39 - 620 Thistlewood Drive, London North (North C), Ontario N5X 0A9 (30102460)
39 - 620 Thistlewood Drive London North, Ontario N5X 0A9

$560,000Maintenance, Insurance, Common Area Maintenance
$375 Monthly
Maintenance, Insurance, Common Area Maintenance
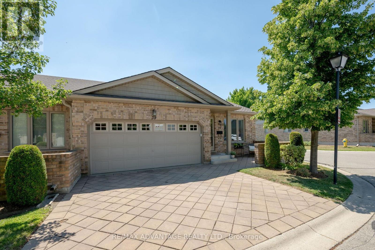
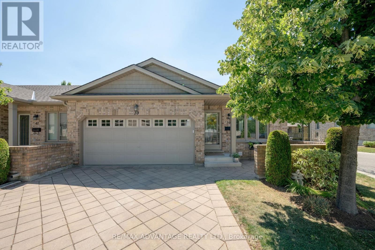
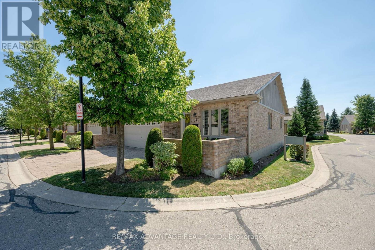
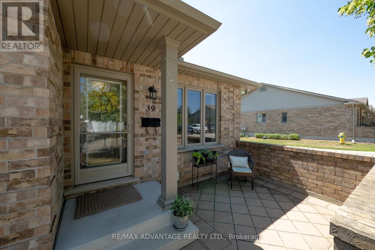
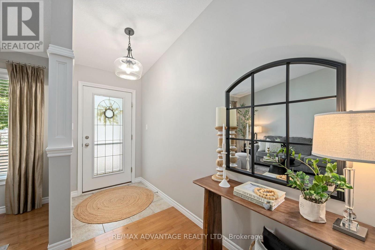
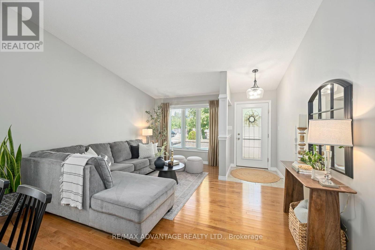
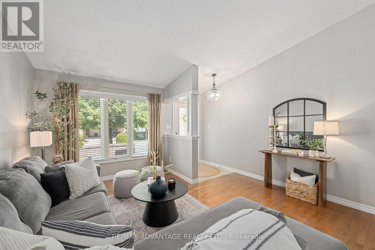
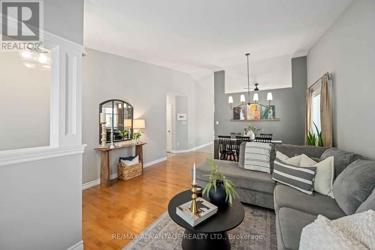
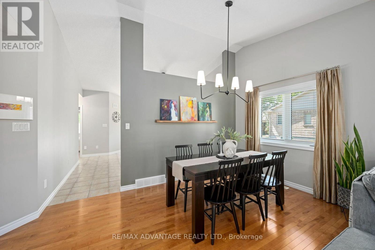
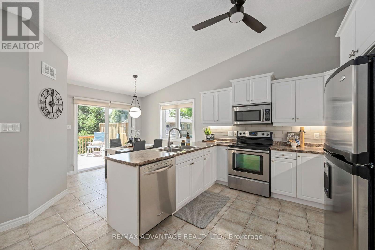
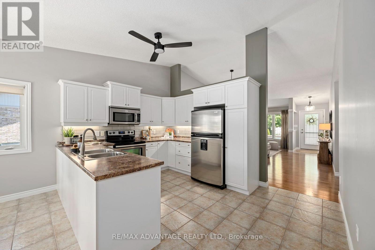
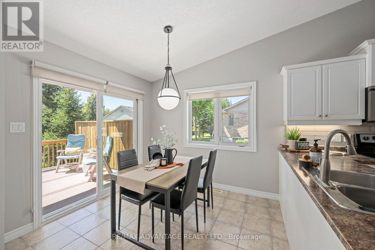
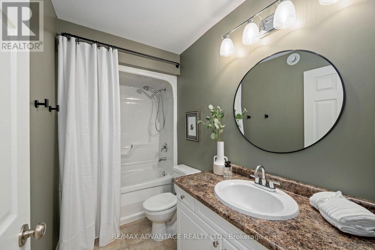
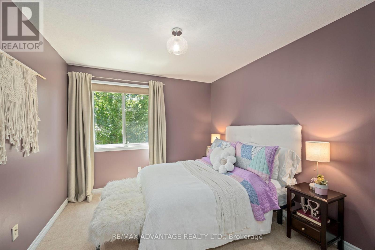
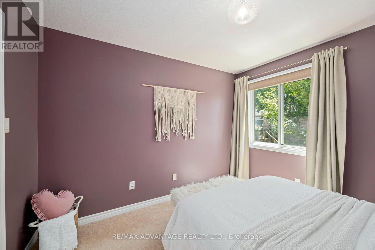
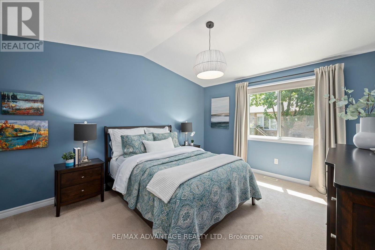
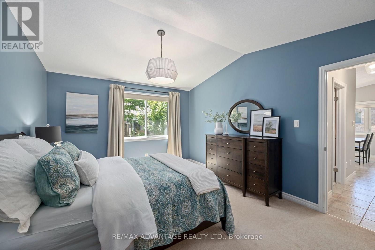
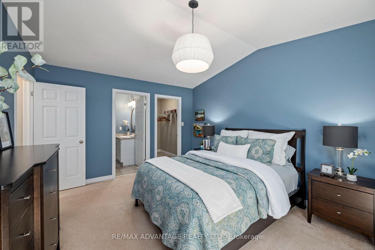
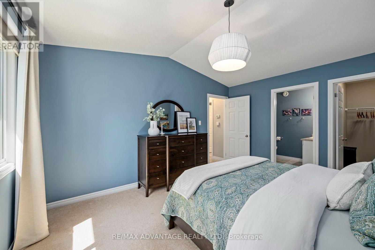
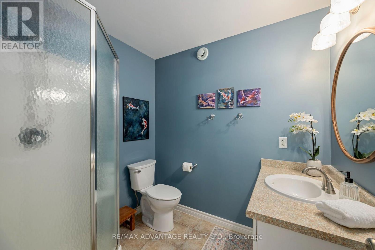
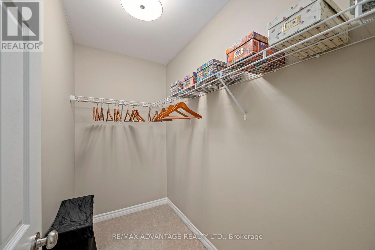
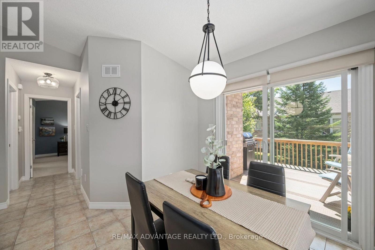
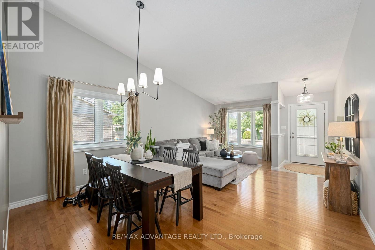
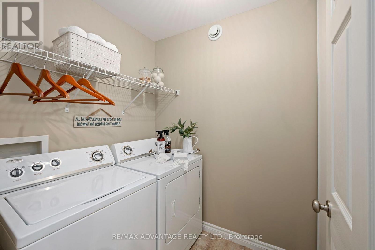
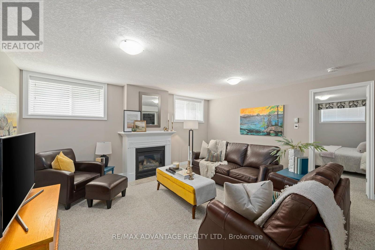
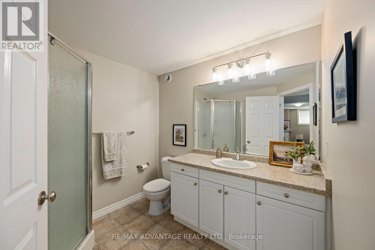
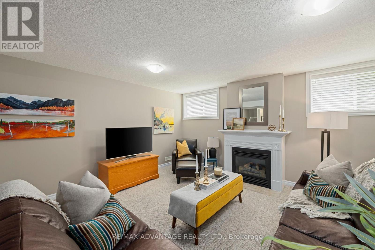
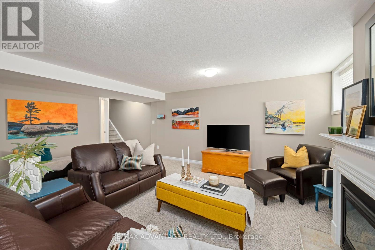
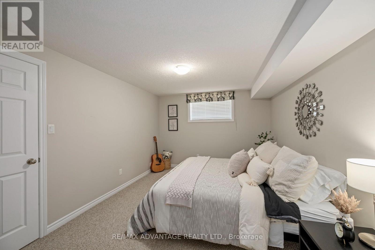
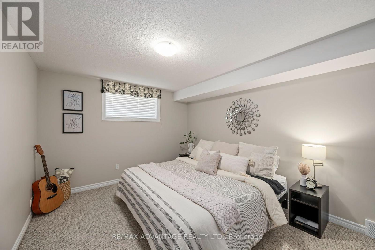
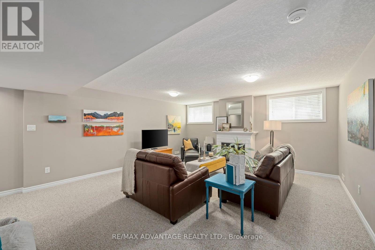
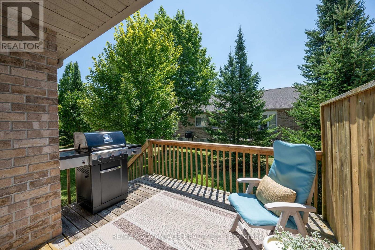
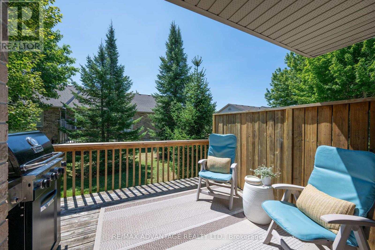
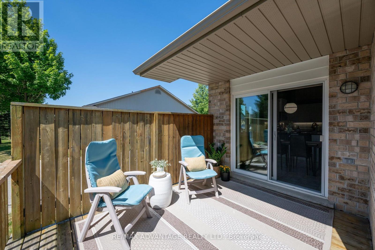
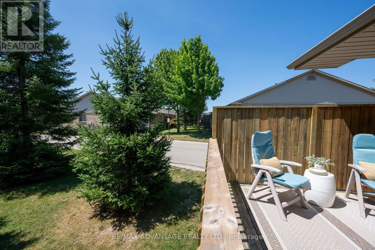
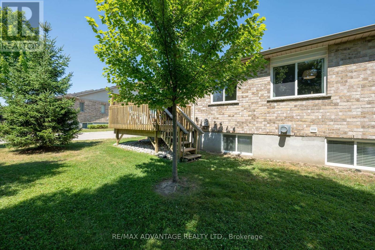
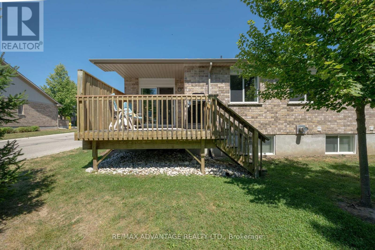
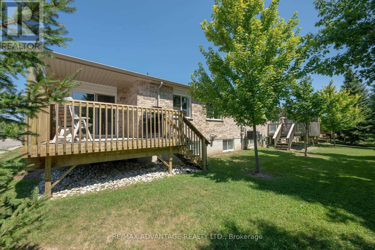
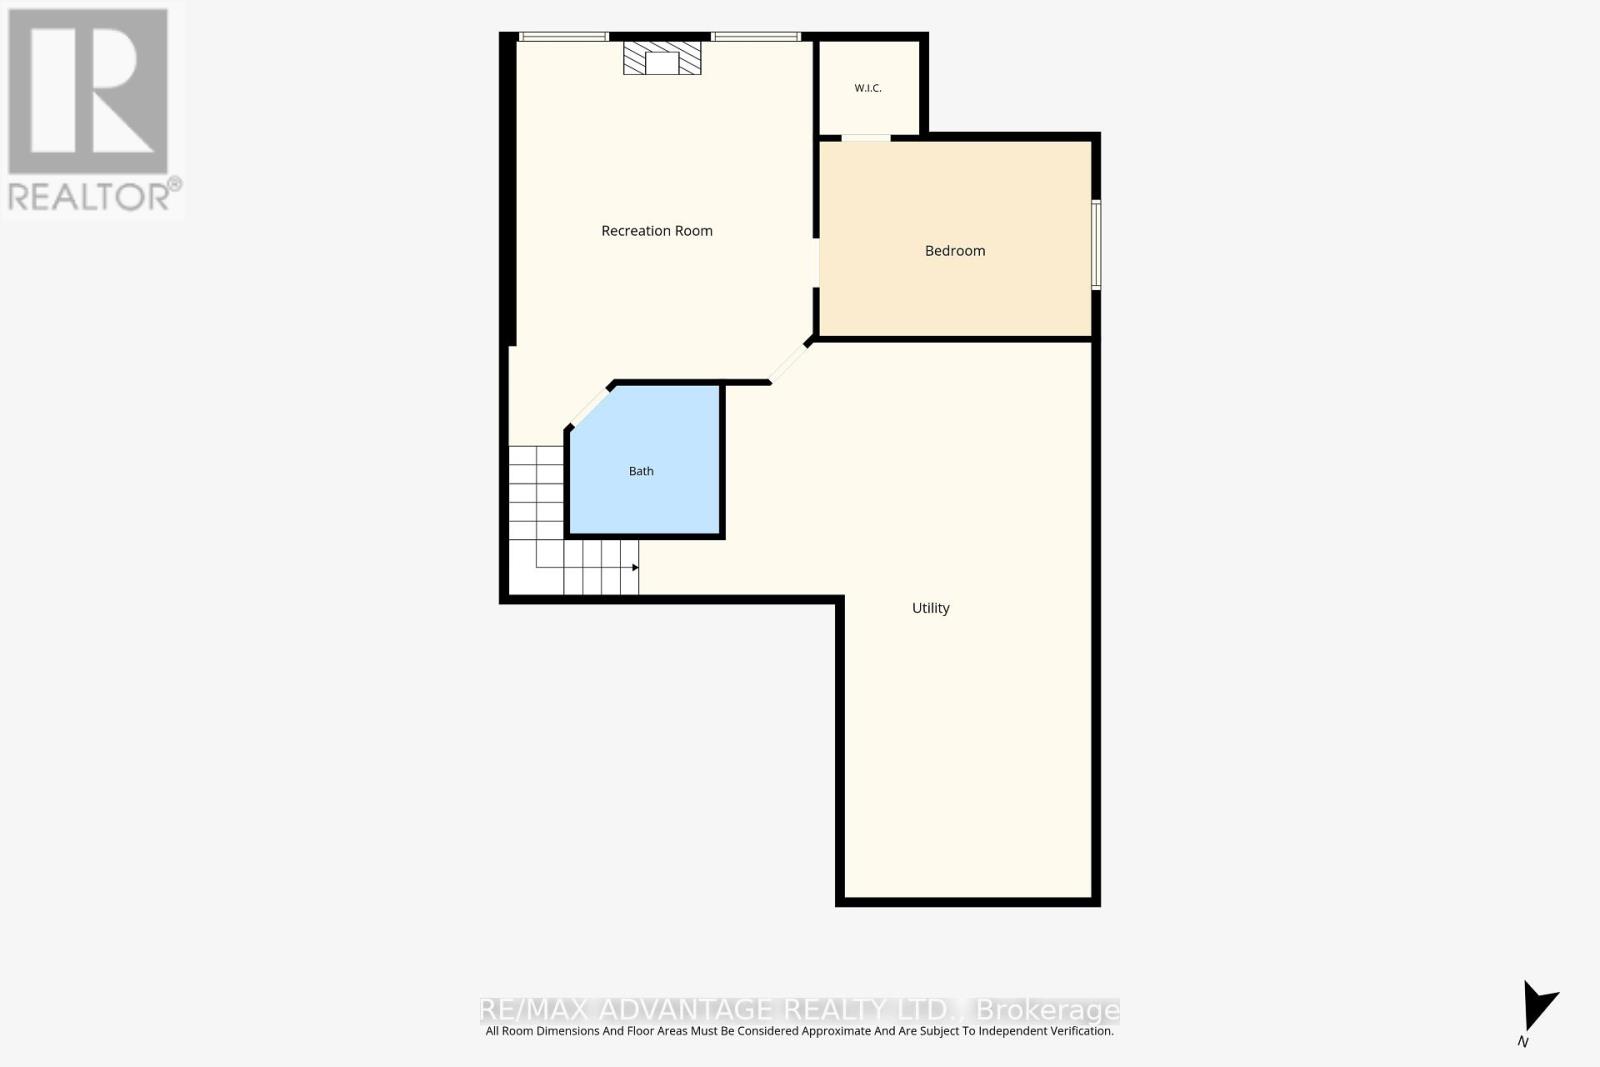
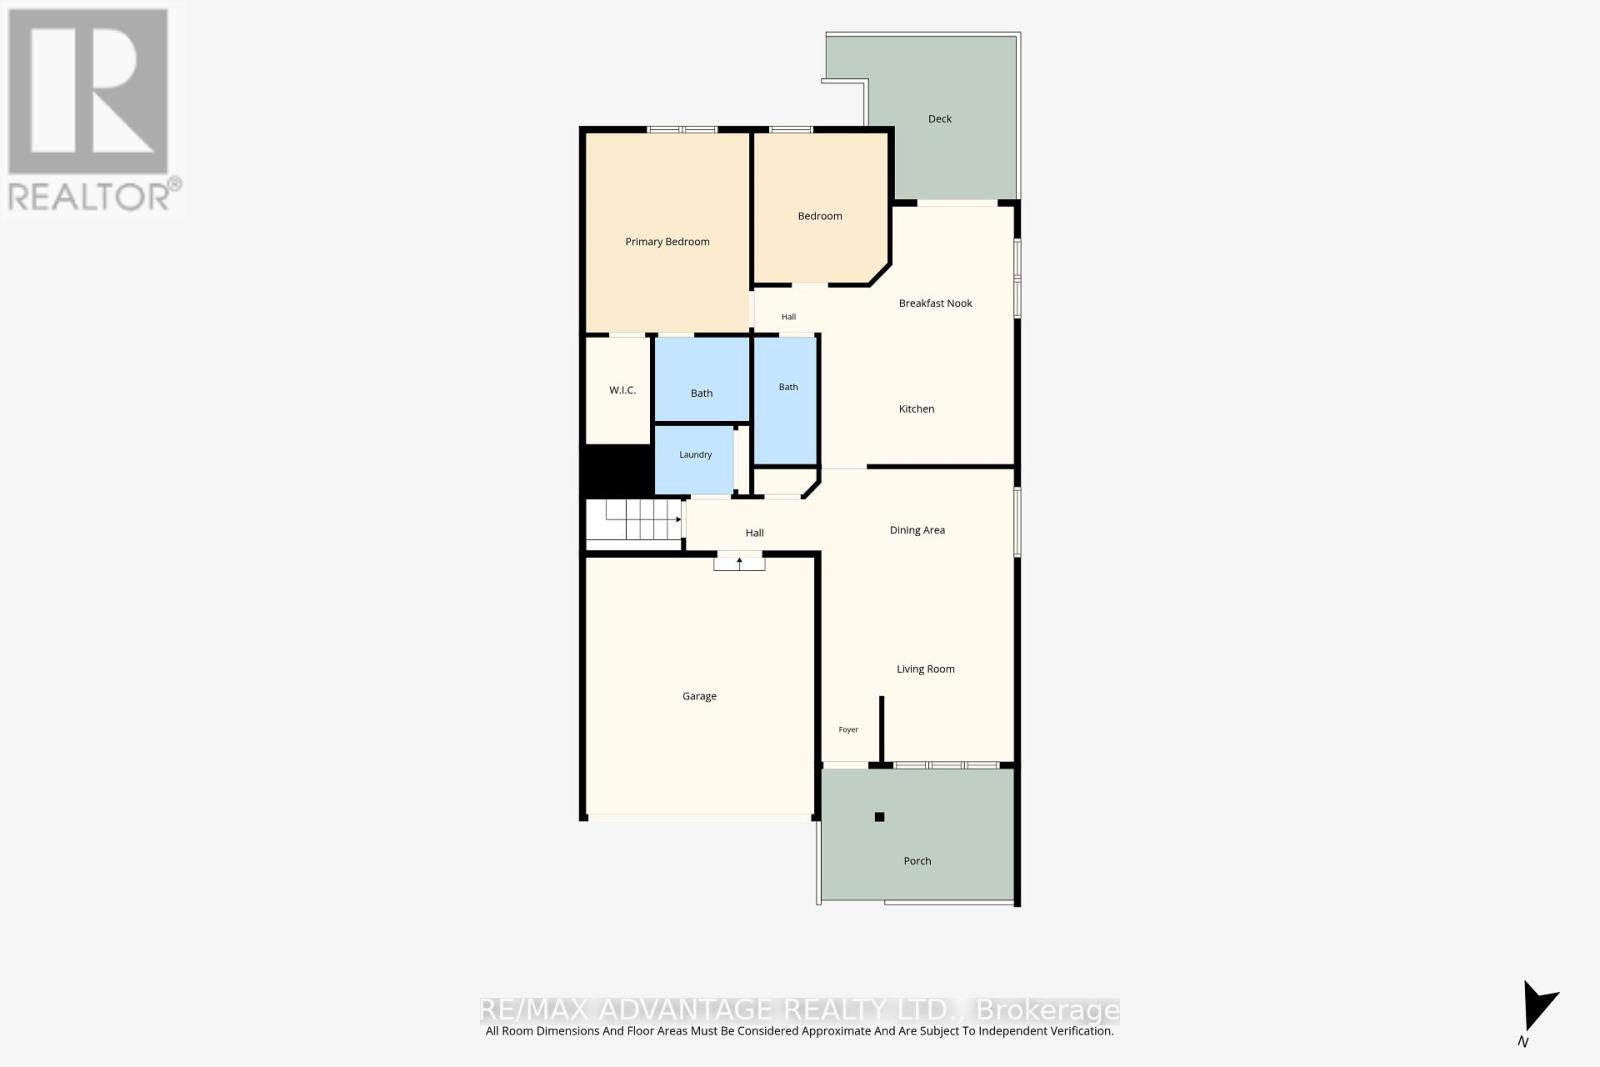
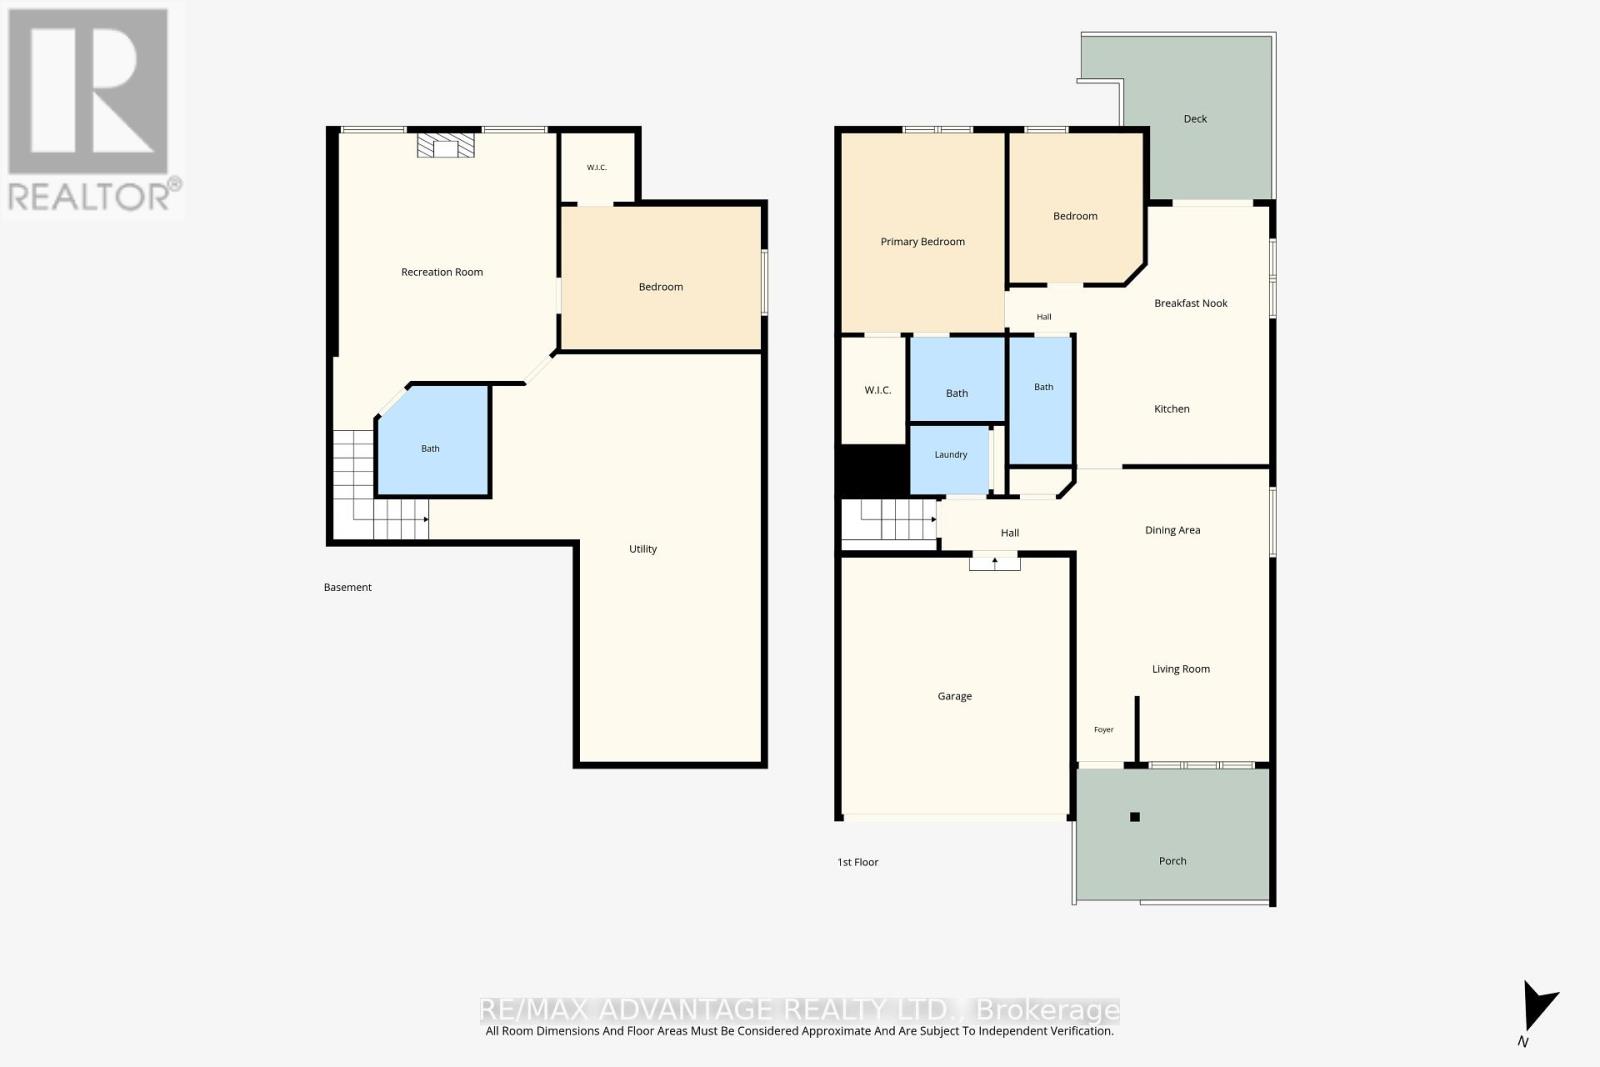
$375 MonthlyFirst time on the Market! Welcome to this beautifully maintained, move-in-ready town-home located in the highly desirable Stoney Creek neighbourhood. Offering an exceptional combination of comfort, functionality, and low-maintenance living, this home is perfect for professionals, families, downsizers, or anyone looking for a turnkey property in a prime North London location. Step inside to this bright END-UNIT, double car garage and discover this inviting one floor layout featuring hardwood flooring, ceramic tile, and carpet, complemented by fresh paint throughout and updated lighting. The spacious main living area is filled with natural light and flows effortlessly into the generous eat-in kitchen, offering abundant cabinetry, ample workspace, and a dining area with direct access to the private rear deck, an ideal setting for relaxing or entertaining. The main floor offers two spacious bedrooms and two full bathrooms, including a comfortable primary suite complete with a walk-in closet and a private en-suite. Laundry on main floor. The fully finished lower level provides outstanding additional living space with a large recreation room featuring a cozy gas fireplace, a third bedroom, a 3-piece bathroom, and plenty of storage, making it ideal for guests, extended family, or a home office. Enjoy affordable, worry-free living with condo fees of just $375/month, professionally managed. Conveniently located minutes from Masonville Place, Western University, University Hospital, the YMCA, Library, Sunripe Market, parks, trails, restaurants, and excellent schools, this exceptional home offers the perfect balance of lifestyle and location. A true turnkey opportunity in one of North London's most sought-after communities. Book your private showing today! (id:60297)
Property Details
| MLS® Number | X13627006 |
| Property Type | Single Family |
| Community Name | North C |
| AmenitiesNearBy | Park, Place Of Worship, Public Transit, Schools |
| CommunityFeatures | Pets Allowed With Restrictions, School Bus |
| EquipmentType | Water Heater - Gas, Water Heater |
| Features | In Suite Laundry |
| ParkingSpaceTotal | 4 |
| RentalEquipmentType | Water Heater - Gas, Water Heater |
| Structure | Deck |
Building
| BathroomTotal | 3 |
| BedroomsAboveGround | 2 |
| BedroomsBelowGround | 1 |
| BedroomsTotal | 3 |
| Age | 16 To 30 Years |
| Amenities | Fireplace(s) |
| Appliances | Garage Door Opener Remote(s), Dishwasher, Dryer, Microwave, Stove, Washer, Refrigerator |
| ArchitecturalStyle | Bungalow |
| BasementDevelopment | Partially Finished |
| BasementType | N/a (partially Finished) |
| CoolingType | Central Air Conditioning |
| ExteriorFinish | Brick, Vinyl Siding |
| FireplacePresent | Yes |
| FireplaceTotal | 1 |
| FoundationType | Poured Concrete |
| HeatingFuel | Natural Gas |
| HeatingType | Forced Air |
| StoriesTotal | 1 |
| SizeInterior | 1000 - 1199 Sqft |
| Type | Row / Townhouse |
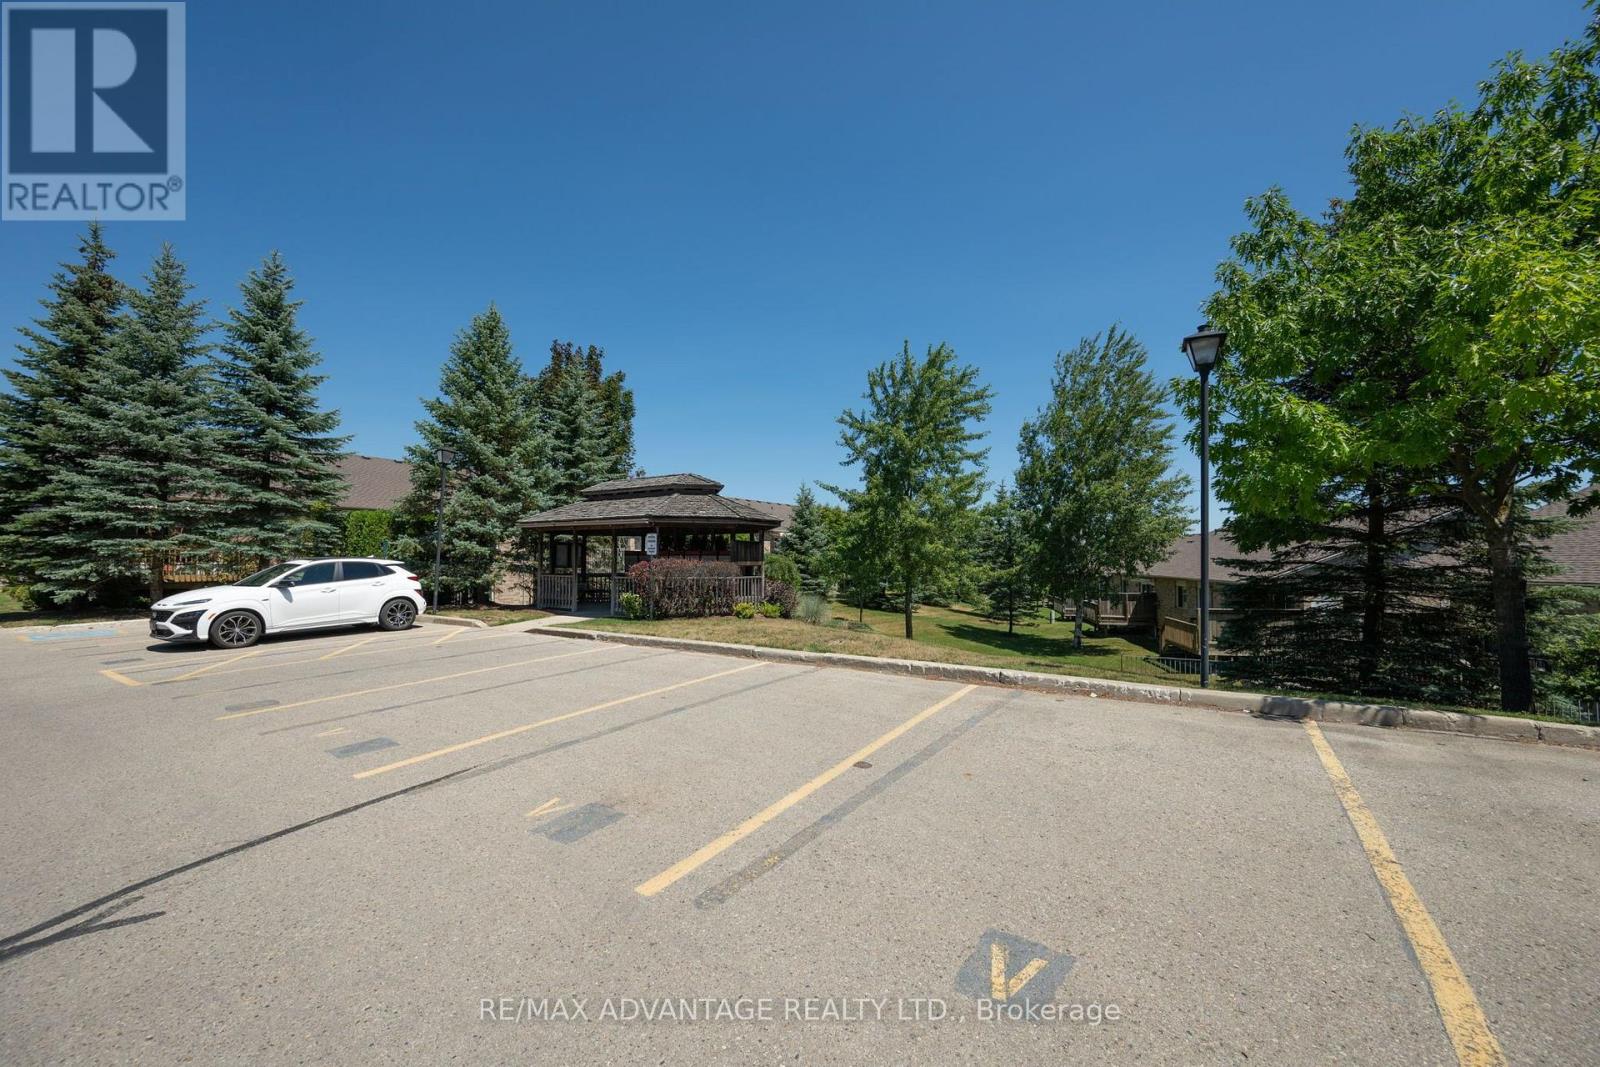
Parking
| Attached Garage | |
| Garage |
Land
| Acreage | No |
| LandAmenities | Park, Place Of Worship, Public Transit, Schools |
| LandscapeFeatures | Landscaped |
Rooms
| Level | Type | Length | Width | Dimensions |
|---|---|---|---|---|
| Lower Level | Bedroom | 4.5 m | 3.22 m | 4.5 m x 3.22 m |
| Lower Level | Bathroom | 2.47 m | 2.75 m | 2.47 m x 2.75 m |
| Lower Level | Utility Room | 7.47 m | 9.17 m | 7.47 m x 9.17 m |
| Lower Level | Recreational, Games Room | 4.9 m | 6.68 m | 4.9 m x 6.68 m |
| Main Level | Foyer | 1.31 m | 1.48 m | 1.31 m x 1.48 m |
| Main Level | Living Room | 4.34 m | 4.22 m | 4.34 m x 4.22 m |
| Main Level | Dining Room | 4.34 m | 2.36 m | 4.34 m x 2.36 m |
| Main Level | Sitting Room | 4.34 m | 2.84 m | 4.34 m x 2.84 m |
| Main Level | Primary Bedroom | 3.68 m | 4.49 m | 3.68 m x 4.49 m |
| Main Level | Bedroom | 3.01 m | 3.37 m | 3.01 m x 3.37 m |
| Main Level | Bathroom | 2.13 m | 1.89 m | 2.13 m x 1.89 m |
| Main Level | Bathroom | 1.41 m | 2.86 m | 1.41 m x 2.86 m |
| Main Level | Laundry Room | 1.77 m | 1.55 m | 1.77 m x 1.55 m |
https://www.realtor.ca/real-estate/30102460/39-620-thistlewood-drive-london-north-north-c-north-c
Interested?
Contact us for more information
Natalia Bermudez
Salesperson
151 Pine Valley Blvd.
London, Ontario N6K 3T6

The trademarks REALTOR®, REALTORS®, and the REALTOR® logo are controlled by The Canadian Real Estate Association (CREA) and identify real estate professionals who are members of CREA. The trademarks MLS®, Multiple Listing Service® and the associated logos are owned by The Canadian Real Estate Association (CREA) and identify the quality of services provided by real estate professionals who are members of CREA. The trademark DDF® is owned by The Canadian Real Estate Association (CREA) and identifies CREA's Data Distribution Facility (DDF®)
July 31 2026 08:51:18
RE/MAX Advantage Realty Ltd.
THINKING OF SELLING or BUYING?
We Get You Moving!
Contact Us

About Steve & Julia
With over 40 years of combined experience, we are dedicated to helping you find your dream home with personalized service and expertise.
© 2026 Wiggett Properties. All Rights Reserved. | Made with ❤️ by Jet Branding