39 Dale Drive, Thames Centre (Dorchester), Ontario N0L 1G2 (30377455)
39 Dale Drive Thames Centre, Ontario N0L 1G2

$529,900
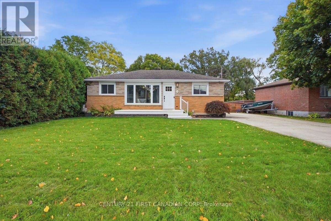
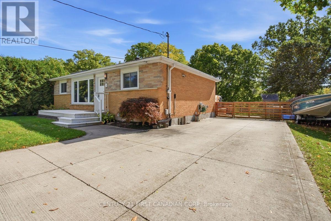
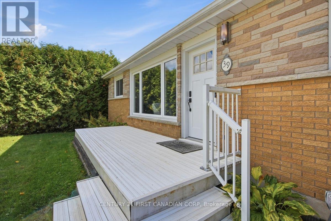
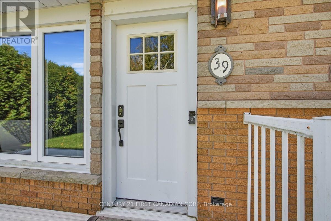
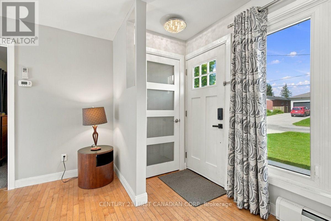
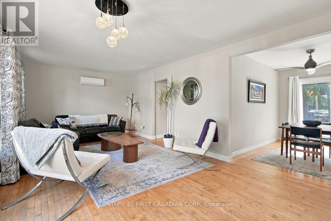
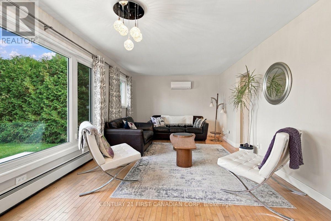
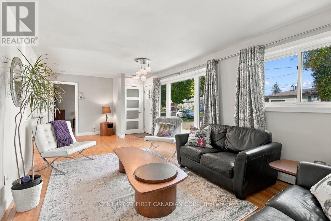
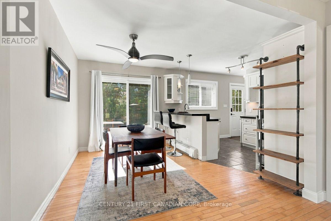
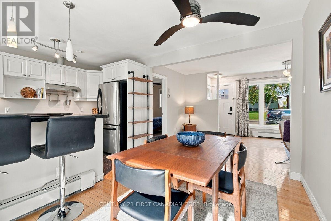
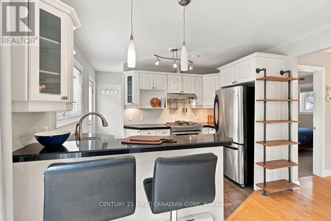
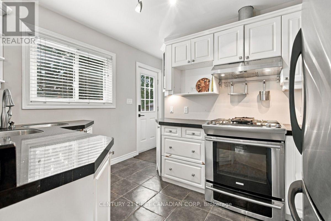
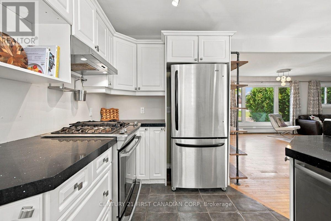
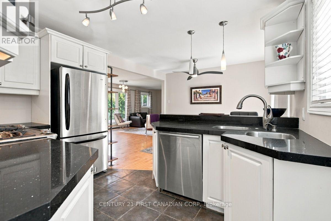
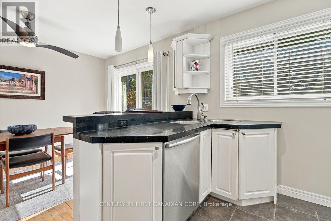
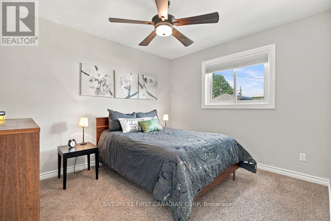
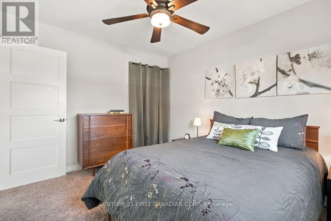
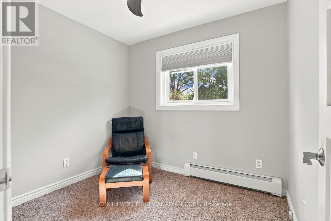
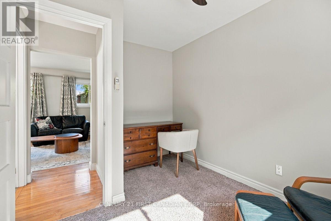
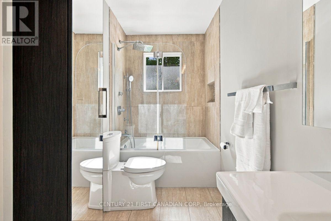
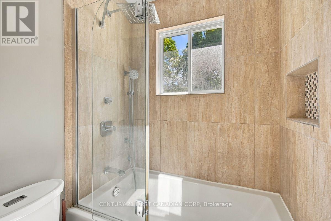
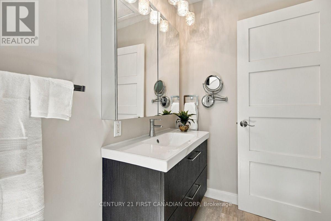
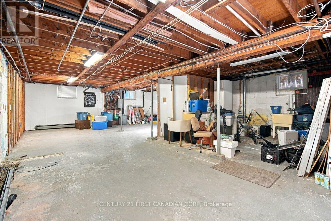
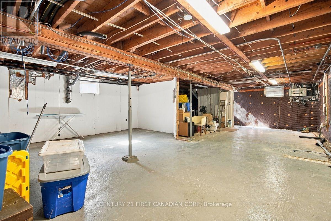
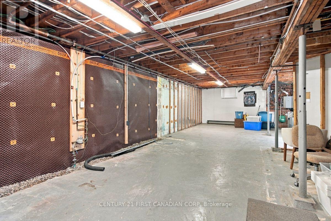
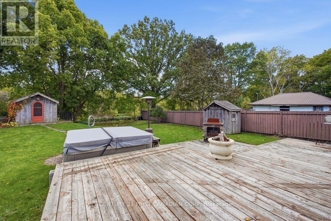
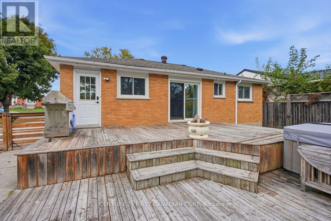
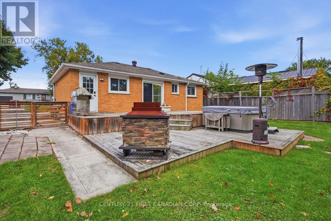
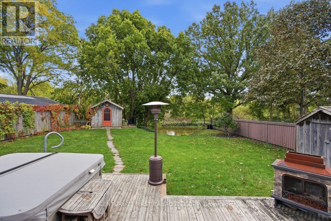
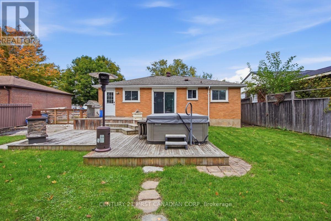
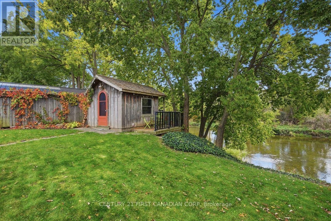
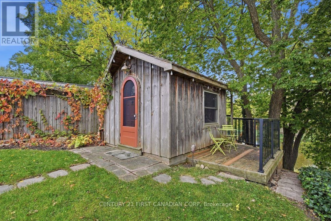
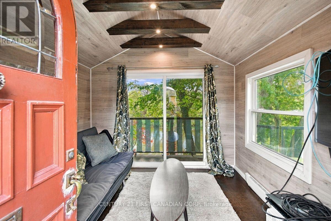
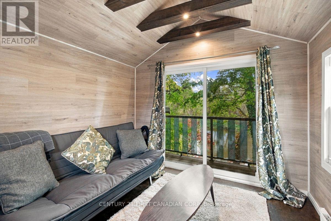
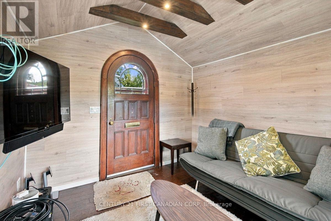
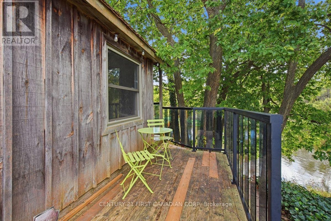
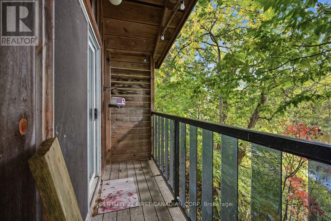
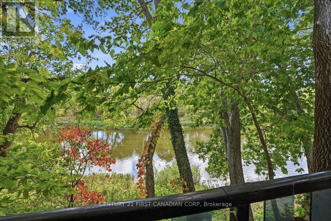
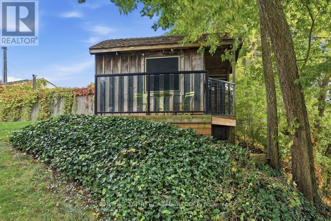
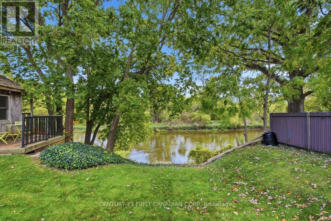
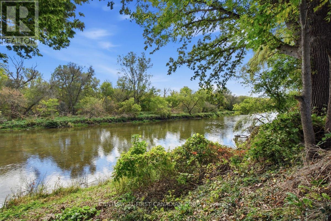
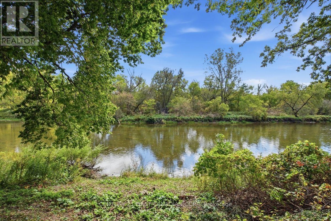
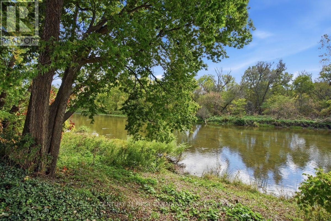
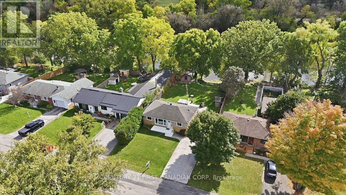
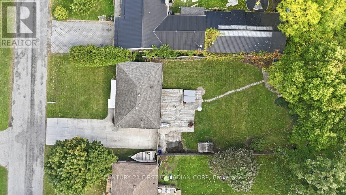
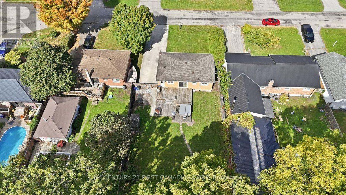
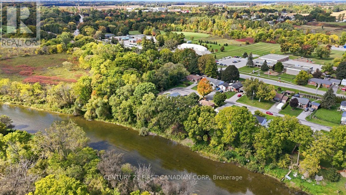
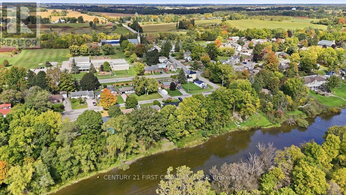
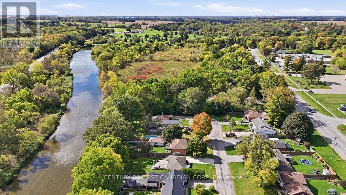
Welcome to small-town living at its best-with direct access to the Thames River right from your own beautiful lot! Tucked away on a quiet dead-end street in Dorchester, this charming two-bedroom bungalow is perfect for first-time buyers, downsizers, or couples seeking a peaceful place to call home. Inside, you'll find convenient main-floor living, a spacious sun-filled living room, and an open-concept kitchen featuring granite countertops, stainless steel appliances, and an inviting dining area. The second bedroom also offers great flexibility as a home office. But the true highlight is the backyard. Step outside to a large deck, relaxing hot tub, breathtaking water views, and direct river access-perfect for launching a canoe, fishing, or simply sitting back and watching the Thames flow by. With deer, foxes, and other wildlife passing through, this is a rare opportunity to enjoy nature from your own backyard. A four-season bunkie provides additional space for a private office, creative studio, or cozy guest retreat. The fully waterproofed basement is a blank canvas ready for your future plans. Close to great schools and nearby amenities, with easy access to Highway 401, this special property offers comfort, convenience, and an incredible riverside lifestyle. (id:60297)
Open House
This property has open houses!
2:00 pm
Ends at:4:00 pm
2:00 pm
Ends at:4:00 pm
Property Details
| MLS® Number | X13873740 |
| Property Type | Single Family |
| Community Name | Dorchester |
| AmenitiesNearBy | Schools |
| CommunityFeatures | Fishing |
| Easement | Flood Plain |
| Features | Cul-de-sac, Flat Site, Conservation/green Belt, Sump Pump |
| ParkingSpaceTotal | 5 |
| Structure | Deck, Porch, Outbuilding, Shed |
| ViewType | River View, Direct Water View |
| WaterFrontType | Waterfront |
Building
| BathroomTotal | 1 |
| BedroomsAboveGround | 2 |
| BedroomsTotal | 2 |
| Appliances | Hot Tub, Water Heater - Tankless, Water Meter, Dishwasher, Stove, Refrigerator |
| ArchitecturalStyle | Bungalow |
| BasementDevelopment | Unfinished |
| BasementType | Full (unfinished) |
| ConstructionStyleAttachment | Detached |
| CoolingType | Wall Unit |
| ExteriorFinish | Brick |
| FireProtection | Smoke Detectors |
| FoundationType | Block |
| HeatingFuel | Natural Gas |
| HeatingType | Baseboard Heaters |
| StoriesTotal | 1 |
| SizeInterior | 700 - 1100 Sqft |
| Type | House |
| UtilityWater | Municipal Water |
Parking
| No Garage |
Land
| AccessType | Public Road |
| Acreage | No |
| FenceType | Fully Fenced, Fenced Yard |
| LandAmenities | Schools |
| LandscapeFeatures | Landscaped |
| Sewer | Septic System |
| SizeDepth | 177 Ft ,4 In |
| SizeFrontage | 60 Ft ,2 In |
| SizeIrregular | 60.2 X 177.4 Ft |
| SizeTotalText | 60.2 X 177.4 Ft|under 1/2 Acre |
| SurfaceWater | River/stream |
| ZoningDescription | R1 |
Rooms
| Level | Type | Length | Width | Dimensions |
|---|---|---|---|---|
| Ground Level | Living Room | 7.58 m | 3.51 m | 7.58 m x 3.51 m |
| Ground Level | Kitchen | 4.06 m | 3.51 m | 4.06 m x 3.51 m |
| Ground Level | Dining Room | 2.28 m | 3.51 m | 2.28 m x 3.51 m |
| Ground Level | Bedroom | 3.09 m | 3.51 m | 3.09 m x 3.51 m |
| Ground Level | Bedroom | 2.68 m | 3.51 m | 2.68 m x 3.51 m |
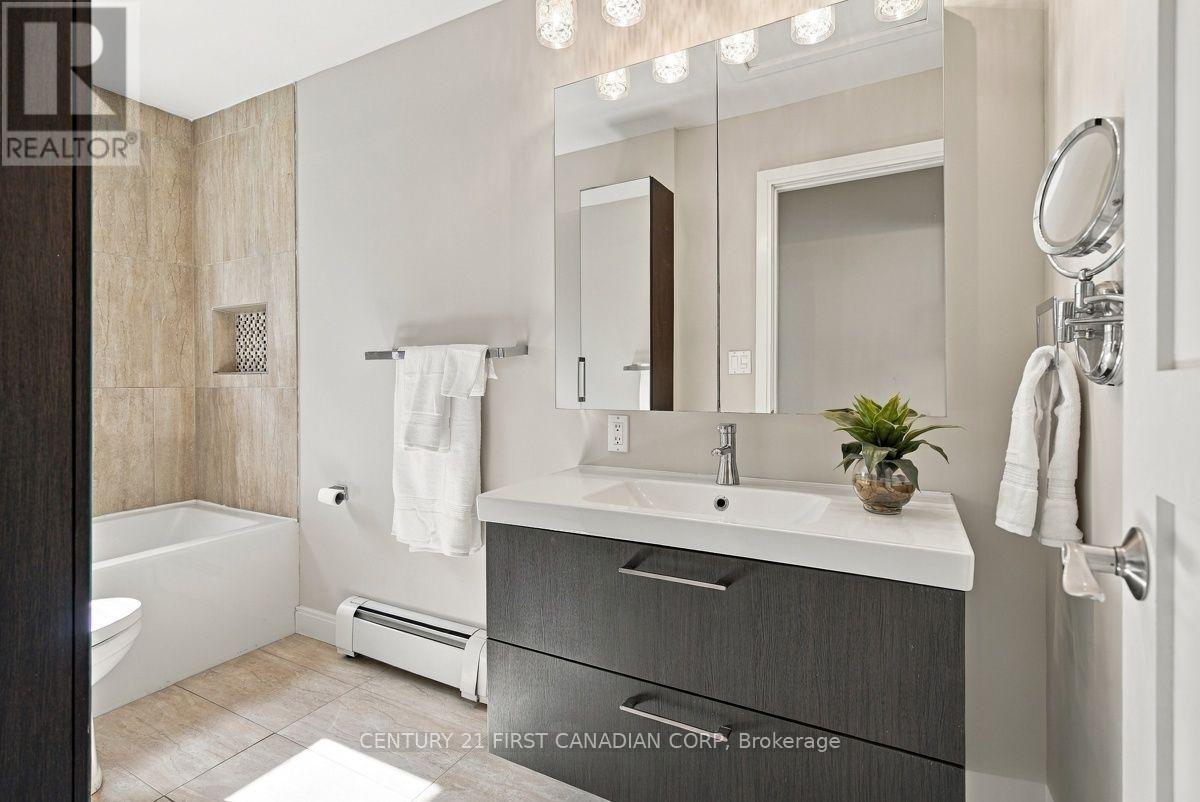
| Ground Level | Bathroom | 1.54 m | 3.51 m | 1.54 m x 3.51 m |
https://www.realtor.ca/real-estate/30377455/39-dale-drive-thames-centre-dorchester-dorchester
Interested?
Contact us for more information
Michael Kalopsis
Broker
Gautam Khanna
Salesperson

The trademarks REALTOR®, REALTORS®, and the REALTOR® logo are controlled by The Canadian Real Estate Association (CREA) and identify real estate professionals who are members of CREA. The trademarks MLS®, Multiple Listing Service® and the associated logos are owned by The Canadian Real Estate Association (CREA) and identify the quality of services provided by real estate professionals who are members of CREA. The trademark DDF® is owned by The Canadian Real Estate Association (CREA) and identifies CREA's Data Distribution Facility (DDF®)
October 08 2026 06:21:23
Century 21 First Canadian Corp
THINKING OF SELLING or BUYING?
We Get You Moving!
Contact Us

About Steve & Julia
With over 40 years of combined experience, we are dedicated to helping you find your dream home with personalized service and expertise.
© 2026 Wiggett Properties. All Rights Reserved. | Made with ❤️ by Jet Branding