3910 Park Street, Plympton-Wyoming (Plympton Wyoming), Ontario N0N 1E0 (30380446)
3910 Park Street Plympton-Wyoming, Ontario N0N 1E0

$799,000
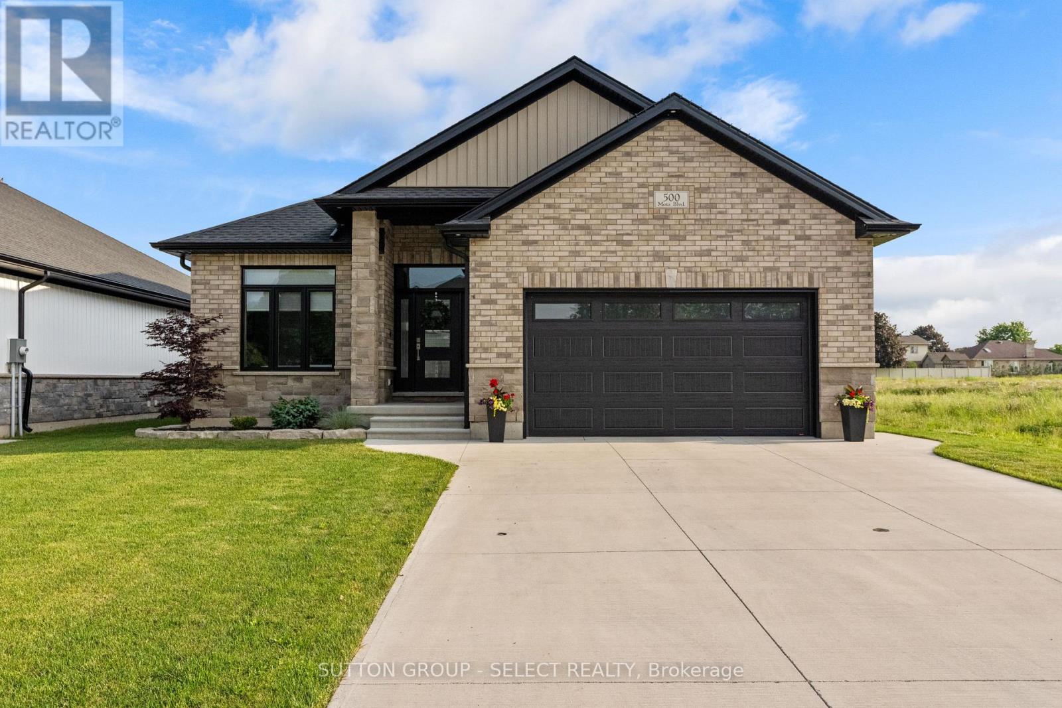
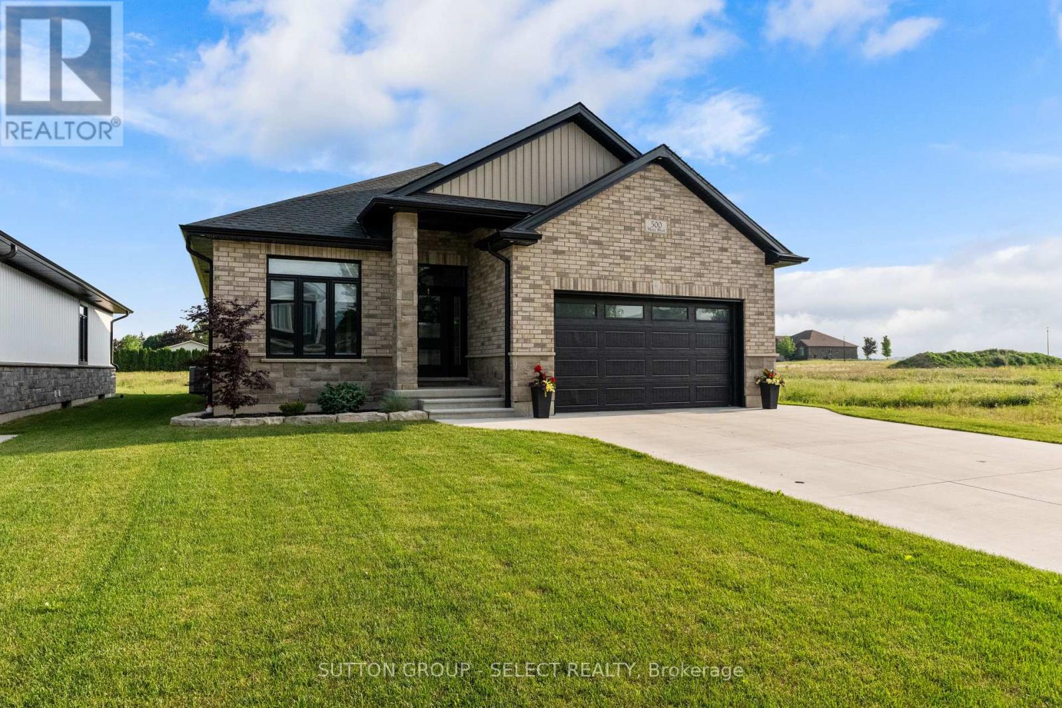
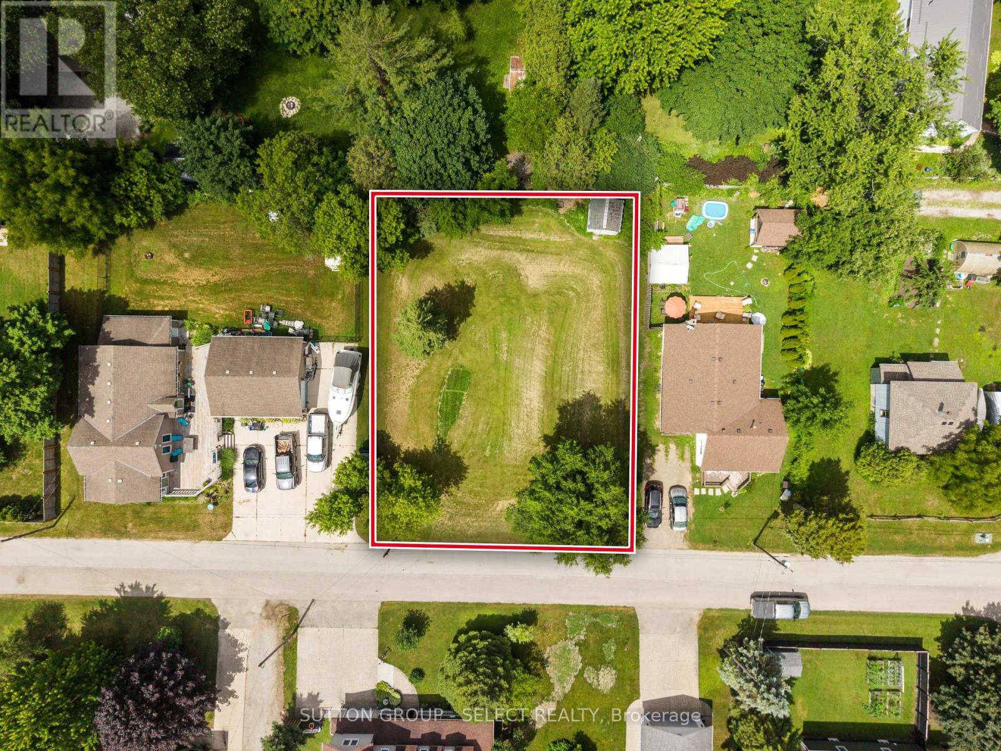
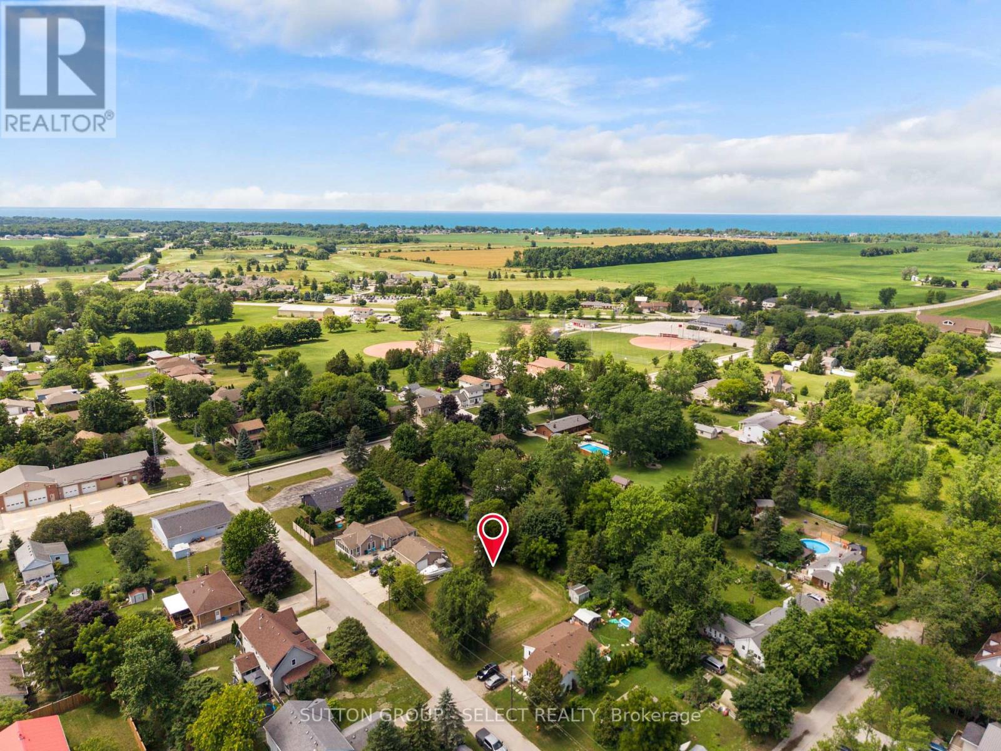
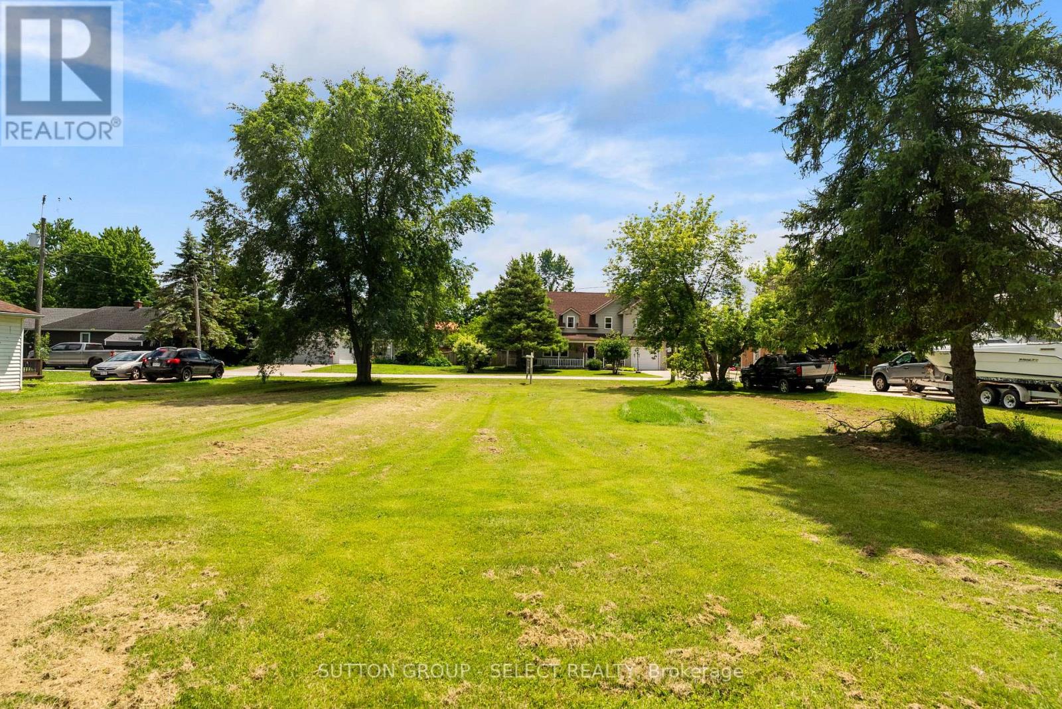
TO BE BUILT in Camlachie! An exciting opportunity to build your dream home in an established neighbourhood offering country views and small-town charm. Surrounded by tree-lined streets and well-kept properties, this impressive 90' x 106' lot combines the character of an established community with all the benefits of building new. Conveniently located close to local amenities, golf courses and the shores of Lake Huron. Built by a trusted local Tarion builder known for quality craftmanship and attention to detail, this thoughtfully designed home offers approximately 1,567 sq. ft of main-floor living space. An inviting front porch and striking curb appeal welcome you into a bright, functional layout designed with everyday living in mind. Inside, the open-concept great room, dining area and kitchen create a spacious and welcoming main living area, ideal for both entertaining and relaxing at home. The primary bedroom offers a comfortable retreat, while the additional main-floor bedroom provides flexibility for family, guests or a home office. The partially finished lower level adds even more living space with a rec room, additional bedroom and bathroom, offering plenty of room for a growing family or overnight guests. Quality construction, thoughtful design and a beautiful Camlachie setting come together in a home designed for comfortable everyday living. *Price is in addition to HST. Buyer is to apply for the application Ontario HST rebate* (id:60297)
Property Details
| MLS® Number | X13876428 |
| Property Type | Single Family |
| Community Name | Plympton Wyoming |
| ParkingSpaceTotal | 4 |
Building
| BathroomTotal | 3 |
| BedroomsAboveGround | 2 |
| BedroomsBelowGround | 1 |
| BedroomsTotal | 3 |
| ArchitecturalStyle | Bungalow |
| BasementDevelopment | Partially Finished |
| BasementType | N/a (partially Finished) |
| ConstructionStyleAttachment | Detached |
| CoolingType | Central Air Conditioning |
| ExteriorFinish | Brick |
| FireplacePresent | Yes |
| FoundationType | Poured Concrete |
| HeatingFuel | Natural Gas |
| HeatingType | Forced Air |
| StoriesTotal | 1 |
| SizeInterior | 1500 - 2000 Sqft |
| Type | House |
| UtilityWater | Municipal Water |
Parking
| Attached Garage | |
| Garage |
Land
| Acreage | No |
| Sewer | Sanitary Sewer |
| SizeDepth | 106 Ft |
| SizeFrontage | 90 Ft |
| SizeIrregular | 90 X 106 Ft |
| SizeTotalText | 90 X 106 Ft |
Rooms
| Level | Type | Length | Width | Dimensions |
|---|---|---|---|---|
| Basement | Bedroom 3 | 3.56 m | 3.66 m | 3.56 m x 3.66 m |
| Main Level | Bedroom 2 | 3.45 m | 3.45 m | 3.45 m x 3.45 m |
| Main Level | Great Room | 4.93 m | 3.96 m | 4.93 m x 3.96 m |
| Main Level | Primary Bedroom | 4.06 m | 4.27 m | 4.06 m x 4.27 m |
| Main Level | Dining Room | 3.2 m | 4.37 m | 3.2 m x 4.37 m |
Interested?
Contact us for more information
Jon Baker
Salesperson
250 Wharncliffe Road North
London, Ontario N6H 2B8
Taylor Majerle
Salesperson
250 Wharncliffe Road North
London, Ontario N6H 2B8

The trademarks REALTOR®, REALTORS®, and the REALTOR® logo are controlled by The Canadian Real Estate Association (CREA) and identify real estate professionals who are members of CREA. The trademarks MLS®, Multiple Listing Service® and the associated logos are owned by The Canadian Real Estate Association (CREA) and identify the quality of services provided by real estate professionals who are members of CREA. The trademark DDF® is owned by The Canadian Real Estate Association (CREA) and identifies CREA's Data Distribution Facility (DDF®)
October 08 2026 03:50:43
Sutton Group - Select Realty
THINKING OF SELLING or BUYING?
We Get You Moving!
Contact Us

About Steve & Julia
With over 40 years of combined experience, we are dedicated to helping you find your dream home with personalized service and expertise.
© 2026 Wiggett Properties. All Rights Reserved. | Made with ❤️ by Jet Branding