4 - 1 Waverley Place, London East (East F), Ontario N6B 2C3 (30206030)
4 - 1 Waverley Place London East, Ontario N6B 2C3
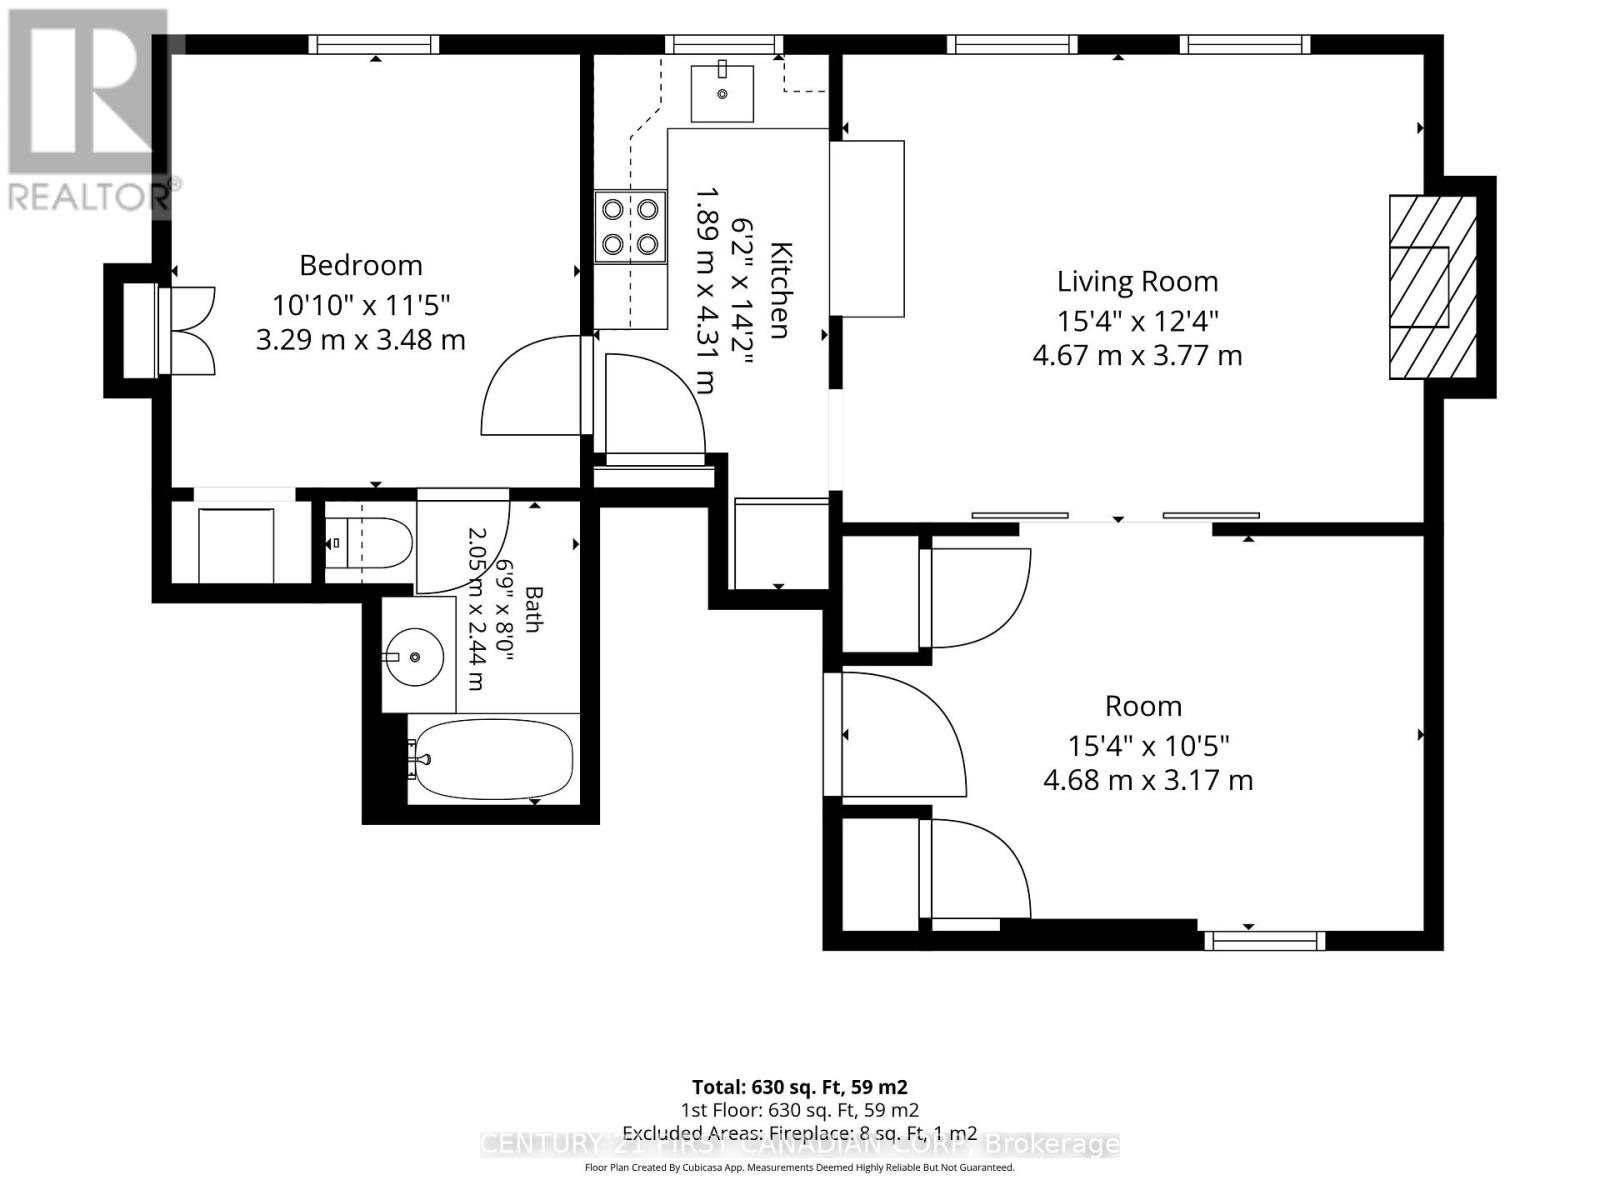
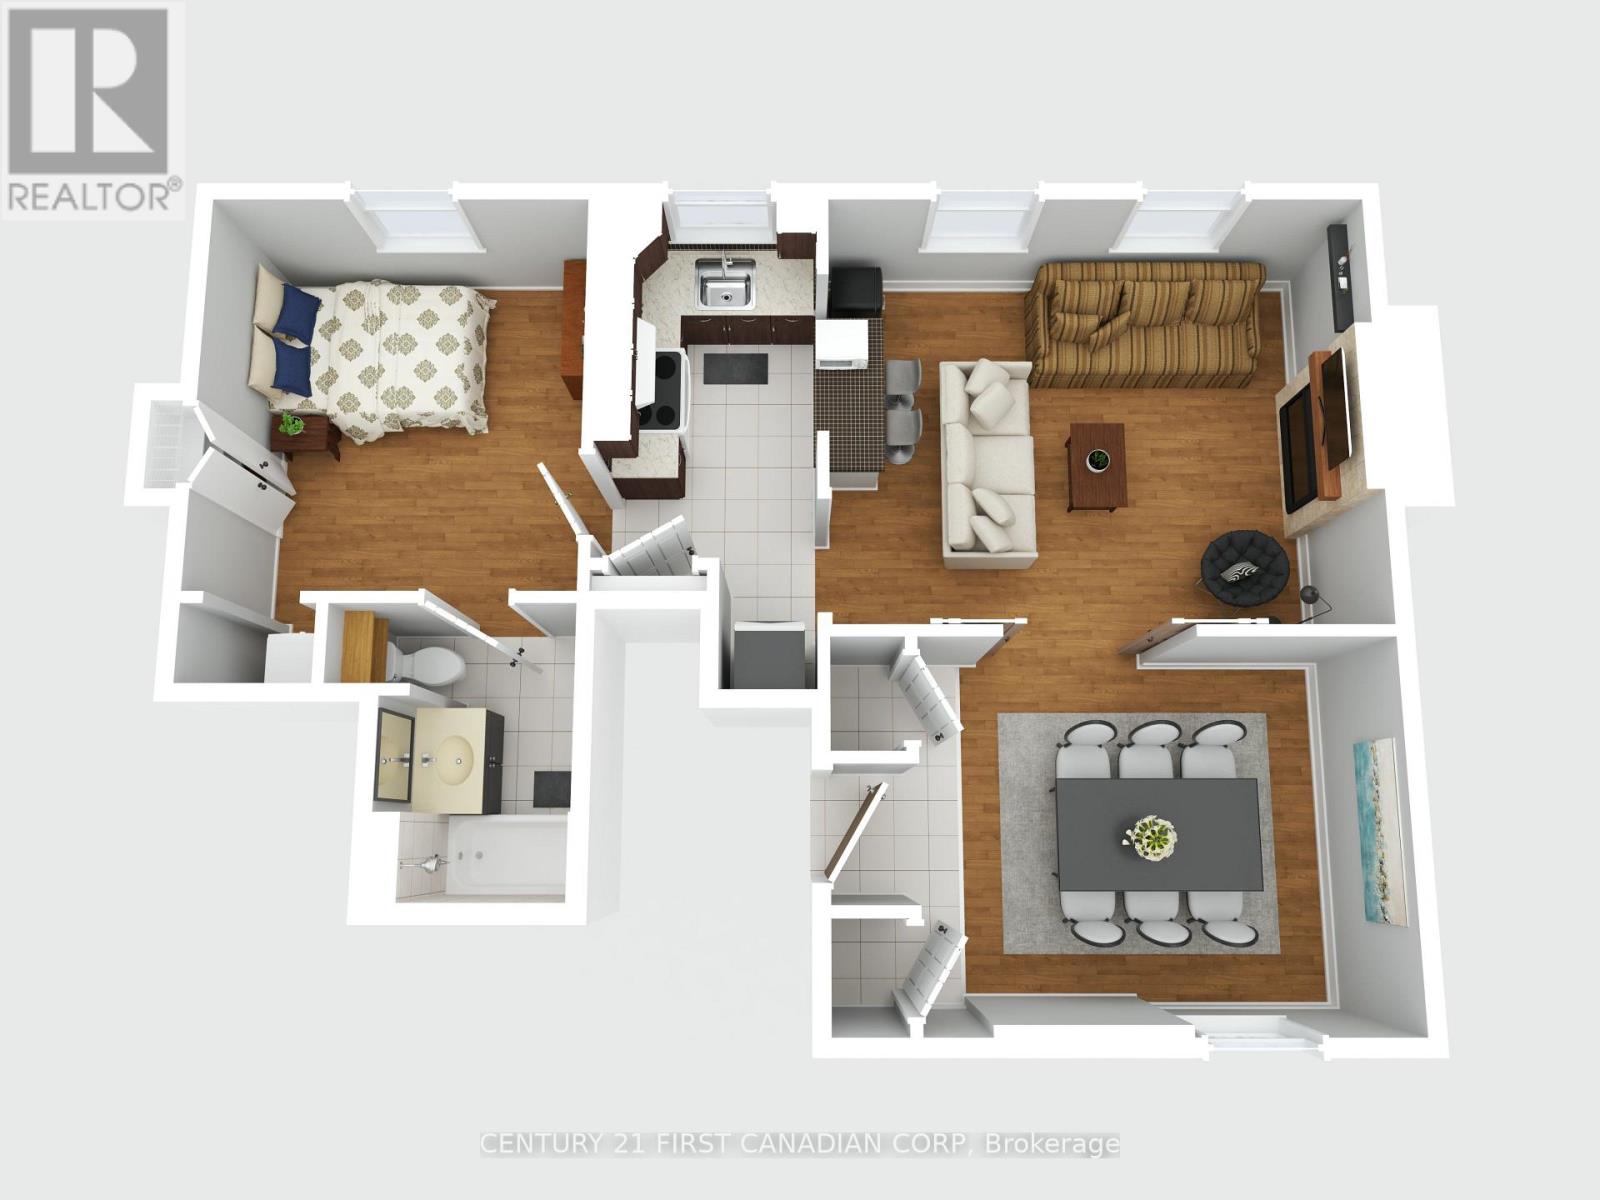

$1,695 Monthly
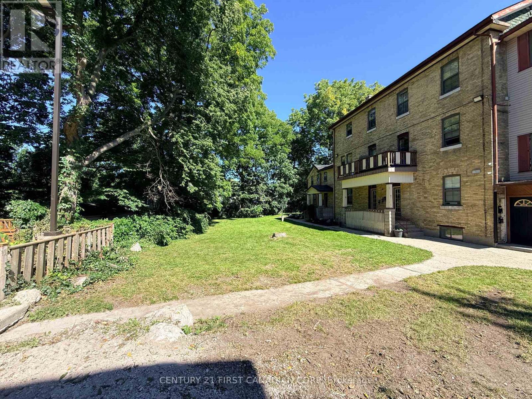
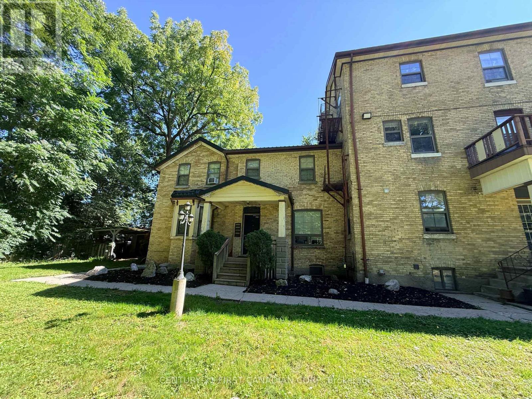
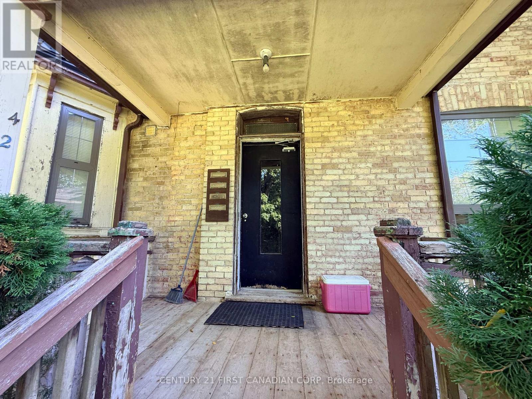
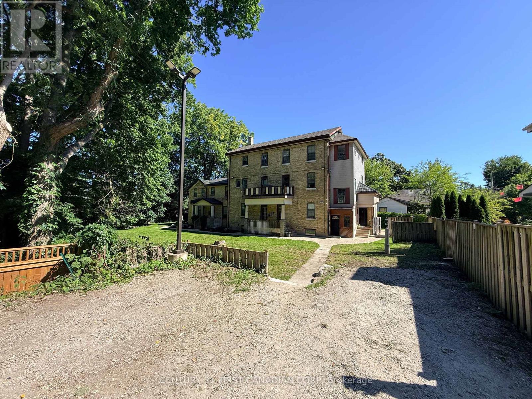
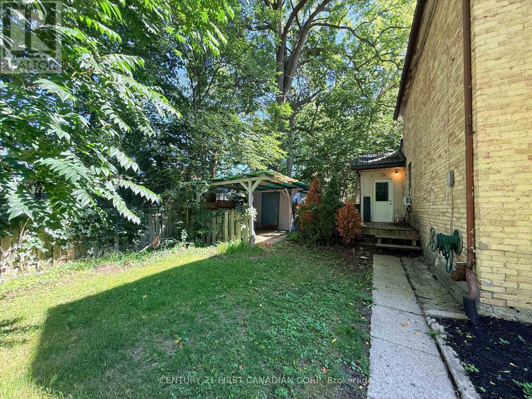
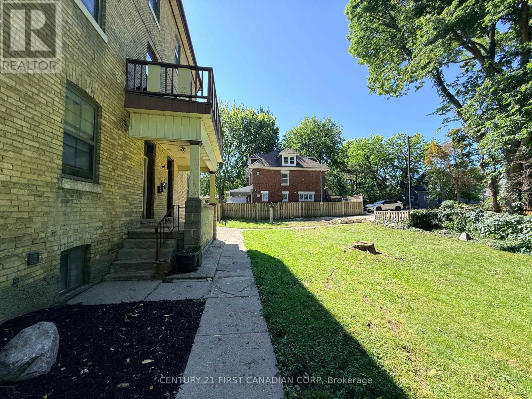
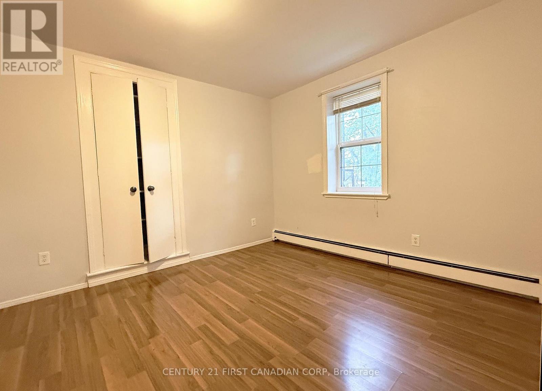
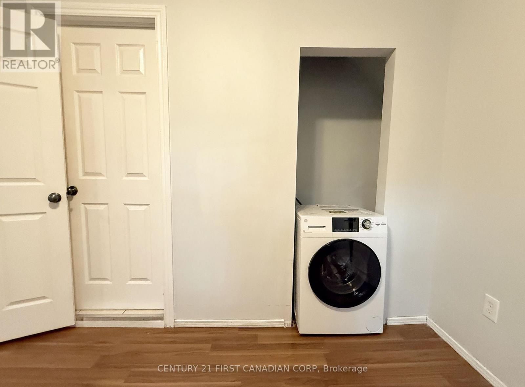
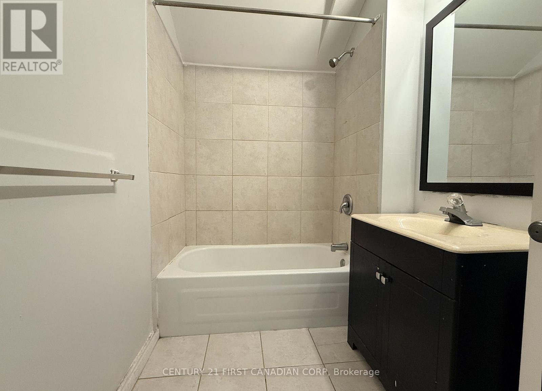
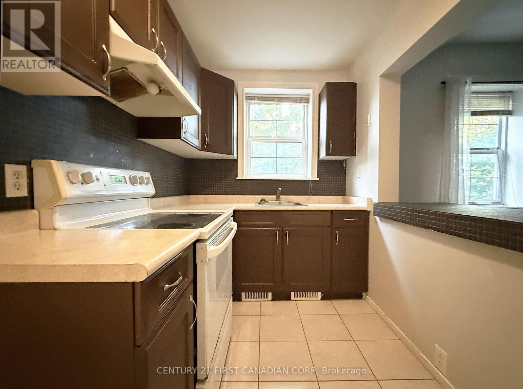
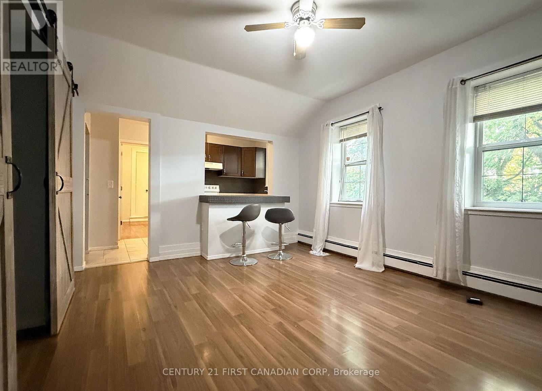
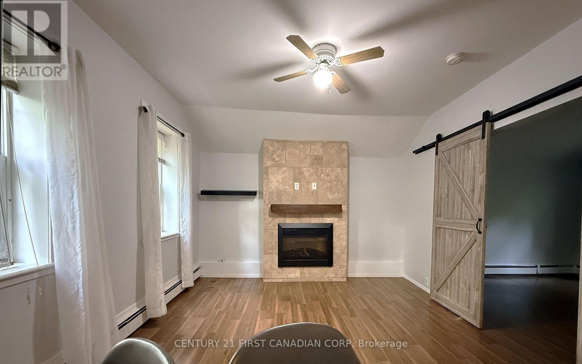
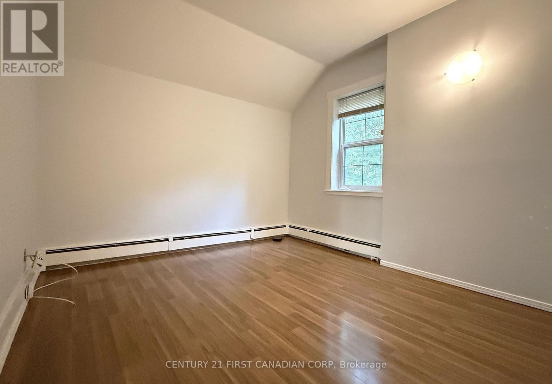
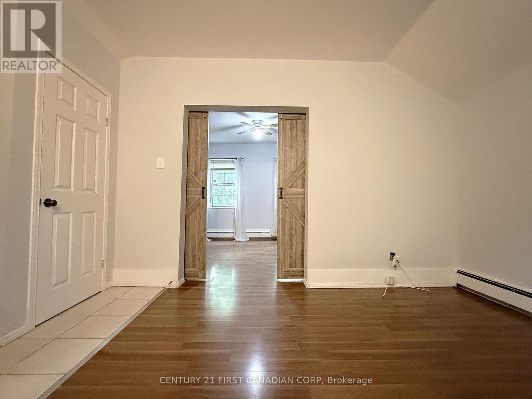
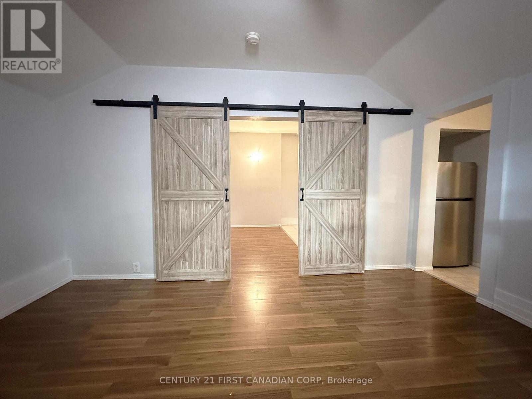
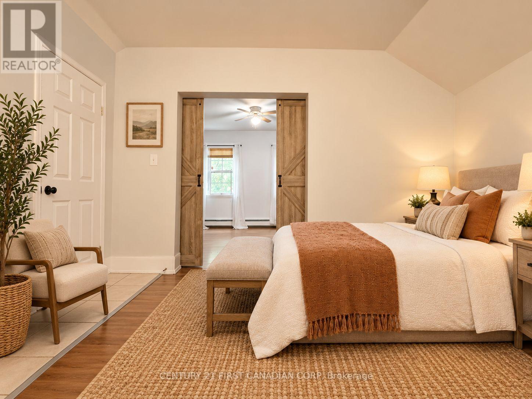
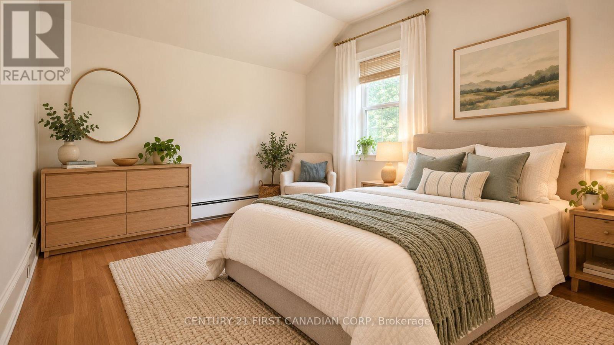
ONE MONTH FREE RENT on a 12 Month Lease. Welcome to a peaceful and beautifully private upper-level rental. This charming 1-bedroom plus den offers a wonderful combination of character, comfort, and modern convenience, making it an ideal place to call home. The suite offers high ceilings, plenty of natural light, and a spacious living room with an electric fireplace. The large bedroom offers a walk-in closet, while the versatile den provides the perfect space for a home office, reading nook, or additional living area. With in-suite laundry and a well-designed layout, everyday living is simple and convenient. The property is set back from the street, offering a quiet and private setting while still being close to shopping, restaurants, transit, and other amenities. A good option for someone looking for a bright, quiet rental in a convenient location with the added benefit of included heat, water and one parking space. Designated parking is included in the Rent. Rent does not include Hydro, but does include water and basic heat. NON SMOKING BUILDING (id:60297)
Property Details
| MLS® Number | X13720042 |
| Property Type | Multi-family |
| Community Name | East F |
| Features | Irregular Lot Size, Level, Carpet Free, In Suite Laundry |
| ParkingSpaceTotal | 1 |
Building
| BathroomTotal | 1 |
| BedroomsAboveGround | 1 |
| BedroomsTotal | 1 |
| Age | 100+ Years |
| Amenities | Fireplace(s) |
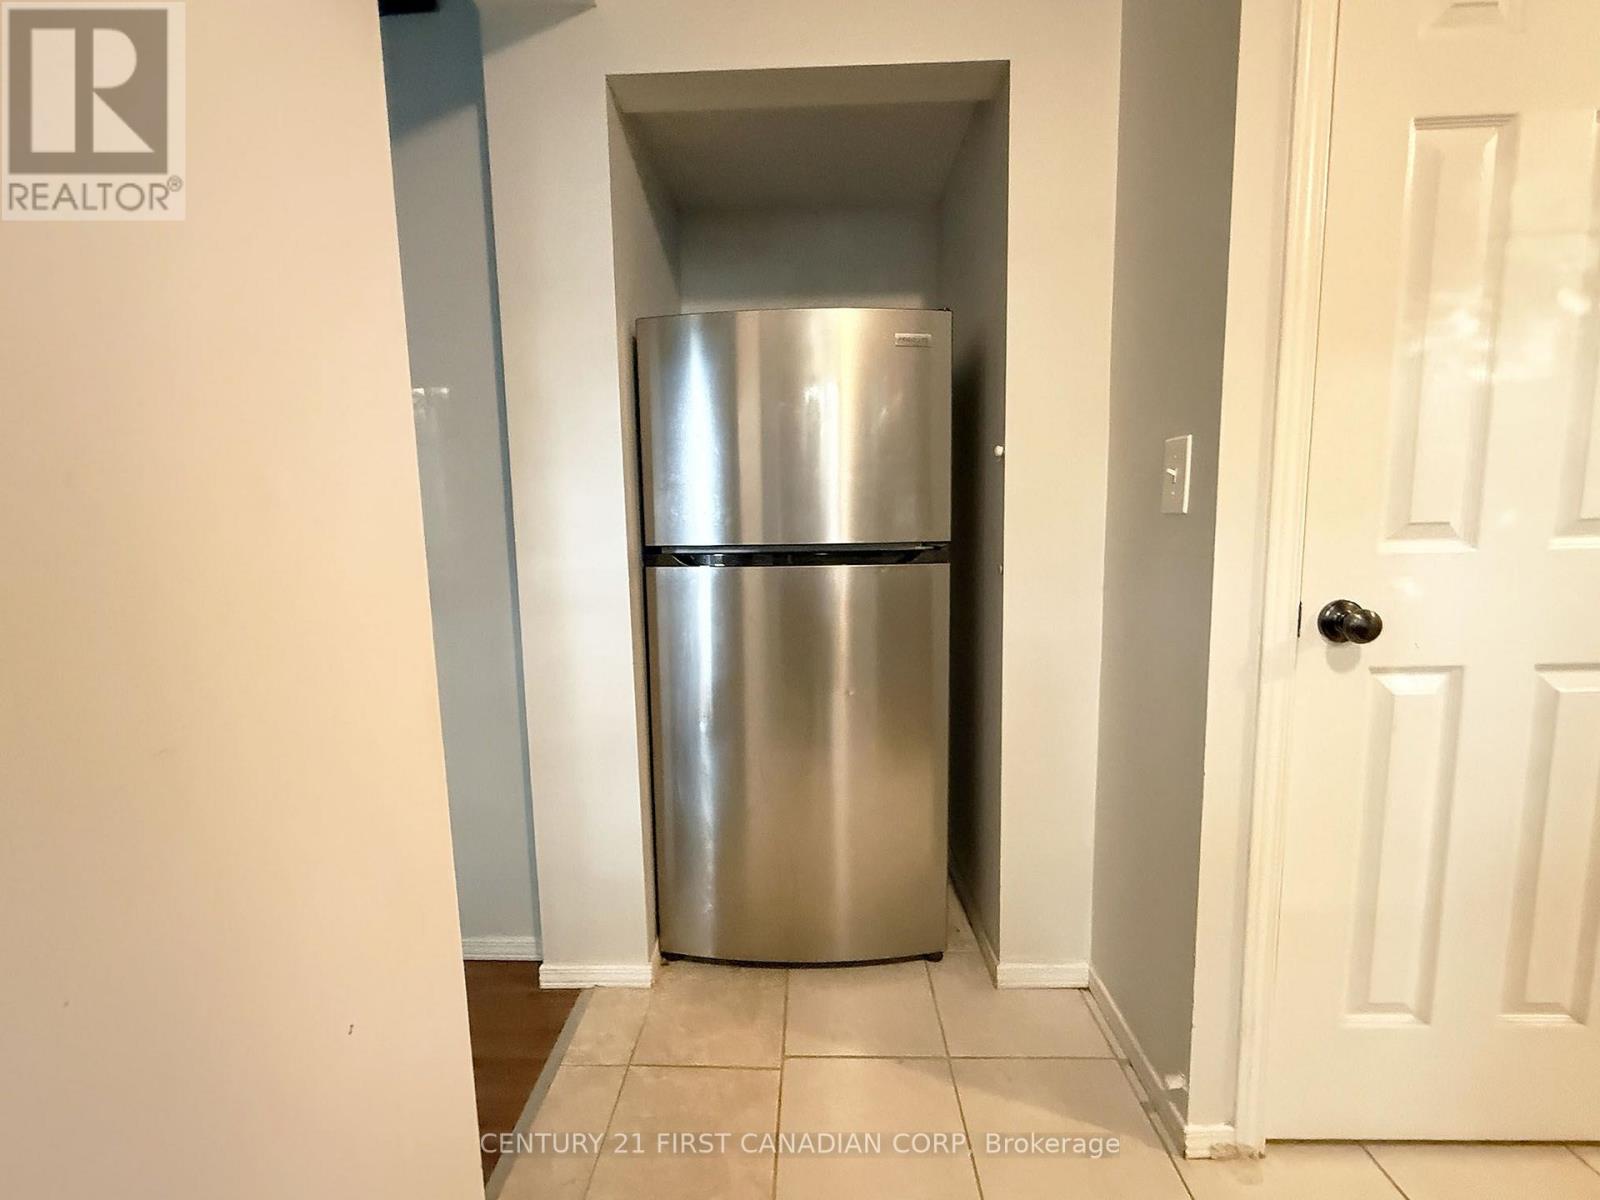
| Appliances | Dryer, Stove, Washer, Refrigerator |
| BasementType | None |
| CoolingType | None |
| ExteriorFinish | Brick |
| FireplacePresent | Yes |
| FireplaceTotal | 1 |
| FoundationType | Stone |
| HeatingFuel | Electric, Natural Gas |
| HeatingType | Baseboard Heaters, Radiant Heat |
| SizeInterior | 0 - 699 Sqft |
| Type | Other |
| UtilityWater | Municipal Water |
Parking
| No Garage |
Land
| Acreage | No |
| Sewer | Sanitary Sewer |
| SizeFrontage | 25 Ft |
| SizeIrregular | 25 Ft |
| SizeTotalText | 25 Ft |
Rooms
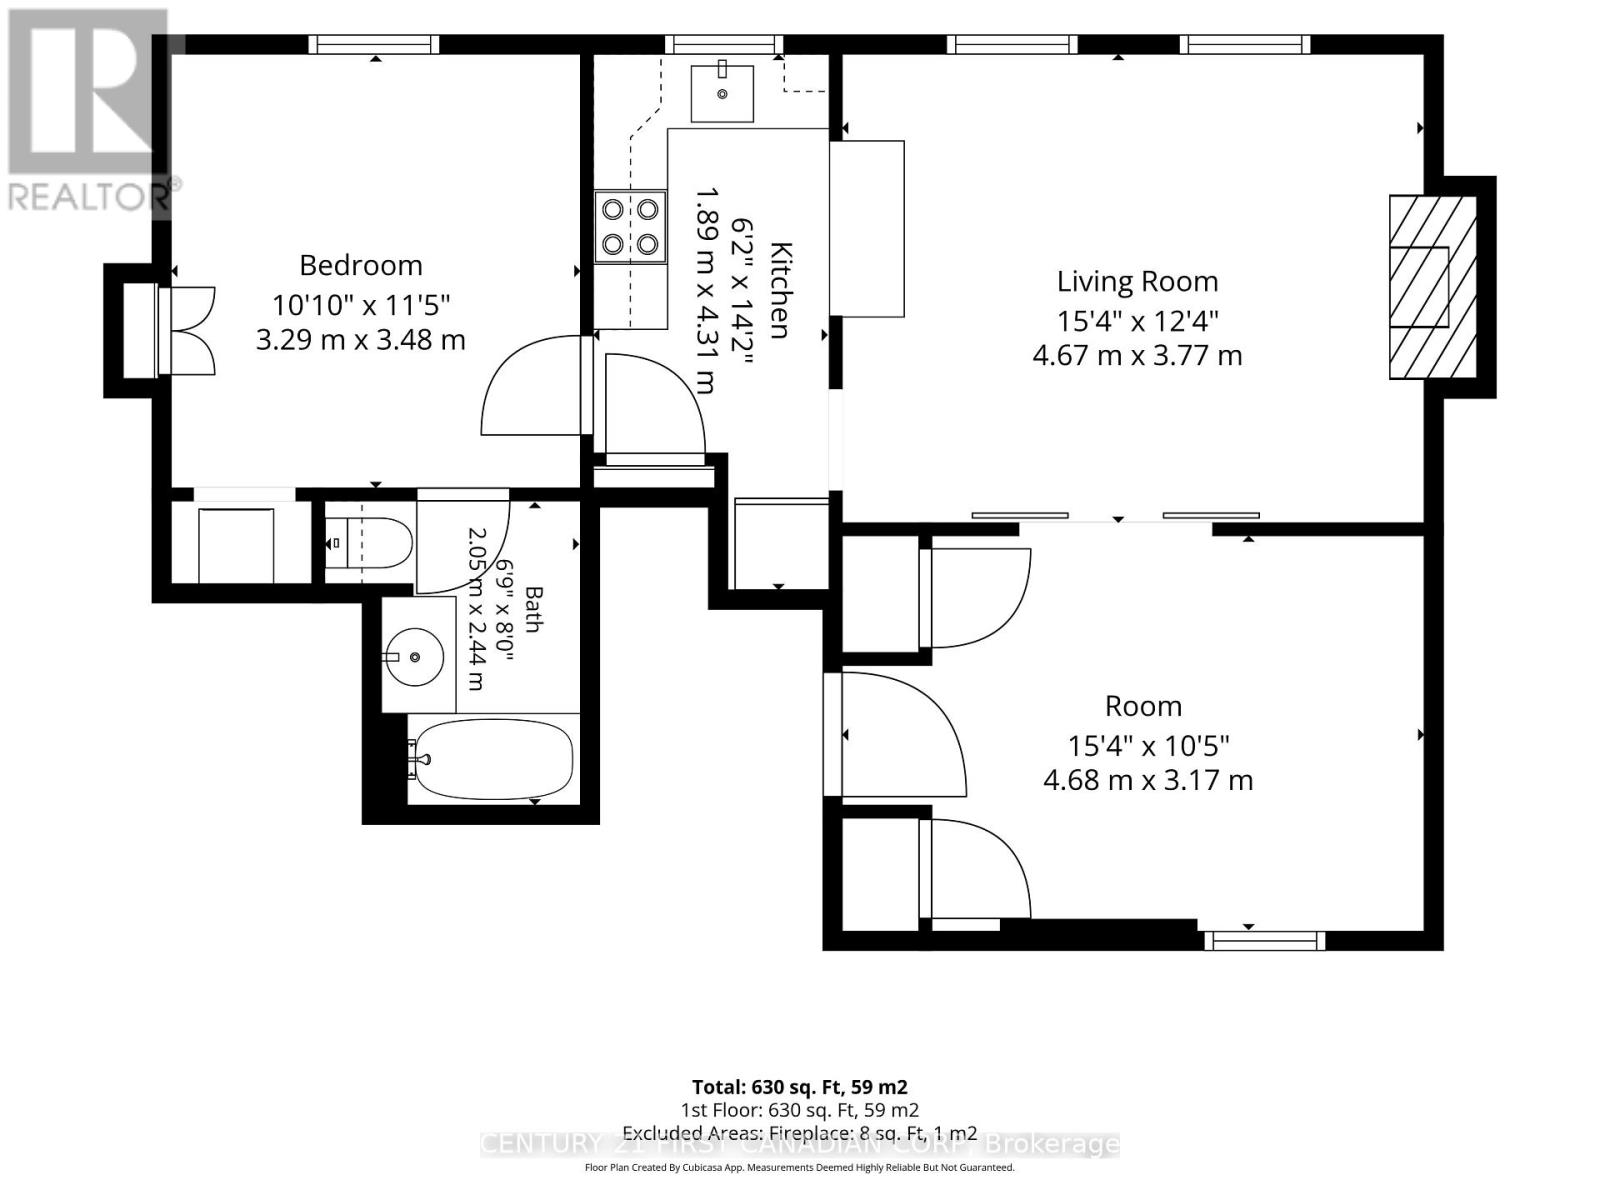
| Level | Type | Length | Width | Dimensions |
|---|---|---|---|---|
| Main Level | Den | 4.68 m | 3.17 m | 4.68 m x 3.17 m |
| Main Level | Living Room | 4.67 m | 3.77 m | 4.67 m x 3.77 m |
| Main Level | Kitchen | 1.89 m | 4.31 m | 1.89 m x 4.31 m |
| Main Level | Bedroom | 3.29 m | 3.48 m | 3.29 m x 3.48 m |
| Main Level | Bathroom | 2.05 m | 2.44 m | 2.05 m x 2.44 m |
https://www.realtor.ca/real-estate/30206030/4-1-waverley-place-london-east-east-f-east-f
Interested?
Contact us for more information
Martin Denis Sarkissian
Broker
Lynne Ronholm
Salesperson

The trademarks REALTOR®, REALTORS®, and the REALTOR® logo are controlled by The Canadian Real Estate Association (CREA) and identify real estate professionals who are members of CREA. The trademarks MLS®, Multiple Listing Service® and the associated logos are owned by The Canadian Real Estate Association (CREA) and identify the quality of services provided by real estate professionals who are members of CREA. The trademark DDF® is owned by The Canadian Real Estate Association (CREA) and identifies CREA's Data Distribution Facility (DDF®)
October 08 2026 07:21:41
Century 21 First Canadian Corp
THINKING OF SELLING or BUYING?
We Get You Moving!
Contact Us

About Steve & Julia
With over 40 years of combined experience, we are dedicated to helping you find your dream home with personalized service and expertise.
© 2026 Wiggett Properties. All Rights Reserved. | Made with ❤️ by Jet Branding