4 Farley Place, St. Thomas, Ontario N5R 3E5 (30109739)
4 Farley Place St. Thomas, Ontario N5R 3E5

$769,000
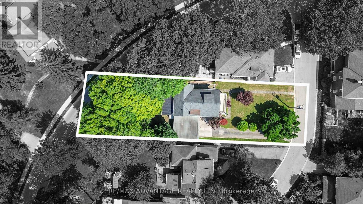
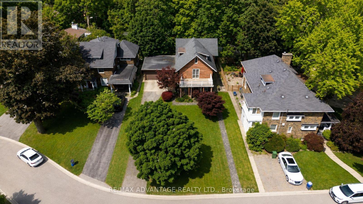
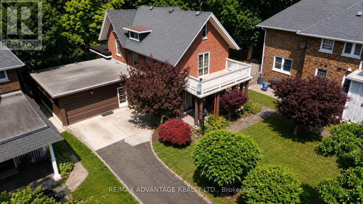
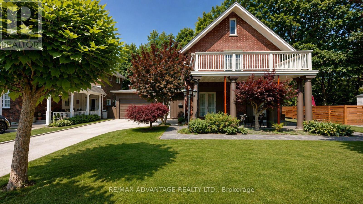
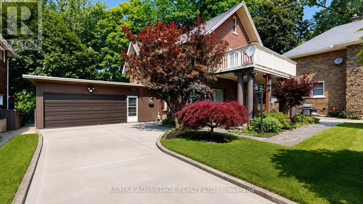
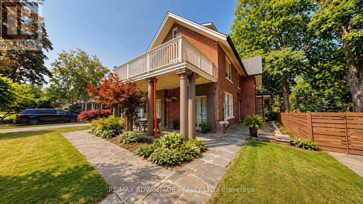
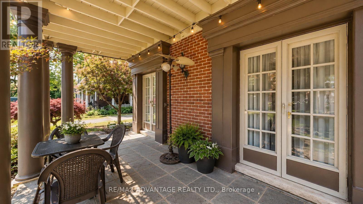
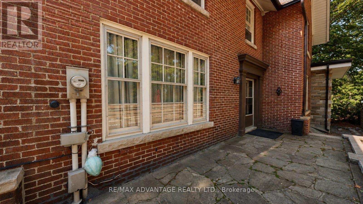
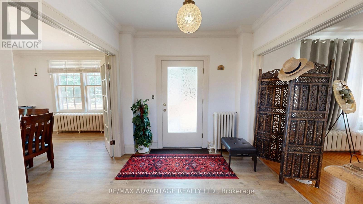
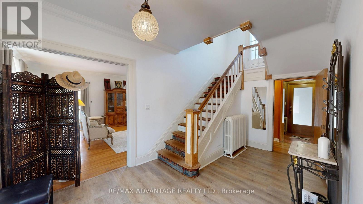
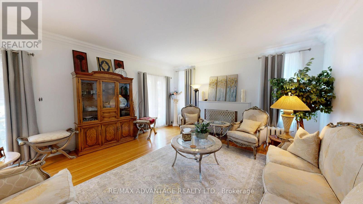
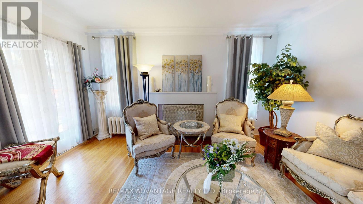
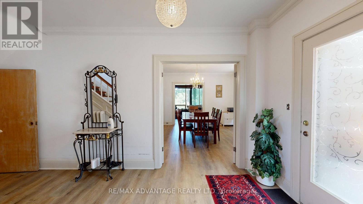
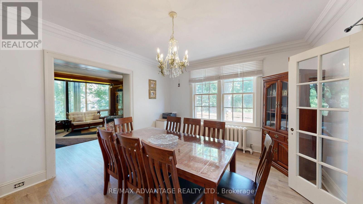
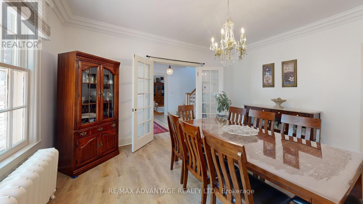
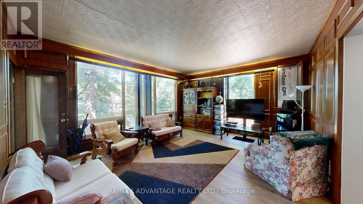
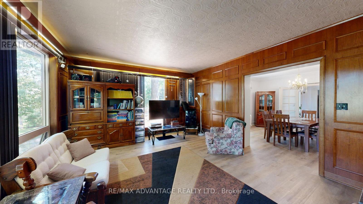
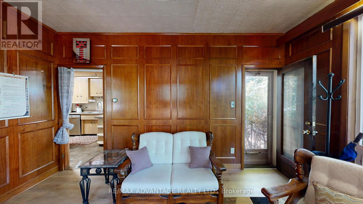
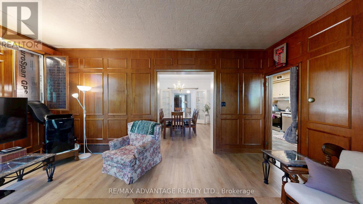
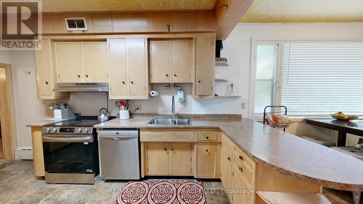
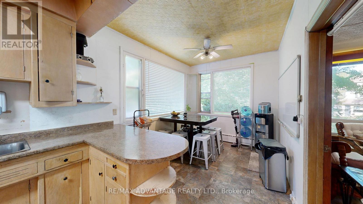
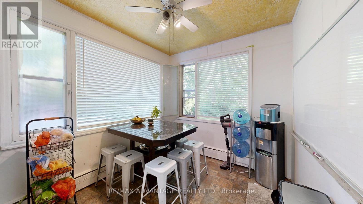
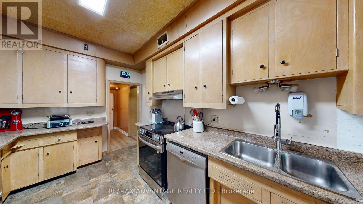
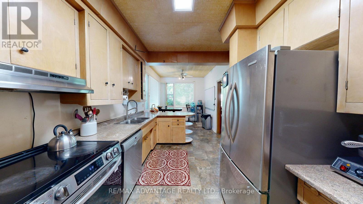
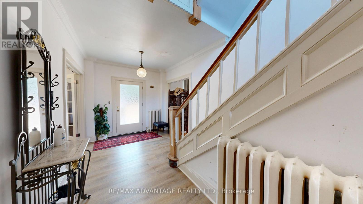
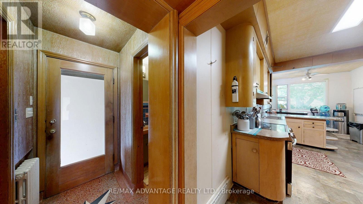
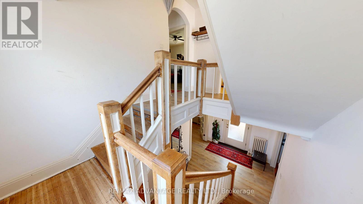
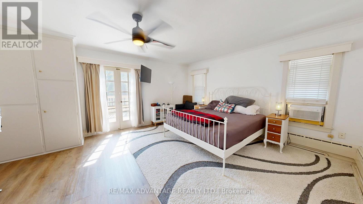
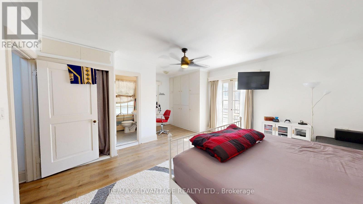
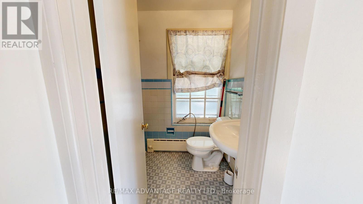
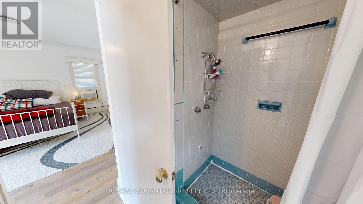
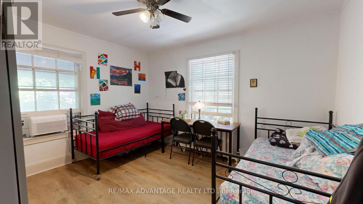
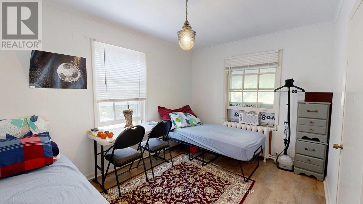
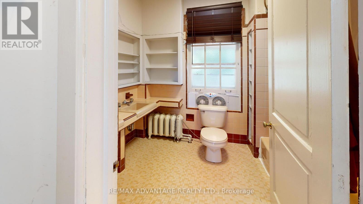
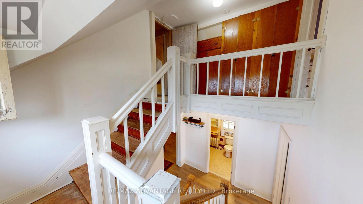
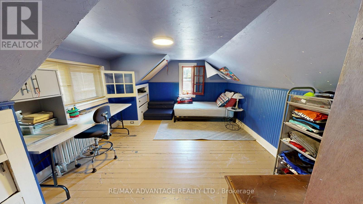
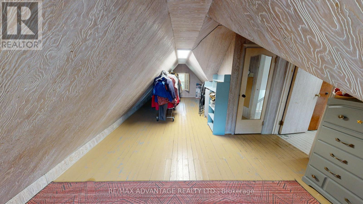
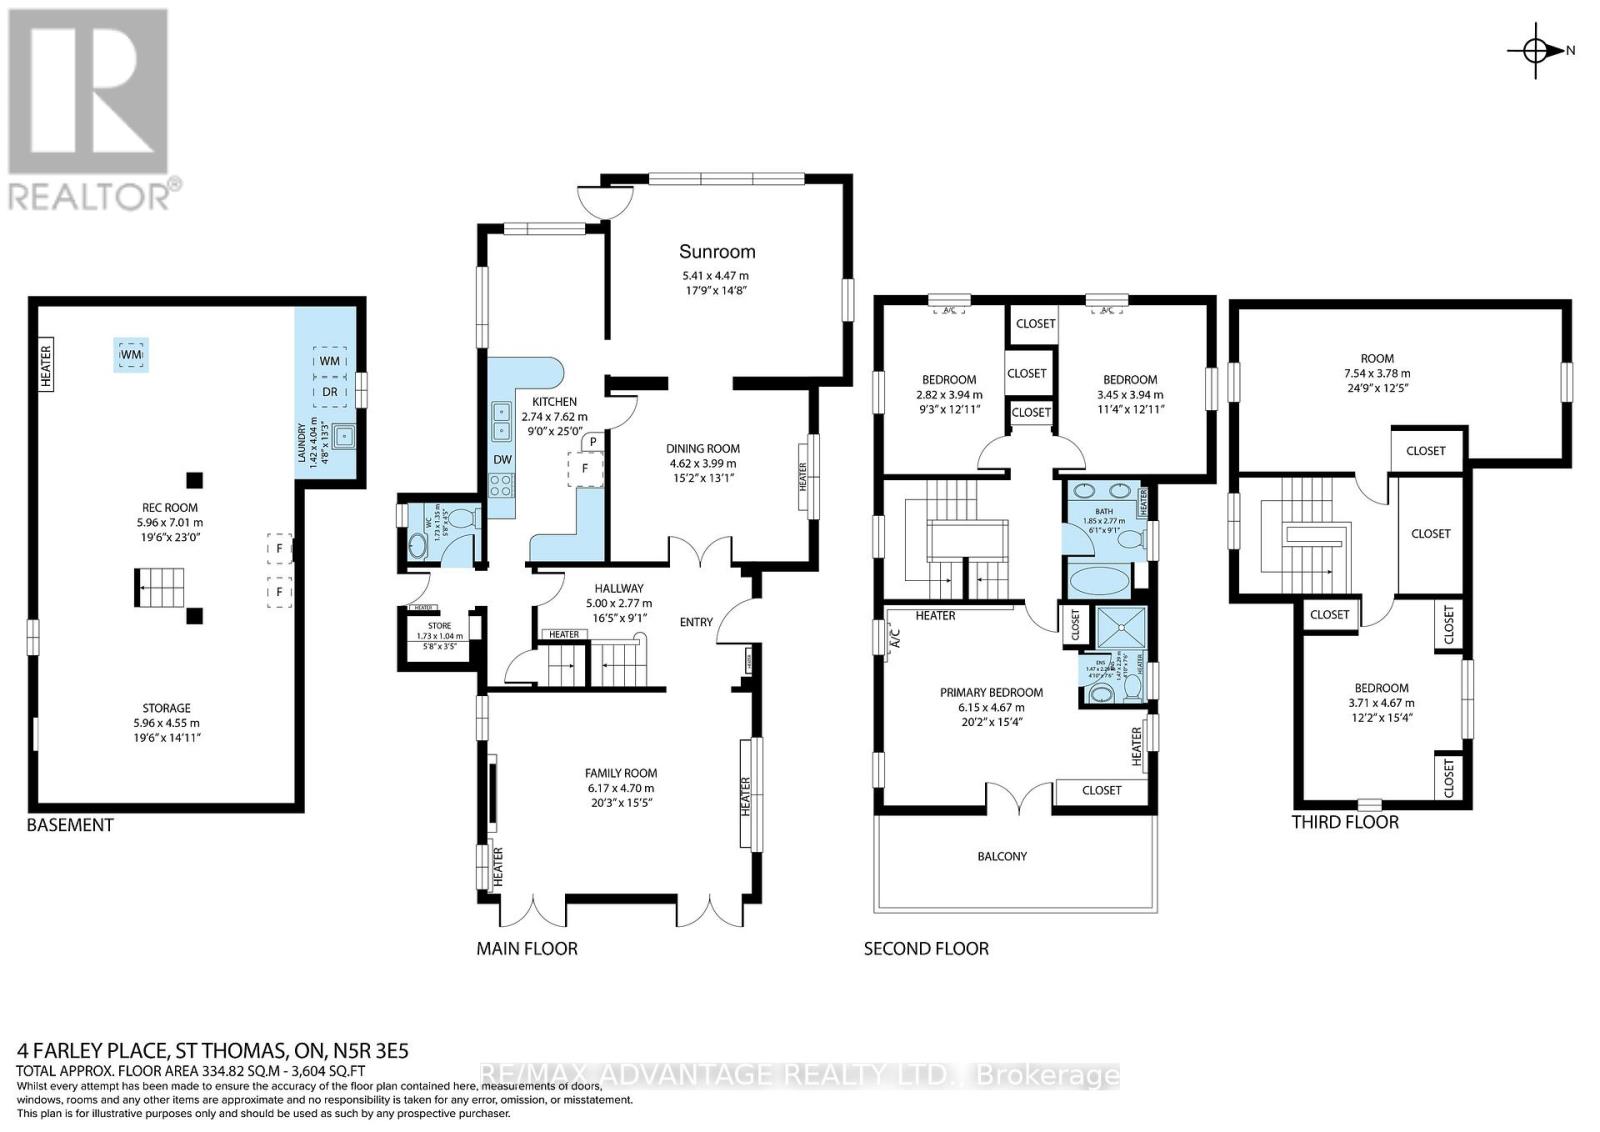
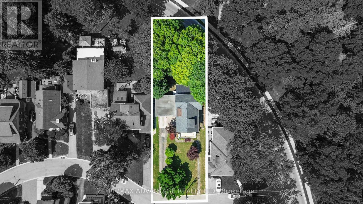
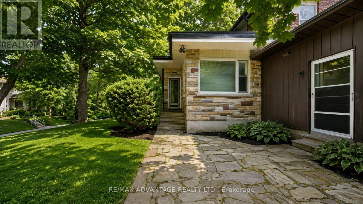
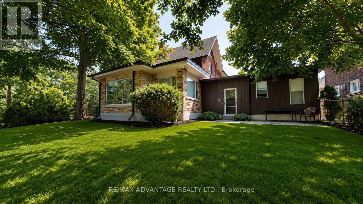
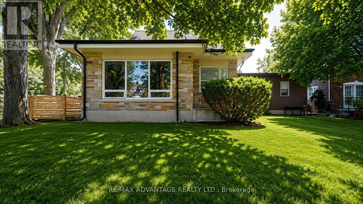
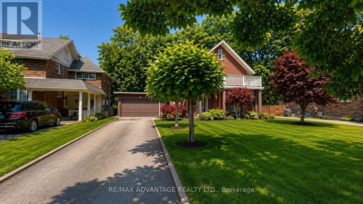
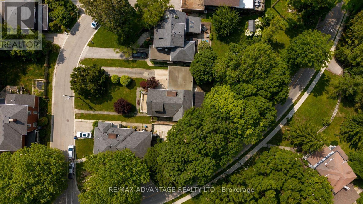
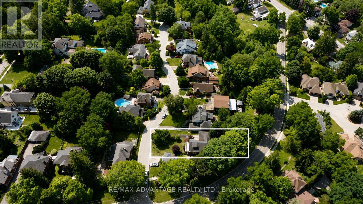
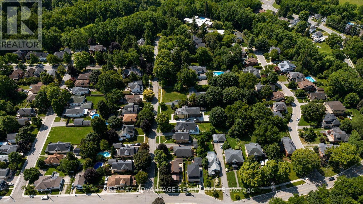
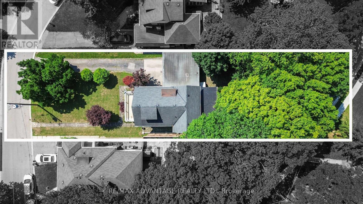
A rare find in St. Thomas' sought-after Courthouse area. Tucked away on a quiet cul-de-sac, this distinctive 1920s century home, designed by architect J.T. Findlay, sits on an impressive 61.5 x 202.79 ft lot, surrounded by mature trees and offering exceptional privacy with a country-like feel right in town.Step inside to a grand foyer with an original staircase, hardwood floors, crown moulding and timeless character throughout. The spacious main floor offers a formal dining room, large eat-in kitchen with plenty of cabinetry, and an impressive sunroom featuring beautiful accent walls and a walkout to the private backyard-a standout space for entertaining, relaxing and enjoying the property. The home features 5 spacious bedrooms and 3 bathrooms, including a generous primary bedroom with a private ensuite and its own walkout to the patio. Large windows throughout provide an abundance of natural light, while excellent built-in storage adds everyday functionality. Solid double-brick construction, an oversized double garage and plenty of private parking complete the property. The generous lot and layout may also offer future duplex potential, subject to municipal approvals. Character, space, privacy and an exceptional lot-an opportunity that is becoming increasingly difficult to find.** Conveniently located just minutes from London, Highway 401 and Port Stanley. ** This is a linked property.** (id:60297)
Property Details
| MLS® Number | X13633692 |
| Property Type | Single Family |
| Community Name | St. Thomas |
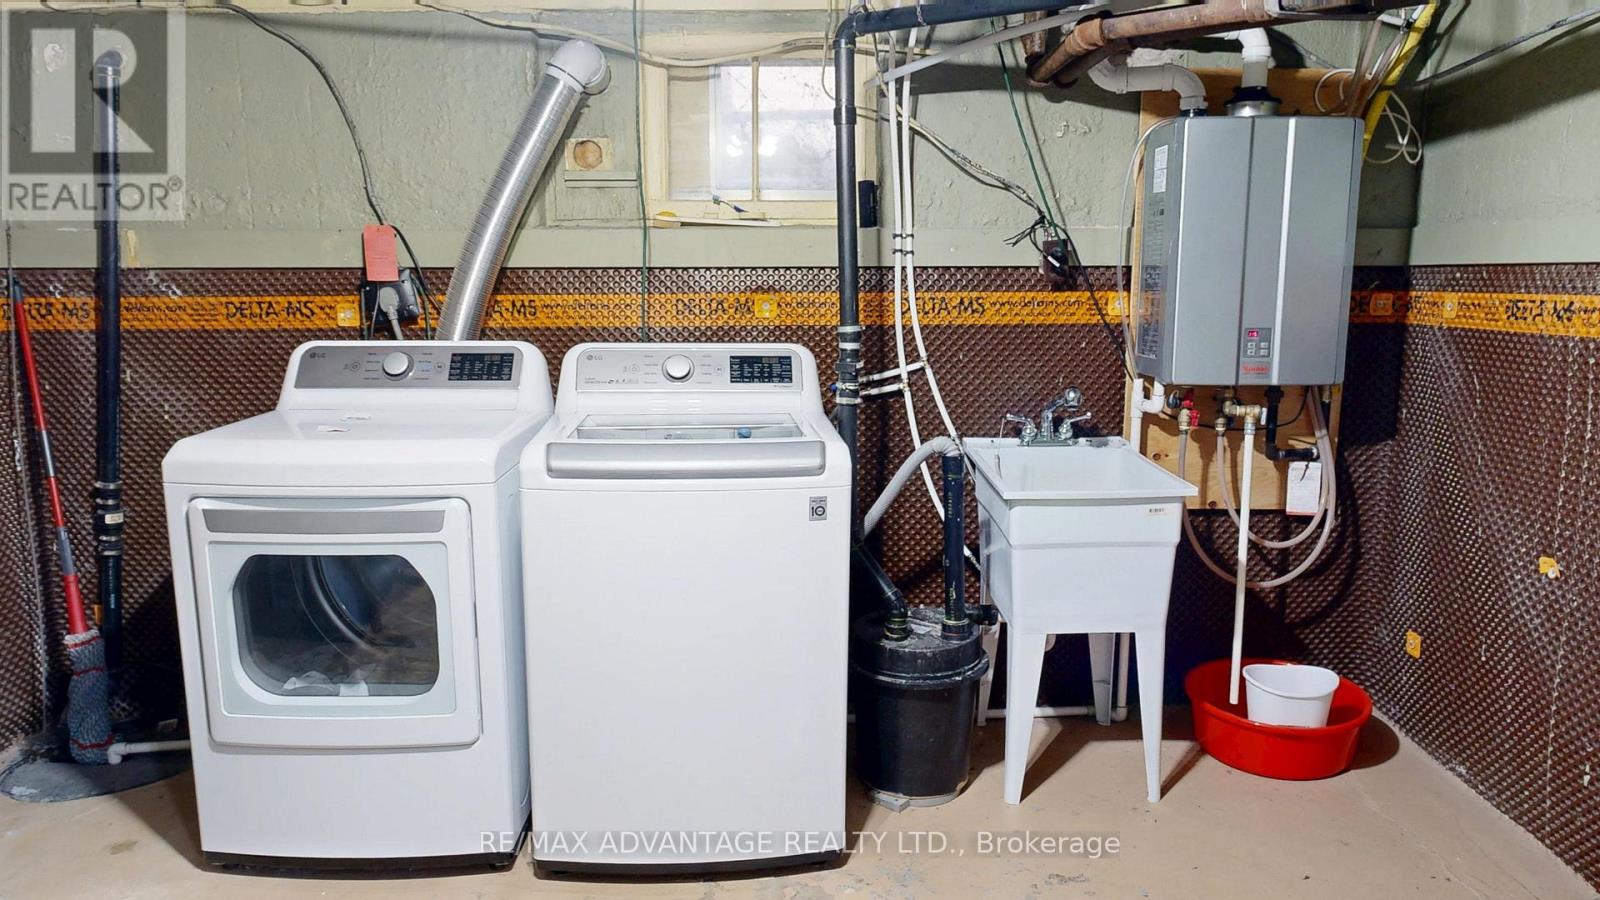
| EquipmentType | Water Heater, Furnace |
| Features | Carpet Free |
| ParkingSpaceTotal | 8 |
| RentalEquipmentType | Water Heater, Furnace |
Building
| BathroomTotal | 3 |
| BedroomsAboveGround | 5 |
| BedroomsTotal | 5 |
| Appliances | Dishwasher, Dryer, Stove, Refrigerator |
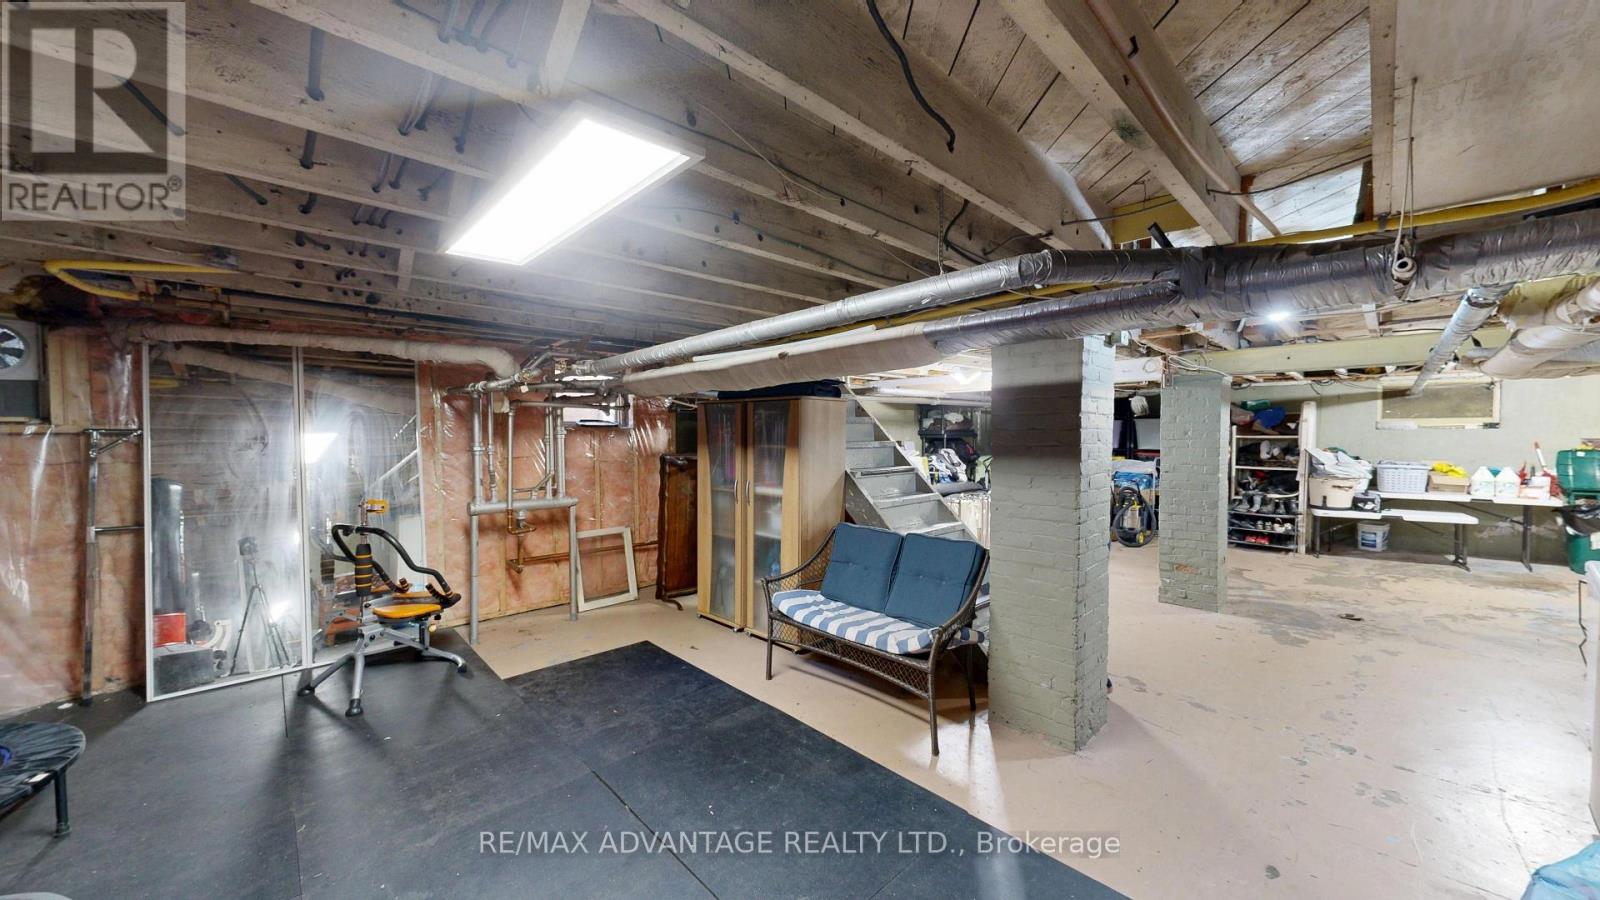
| BasementDevelopment | Partially Finished |
| BasementType | N/a (partially Finished) |
| ConstructionStyleAttachment | Detached |
| CoolingType | Window Air Conditioner |
| ExteriorFinish | Brick |
| FireplacePresent | Yes |
| FoundationType | Poured Concrete |
| HalfBathTotal | 1 |
| HeatingFuel | Natural Gas |
| StoriesTotal | 3 |
| SizeInterior | 2500 - 3000 Sqft |
| Type | House |
| UtilityWater | Municipal Water |
Parking
| Detached Garage | |
| Garage |
Land
| Acreage | No |
| Sewer | Sanitary Sewer |
| SizeDepth | 202 Ft ,9 In |
| SizeFrontage | 61 Ft ,6 In |
| SizeIrregular | 61.5 X 202.8 Ft ; 61. 5 X 202.79 X 146.58 X 88.5 |
| SizeTotalText | 61.5 X 202.8 Ft ; 61. 5 X 202.79 X 146.58 X 88.5 |
Rooms
| Level | Type | Length | Width | Dimensions |
|---|---|---|---|---|
| Second Level | Bedroom | 6.15 m | 4.67 m | 6.15 m x 4.67 m |
| Second Level | Bathroom | 1.47 m | 2.29 m | 1.47 m x 2.29 m |
| Second Level | Bathroom | 1.85 m | 2.77 m | 1.85 m x 2.77 m |
| Second Level | Bedroom 2 | 3.45 m | 3.94 m | 3.45 m x 3.94 m |
| Second Level | Bedroom 3 | 2.82 m | 3.94 m | 2.82 m x 3.94 m |
| Third Level | Bedroom 4 | 3.71 m | 4.67 m | 3.71 m x 4.67 m |
| Third Level | Bedroom 5 | 7.54 m | 3.78 m | 7.54 m x 3.78 m |
| Main Level | Family Room | 6.17 m | 4.7 m | 6.17 m x 4.7 m |
| Main Level | Dining Room | 4.62 m | 3.99 m | 4.62 m x 3.99 m |
| Main Level | Sunroom | 5.41 m | 4.47 m | 5.41 m x 4.47 m |
| Main Level | Kitchen | 2.74 m | 7.62 m | 2.74 m x 7.62 m |
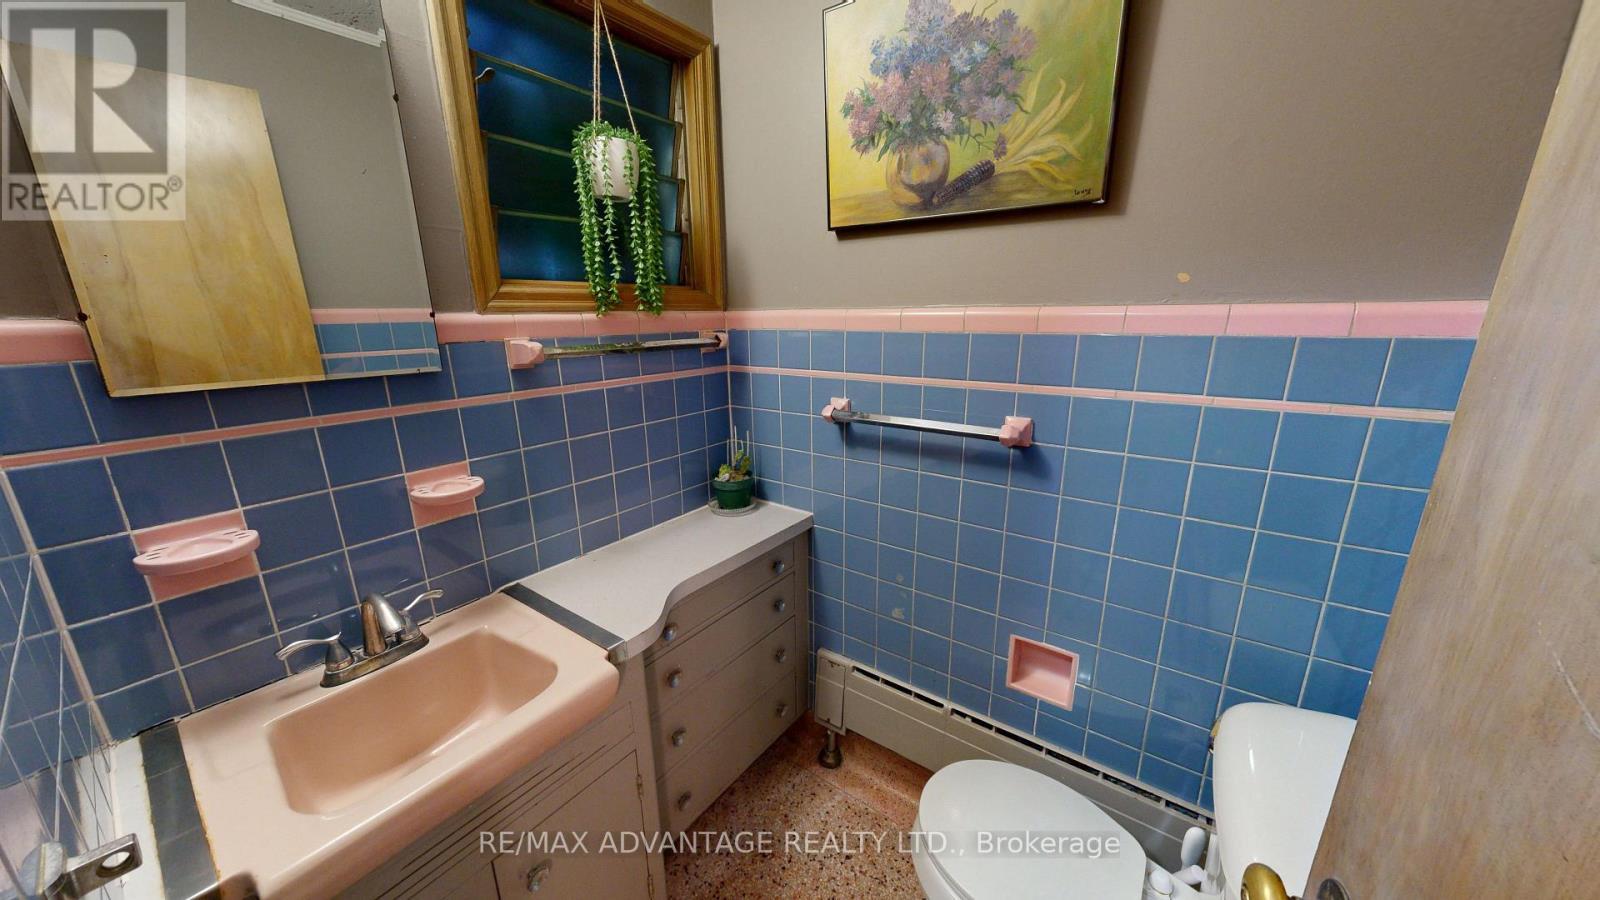
| Main Level | Bathroom | 1.73 m | 1.35 m | 1.73 m x 1.35 m |
https://www.realtor.ca/real-estate/30109739/4-farley-place-st-thomas-st-thomas
Interested?
Contact us for more information
Oz Abdul-Hamid
Salesperson
151 Pine Valley Blvd.
London, Ontario N6K 3T6

The trademarks REALTOR®, REALTORS®, and the REALTOR® logo are controlled by The Canadian Real Estate Association (CREA) and identify real estate professionals who are members of CREA. The trademarks MLS®, Multiple Listing Service® and the associated logos are owned by The Canadian Real Estate Association (CREA) and identify the quality of services provided by real estate professionals who are members of CREA. The trademark DDF® is owned by The Canadian Real Estate Association (CREA) and identifies CREA's Data Distribution Facility (DDF®)
August 27 2026 11:48:14
RE/MAX Advantage Realty Ltd.
THINKING OF SELLING or BUYING?
We Get You Moving!
Contact Us

About Steve & Julia
With over 40 years of combined experience, we are dedicated to helping you find your dream home with personalized service and expertise.
© 2026 Wiggett Properties. All Rights Reserved. | Made with ❤️ by Jet Branding