40 David Street, London South (South V), Ontario N6P 1B3 (30158430)
40 David Street London South, Ontario N6P 1B3

$599,900
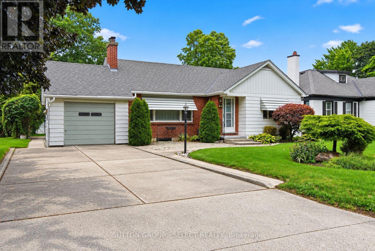
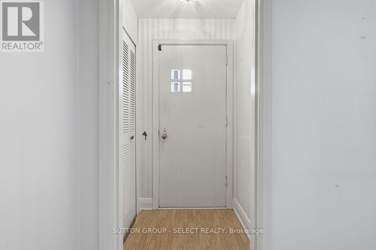
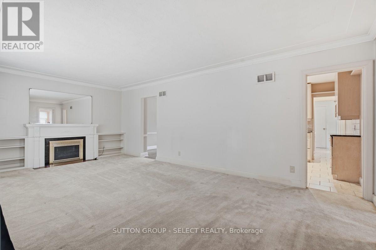
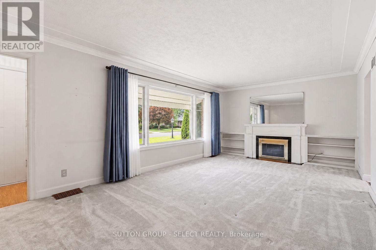
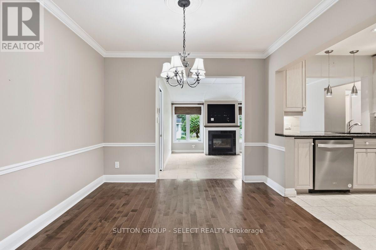
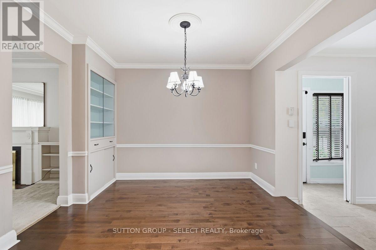
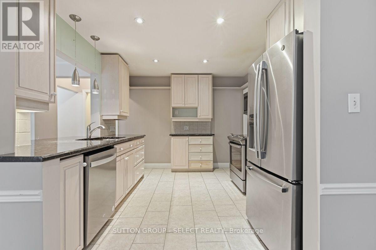
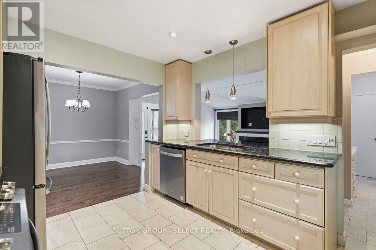
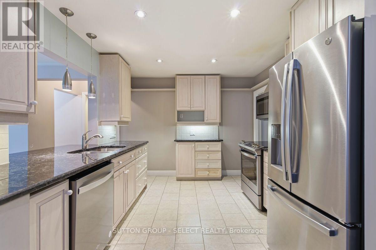
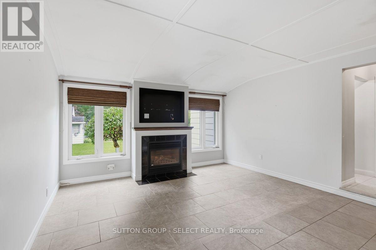
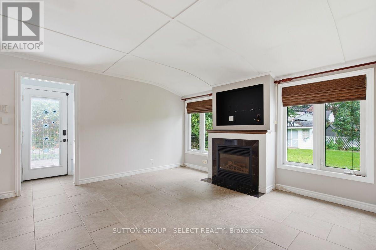
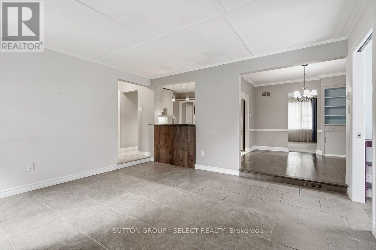
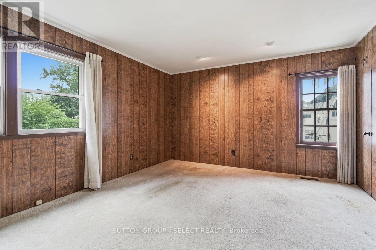
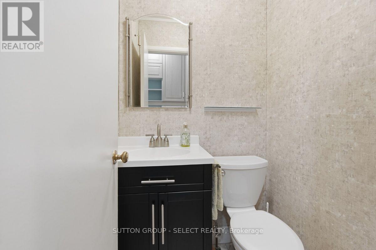
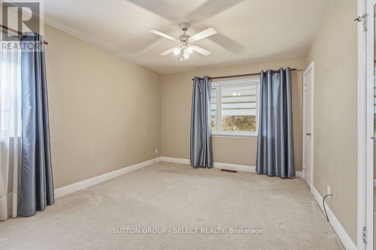
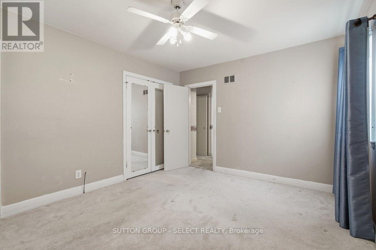
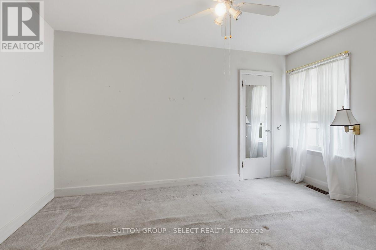
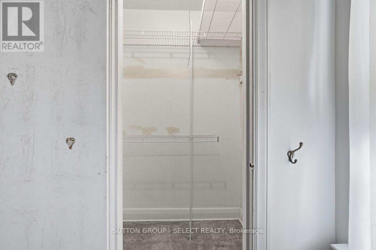
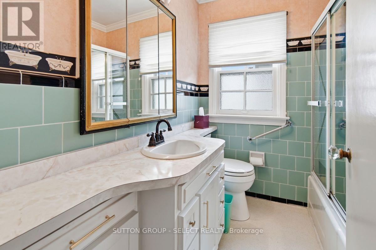
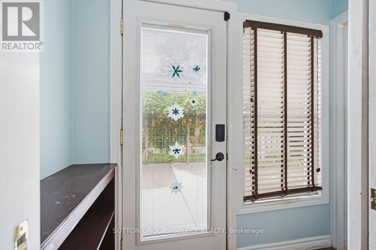
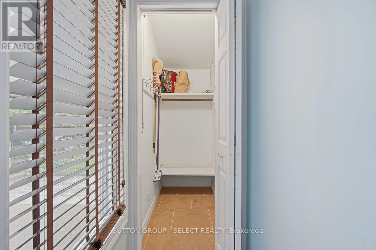
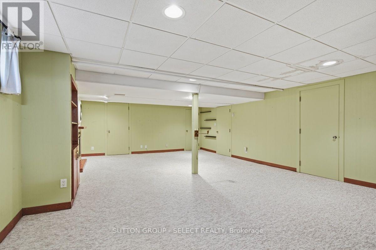
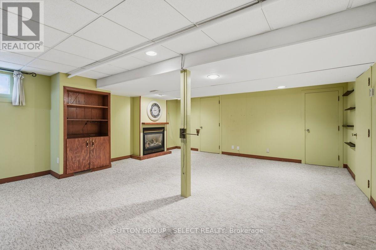
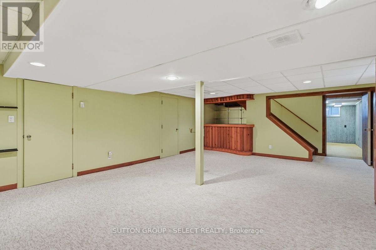
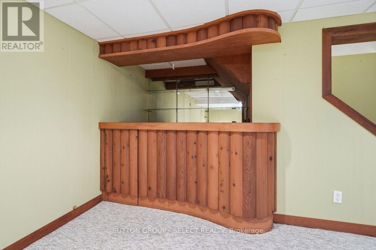
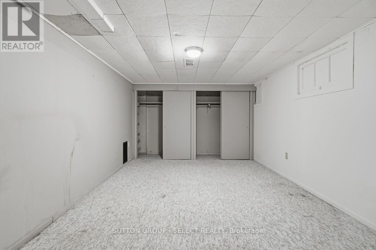
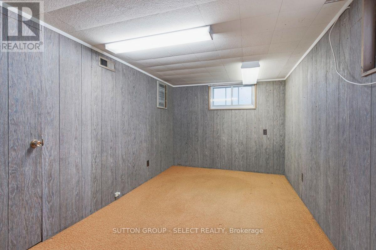
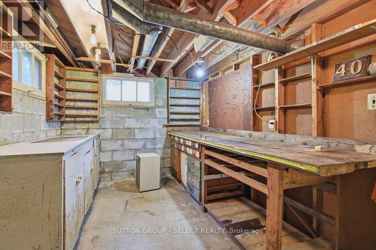
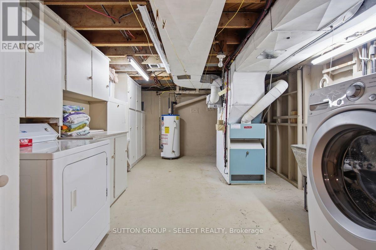
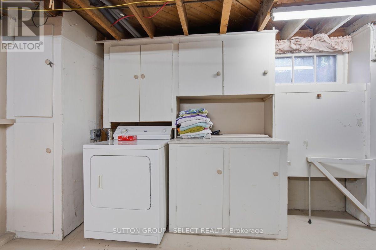
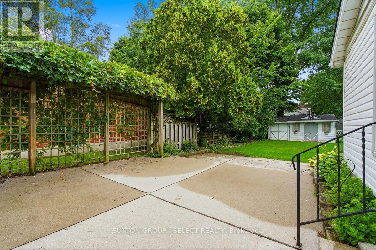
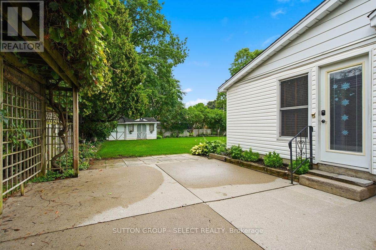
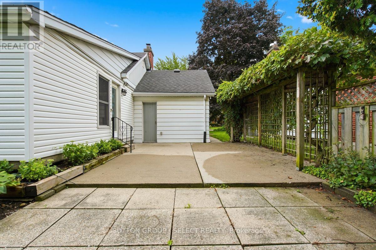
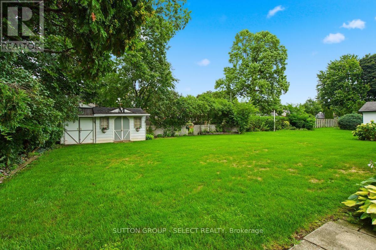
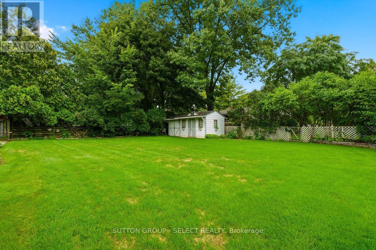
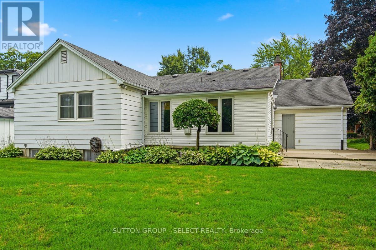
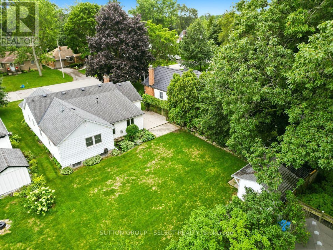
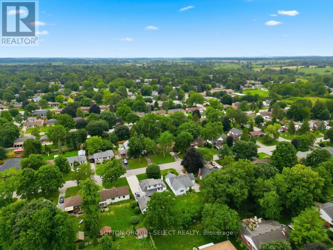
Welcome to 40 David Street, a spacious 3-bedroom bungalow on a large, mature lot in the heart of sought-after Lambeth. Offering approximately 1,550 sq. ft. on the main level, an attached garage and a finished lower level, this home delivers an impressive amount of living space in one of London's most desirable neighbourhoods.The bright and inviting main floor features a generous living room, formal dining area and an updated kitchen with granite countertops and plenty of cabinetry. Three large bedrooms and 1.5 bathrooms provide comfortable main-floor living, while the rear sunroom offers an additional living space complete with a gas fireplace and convenient access to the backyard.Downstairs, the finished lower level adds substantial living space with a large family/rec room, second gas fireplace, bar area and den. A sizeable unfinished workshop and storage area provides plenty of additional space for hobbies, projects or future possibilities.Outside, the large private lot offers room to entertain, garden or simply enjoy the mature surroundings, while the attached garage adds everyday convenience.Set on a quiet street in the heart of Lambeth, just minutes from parks, schools, shopping, restaurants and easy access to Highways 401 and 402. Whether you're a first-time buyer, growing family, downsizer or someone looking for a solid home to personalize over time, 40 David Street offers exceptional space, location and potential at $599,900. (id:60297)
Property Details
| MLS® Number | X13677750 |
| Property Type | Single Family |
| Community Name | South V |
| AmenitiesNearBy | Golf Nearby |
| EquipmentType | None |
| Features | Flat Site, Paved Yard |
| ParkingSpaceTotal | 5 |
| RentalEquipmentType | None |
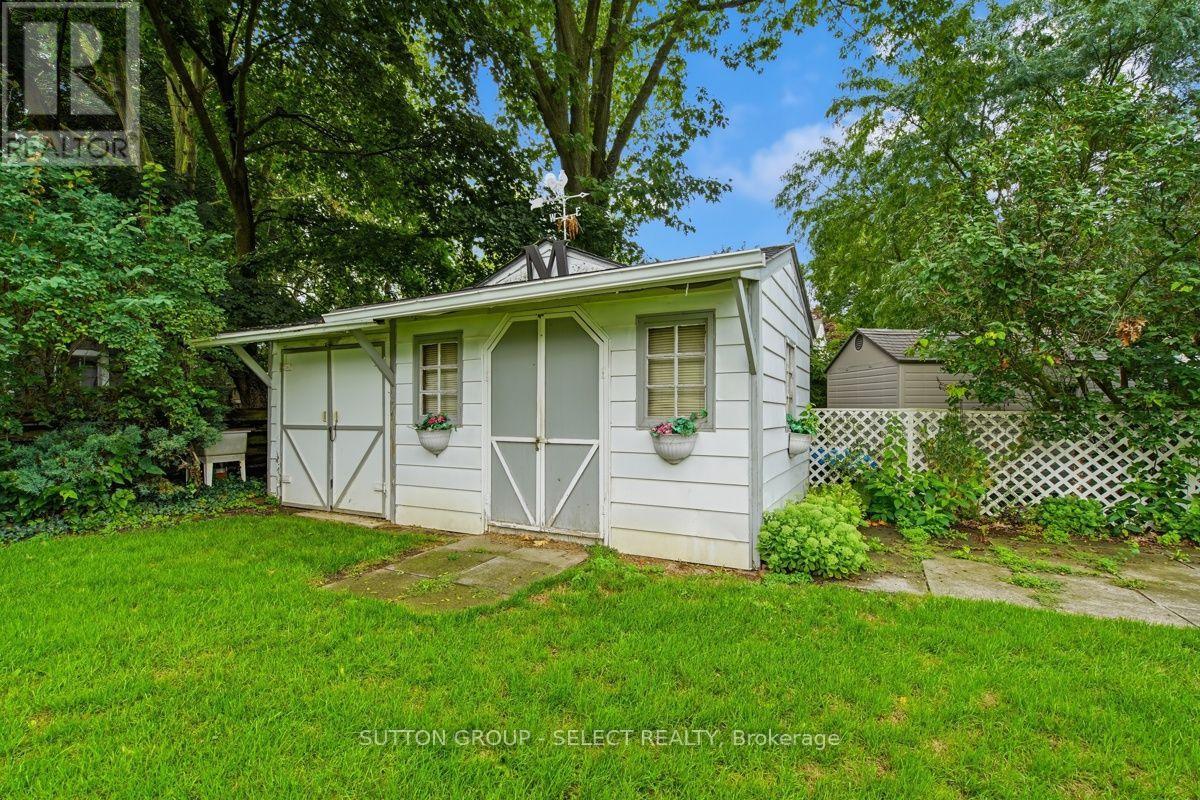
| Structure | Shed |
Building
| BathroomTotal | 2 |
| BedroomsAboveGround | 3 |
| BedroomsTotal | 3 |
| Appliances | Dryer, Stove, Washer, Refrigerator |
| ArchitecturalStyle | Bungalow |
| BasementDevelopment | Finished |
| BasementType | Full (finished) |
| ConstructionStyleAttachment | Detached |
| CoolingType | Central Air Conditioning |
| ExteriorFinish | Brick, Vinyl Siding |
| FireplacePresent | Yes |
| FireplaceTotal | 2 |
| FoundationType | Poured Concrete |
| HalfBathTotal | 1 |
| HeatingFuel | Natural Gas |
| HeatingType | Forced Air |
| StoriesTotal | 1 |
| SizeInterior | 1500 - 2000 Sqft |
| Type | House |
| UtilityWater | Municipal Water |
Parking
| Attached Garage | |
| Garage |
Land
| Acreage | No |
| LandAmenities | Golf Nearby |
| Sewer | Sanitary Sewer |
| SizeDepth | 135 Ft |
| SizeFrontage | 60 Ft ,10 In |
| SizeIrregular | 60.9 X 135 Ft |
| SizeTotalText | 60.9 X 135 Ft |
Rooms
| Level | Type | Length | Width | Dimensions |
|---|---|---|---|---|
| Lower Level | Recreational, Games Room | 7.91 m | 5.34 m | 7.91 m x 5.34 m |
| Lower Level | Den | 3.31 m | 4.21 m | 3.31 m x 4.21 m |
| Lower Level | Den | 4.55 m | 2.53 m | 4.55 m x 2.53 m |
| Main Level | Living Room | 3.68 m | 6.52 m | 3.68 m x 6.52 m |
| Main Level | Kitchen | 3.26 m | 3.47 m | 3.26 m x 3.47 m |
| Main Level | Dining Room | 3.26 m | 3.06 m | 3.26 m x 3.06 m |
| Main Level | Family Room | 3.86 m | 4.1 m | 3.86 m x 4.1 m |
| Main Level | Primary Bedroom | 3 m | 4.26 m | 3 m x 4.26 m |
| Main Level | Bedroom | 2 m | 3.99 m | 2 m x 3.99 m |
| Main Level | Bedroom | 3.21 m | 3.98 m | 3.21 m x 3.98 m |
https://www.realtor.ca/real-estate/30158430/40-david-street-london-south-south-v-south-v
Interested?
Contact us for more information
Phil Pattyn
Salesperson
250 Wharncliffe Road North
London, Ontario N6H 2B8

The trademarks REALTOR®, REALTORS®, and the REALTOR® logo are controlled by The Canadian Real Estate Association (CREA) and identify real estate professionals who are members of CREA. The trademarks MLS®, Multiple Listing Service® and the associated logos are owned by The Canadian Real Estate Association (CREA) and identify the quality of services provided by real estate professionals who are members of CREA. The trademark DDF® is owned by The Canadian Real Estate Association (CREA) and identifies CREA's Data Distribution Facility (DDF®)
September 15 2026 02:50:57
Sutton Group - Select Realty
THINKING OF SELLING or BUYING?
We Get You Moving!
Contact Us

About Steve & Julia
With over 40 years of combined experience, we are dedicated to helping you find your dream home with personalized service and expertise.
© 2026 Wiggett Properties. All Rights Reserved. | Made with ❤️ by Jet Branding