404 - 250 Pall Mall Street, London East (East F), Ontario N6A 6K3 (29963174)
404 - 250 Pall Mall Street London East, Ontario N6A 6K3

$610,000Maintenance, Heat, Water, Common Area Maintenance, Electricity
$924 Monthly
Maintenance, Heat, Water, Common Area Maintenance, Electricity
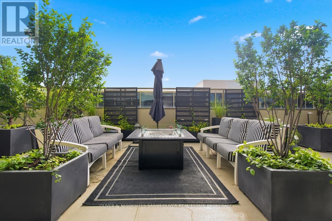
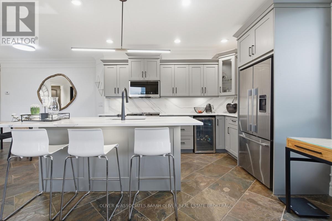
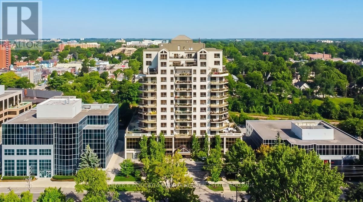
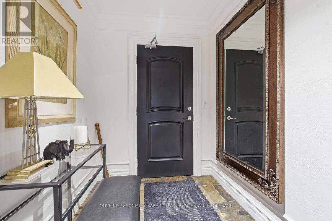
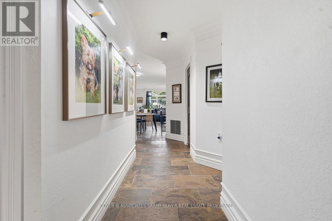
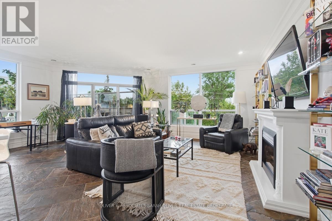
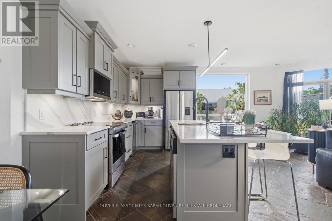
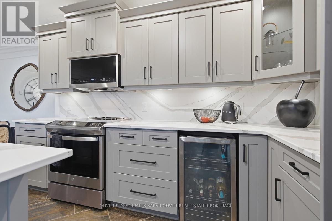
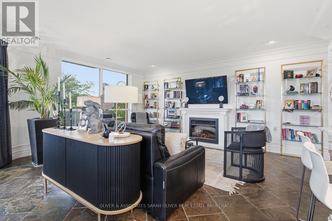
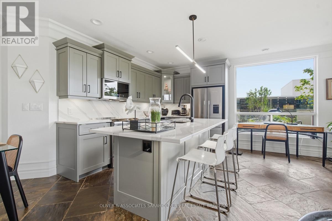
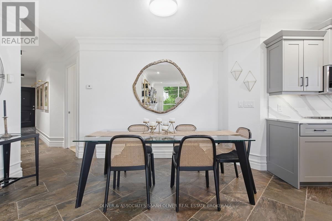
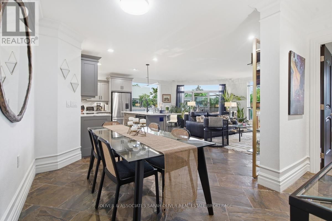
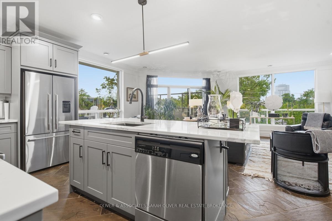
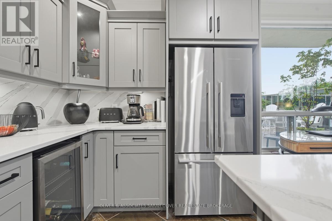
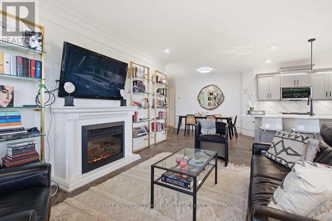
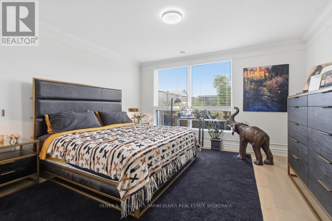
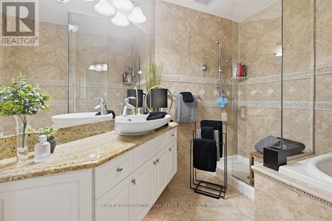
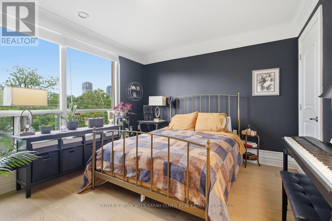
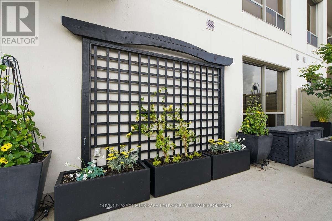
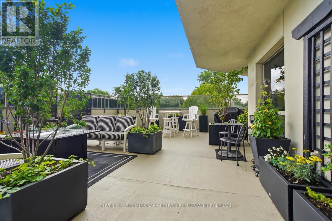
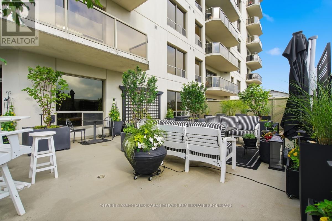
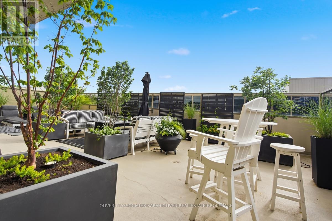
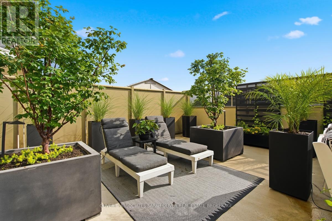
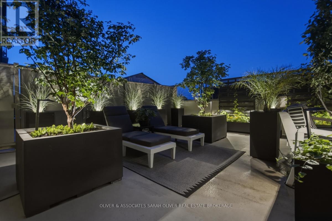
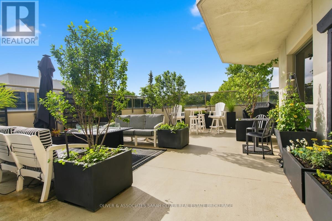
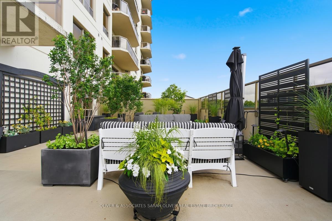
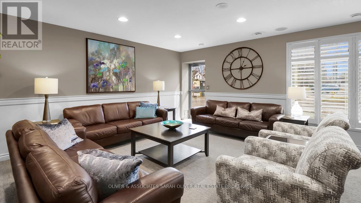
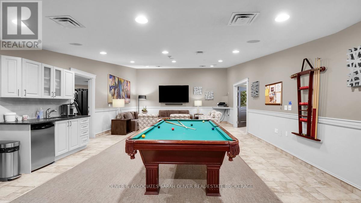
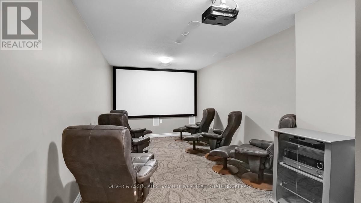
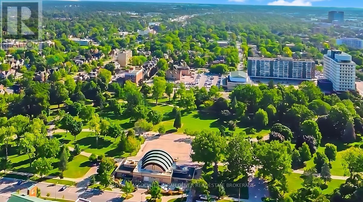
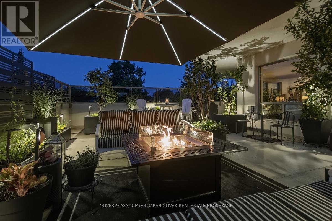
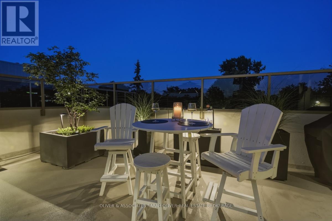
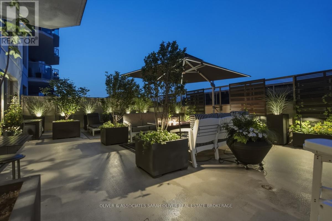
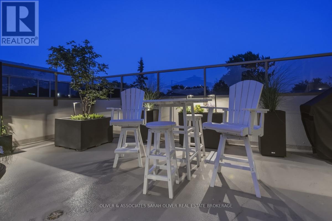
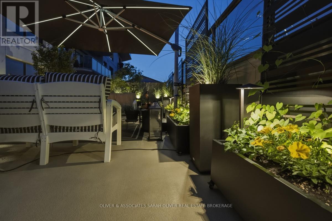
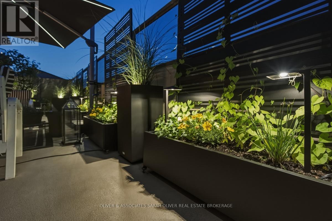
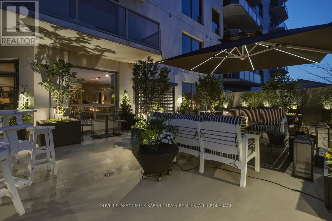
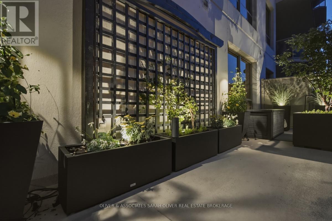
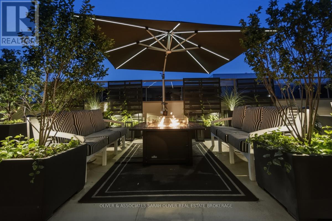
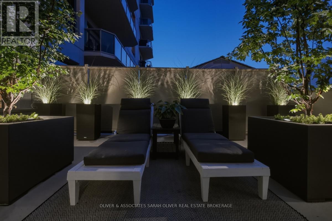
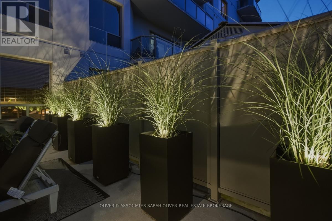
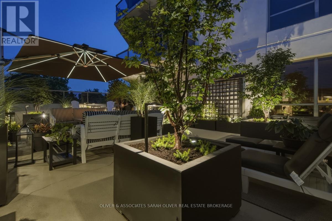
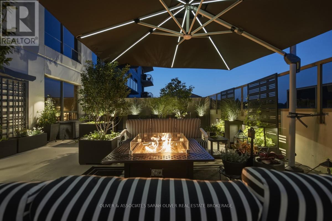
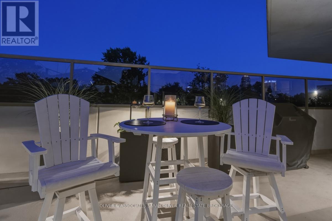
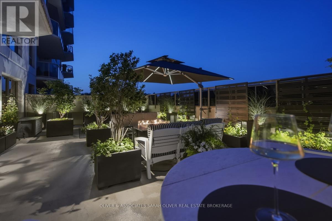
$924 MonthlyAmazing ,must see huge totally landscaped, 2 bedroom Terrace unit , facing South East . All Planters and hard wired led low voltage Landscape lighting with the trees and perennials stay,. Recent upgrades include a New Kitchen Oct 2025 with Cambria Premium Quartz Counter tops and Backsplash , New stainless Steel Appliances with induction stove . Upgrades also include refinished large slate tiles throughout the main rooms with new beautiful wide plank lite Oak engineered hardwood in bedrooms. . New electrical outlets , fixtures and undermount kitchen lighting complete the look This unit is located in Londons Prime Dowtown area on the boundry of "Woodfield " within walking distance to Richmond Row and Victoria Park . This unit provides two indoor parking spots Night time Terrace Video is linked to this Listing see the muti media button below (43461228) (id:60297)
Property Details
| MLS® Number | X13498054 |
| Property Type | Single Family |
| Community Name | East F |
| CommunityFeatures | Pets Allowed With Restrictions |
| Features | Flat Site, Elevator, In Suite Laundry |
| ParkingSpaceTotal | 2 |
Building
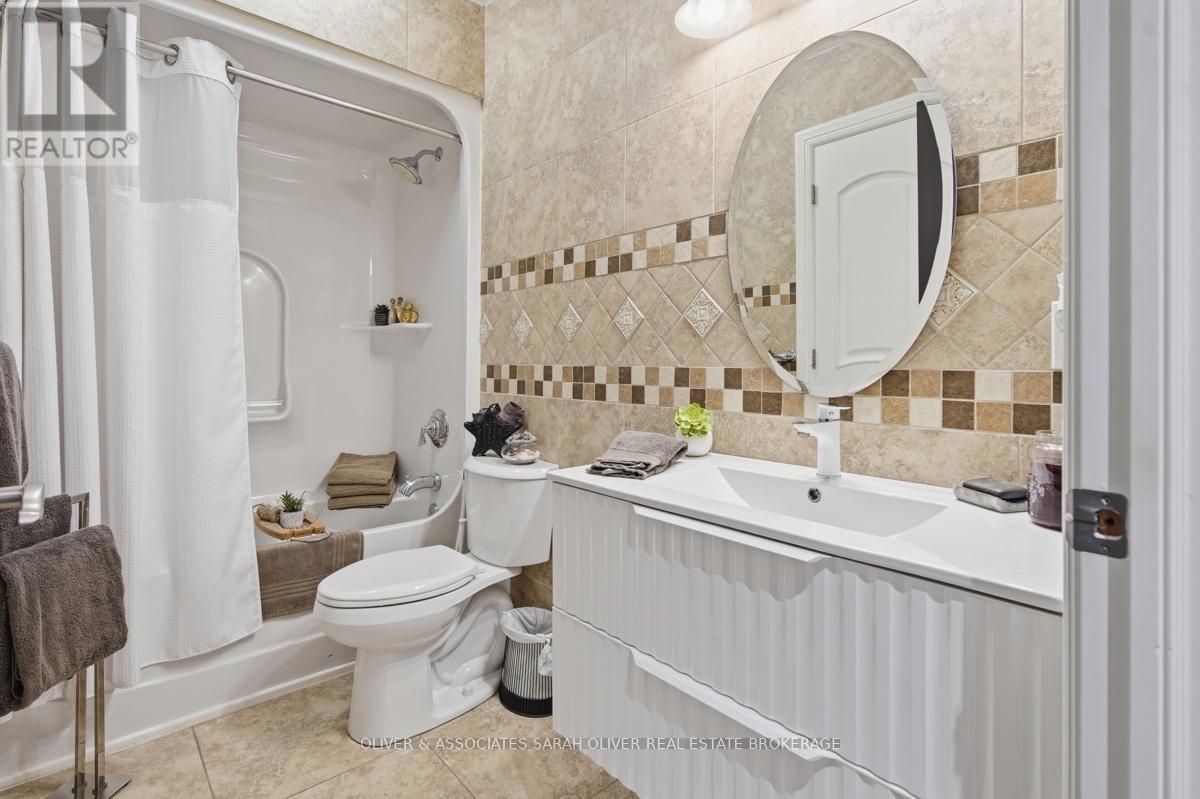
| BathroomTotal | 2 |
| BedroomsAboveGround | 2 |
| BedroomsTotal | 2 |
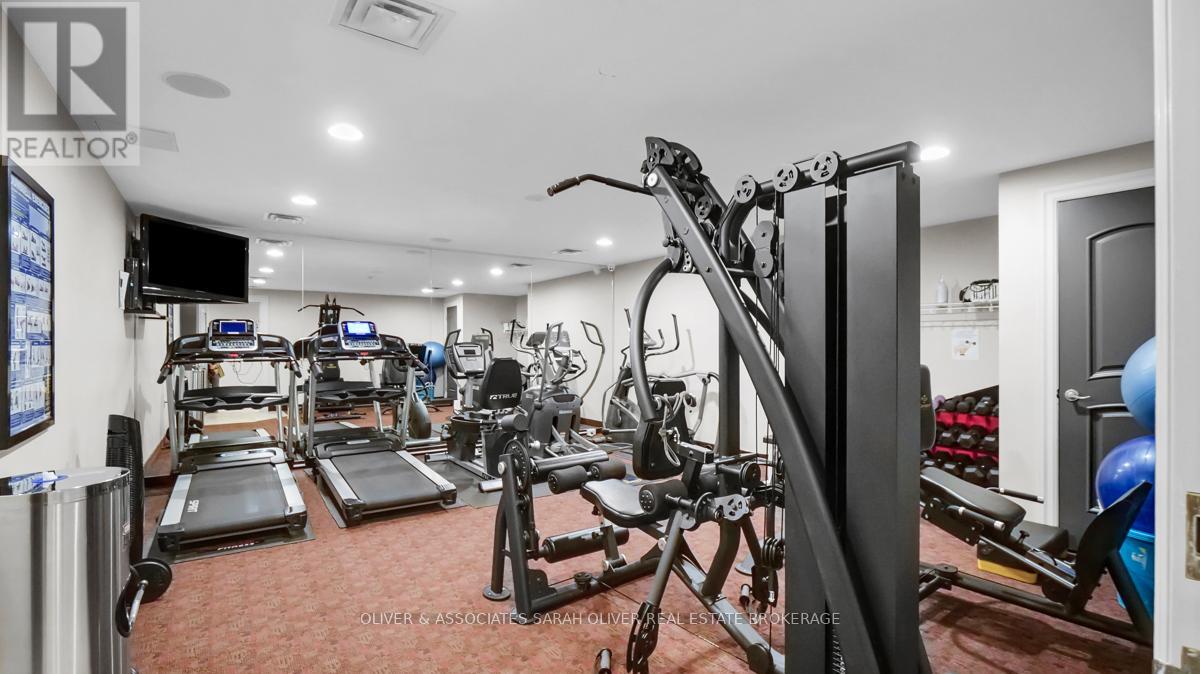
| Amenities | Exercise Centre, Recreation Centre, Visitor Parking, Fireplace(s) |
| Appliances | Dishwasher, Dryer, Microwave, Stove, Washer, Refrigerator |
| BasementType | None |
| CoolingType | Central Air Conditioning |
| ExteriorFinish | Concrete |
| FireProtection | Controlled Entry |
| FireplacePresent | Yes |
| FlooringType | Hardwood |
| HeatingFuel | Electric |
| HeatingType | Forced Air |
| SizeInterior | 1400 - 1599 Sqft |
| Type | Apartment |
Parking
| Underground | |
| Garage |
Land
| Acreage | No |
| LandscapeFeatures | Landscaped |
Rooms
| Level | Type | Length | Width | Dimensions |
|---|---|---|---|---|
| Main Level | Living Room | 6.27 m | 4.47 m | 6.27 m x 4.47 m |
| Main Level | Kitchen | 6.27 m | 3.3 m | 6.27 m x 3.3 m |
| Main Level | Bedroom | 4.04 m | 3.4 m | 4.04 m x 3.4 m |
| Main Level | Primary Bedroom | 4.42 m | 4.27 m | 4.42 m x 4.27 m |
| Main Level | Laundry Room | 0.91 m | 0.91 m | 0.91 m x 0.91 m |
https://www.realtor.ca/real-estate/29963174/404-250-pall-mall-street-london-east-east-f-east-f
Interested?
Contact us for more information
Frank Clarke
Salesperson

The trademarks REALTOR®, REALTORS®, and the REALTOR® logo are controlled by The Canadian Real Estate Association (CREA) and identify real estate professionals who are members of CREA. The trademarks MLS®, Multiple Listing Service® and the associated logos are owned by The Canadian Real Estate Association (CREA) and identify the quality of services provided by real estate professionals who are members of CREA. The trademark DDF® is owned by The Canadian Real Estate Association (CREA) and identifies CREA's Data Distribution Facility (DDF®)
August 06 2026 01:50:49
Oliver & Associates Sarah Oliver Real Estate Brokerage
THINKING OF SELLING or BUYING?
We Get You Moving!
Contact Us

About Steve & Julia
With over 40 years of combined experience, we are dedicated to helping you find your dream home with personalized service and expertise.
© 2026 Wiggett Properties. All Rights Reserved. | Made with ❤️ by Jet Branding