411 Salisbury Street, London East (East G), Ontario N5Y 3B3 (30318973)
411 Salisbury Street London East, Ontario N5Y 3B3

$469,900
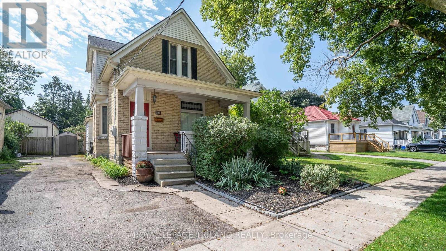
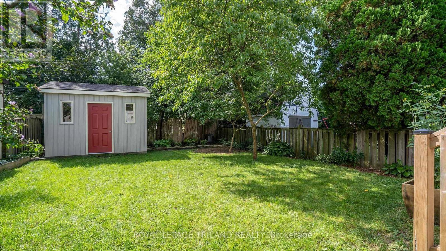
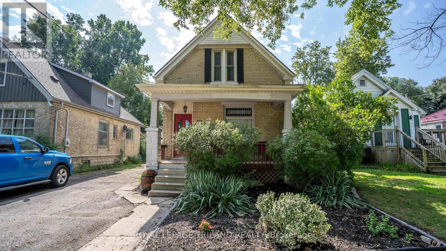
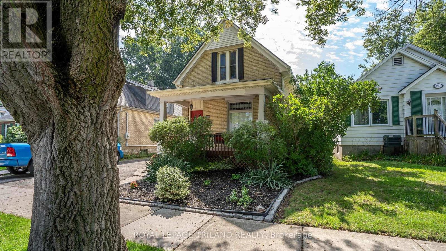
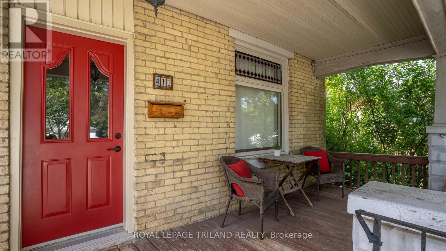
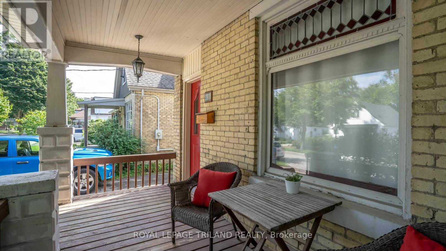
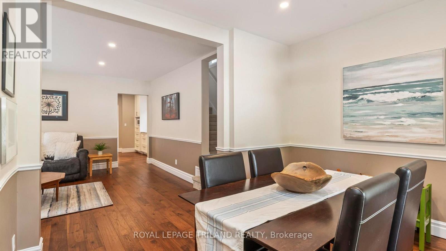
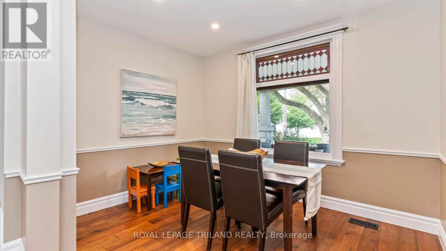
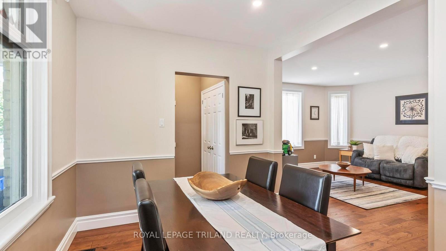
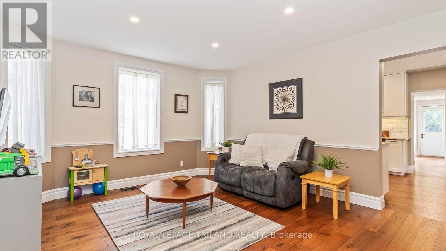
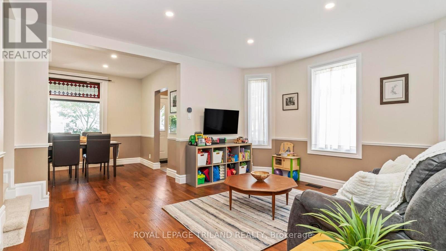
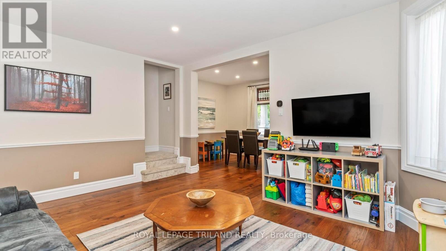
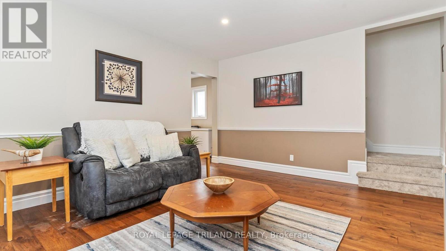
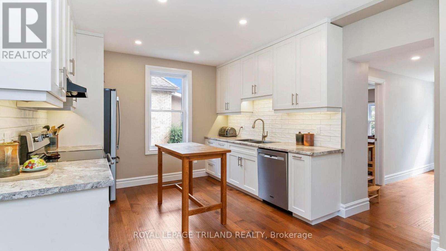
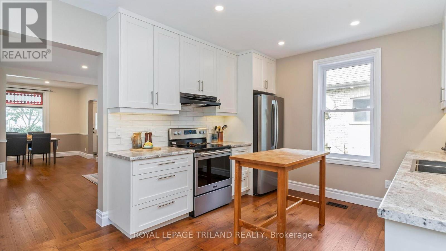
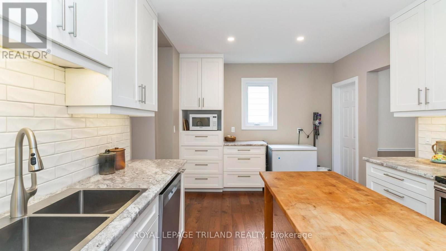
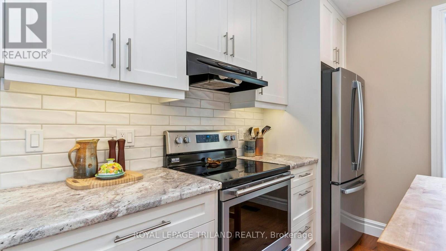
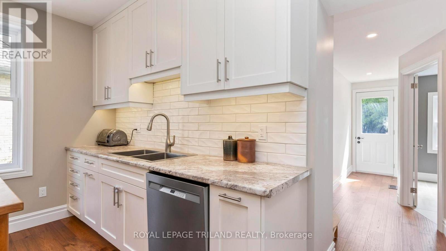
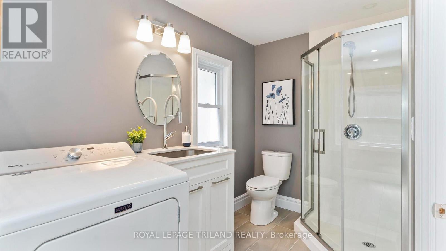
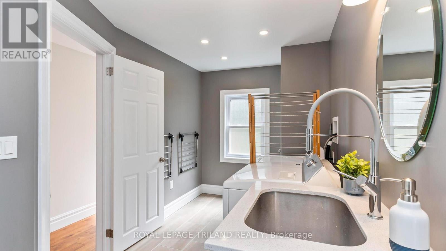
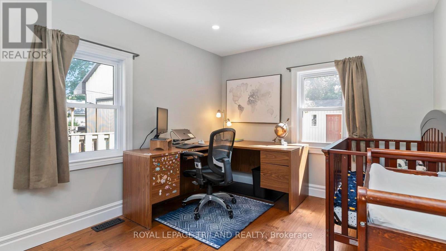
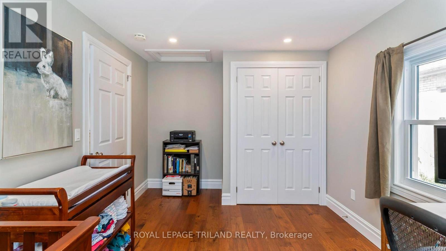
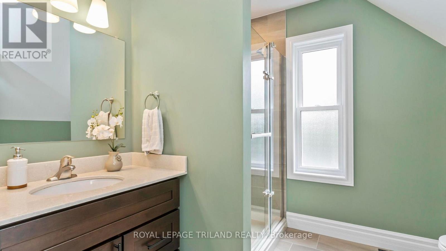
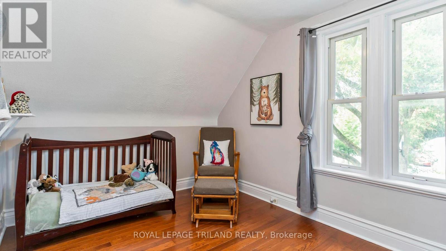
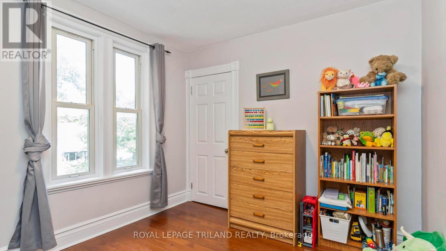
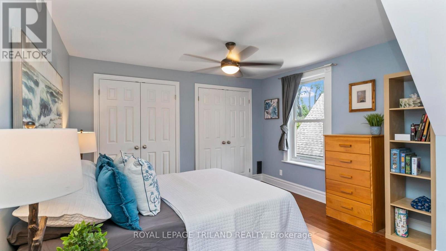
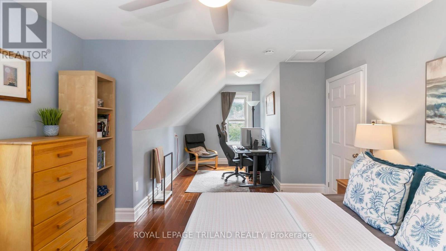
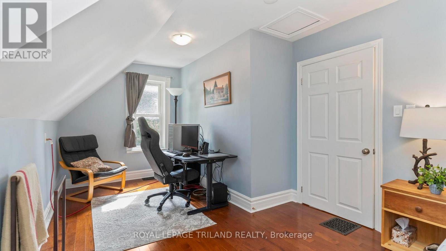
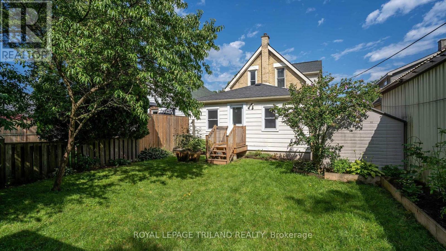
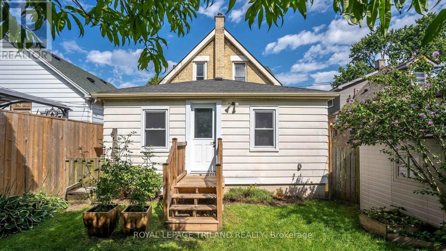
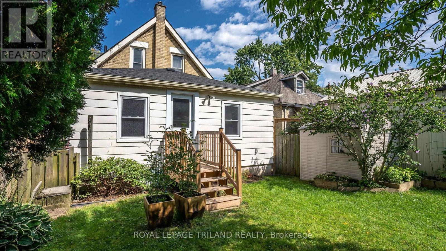
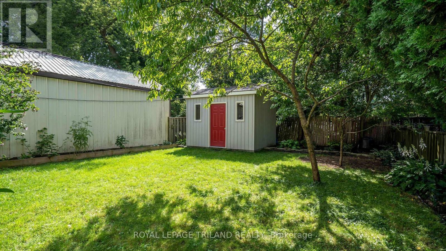
Wow! A thoughtfully updated 3 bedroom, 2 bathroom home offering a great combination of character, modern improvements and a flexible layout. Step inside to a bright and inviting main floor where engineered hardwood flooring flows through the living and dining areas, kitchen and main-floor bedroom. The beautifully renovated kitchen features custom cabinetry and counters, dishwasher, fridge and stove included, and a clean, contemporary feel that works equally well for everyday living and entertaining. A main floor bedroom, updated full bathroom and laundry add valuable flexibility for guests, a home office or those looking for bedroom space away from the second level. Upstairs you'll find two additional bedrooms and another completely renovated full bathroom featuring a tiled and marble-accented shower. Numerous improvements over the years have added comfort and efficiency while allowing the home to retain its welcoming character. Most appliances are included and the hot water heater is owned. Outside, enjoy the established residential surroundings while being close to neighbourhood green space and the growing collection of dining, entertainment and family activities around 100 Kellogg Lane and the Western Fair District. With convenient access to downtown, major routes and everyday amenities, this is a move-in-ready home offering both lifestyle and value in a central London location. (id:60297)
Open House
This property has open houses!
1:00 pm
Ends at:3:00 pm
Property Details
| MLS® Number | X13820792 |
| Property Type | Single Family |
| Community Name | East G |
| EquipmentType | None |
| ParkingSpaceTotal | 3 |
| RentalEquipmentType | None |
| Structure | Porch, Shed |
Building
| BathroomTotal | 2 |
| BedroomsAboveGround | 3 |
| BedroomsTotal | 3 |
| Age | 100+ Years |
| Appliances | Water Heater, Dishwasher, Dryer, Stove, Refrigerator |
| BasementType | Full |
| ConstructionStyleAttachment | Detached |
| CoolingType | Central Air Conditioning |
| ExteriorFinish | Brick |
| FoundationType | Block |
| HeatingFuel | Natural Gas |
| HeatingType | Forced Air |
| StoriesTotal | 2 |
| SizeInterior | 1500 - 2000 Sqft |
| Type | House |
| UtilityWater | Municipal Water |
Parking
| No Garage |
Land
| Acreage | No |
| Sewer | Sanitary Sewer |
| SizeDepth | 115 Ft ,6 In |
| SizeFrontage | 33 Ft ,1 In |
| SizeIrregular | 33.1 X 115.5 Ft ; 33.08ft X 115.54ft X 33.08ft X 115.53ft |
| SizeTotalText | 33.1 X 115.5 Ft ; 33.08ft X 115.54ft X 33.08ft X 115.53ft|under 1/2 Acre |
| ZoningDescription | R1-1 |
Rooms
| Level | Type | Length | Width | Dimensions |
|---|---|---|---|---|
| Second Level | Bathroom | 2.78 m | 2.41 m | 2.78 m x 2.41 m |
| Second Level | Bedroom | 3.7 m | 6.87 m | 3.7 m x 6.87 m |
| Second Level | Bedroom | 3.87 m | 2.9 m | 3.87 m x 2.9 m |
| Second Level | Other | 0.76 m | 0.96 m | 0.76 m x 0.96 m |
| Basement | Utility Room | 4.83 m | 3.47 m | 4.83 m x 3.47 m |
| Basement | Other | 5.55 m | 6.86 m | 5.55 m x 6.86 m |
| Main Level | Bathroom | 2.18 m | 4.53 m | 2.18 m x 4.53 m |
| Main Level | Bedroom | 2.97 m | 4.65 m | 2.97 m x 4.65 m |
| Main Level | Dining Room | 3.61 m | 2.82 m | 3.61 m x 2.82 m |
| Main Level | Kitchen | 5.09 m | 3.46 m | 5.09 m x 3.46 m |
| Main Level | Living Room | 4.55 m | 4.08 m | 4.55 m x 4.08 m |
https://www.realtor.ca/real-estate/30318973/411-salisbury-street-london-east-east-g-east-g
Interested?
Contact us for more information
Jeff Nethercott
Broker
103-240 Waterloo Street
London, Ontario N6B 2N4

The trademarks REALTOR®, REALTORS®, and the REALTOR® logo are controlled by The Canadian Real Estate Association (CREA) and identify real estate professionals who are members of CREA. The trademarks MLS®, Multiple Listing Service® and the associated logos are owned by The Canadian Real Estate Association (CREA) and identify the quality of services provided by real estate professionals who are members of CREA. The trademark DDF® is owned by The Canadian Real Estate Association (CREA) and identifies CREA's Data Distribution Facility (DDF®)
October 15 2026 01:50:14
Royal LePage Triland Realty
THINKING OF SELLING or BUYING?
We Get You Moving!
Contact Us

About Steve & Julia
With over 40 years of combined experience, we are dedicated to helping you find your dream home with personalized service and expertise.
© 2026 Wiggett Properties. All Rights Reserved. | Made with ❤️ by Jet Branding