414 - 1200 Commissioners Road W, London South (South B), Ontario N6K 1C7 (29893271)
414 - 1200 Commissioners Road W London South, Ontario N6K 1C7

$899,900Maintenance, Heat, Common Area Maintenance, Insurance, Water
$852.30 Monthly
Maintenance, Heat, Common Area Maintenance, Insurance, Water
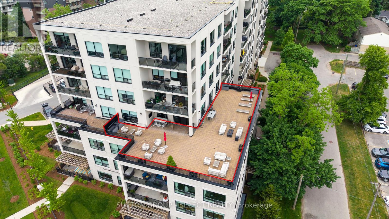
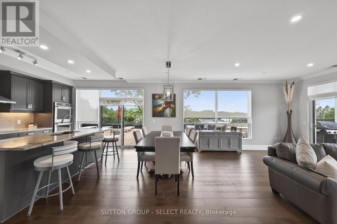
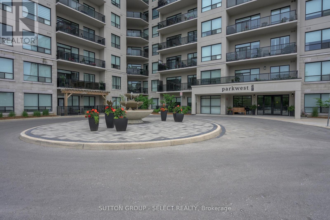
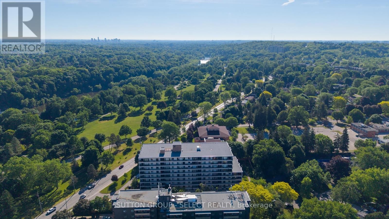
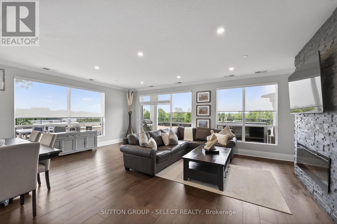
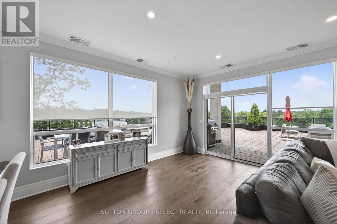
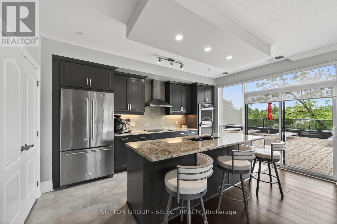
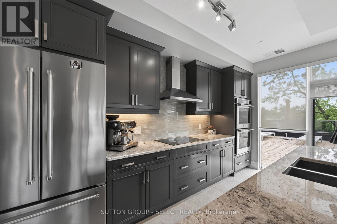
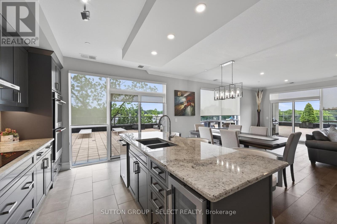
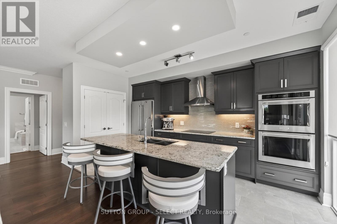
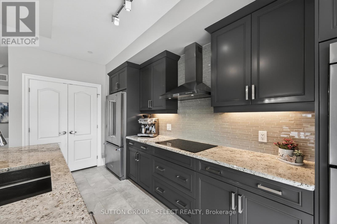
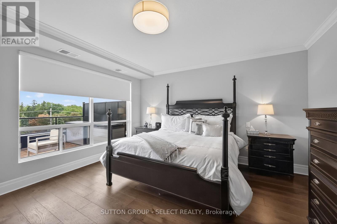
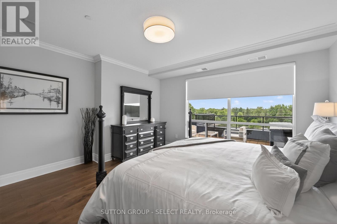
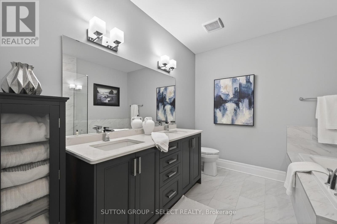
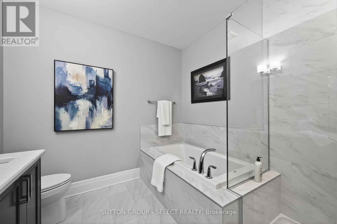
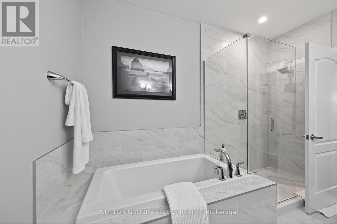
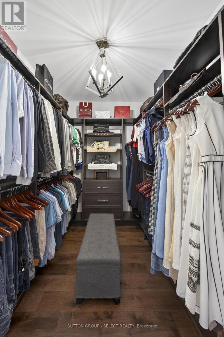
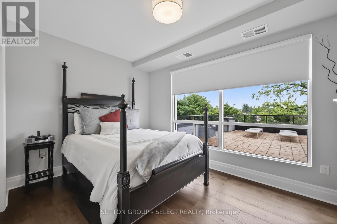
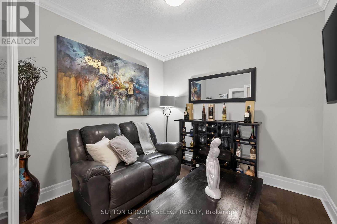
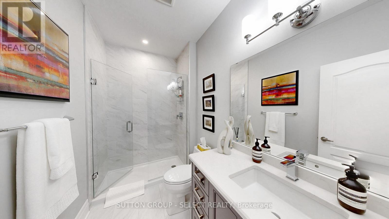
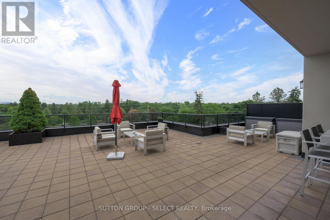
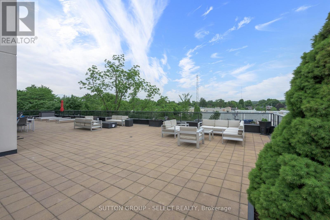
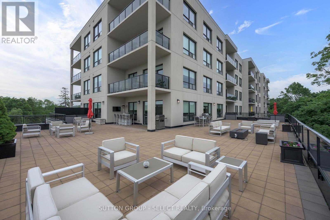
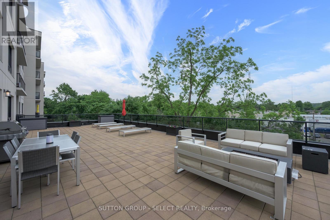
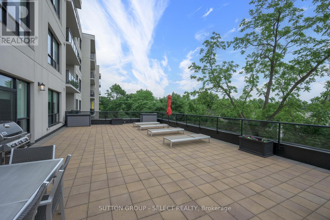
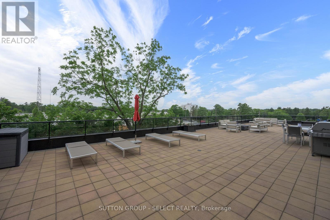
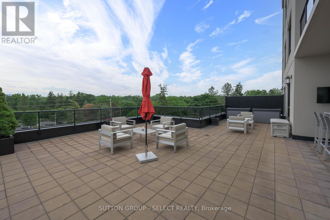
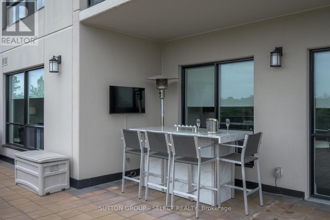
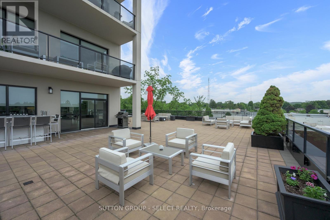
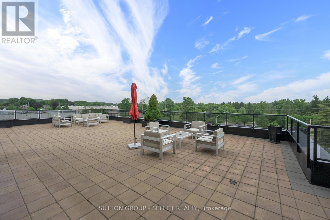
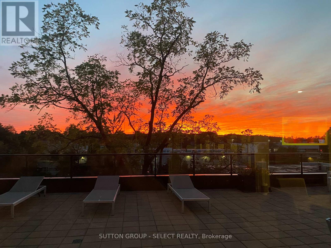
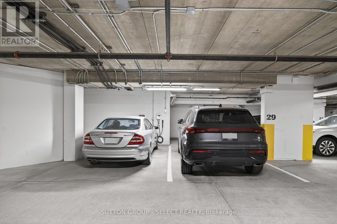
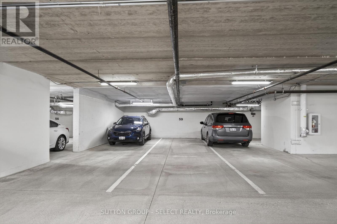
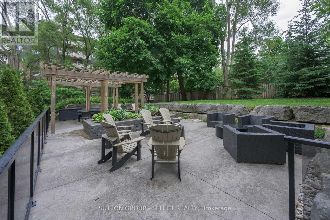
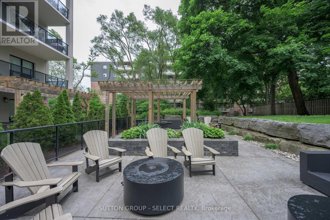
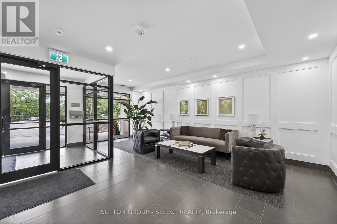
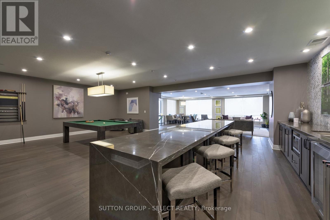
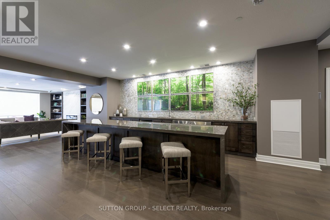
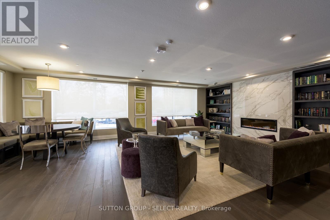
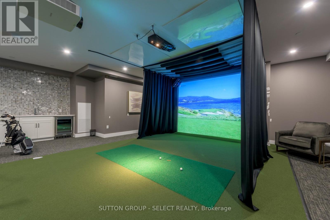
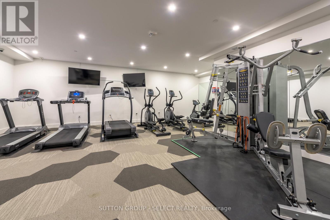
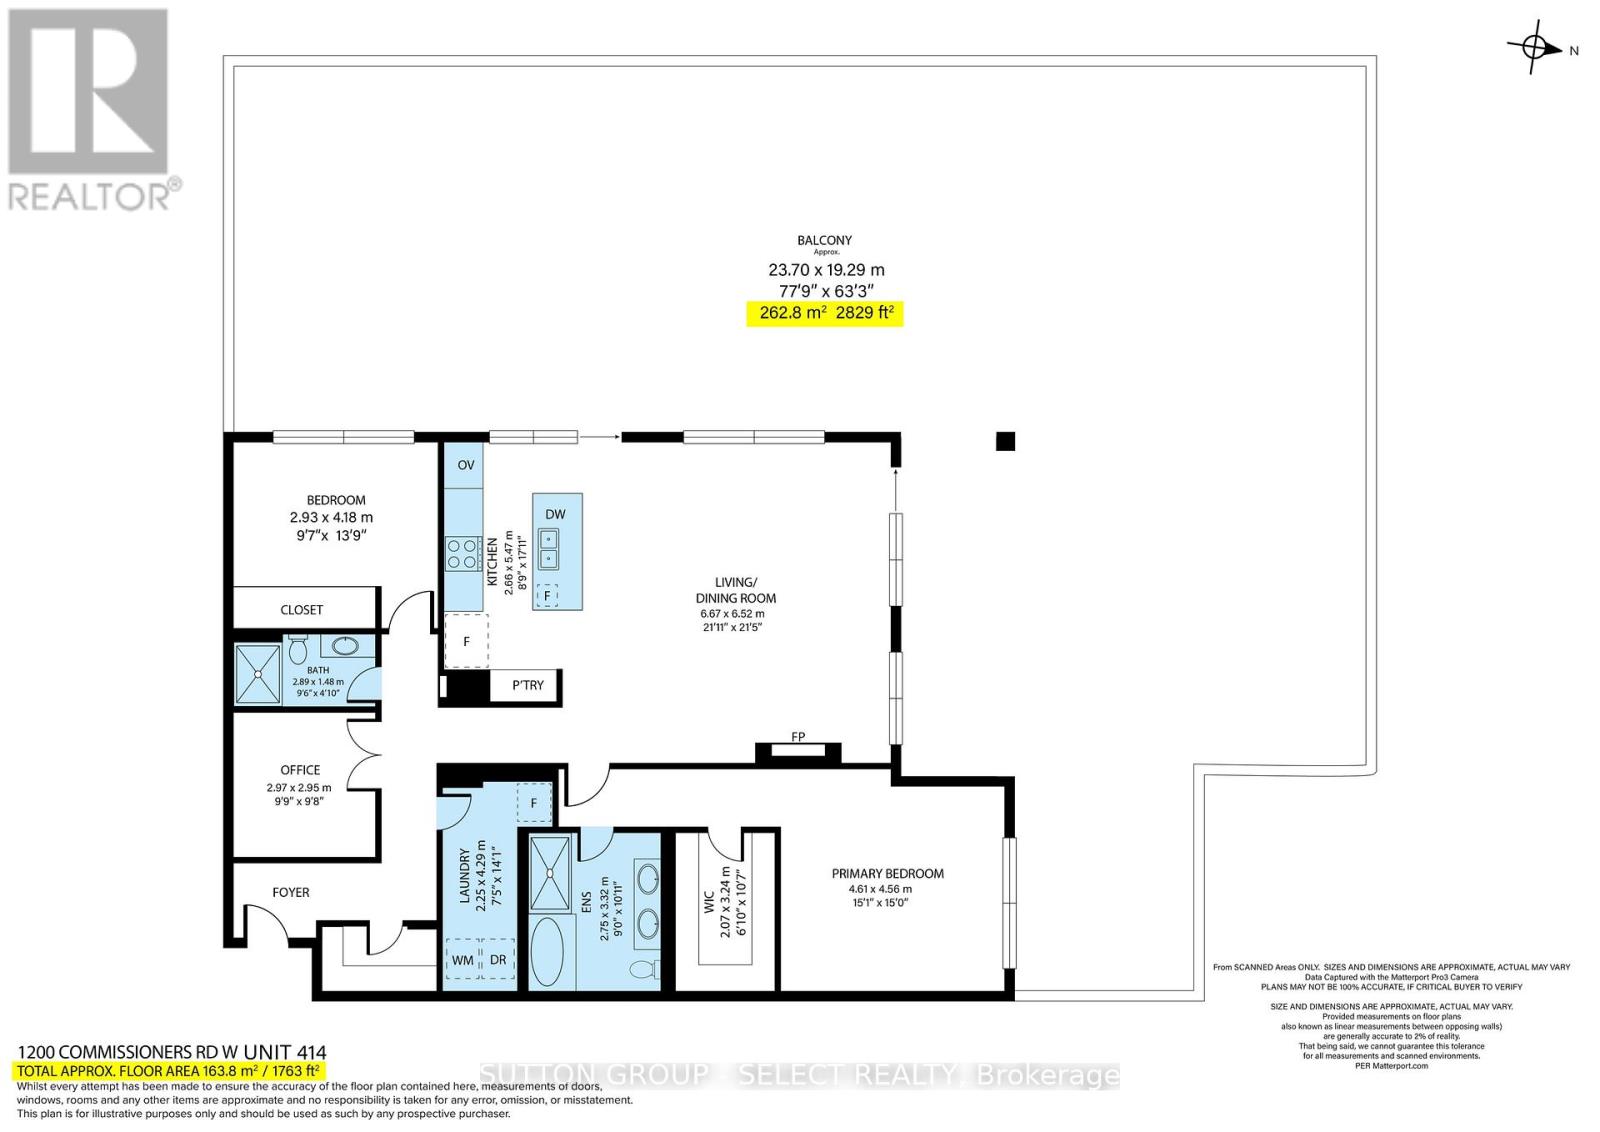
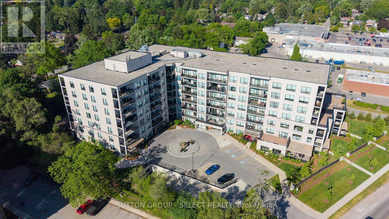
$852.30 MonthlyExperience the ease of upscale, condominium living without sacrificing space, comfort, or the ability to entertain outdoors on an impressive scale. This exceptional Tricar Signature Suite is the only one of its kind at Parkwest in Byron Village. 1,885 sq. ft. of refined interior living space paired with an extraordinary 2,760 sq. ft. private terrace. Designed for those seeking a sophisticated, low-maintenance lifestyle, this residence features premium finishes including upgraded cabinetry, countertops and trim, engineered hardwood flooring, built-in stainless-steel appliances, double wall ovens, pantry, induction cooktop, and a floor-to-ceiling stone fireplace. The spacious primary suite enjoys beautiful views and features a luxe 5-piece ensuite with heated floors, double sinks, separate tub, glass-and-tile shower, and an oversized walk-in closet with custom built-ins. The extraordinary terrace transforms the way you live and entertain, creating a series of flexible outdoor living spaces rarely found in condominium living. Large enough to accommodate multiple conversation areas, outdoor dining, lounge spaces, and a covered bar area, it serves as a remarkable extension of the home while capturing panoramic views of Springbank Park and the surrounding landscape. This residence comes complete with a large locker and 4, secure underground parking spots, all privately owned on title including oversized side by side bays with an EV charger directly across from the elevator and a tandem, 2 car bay -a $30,000 feature acquired after-purchase. Amenities include a fitness centre, golf simulator, lounge with bar/pool table, guest suite, outdoor patio w/fire-pits beneath mature trees, and a terrace with BBQ. Fees include heat, A/C, adding convenience and value to everyday living. This is a rare opportunity to enjoy the convenience of condominium living while maintaining the space, entertaining options, and lifestyle typically associated with a detached home. (id:60297)
Property Details
| MLS® Number | X13435080 |
| Property Type | Single Family |
| Community Name | South B |
| AmenitiesNearBy | Golf Nearby, Park, Ski Area |
| CommunityFeatures | Pets Allowed With Restrictions |
| Features | Wooded Area, Flat Site, Conservation/green Belt, Elevator, Carpet Free, In Suite Laundry |
| ParkingSpaceTotal | 4 |
| Structure | Patio(s) |
| ViewType | City View, River View |
Building
| BathroomTotal | 2 |
| BedroomsAboveGround | 2 |
| BedroomsTotal | 2 |
| Amenities | Exercise Centre, Party Room, Visitor Parking, Fireplace(s), Storage - Locker, Security/concierge |
| Appliances | Oven - Built-in, Range, Cooktop, Dryer, Microwave, Oven, Washer, Refrigerator |
| BasementType | None |
| CoolingType | Central Air Conditioning |
| ExteriorFinish | Concrete |
| FireProtection | Controlled Entry, Smoke Detectors |
| FireplacePresent | Yes |
| FireplaceTotal | 1 |
| FoundationType | Concrete |
| HeatingFuel | Electric |
| HeatingType | Forced Air |
| SizeInterior | 1800 - 1999 Sqft |
| Type | Apartment |
Parking
| Underground | |
| Garage | |
| Inside Entry |
Land
| Acreage | No |
| LandAmenities | Golf Nearby, Park, Ski Area |
| LandscapeFeatures | Landscaped |
| SurfaceWater | River/stream |
Rooms
| Level | Type | Length | Width | Dimensions |
|---|---|---|---|---|
| Main Level | Great Room | 6.67 m | 6.52 m | 6.67 m x 6.52 m |
| Main Level | Kitchen | 2.66 m | 5.47 m | 2.66 m x 5.47 m |
| Main Level | Office | 2.97 m | 2.95 m | 2.97 m x 2.95 m |
| Main Level | Primary Bedroom | 4.61 m | 4.56 m | 4.61 m x 4.56 m |
| Main Level | Bedroom 2 | 2.93 m | 4.18 m | 2.93 m x 4.18 m |
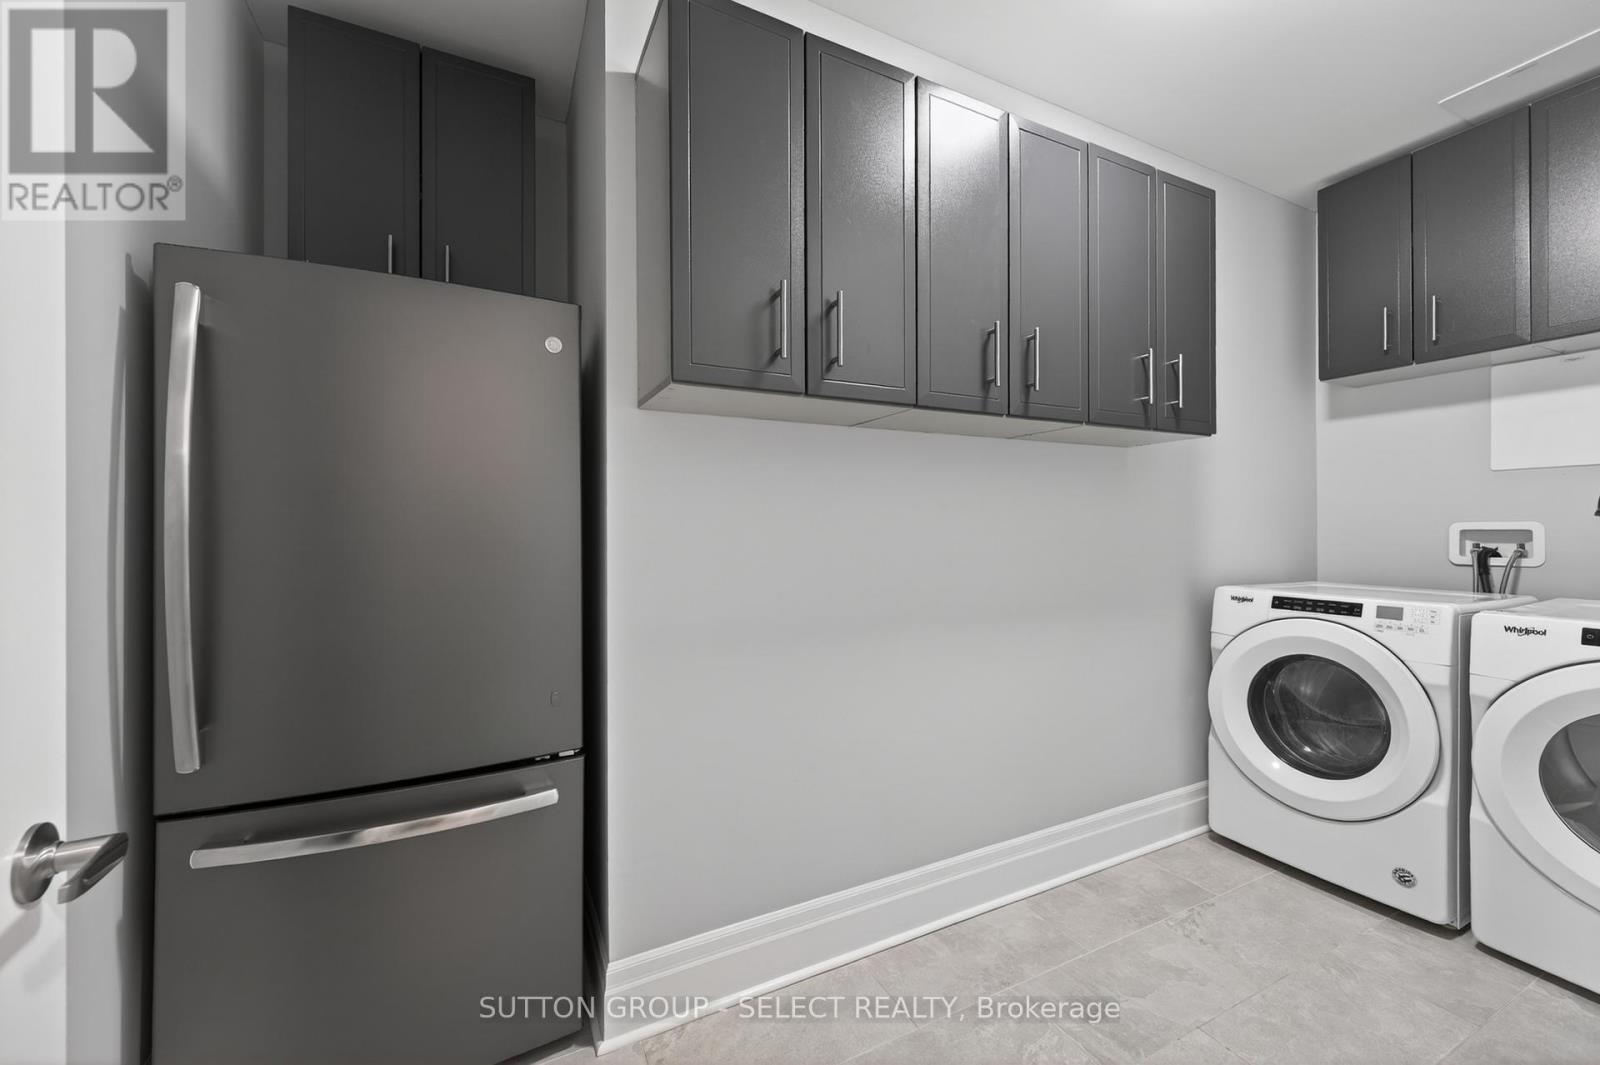
| Main Level | Laundry Room | 2.25 m | 4.29 m | 2.25 m x 4.29 m |
| Main Level | Bathroom | 2.89 m | 1.48 m | 2.89 m x 1.48 m |
| Main Level | Bathroom | 2.75 m | 3.32 m | 2.75 m x 3.32 m |
| Main Level | Other | 2.07 m | 3.24 m | 2.07 m x 3.24 m |
Interested?
Contact us for more information
Kim Mullan
Broker
250 Wharncliffe Road North
London, Ontario N6H 2B8

The trademarks REALTOR®, REALTORS®, and the REALTOR® logo are controlled by The Canadian Real Estate Association (CREA) and identify real estate professionals who are members of CREA. The trademarks MLS®, Multiple Listing Service® and the associated logos are owned by The Canadian Real Estate Association (CREA) and identify the quality of services provided by real estate professionals who are members of CREA. The trademark DDF® is owned by The Canadian Real Estate Association (CREA) and identifies CREA's Data Distribution Facility (DDF®)
July 27 2026 12:50:13
Sutton Group - Select Realty
THINKING OF SELLING or BUYING?
We Get You Moving!
Contact Us

About Steve & Julia
With over 40 years of combined experience, we are dedicated to helping you find your dream home with personalized service and expertise.
© 2026 Wiggett Properties. All Rights Reserved. | Made with ❤️ by Jet Branding