419 Mcnay Place, London East (East A), Ontario N5Y 5K5 (30129457)
419 Mcnay Place London East, Ontario N5Y 5K5
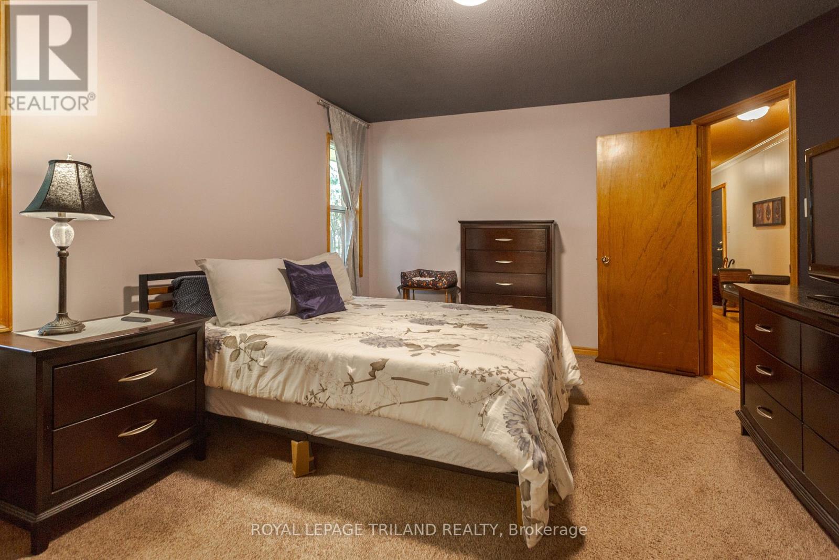
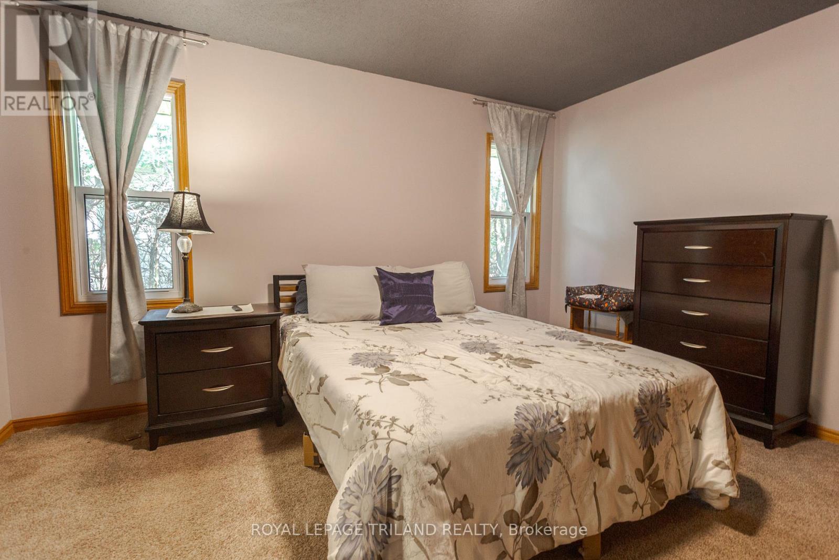
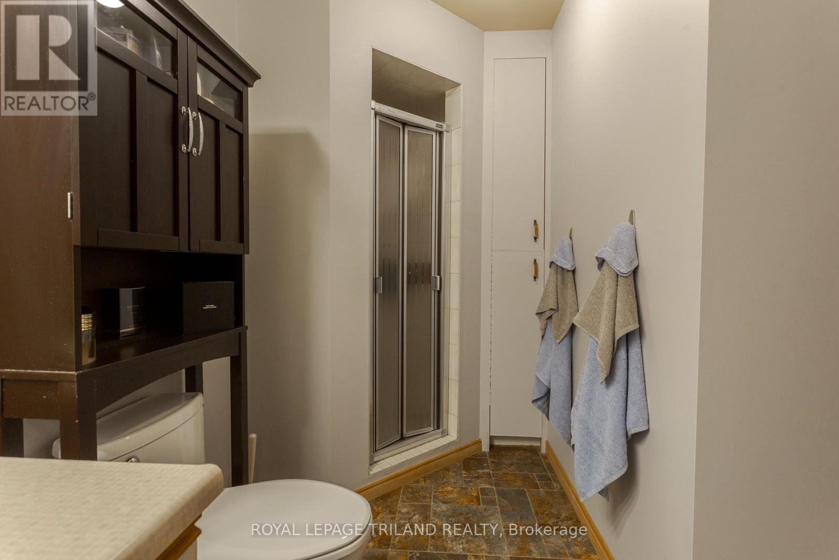
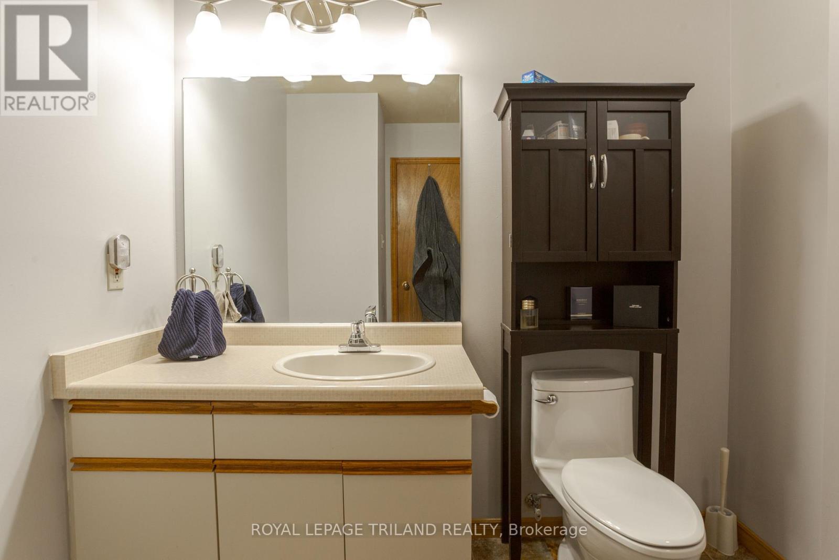
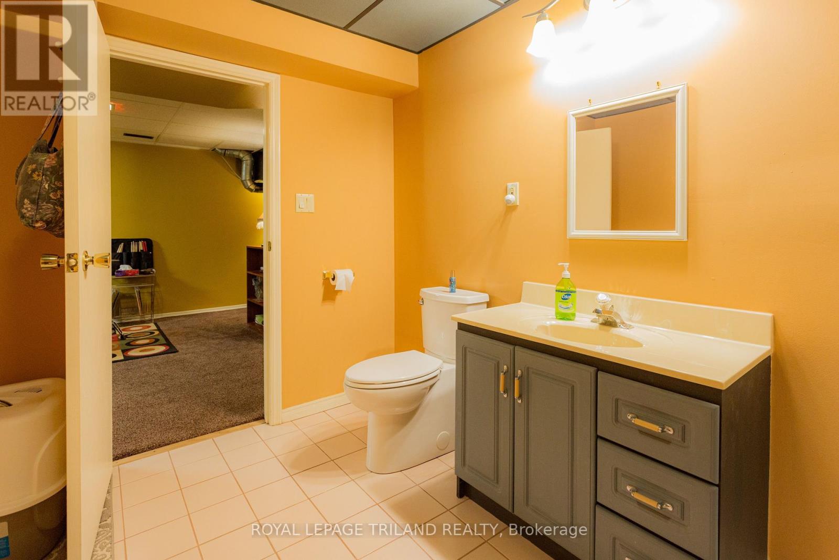
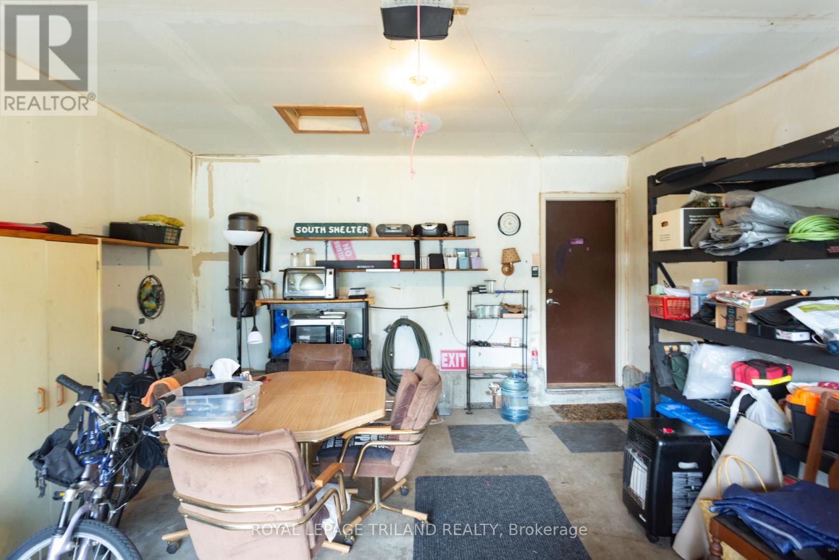
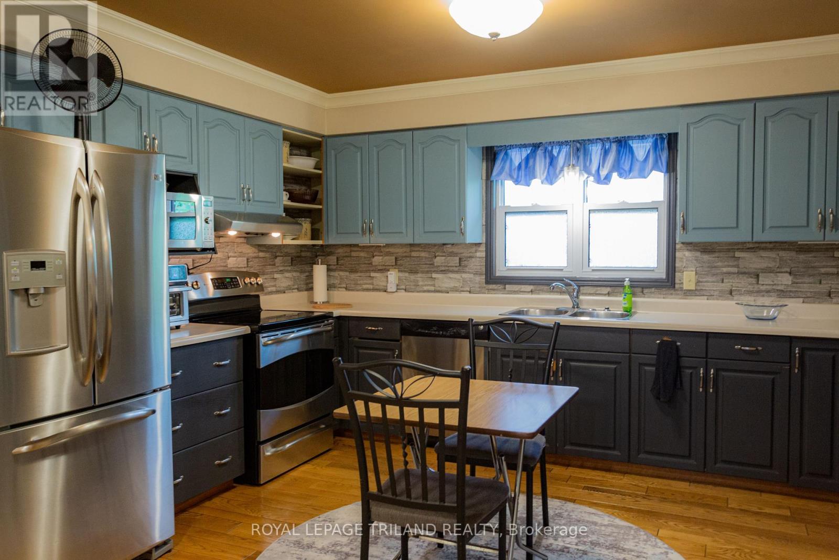
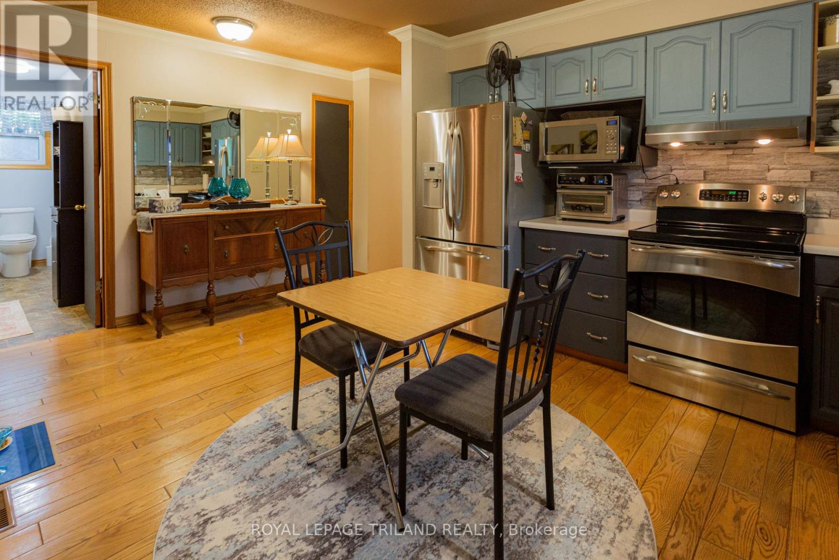

$625,000
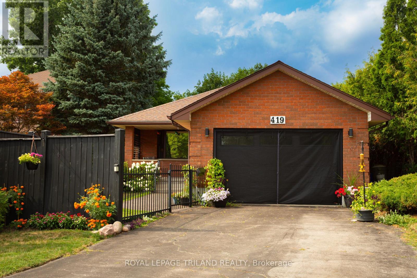
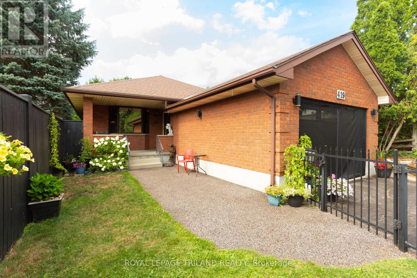
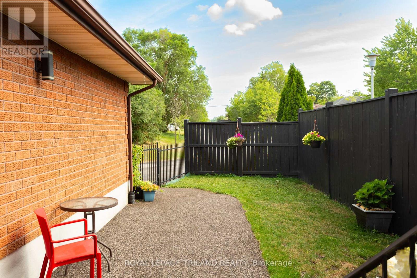
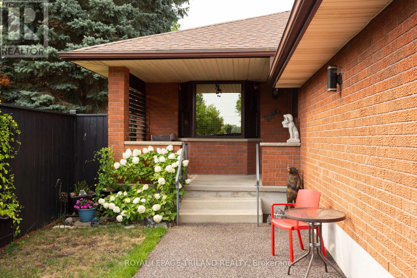
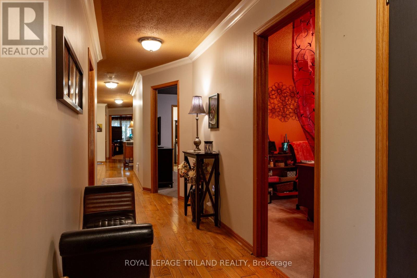
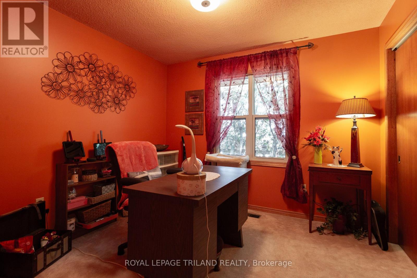
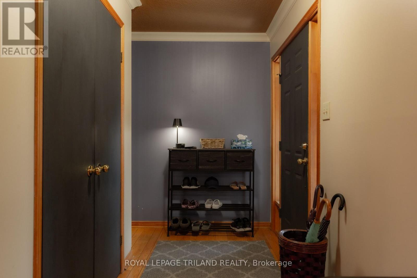
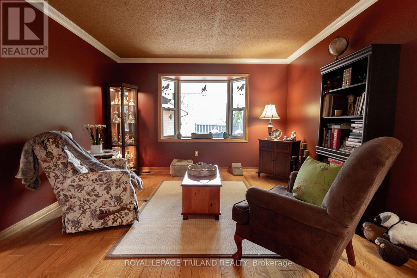
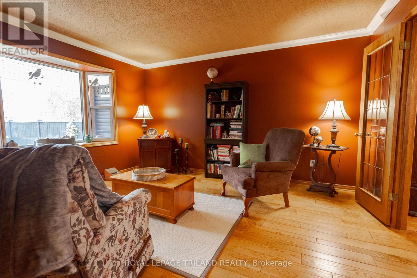
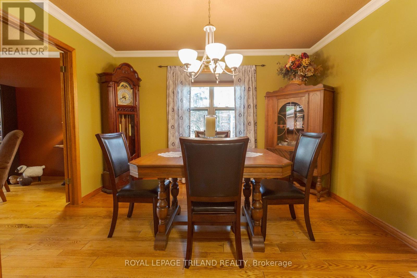
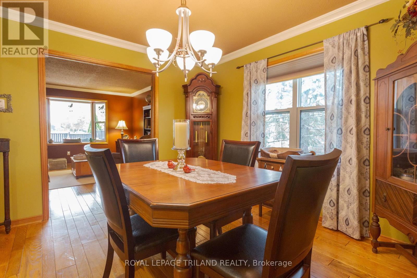
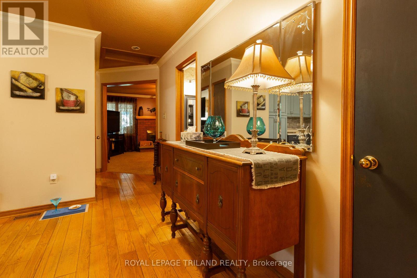
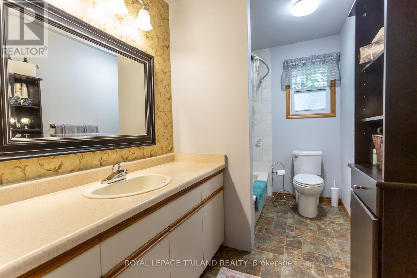
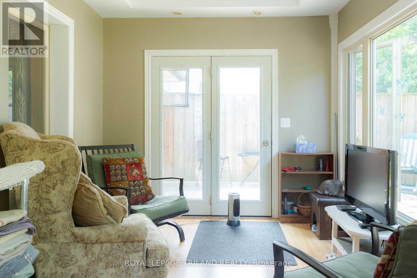
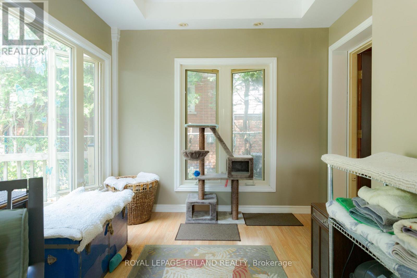
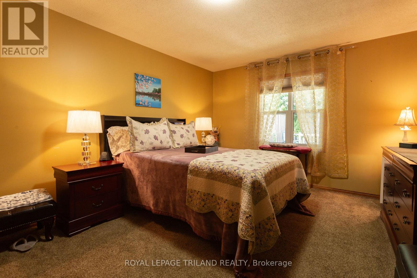
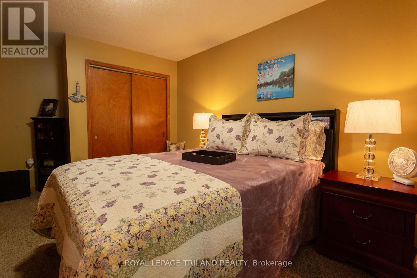
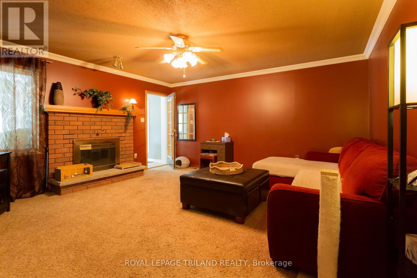
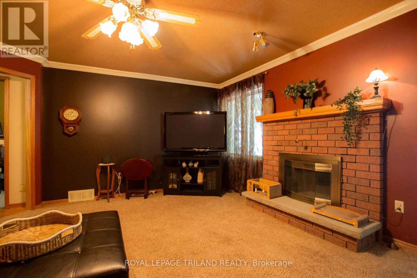
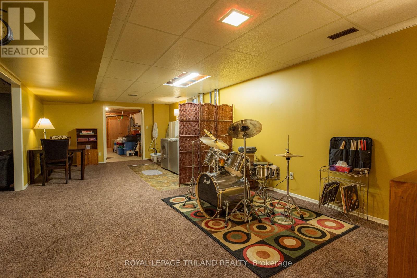
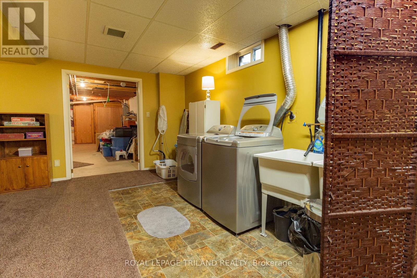
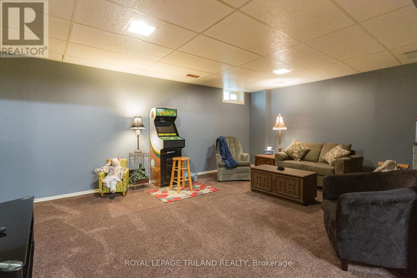
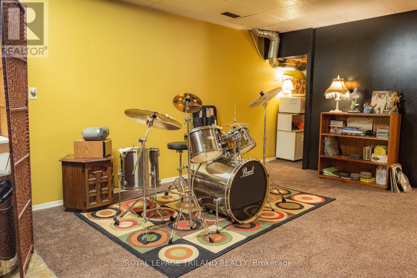
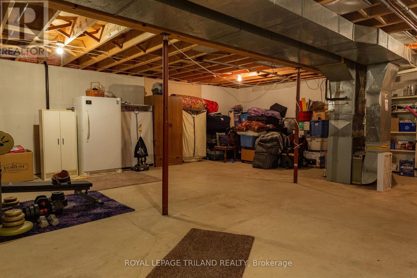
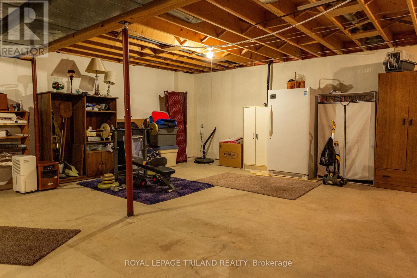
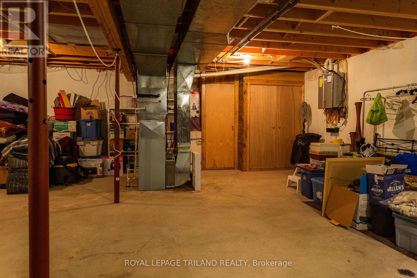
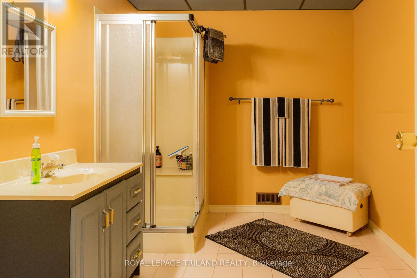
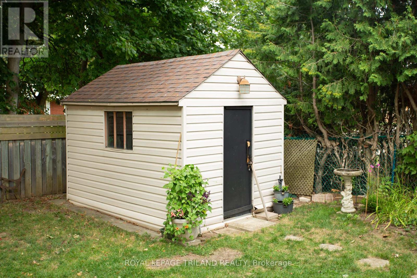
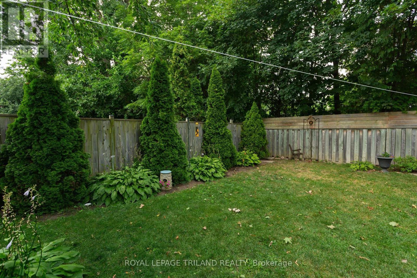
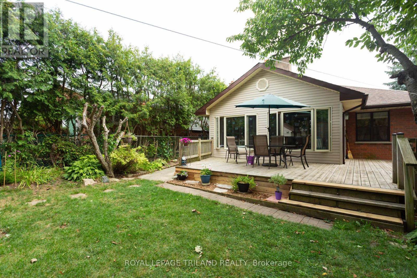
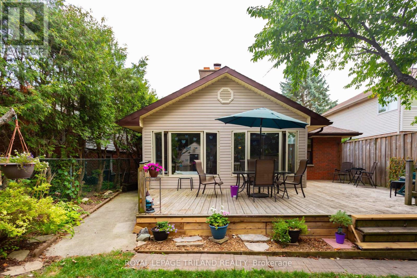
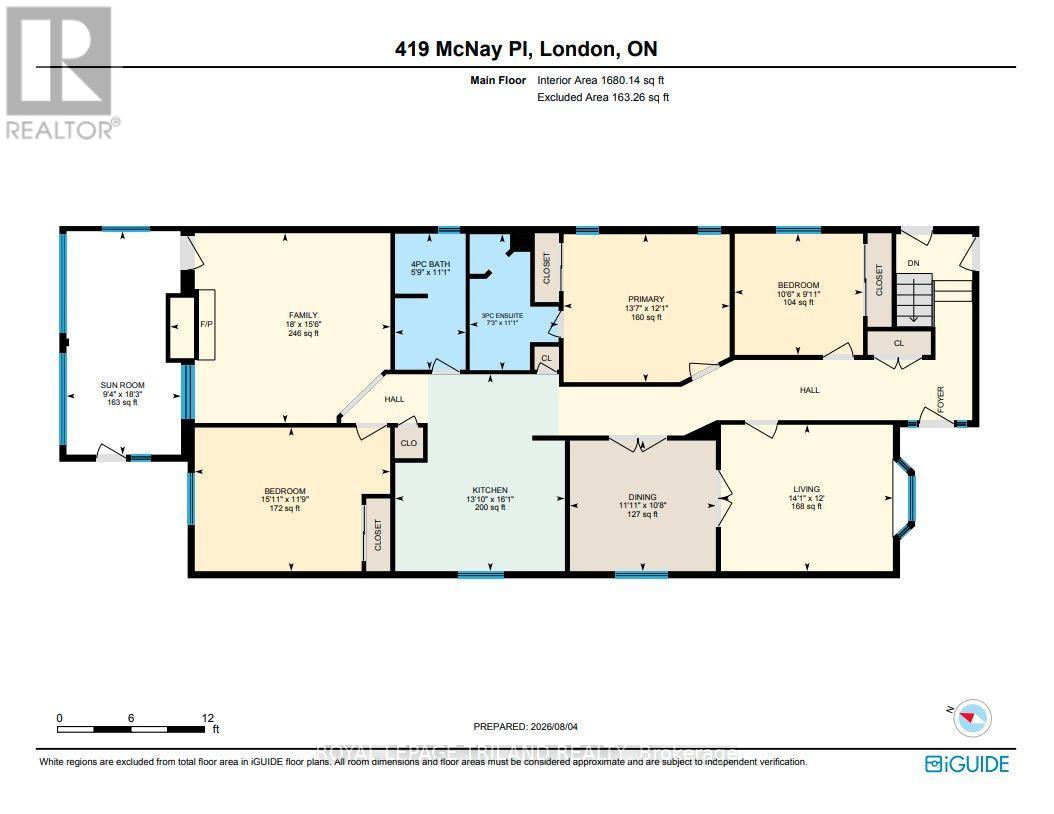
Introducing a very spacious bungalow tucked away on a quiet cul-de-sac in desirable Northeast London. Offering comfort, character, and timeless appeal. From the charming covered front porch and private front courtyard to the large, private backyard, this home provides inviting spaces inside and out. Beautiful hardwood floors lead you down a long hall, passing the formal living room and dining room perfect for entertaining, an eat-in kitchen, and a generous family room featuring a natural fireplace for cozy winter nights. A bright 3-season room off the family room overlooks the peaceful backyard, adding an ideal spot for relaxing. The finished lower level expands your living space with a large recreation room, plus the flexibility of a home office or gym. making this bungalow a truly versatile and welcoming place to call home. (id:60297)
Property Details
| MLS® Number | X13651422 |
| Property Type | Single Family |
| Community Name | East A |
| EquipmentType | Water Heater - Tankless, Water Heater, Water Softener |
| Features | Irregular Lot Size, Sump Pump |
| ParkingSpaceTotal | 5 |
| RentalEquipmentType | Water Heater - Tankless, Water Heater, Water Softener |
| Structure | Deck, Shed |
Building
| BathroomTotal | 3 |
| BedroomsAboveGround | 3 |
| BedroomsTotal | 3 |
| Amenities | Fireplace(s) |
| Appliances | Water Heater - Tankless, Dishwasher, Dryer, Stove, Washer, Refrigerator |
| ArchitecturalStyle | Bungalow |
| BasementDevelopment | Partially Finished |
| BasementType | Full (partially Finished) |
| ConstructionStyleAttachment | Detached |
| CoolingType | Central Air Conditioning |
| ExteriorFinish | Brick, Vinyl Siding |
| FireplacePresent | Yes |
| FireplaceTotal | 1 |
| FoundationType | Poured Concrete |
| HeatingFuel | Natural Gas |
| HeatingType | Forced Air |
| StoriesTotal | 1 |
| SizeInterior | 1500 - 2000 Sqft |
| Type | House |
| UtilityWater | Municipal Water |
Parking
| Attached Garage | |
| Garage |
Land
| Acreage | No |
| FenceType | Fenced Yard |
| Sewer | Sanitary Sewer |
| SizeDepth | 150 Ft |
| SizeFrontage | 60 Ft |
| SizeIrregular | 60 X 150 Ft ; 199.42x40.12x150.85x59.98x4.98 |
| SizeTotalText | 60 X 150 Ft ; 199.42x40.12x150.85x59.98x4.98|under 1/2 Acre |
| ZoningDescription | R1-6 |
Rooms
| Level | Type | Length | Width | Dimensions |
|---|---|---|---|---|
| Main Level | Living Room | 3.63 m | 4.29 m | 3.63 m x 4.29 m |
| Main Level | Dining Room | 3.63 m | 3.25 m | 3.63 m x 3.25 m |
| Main Level | Kitchen | 4.24 m | 5.13 m | 4.24 m x 5.13 m |
| Main Level | Family Room | 4.75 m | 5.49 m | 4.75 m x 5.49 m |
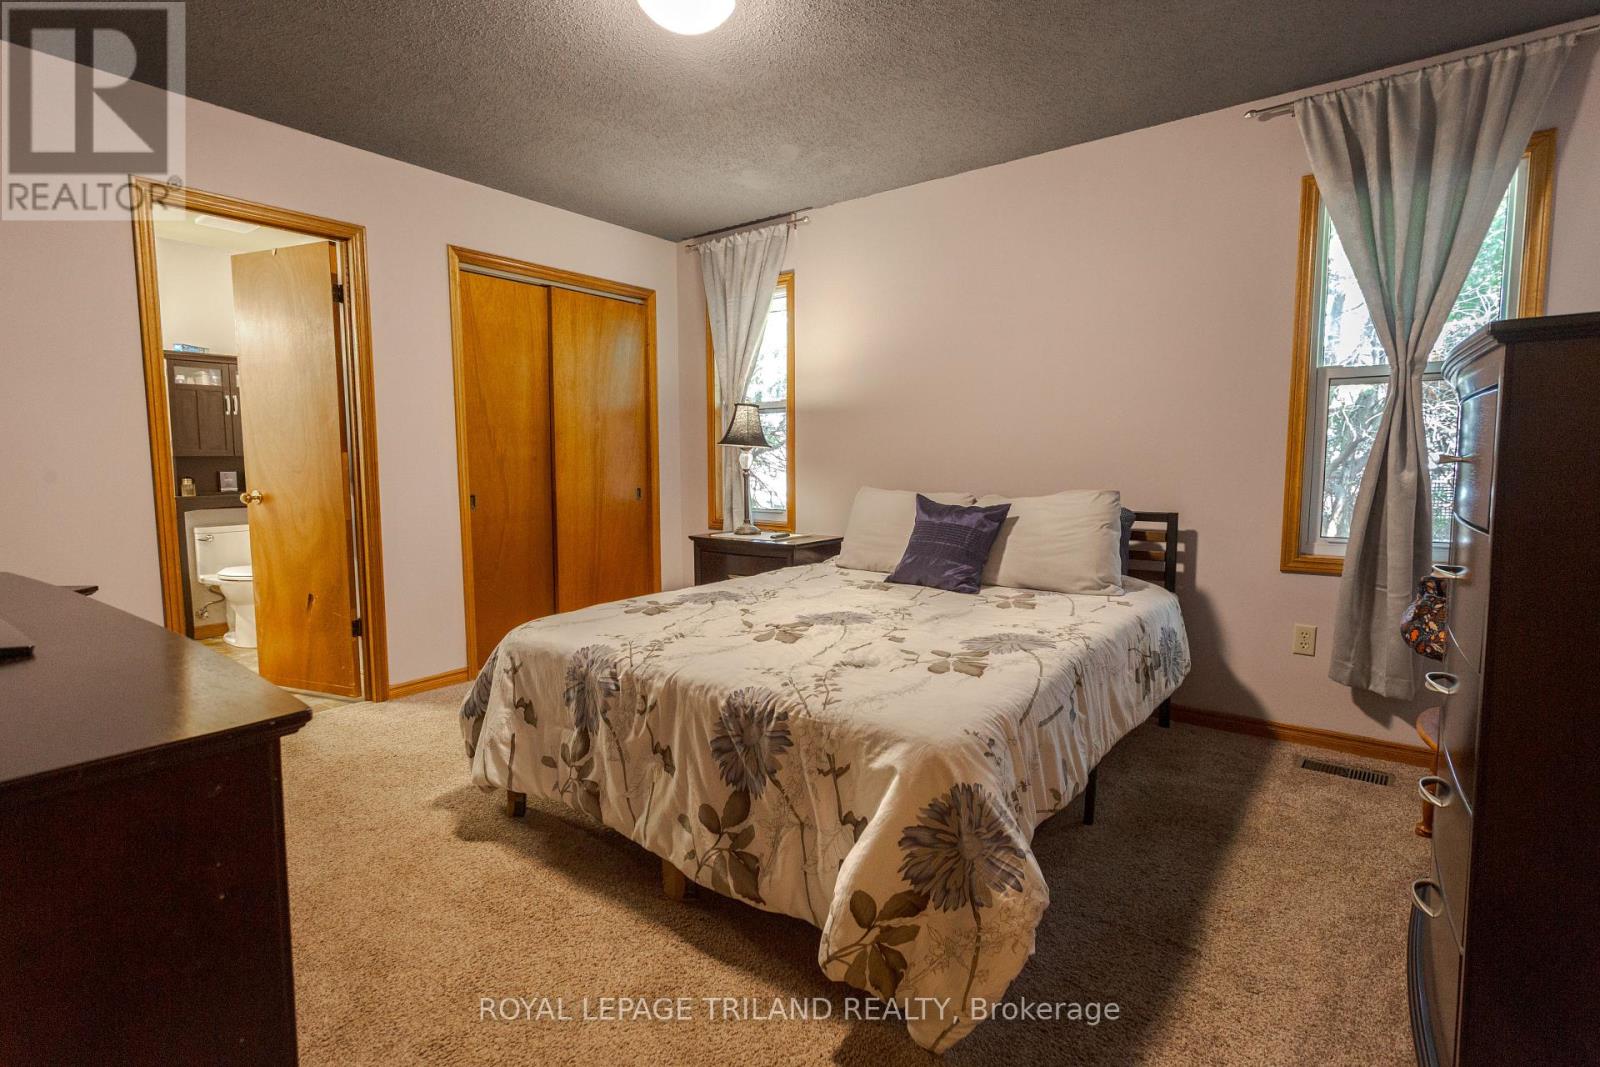
| Main Level | Primary Bedroom | 4.14 m | 4.65 m | 4.14 m x 4.65 m |
| Main Level | Bedroom 2 | 3.02 m | 3.2 m | 3.02 m x 3.2 m |
| Main Level | Bedroom 3 | 3.55 m | 4.14 m | 3.55 m x 4.14 m |
| Main Level | Sunroom | 5.58 m | 2.84 m | 5.58 m x 2.84 m |
| Main Level | Bathroom | 3.35 m | 2.13 m | 3.35 m x 2.13 m |
| Main Level | Bathroom | 3.35 m | 1.52 m | 3.35 m x 1.52 m |
https://www.realtor.ca/real-estate/30129457/419-mcnay-place-london-east-east-a-east-a
Interested?
Contact us for more information
Betty Lynn Cassis
Salesperson
Julia Nicole Cassis
Salesperson

The trademarks REALTOR®, REALTORS®, and the REALTOR® logo are controlled by The Canadian Real Estate Association (CREA) and identify real estate professionals who are members of CREA. The trademarks MLS®, Multiple Listing Service® and the associated logos are owned by The Canadian Real Estate Association (CREA) and identify the quality of services provided by real estate professionals who are members of CREA. The trademark DDF® is owned by The Canadian Real Estate Association (CREA) and identifies CREA's Data Distribution Facility (DDF®)
September 06 2026 07:20:21
Royal LePage Triland Realty
THINKING OF SELLING or BUYING?
We Get You Moving!
Contact Us

About Steve & Julia
With over 40 years of combined experience, we are dedicated to helping you find your dream home with personalized service and expertise.
© 2026 Wiggett Properties. All Rights Reserved. | Made with ❤️ by Jet Branding