42 Farmington Crescent, London South (South L), Ontario N6K 3J3 (30326054)
42 Farmington Crescent London South, Ontario N6K 3J3
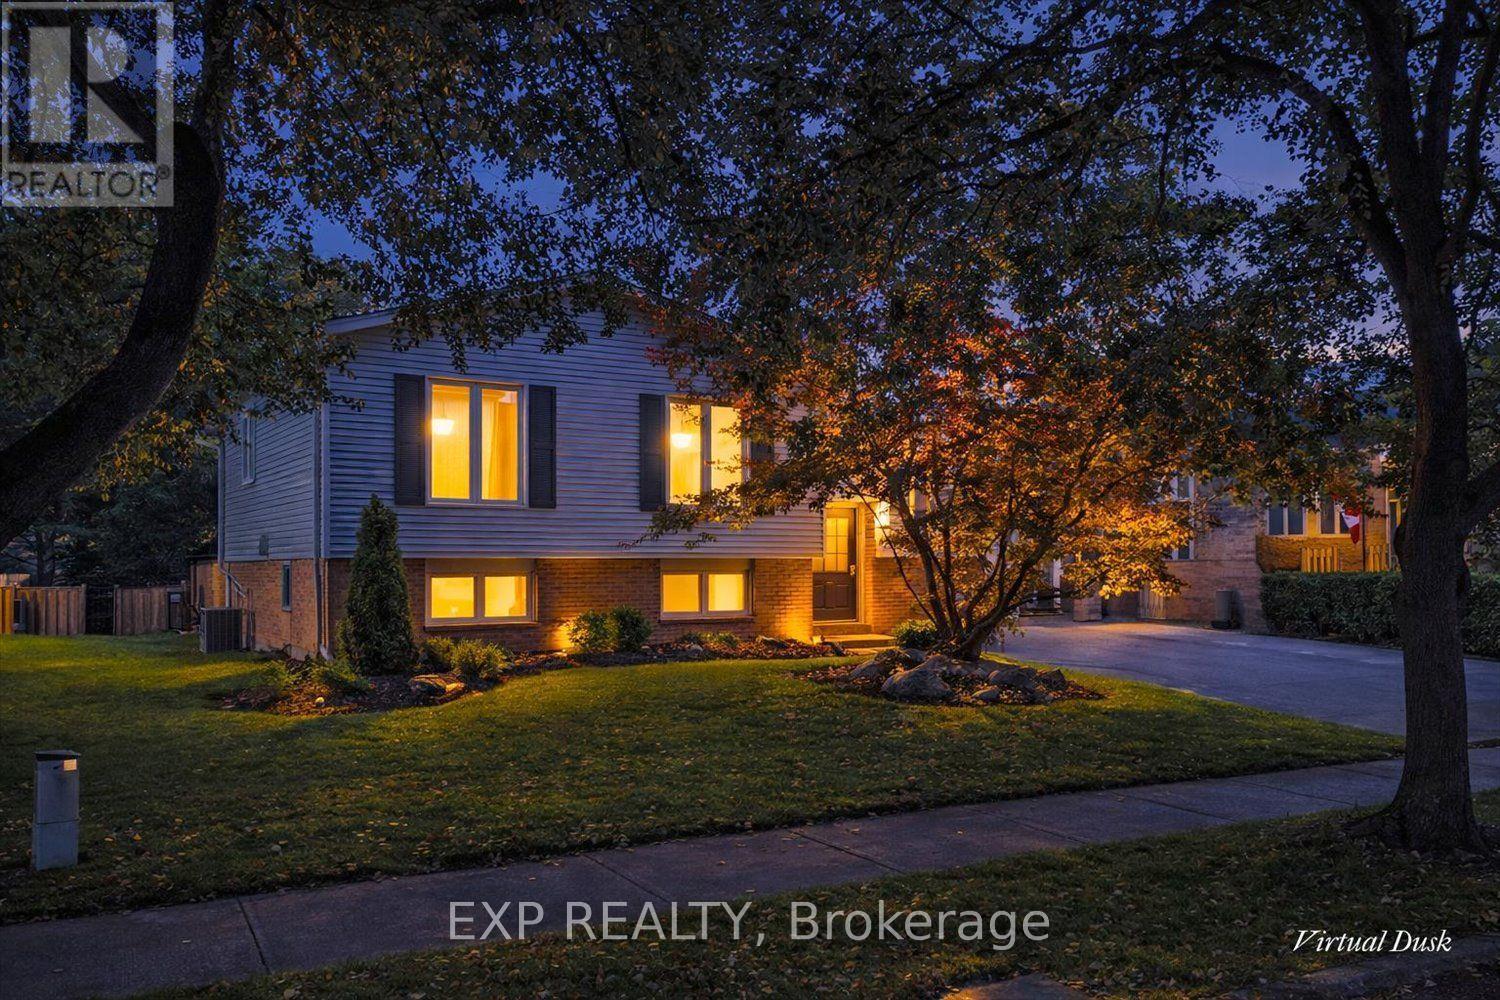

$649,900
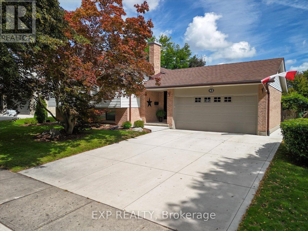
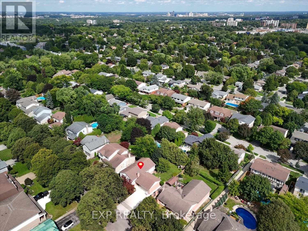
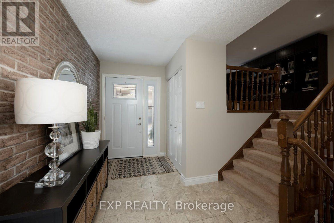
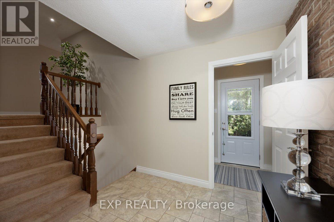
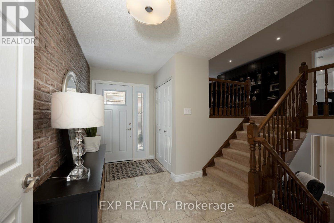
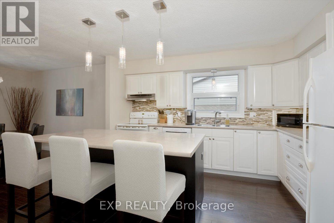
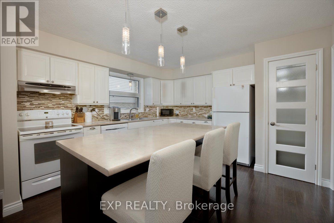
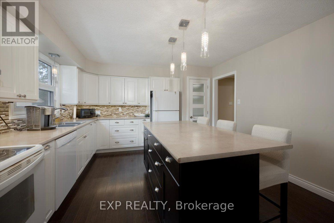
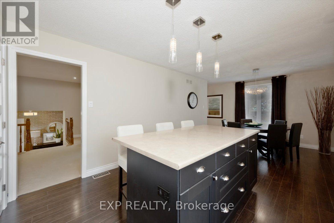
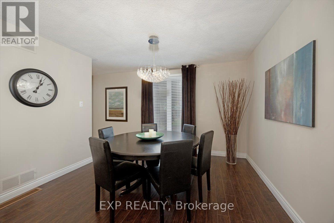
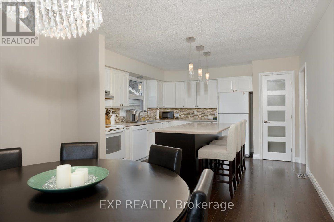
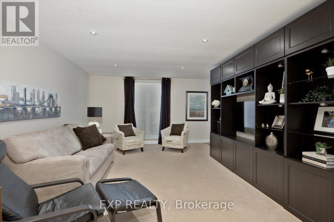
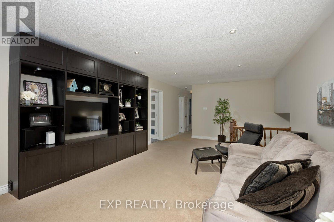
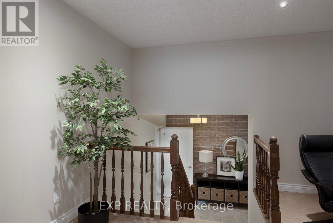
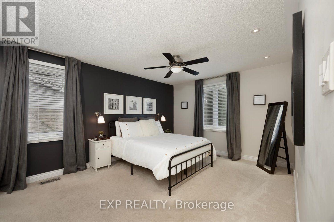
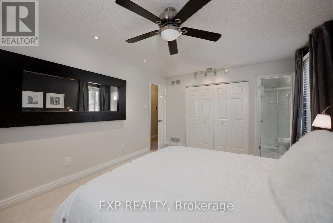
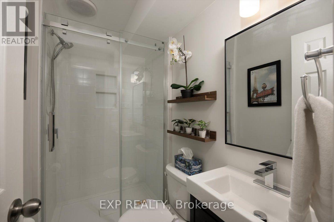
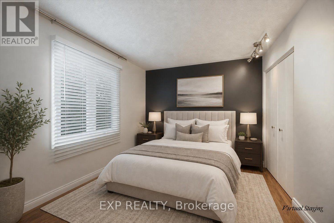
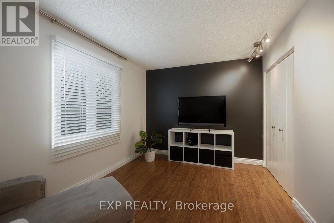
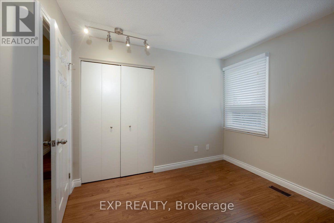
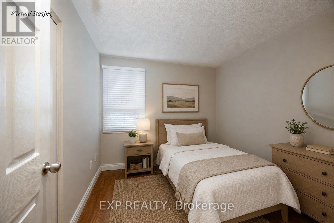
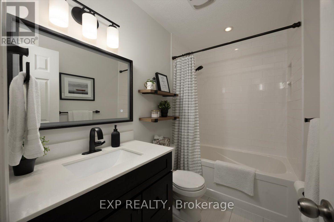
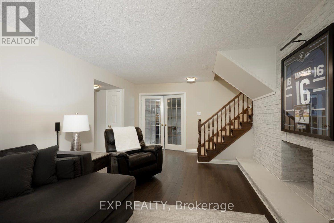
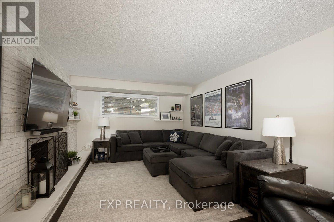
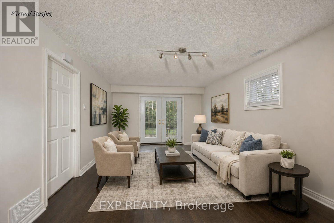
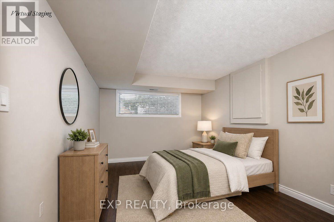
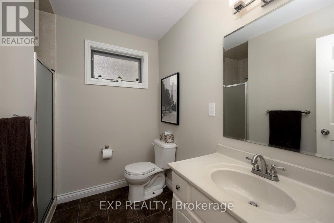
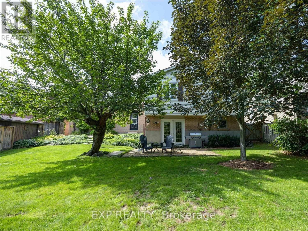
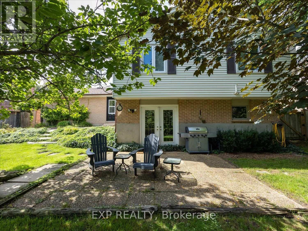
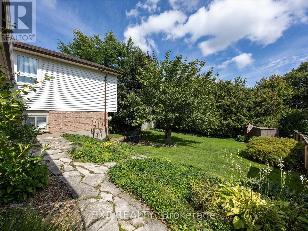
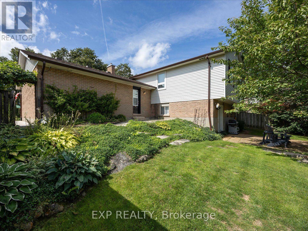
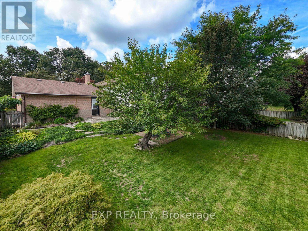
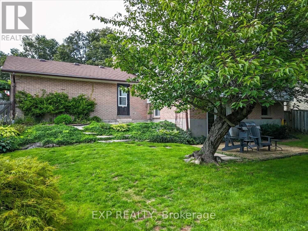
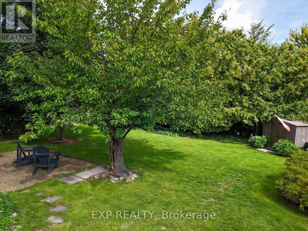
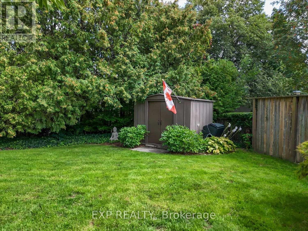
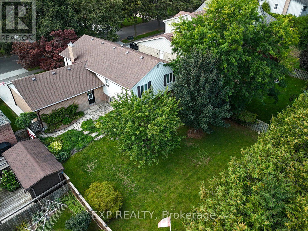
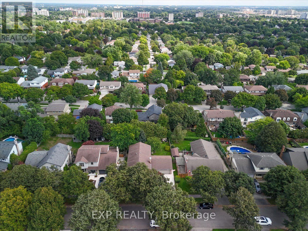
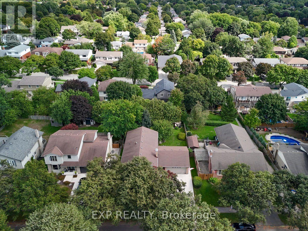
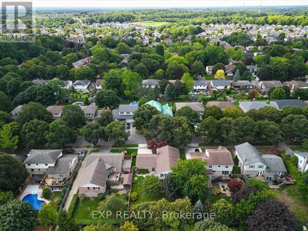
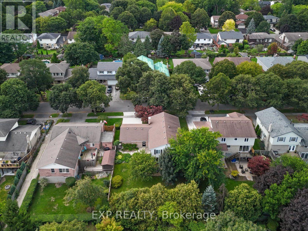
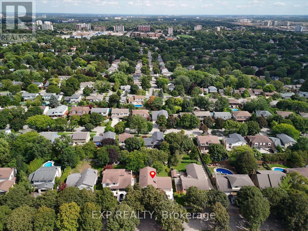
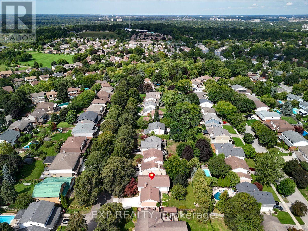
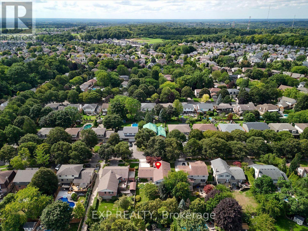
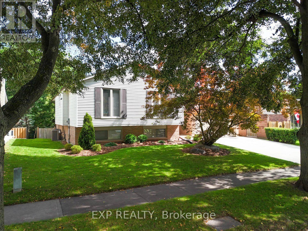
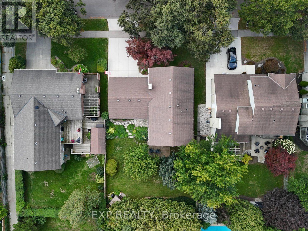
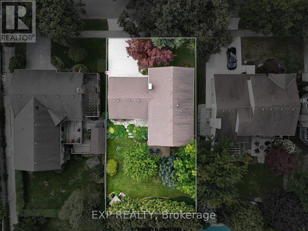
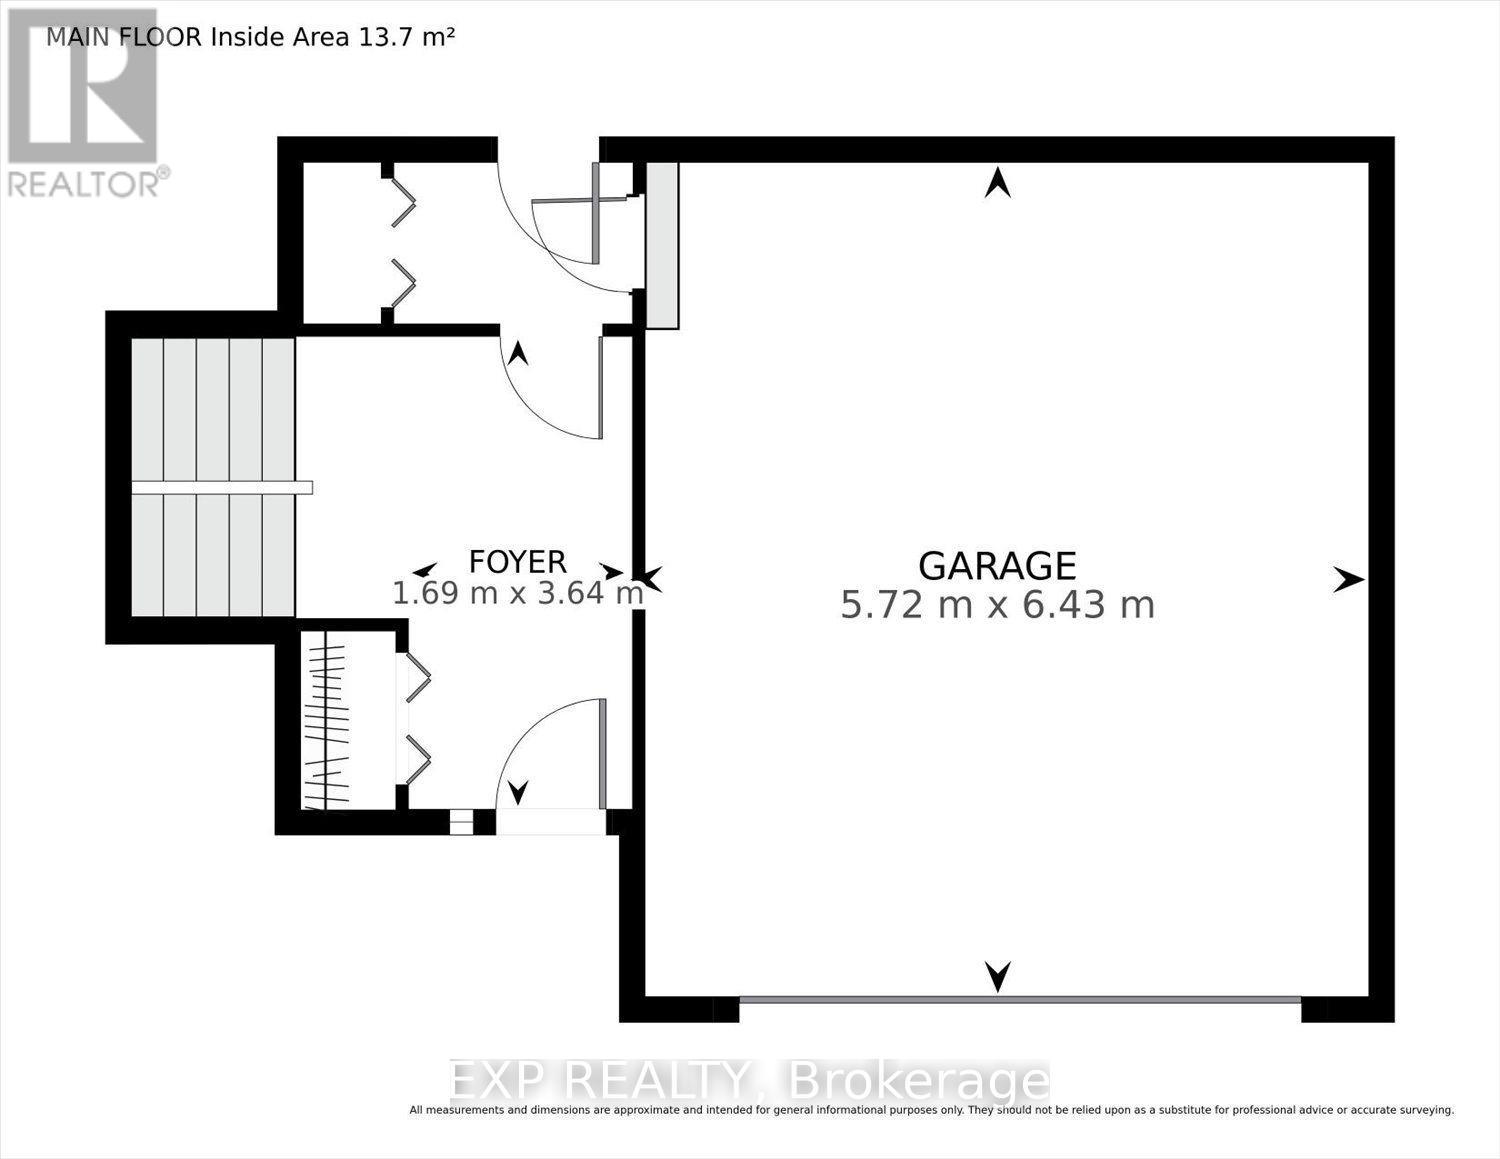
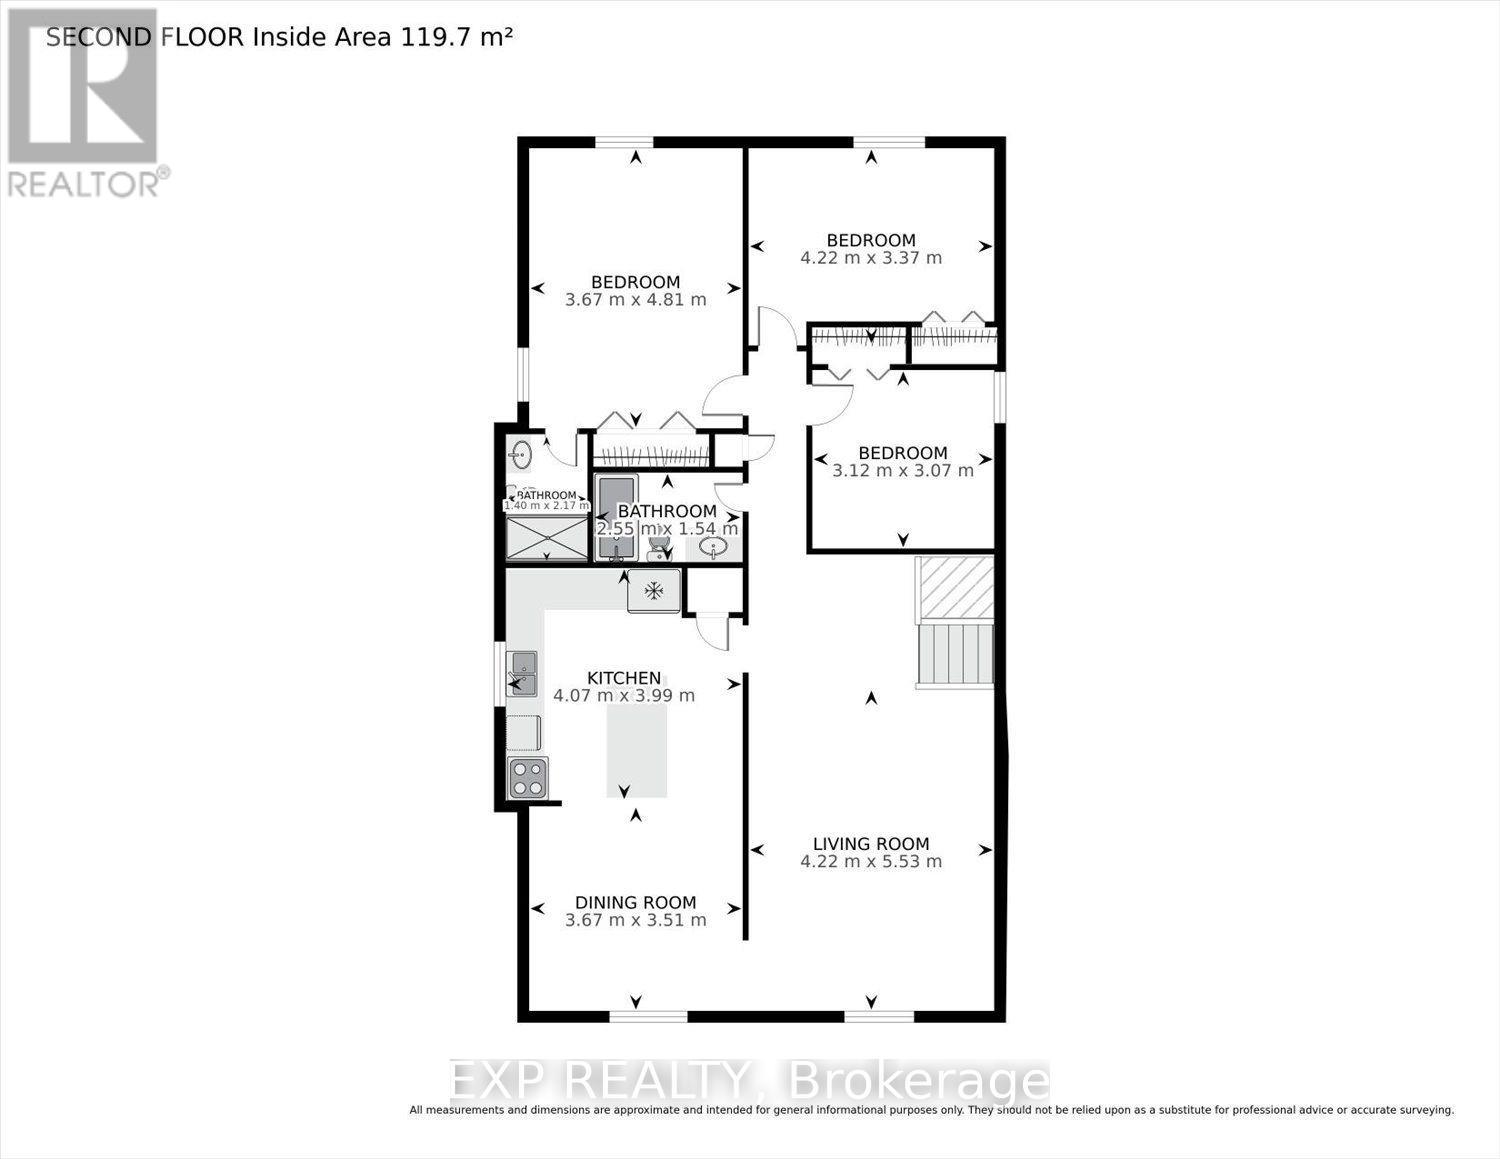
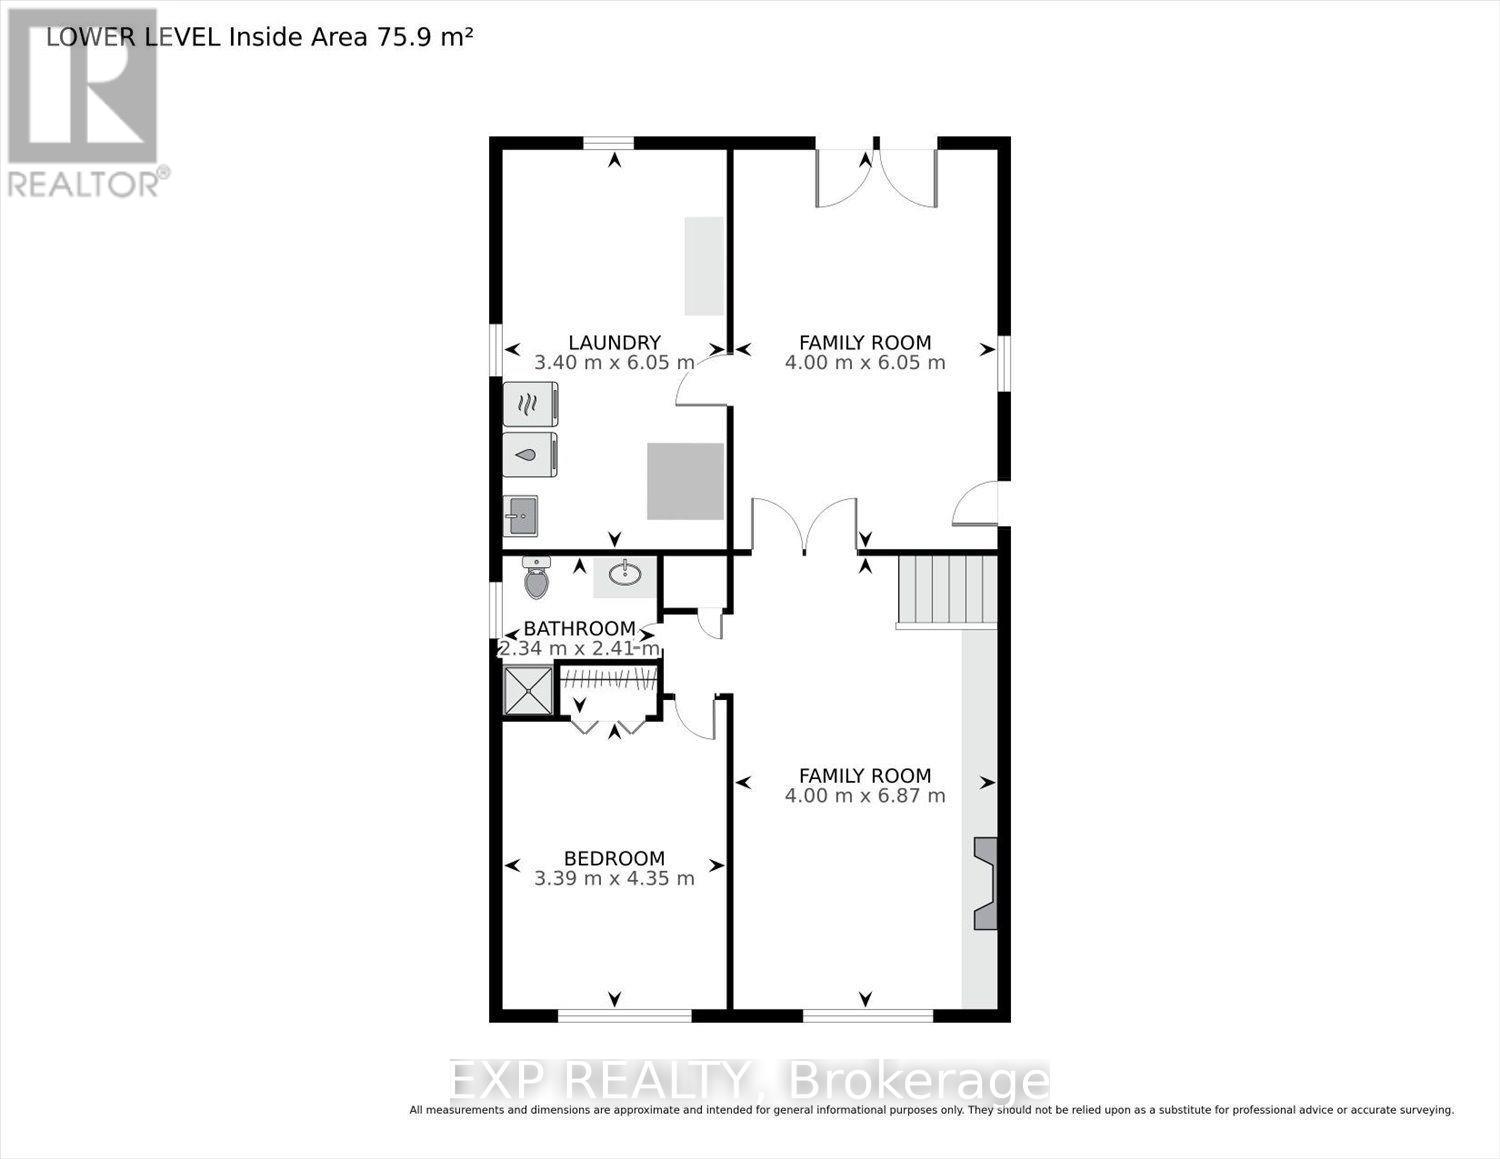
Welcome to 42 Farmington Crescent, a beautifully maintained raised ranch in the established Westmount neighbourhood of London. Offering generous living space, thoughtful updates and a mature private setting, this home offers the space and flexibility needed for comfortable everyday living. The main level welcomes you with a spacious foyer featuring a striking brick accent wall and hardwood staircase, setting the tone for the warm and inviting spaces beyond. The updated kitchen features crisp white cabinetry, a tiled backsplash, large centre island with seating and plenty of workspace, opening naturally into the dining area. Floor-to-ceiling windows draw an abundance of natural light into both the living and dining rooms, while the living room is anchored by a full wall of custom built-in cabinetry and shelving, providing both character and functionality. Upstairs, the generous primary bedroom offers its own private ensuite, while two additional bedrooms provide comfortable space for family, guests or a home office. The main bathroom and ensuite were updated in 2020. The finished walk-out lower level extends the living space with a large recreation room, additional living area, fourth bedroom, full bathroom and laundry. French doors add character and help define the living spaces, while the utility room offers additional convenience with a sink and owned tankless water heater. Outside, a newer concrete driveway provides parking for four vehicles in addition to the two-car attached garage. The fenced backyard is a standout feature, surrounded by mature trees and established landscaping that create a peaceful sense of privacy. With plenty of room to relax, gather or enjoy the outdoors, it offers a natural extension of the home's living space. Located in desirable Westmount, close to shopping, restaurants, schools, parks, recreation and everyday amenities, 42 Farmington Crescent offers the space, setting and convenience to make yourself at home. (id:60297)
Property Details
| MLS® Number | X13826642 |
| Property Type | Single Family |
| Community Name | South L |
| AmenitiesNearBy | Park, Schools |
| CommunityFeatures | School Bus |
| EquipmentType | None |
| ParkingSpaceTotal | 6 |
| RentalEquipmentType | None |
| Structure | Patio(s) |
Building
| BathroomTotal | 3 |
| BedroomsAboveGround | 3 |
| BedroomsBelowGround | 1 |
| BedroomsTotal | 4 |
| Age | 31 To 50 Years |
| Amenities | Fireplace(s) |
| Appliances | Central Vacuum, Water Heater - Tankless, Water Heater, Water Meter, Dishwasher, Stove, Washer, Refrigerator |
| ArchitecturalStyle | Raised Bungalow |
| BasementDevelopment | Finished |
| BasementType | Full (finished) |
| ConstructionStyleAttachment | Detached |
| CoolingType | Central Air Conditioning |
| ExteriorFinish | Brick, Vinyl Siding |
| FireProtection | Smoke Detectors |
| FireplacePresent | Yes |
| FireplaceTotal | 1 |
| FoundationType | Poured Concrete |
| HeatingFuel | Wood |
| HeatingType | Forced Air |
| StoriesTotal | 1 |
| SizeInterior | 1100 - 1500 Sqft |
| Type | House |
| UtilityWater | Municipal Water |
Parking
| Attached Garage | |
| Garage |
Land
| Acreage | No |
| FenceType | Fully Fenced, Fenced Yard |
| LandAmenities | Park, Schools |
| LandscapeFeatures | Landscaped |
| Sewer | Sanitary Sewer |
| SizeDepth | 120 Ft |
| SizeFrontage | 63 Ft |
| SizeIrregular | 63 X 120 Ft |
| SizeTotalText | 63 X 120 Ft|under 1/2 Acre |
| ZoningDescription | R1-7 |
Utilities
| Cable | Available |
| Electricity | Installed |
| Sewer | Installed |
https://www.realtor.ca/real-estate/30326054/42-farmington-crescent-london-south-south-l-south-l
Interested?
Contact us for more information
Wayne Jewell
Broker

The trademarks REALTOR®, REALTORS®, and the REALTOR® logo are controlled by The Canadian Real Estate Association (CREA) and identify real estate professionals who are members of CREA. The trademarks MLS®, Multiple Listing Service® and the associated logos are owned by The Canadian Real Estate Association (CREA) and identify the quality of services provided by real estate professionals who are members of CREA. The trademark DDF® is owned by The Canadian Real Estate Association (CREA) and identifies CREA's Data Distribution Facility (DDF®)
September 25 2026 12:51:08
Exp Realty
THINKING OF SELLING or BUYING?
We Get You Moving!
Contact Us

About Steve & Julia
With over 40 years of combined experience, we are dedicated to helping you find your dream home with personalized service and expertise.
© 2026 Wiggett Properties. All Rights Reserved. | Made with ❤️ by Jet Branding