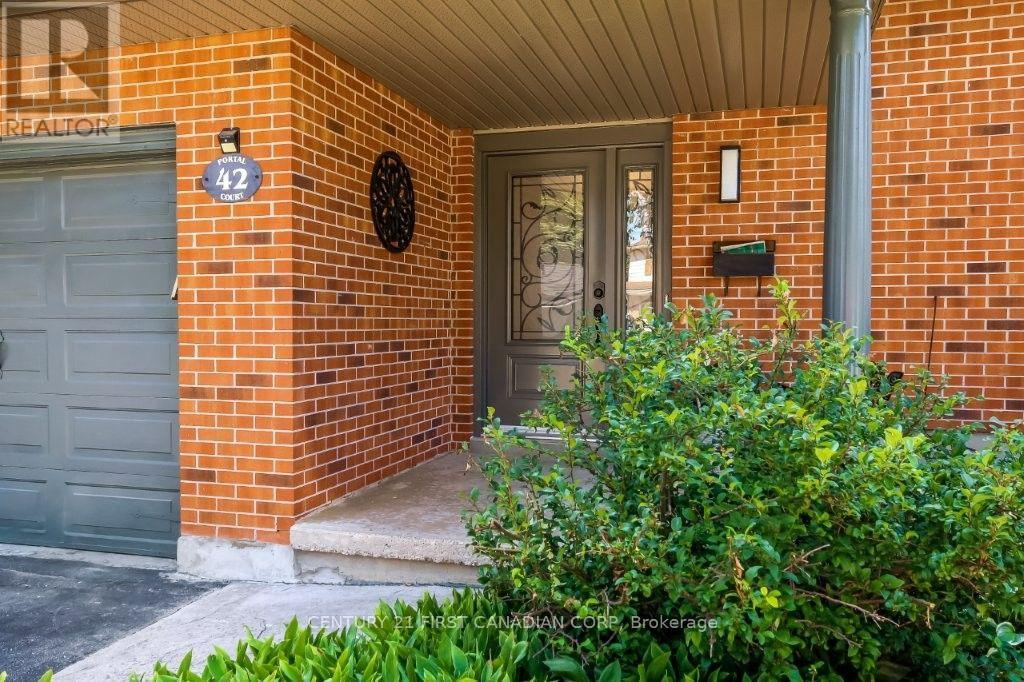
42 Portal Court, London North (North C), Ontario N5X 2E6 (30214045)
42 Portal Court London North, Ontario N5X 2E6

$699,900
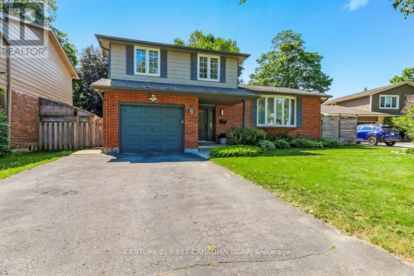
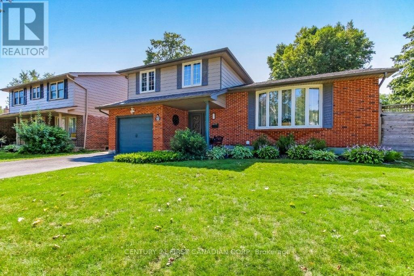
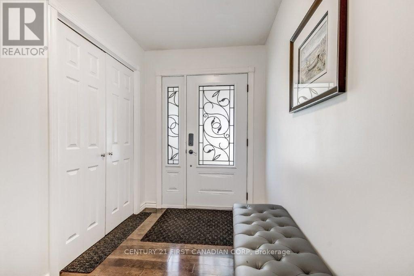
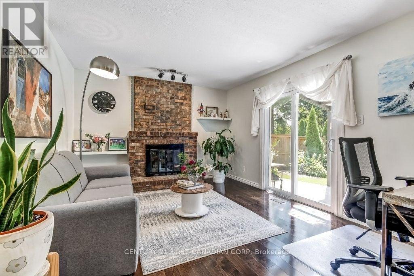
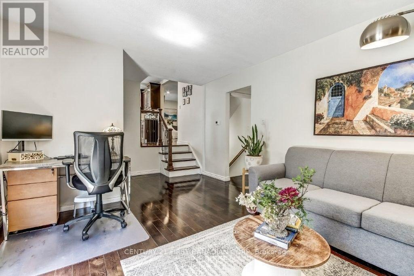
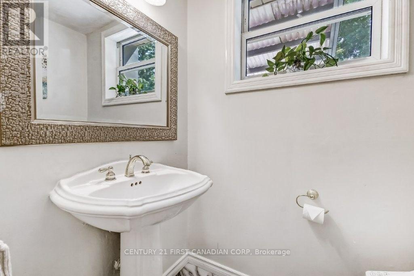
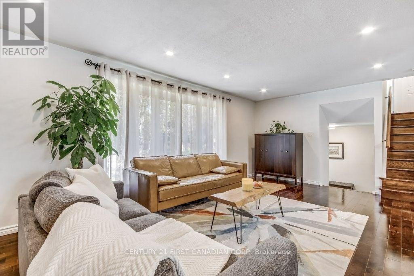
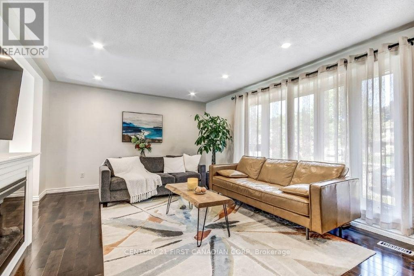
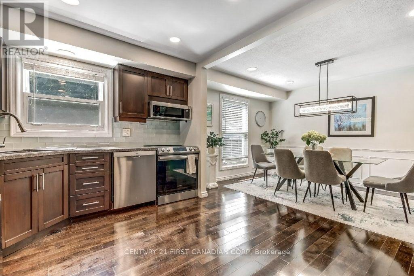
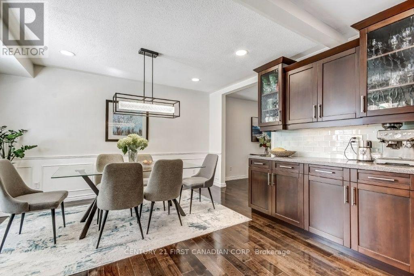
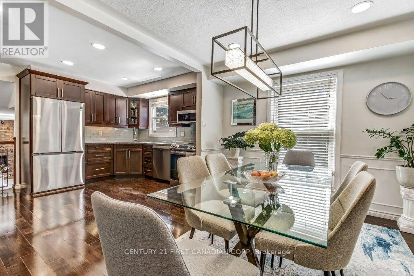
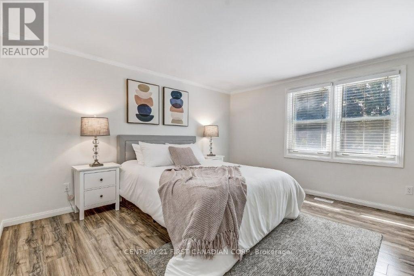
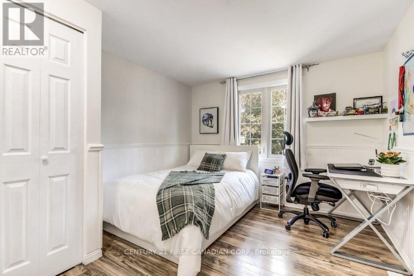
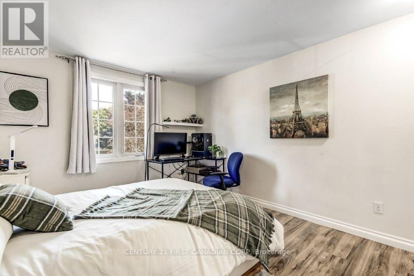
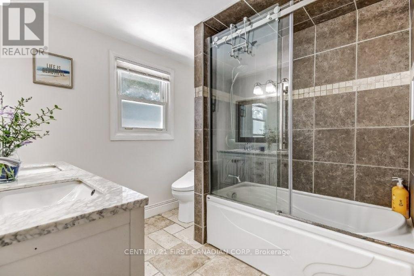
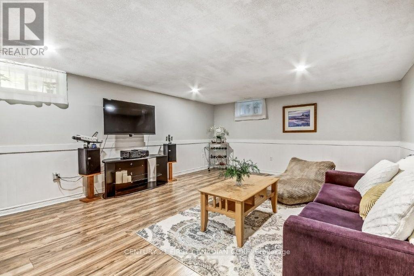
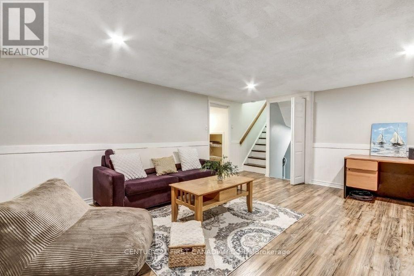
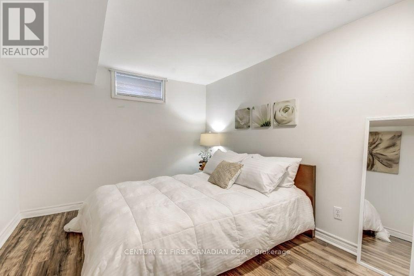
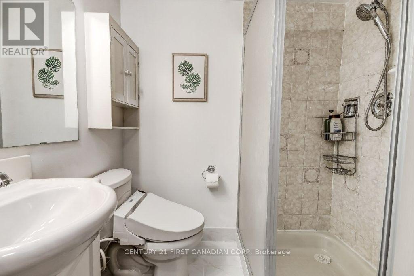
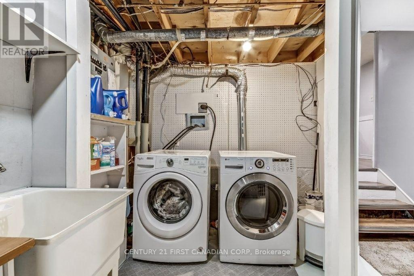
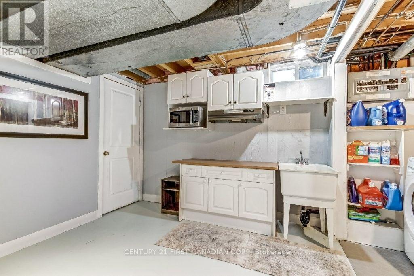
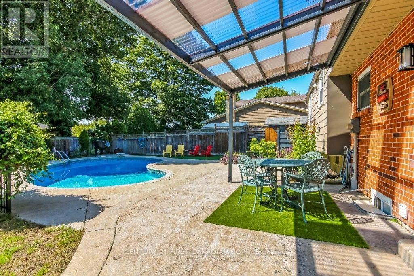
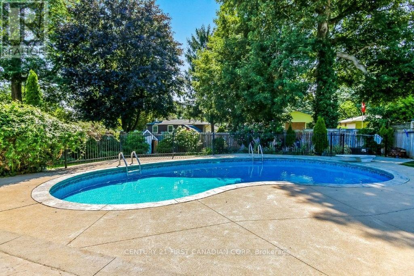
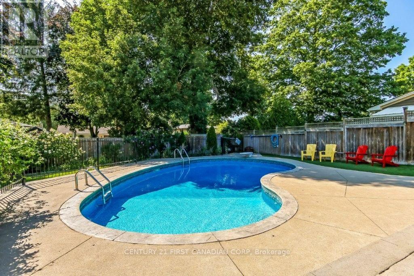
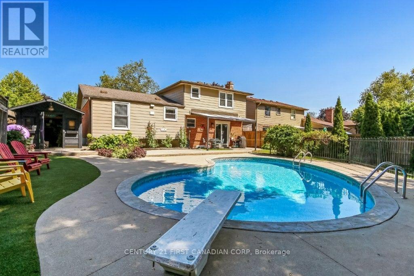
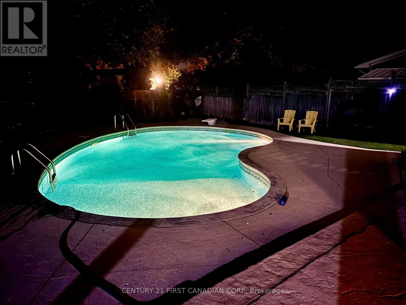
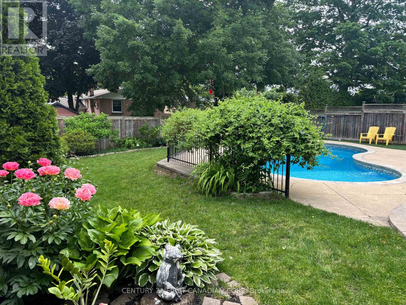
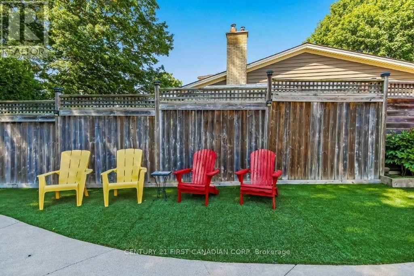
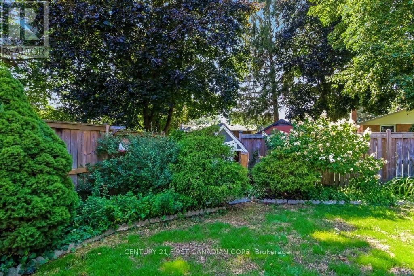
Located in North London's established Stoney Creek neighborhood, this 3+1 bedroom home is situated on a quiet cul-de-sac, making it perfect for families. The main floor features a family room that overlooks the backyard, inground pool, and low-maintenance, beautifully landscaped garden ideal for entertainment. The second floor offers a spacious living room, a dining room, and a kitchen. On the third floor, you will find three generously sized bedrooms and a large 4-piece bathroom. The lower level includes a spacious recreation room, an additional bedroom, and a 3-piece bath, while the basement provides a kitchenette, laundry, and storage room. The property is exceptionally well-located. Stoney Creek Public School is just a 2-minute walk away, and both A.B. Lucas and Mother Teresa secondary schools are within a 10-minute walk. It is also close to local parks, the Stoney Creek YMCA, and Masonville Mall. (id:60297)
Property Details
| MLS® Number | X13726748 |
| Property Type | Single Family |
| Community Name | North C |
| Features | Carpet Free |
| ParkingSpaceTotal | 5 |
| PoolType | Inground Pool |
Building
| BathroomTotal | 3 |
| BedroomsAboveGround | 3 |
| BedroomsBelowGround | 1 |
| BedroomsTotal | 4 |
| Age | 31 To 50 Years |
| Amenities | Fireplace(s) |
| Appliances | Garburator, Dishwasher, Dryer, Stove, Washer, Refrigerator |
| BasementDevelopment | Finished |
| BasementType | N/a (finished) |
| ConstructionStyleAttachment | Detached |
| ConstructionStyleSplitLevel | Sidesplit |
| CoolingType | Central Air Conditioning |
| ExteriorFinish | Aluminum Siding, Brick |
| FireplacePresent | Yes |
| FoundationType | Concrete |
| HalfBathTotal | 1 |
| HeatingFuel | Natural Gas |
| HeatingType | Forced Air |
| SizeInterior | 1500 - 2000 Sqft |
| Type | House |
| UtilityWater | Municipal Water |
Parking
| Attached Garage | |
| Garage |
Land
| Acreage | No |
| Sewer | Sanitary Sewer |
| SizeDepth | 120 Ft ,3 In |
| SizeFrontage | 65 Ft ,10 In |
| SizeIrregular | 65.9 X 120.3 Ft |
| SizeTotalText | 65.9 X 120.3 Ft |
Rooms
| Level | Type | Length | Width | Dimensions |
|---|---|---|---|---|
| Second Level | Living Room | 6.4 m | 13.5 m | 6.4 m x 13.5 m |
| Second Level | Kitchen | 6.4 m | 4.12 m | 6.4 m x 4.12 m |
| Third Level | Bedroom | 4.12 m | 4.02 m | 4.12 m x 4.02 m |
| Third Level | Bedroom 2 | 4.12 m | 3.2 m | 4.12 m x 3.2 m |
| Third Level | Bedroom 3 | 3.72 m | 3.2 m | 3.72 m x 3.2 m |
| Basement | Laundry Room | 4.27 m | 2.44 m | 4.27 m x 2.44 m |
| Basement | Kitchen | 4.42 m | 3.2 m | 4.42 m x 3.2 m |
| Lower Level | Recreational, Games Room | 6.1 m | 4.42 m | 6.1 m x 4.42 m |
| Lower Level | Bedroom 4 | 4.27 m | 2.9 m | 4.27 m x 2.9 m |
| Main Level | Family Room | 6.34 m | 3.66 m | 6.34 m x 3.66 m |
https://www.realtor.ca/real-estate/30214045/42-portal-court-london-north-north-c-north-c
Interested?
Contact us for more information
Nga Tran
Salesperson

The trademarks REALTOR®, REALTORS®, and the REALTOR® logo are controlled by The Canadian Real Estate Association (CREA) and identify real estate professionals who are members of CREA. The trademarks MLS®, Multiple Listing Service® and the associated logos are owned by The Canadian Real Estate Association (CREA) and identify the quality of services provided by real estate professionals who are members of CREA. The trademark DDF® is owned by The Canadian Real Estate Association (CREA) and identifies CREA's Data Distribution Facility (DDF®)
September 01 2026 02:21:44
Century 21 First Canadian Corp
THINKING OF SELLING or BUYING?
We Get You Moving!
Contact Us

About Steve & Julia
With over 40 years of combined experience, we are dedicated to helping you find your dream home with personalized service and expertise.
© 2026 Wiggett Properties. All Rights Reserved. | Made with ❤️ by Jet Branding