420 Citation Drive, London North (North K), Ontario N6G 1L5 (30029729)
420 Citation Drive London North, Ontario N6G 1L5
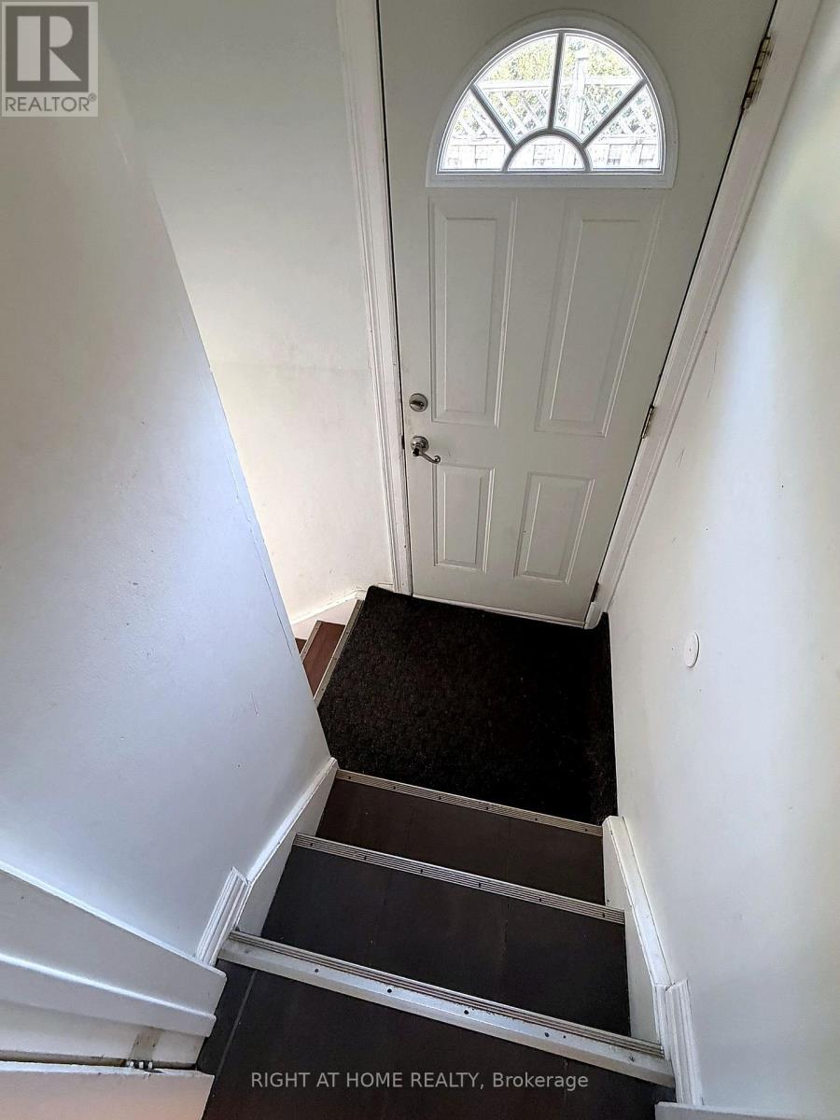
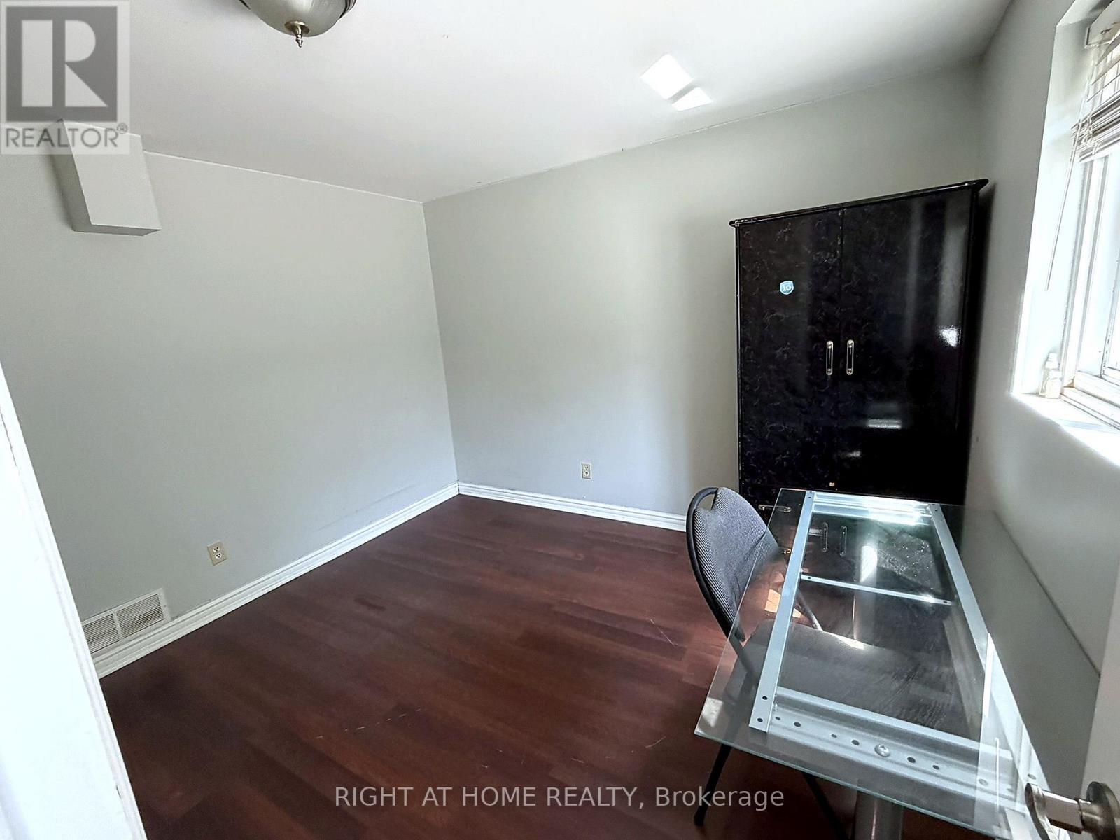
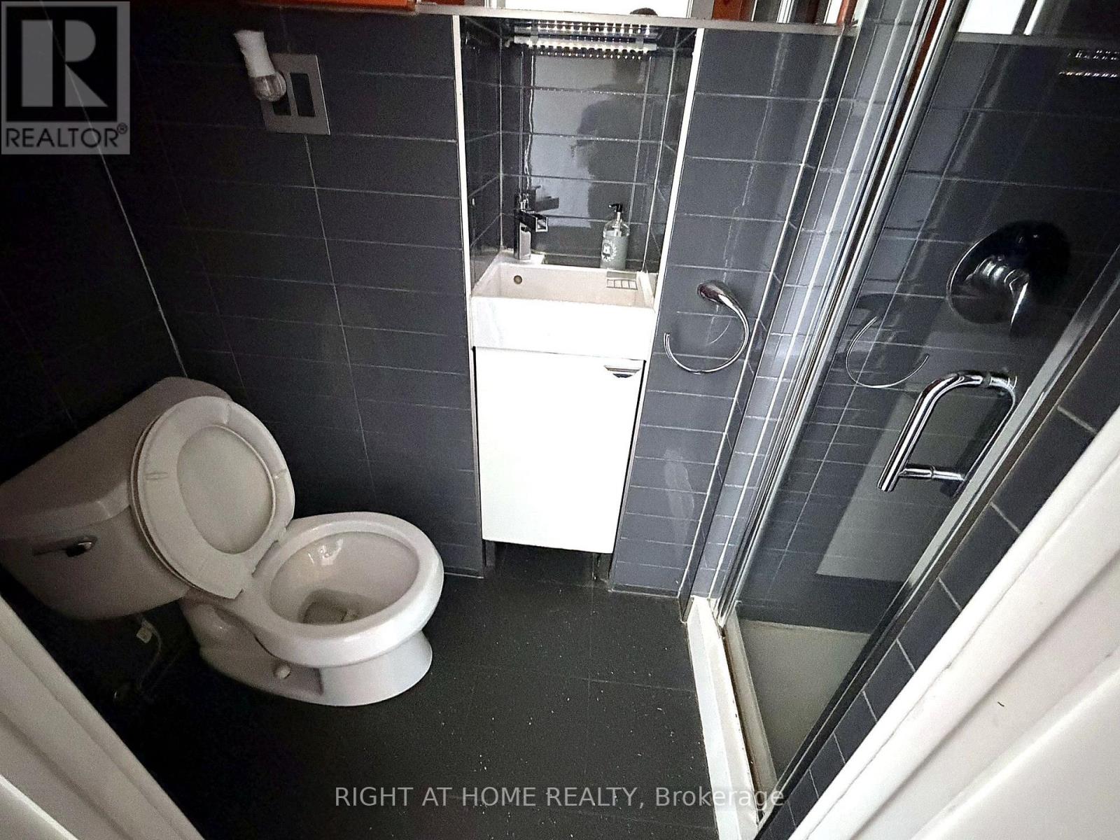
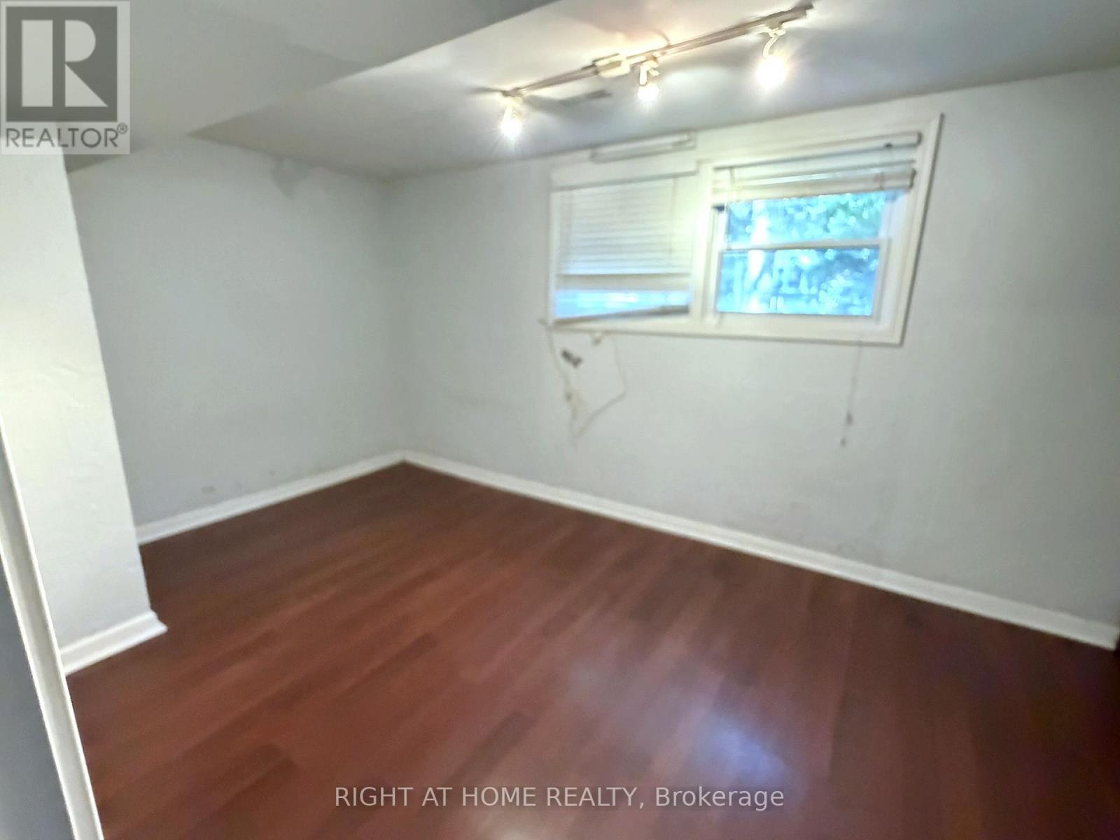

$3,000 Monthly
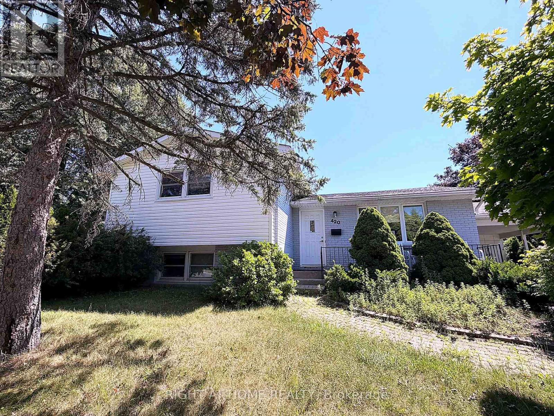
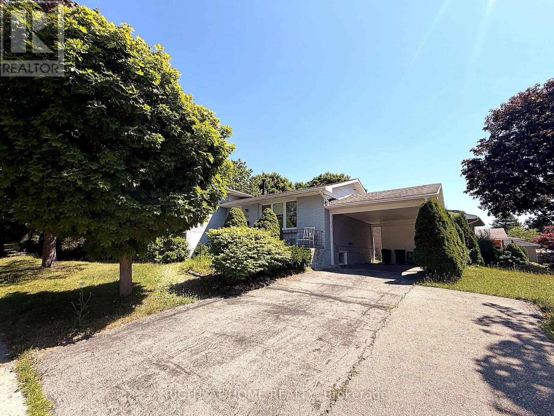
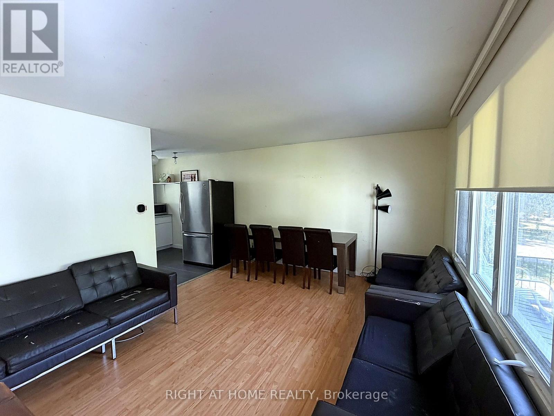
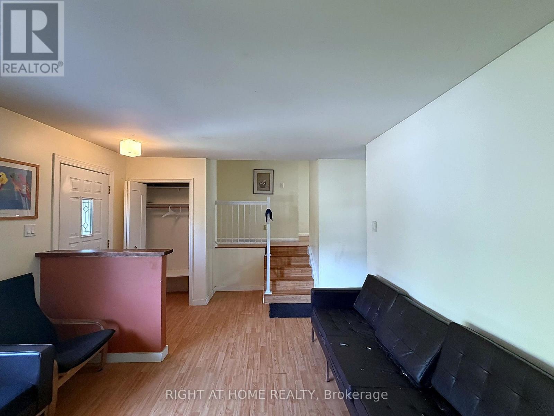
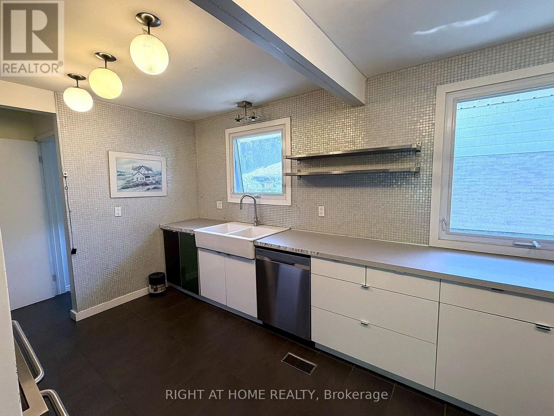
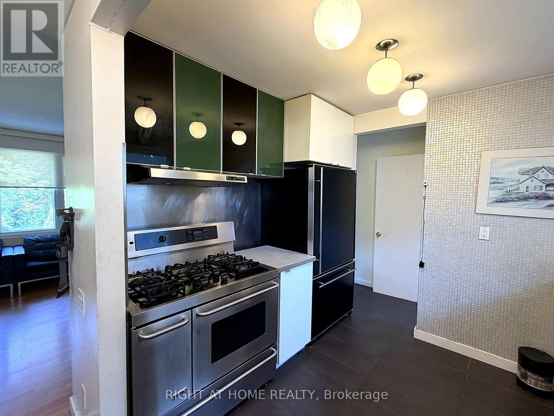
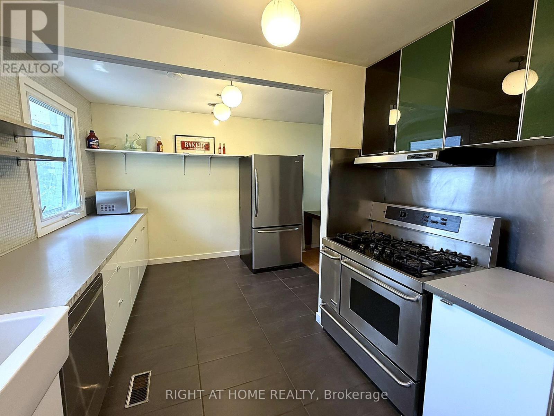
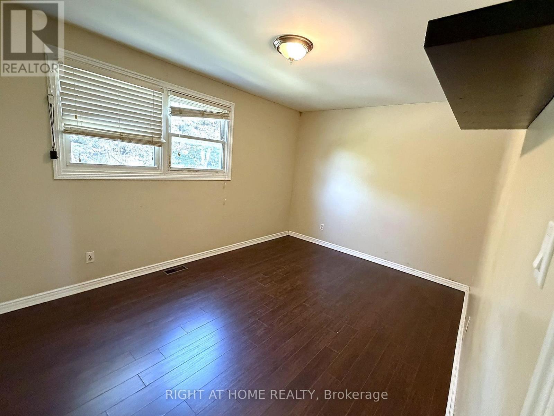
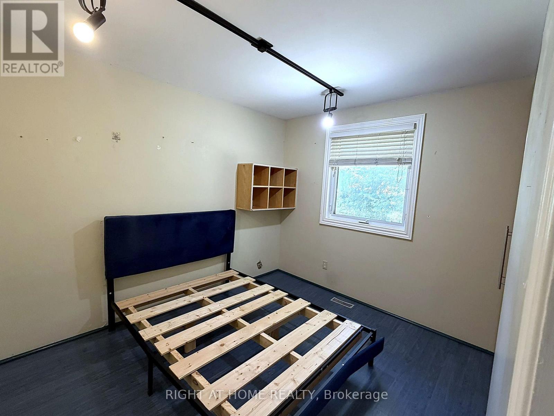
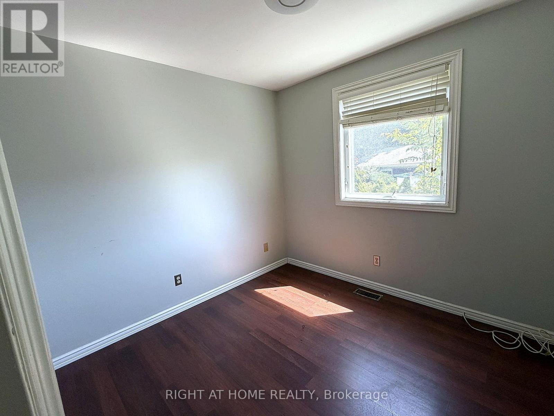
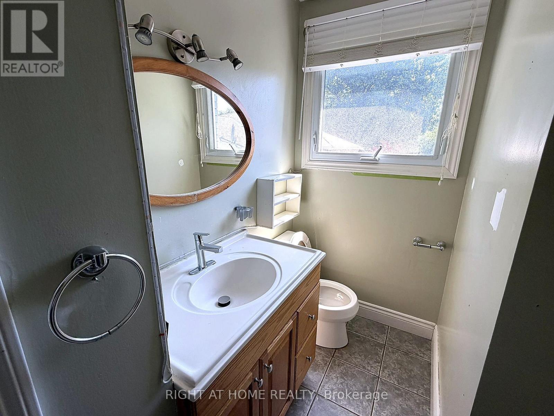
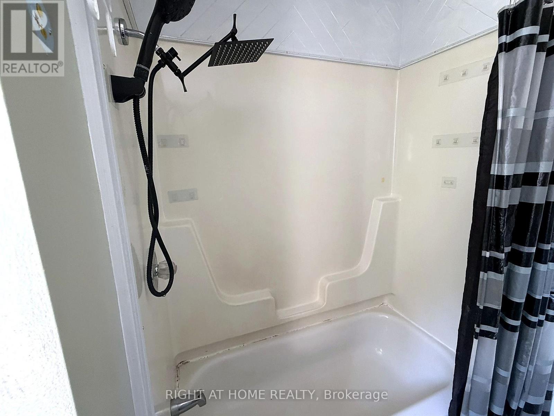
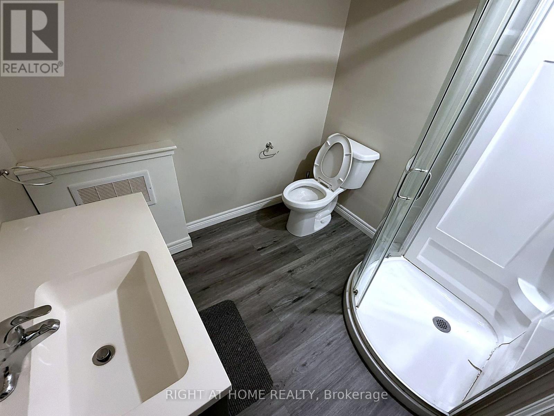
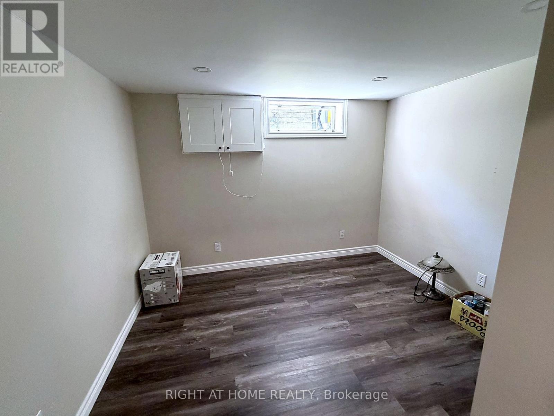
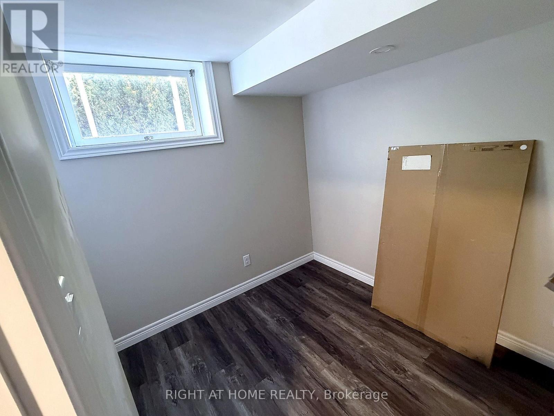
Welcome to this spacious and well-maintained 6-bedroom, 4-bathroom home, ideally located on a quiet street just minutes from Western University, University Hospital, shopping, restaurants, parks, and public transit. Available for immediate occupancy, this property is an excellent option for students, professionals, or a large family seeking generous living space in a highly desirable neighbourhood. The home features six oversized bedrooms, four full bathrooms, and a beautifully updated kitchen complete with modern cabinetry, quality stainless steel appliances, and ample storage and counter space. Bright and inviting living areas provide plenty of room for studying, entertaining, and everyday living. Step outside to enjoy the fully fenced backyard with a stamped concrete patio, creating the perfect setting for outdoor dining, relaxing, or gathering with friends. A responsive and professional landlord is committed to maintaining the property to a high standard, ensuring a comfortable and worry-free rental experience. Available immediately. Utilities are extra. Room furnishing Optional for extra. (id:60297)
Property Details
| MLS® Number | X13560338 |
| Property Type | Single Family |
| Community Name | North K |
| AmenitiesNearBy | Hospital |
| Features | Flat Site, Carpet Free |
| ParkingSpaceTotal | 3 |
Building
| BathroomTotal | 2 |
| BedroomsAboveGround | 3 |
| BedroomsBelowGround | 2 |
| BedroomsTotal | 5 |
| Age | 51 To 99 Years |
| BasementDevelopment | Finished |
| BasementFeatures | Separate Entrance |
| BasementType | N/a, N/a (finished) |
| ConstructionStyleAttachment | Detached |
| ConstructionStyleSplitLevel | Backsplit |
| CoolingType | Central Air Conditioning |
| ExteriorFinish | Vinyl Siding, Brick |
| FoundationType | Poured Concrete |
| HeatingFuel | Natural Gas |
| HeatingType | Forced Air |
| SizeInterior | 700 - 1100 Sqft |
| Type | House |
| UtilityWater | Municipal Water |
Parking
| Carport | |
| No Garage |
Land
| Acreage | No |
| LandAmenities | Hospital |
| Sewer | Sanitary Sewer |
| SizeFrontage | 55 Ft |
| SizeIrregular | 55 Ft |
| SizeTotalText | 55 Ft|under 1/2 Acre |
Rooms
| Level | Type | Length | Width | Dimensions |
|---|---|---|---|---|
| Second Level | Bathroom | Measurements not available | ||
| Second Level | Bedroom | 2.95 m | 3.17 m | 2.95 m x 3.17 m |
| Second Level | Bedroom | 3.56 m | 2.74 m | 3.56 m x 2.74 m |
| Second Level | Primary Bedroom | 4.57 m | 3.12 m | 4.57 m x 3.12 m |
| Basement | Bedroom | Measurements not available | ||
| Basement | Bedroom | Measurements not available | ||
| Basement | Bathroom | Measurements not available | ||
| Lower Level | Bedroom | 3.35 m | 3.05 m | 3.35 m x 3.05 m |
| Lower Level | Bathroom | Measurements not available | ||
| Lower Level | Living Room | 4.57 m | 2.82 m | 4.57 m x 2.82 m |
| Lower Level | Bedroom | 5.21 m | 2.95 m | 5.21 m x 2.95 m |
| Main Level | Living Room | 6.73 m | 3.89 m | 6.73 m x 3.89 m |
| Main Level | Kitchen | 5.94 m | 3.1 m | 5.94 m x 3.1 m |
https://www.realtor.ca/real-estate/30029729/420-citation-drive-london-north-north-k-north-k
Interested?
Contact us for more information
Tony Tang
Salesperson

The trademarks REALTOR®, REALTORS®, and the REALTOR® logo are controlled by The Canadian Real Estate Association (CREA) and identify real estate professionals who are members of CREA. The trademarks MLS®, Multiple Listing Service® and the associated logos are owned by The Canadian Real Estate Association (CREA) and identify the quality of services provided by real estate professionals who are members of CREA. The trademark DDF® is owned by The Canadian Real Estate Association (CREA) and identifies CREA's Data Distribution Facility (DDF®)
August 07 2026 12:50:14
Right At Home Realty
THINKING OF SELLING or BUYING?
We Get You Moving!
Contact Us

About Steve & Julia
With over 40 years of combined experience, we are dedicated to helping you find your dream home with personalized service and expertise.
© 2026 Wiggett Properties. All Rights Reserved. | Made with ❤️ by Jet Branding