425 English Street, London East (East G), Ontario N5W 3T4 (30151032)
425 English Street London East, Ontario N5W 3T4

$599,900
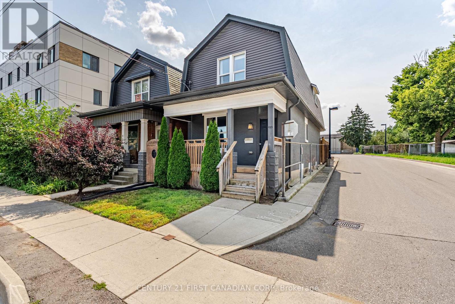
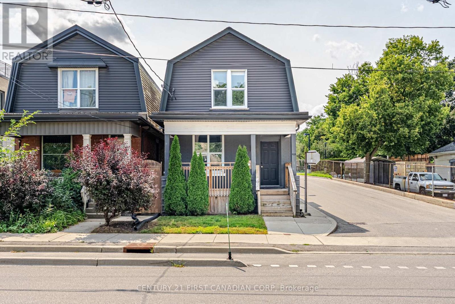
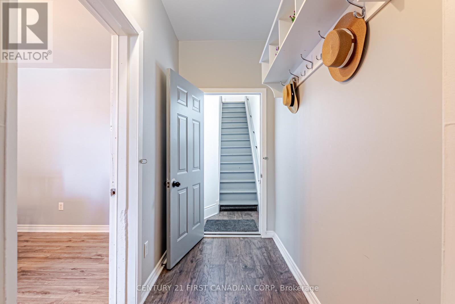
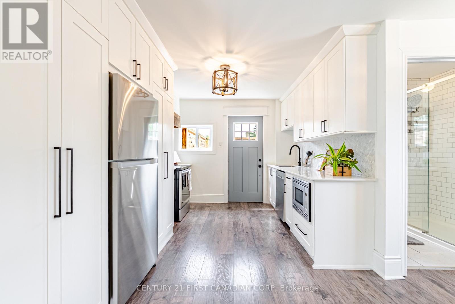
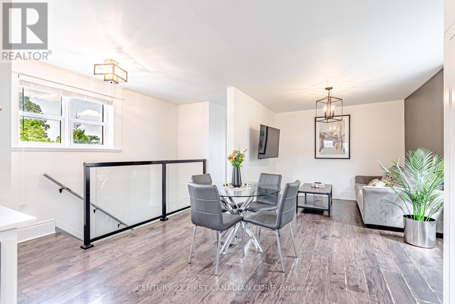
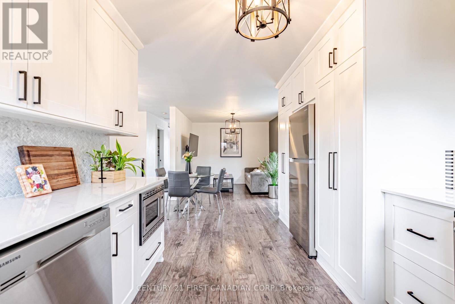
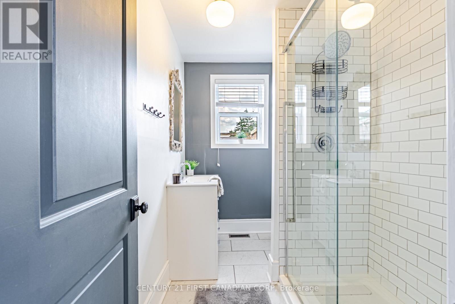
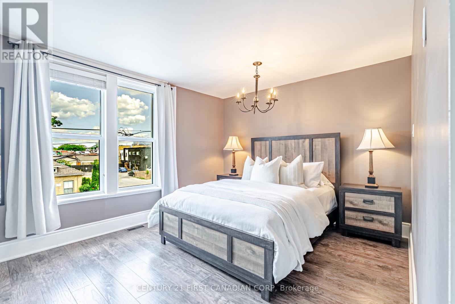
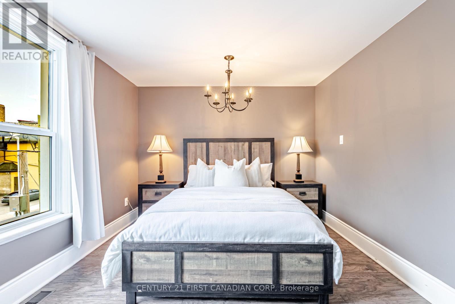
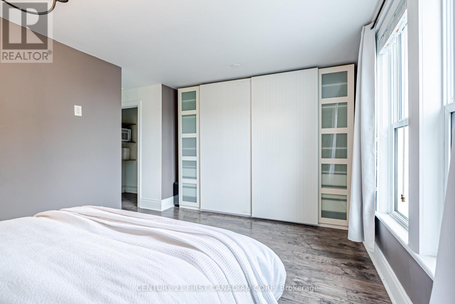
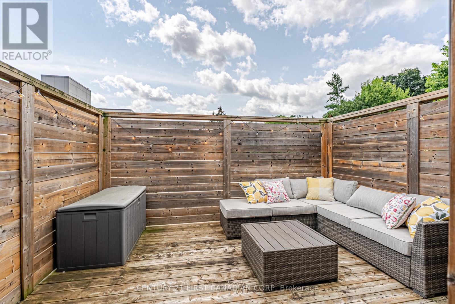
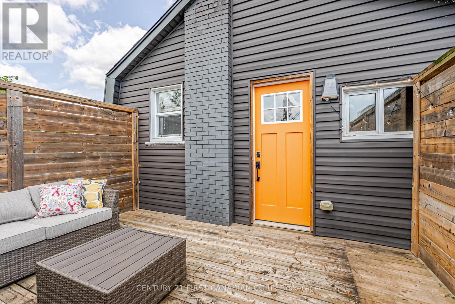
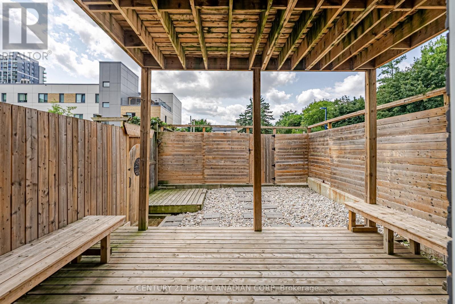
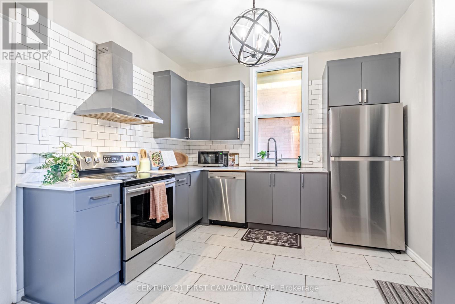
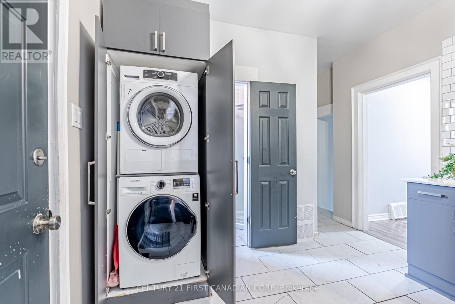
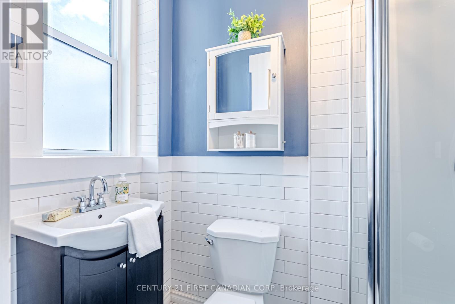
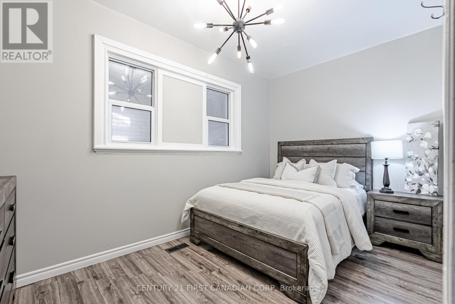
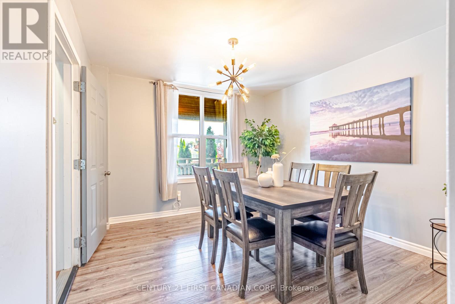
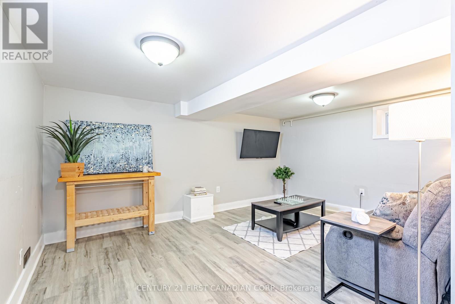
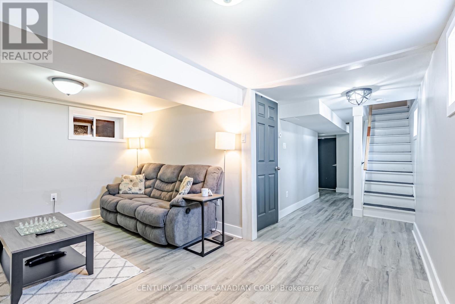
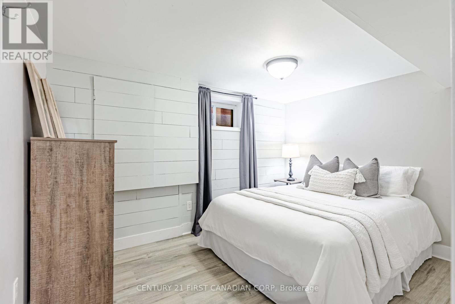
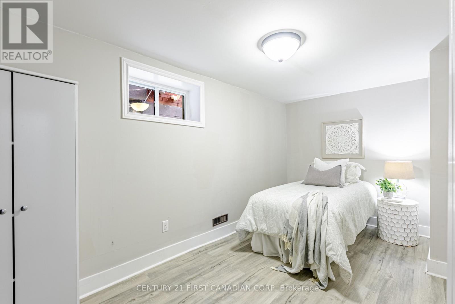
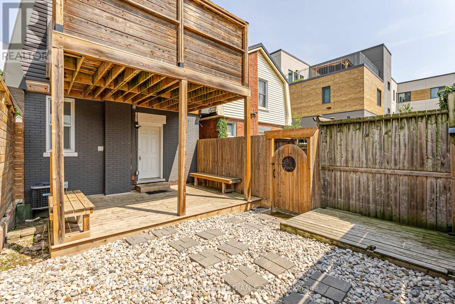
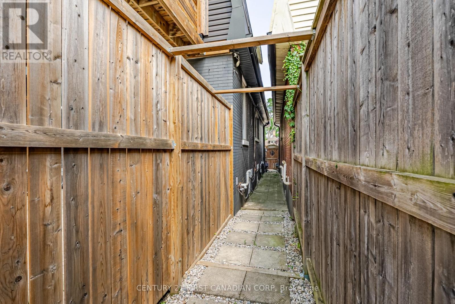
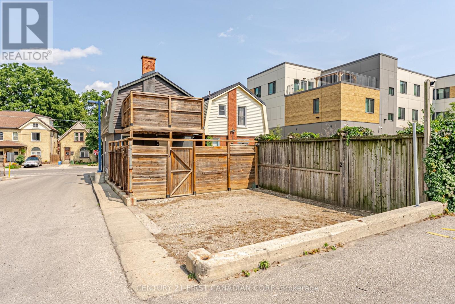
Welcome to 425 English Street, a beautifully renovated duplex in the heart of Old East Village. Thoughtfully updated throughout, this charming property blends classic character with modern finishes and offers plenty of flexibility. The main unit features 3 bedrooms, 2 full bathrooms, a modern kitchen with quartz countertops, in-suite laundry and a private, fully fenced yard and covered deck. The upper 1-bedroom, 1-bathroom unit also offers its own kitchen, laundry and private outdoor space with a spacious balcony. Both units have separate hydro. Currently vacant and being offered partly furnished and fully stocked. Located close to the new Hard Rock Hotel & Casino, The Factory at Kellogg Lane, Western Fair District, restaurants, breweries, shops, parks and transit. With its flexible layout and two separate living spaces, 425 English Street offers plenty of possibilities, whether you're looking to invest, live in one unit, or make the most of the space for yourself. (id:60297)
Property Details
| MLS® Number | X13671154 |
| Property Type | Multi-family |
| Community Name | East G |
| AmenitiesNearBy | Golf Nearby, Hospital, Park, Place Of Worship |
| EquipmentType | Water Heater |
| Features | Carpet Free |
| ParkingSpaceTotal | 2 |
| RentalEquipmentType | Water Heater |
Building
| BathroomTotal | 3 |
| BedroomsAboveGround | 2 |
| BedroomsBelowGround | 2 |
| BedroomsTotal | 4 |
| Age | 100+ Years |
| Amenities | Separate Electricity Meters |
| BasementDevelopment | Finished |
| BasementType | Full (finished) |
| CoolingType | Central Air Conditioning |
| ExteriorFinish | Brick, Vinyl Siding |
| FoundationType | Block |
| HeatingFuel | Natural Gas |
| HeatingType | Forced Air |
| StoriesTotal | 2 |
| SizeInterior | 1100 - 1500 Sqft |
| Type | Duplex |
| UtilityWater | Municipal Water |
Parking
| No Garage |
Land
| Acreage | No |
| LandAmenities | Golf Nearby, Hospital, Park, Place Of Worship |
| Sewer | Sanitary Sewer |
| SizeDepth | 99 Ft |
| SizeFrontage | 22 Ft |
| SizeIrregular | 22 X 99 Ft |
| SizeTotalText | 22 X 99 Ft|under 1/2 Acre |
| ZoningDescription | Bdc |
Rooms
| Level | Type | Length | Width | Dimensions |
|---|---|---|---|---|
| Second Level | Kitchen | 3.04 m | 2 m | 3.04 m x 2 m |
| Second Level | Living Room | 3.06 m | 2.85 m | 3.06 m x 2.85 m |
| Second Level | Primary Bedroom | 5.02 m | 3.29 m | 5.02 m x 3.29 m |
| Second Level | Bathroom | 1.66 m | 2.49 m | 1.66 m x 2.49 m |
| Basement | Bedroom 2 | 2.88 m | 3.47 m | 2.88 m x 3.47 m |
| Basement | Bedroom 3 | 4.52 m | 2.41 m | 4.52 m x 2.41 m |
| Basement | Bathroom | 1.62 m | 2.63 m | 1.62 m x 2.63 m |
| Basement | Living Room | 5.01 m | 3.45 m | 5.01 m x 3.45 m |
| Main Level | Kitchen | 3.79 m | 3.26 m | 3.79 m x 3.26 m |
| Main Level | Dining Room | 3.63 m | 3.85 m | 3.63 m x 3.85 m |
| Main Level | Primary Bedroom | 2.67 m | 4.34 m | 2.67 m x 4.34 m |
| Main Level | Bathroom | 1.11 m | 2.45 m | 1.11 m x 2.45 m |
Utilities
| Cable | Available |
| Electricity | Installed |
| Sewer | Installed |
https://www.realtor.ca/real-estate/30151032/425-english-street-london-east-east-g-east-g
Interested?
Contact us for more information
Adam Paolini
Salesperson
Sydney Adkin
Salesperson

The trademarks REALTOR®, REALTORS®, and the REALTOR® logo are controlled by The Canadian Real Estate Association (CREA) and identify real estate professionals who are members of CREA. The trademarks MLS®, Multiple Listing Service® and the associated logos are owned by The Canadian Real Estate Association (CREA) and identify the quality of services provided by real estate professionals who are members of CREA. The trademark DDF® is owned by The Canadian Real Estate Association (CREA) and identifies CREA's Data Distribution Facility (DDF®)
August 27 2026 02:31:36
Century 21 First Canadian Corp
THINKING OF SELLING or BUYING?
We Get You Moving!
Contact Us

About Steve & Julia
With over 40 years of combined experience, we are dedicated to helping you find your dream home with personalized service and expertise.
© 2026 Wiggett Properties. All Rights Reserved. | Made with ❤️ by Jet Branding