4268 Hamilton Road, Thames Centre (Dorchester), Ontario N0L 1G3 (30159160)
4268 Hamilton Road Thames Centre, Ontario N0L 1G3

$585,000
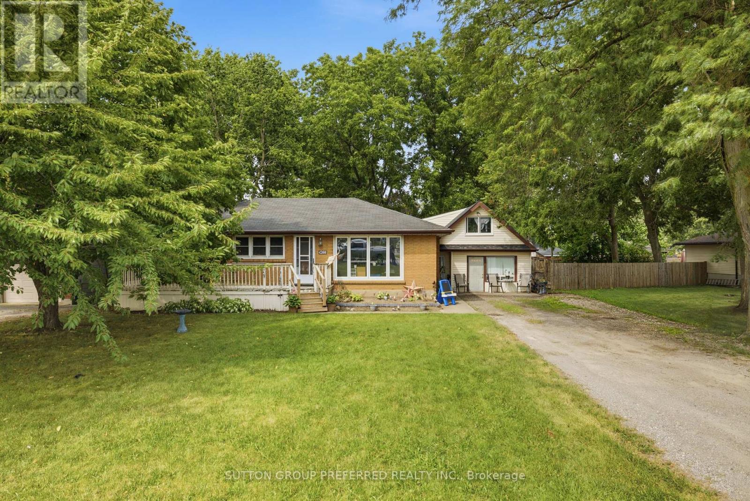
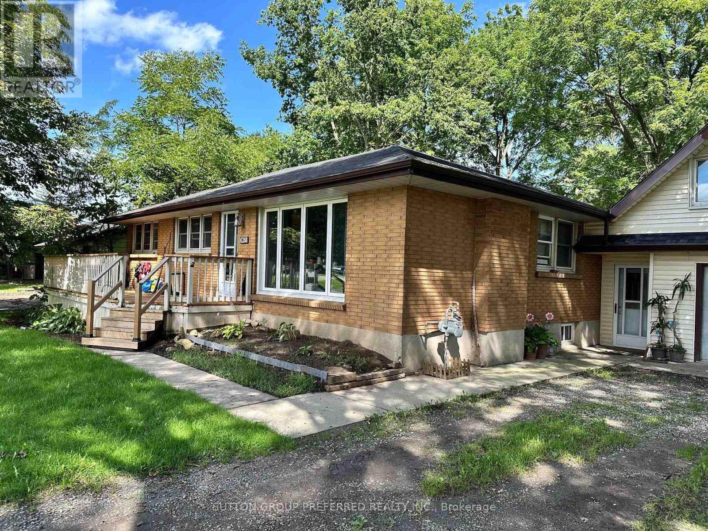
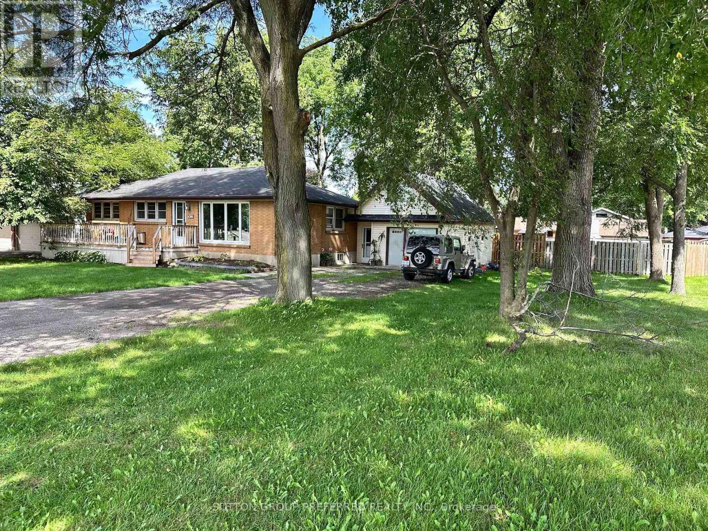
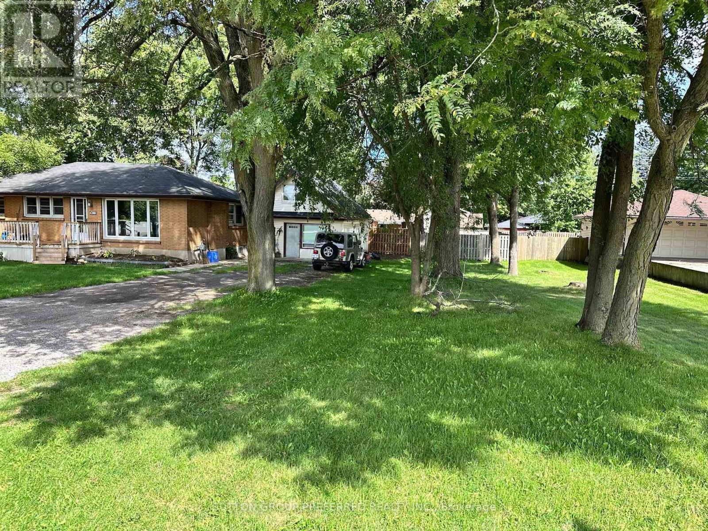
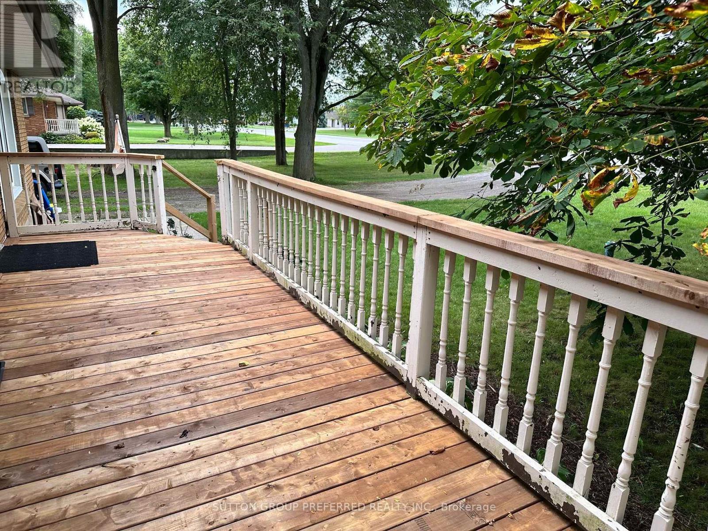
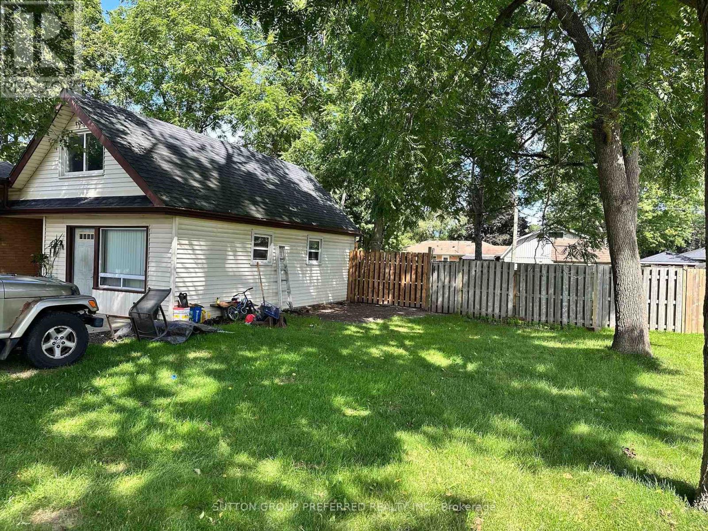
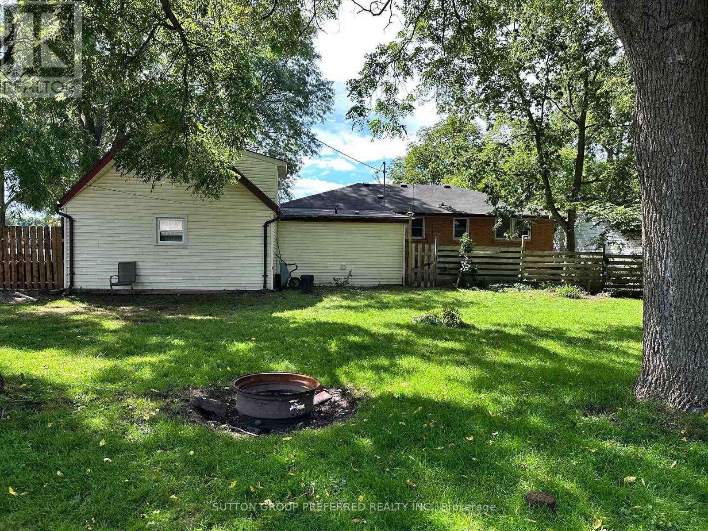
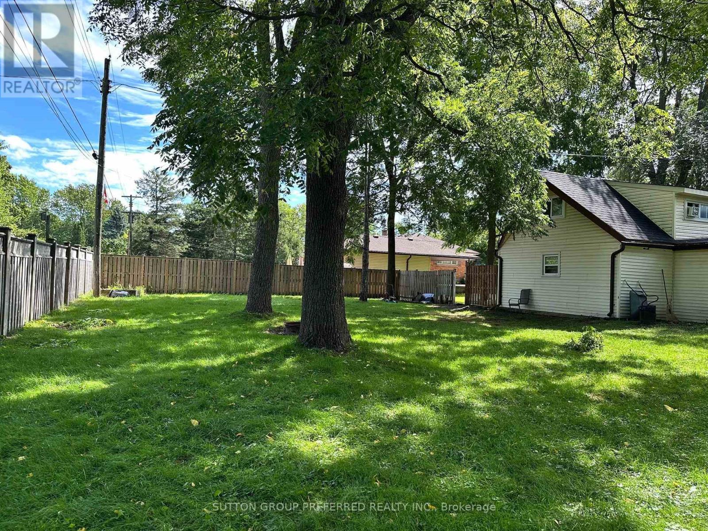
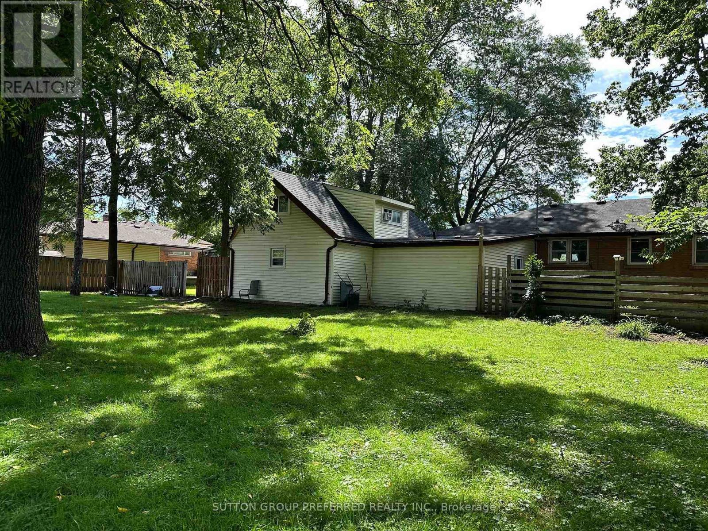
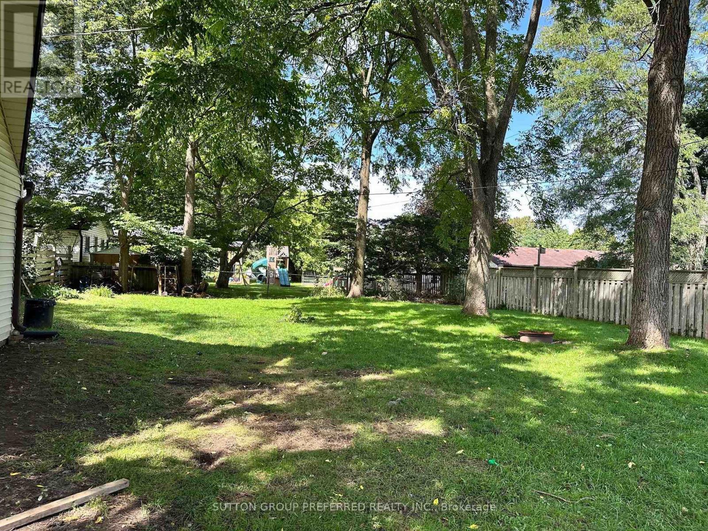
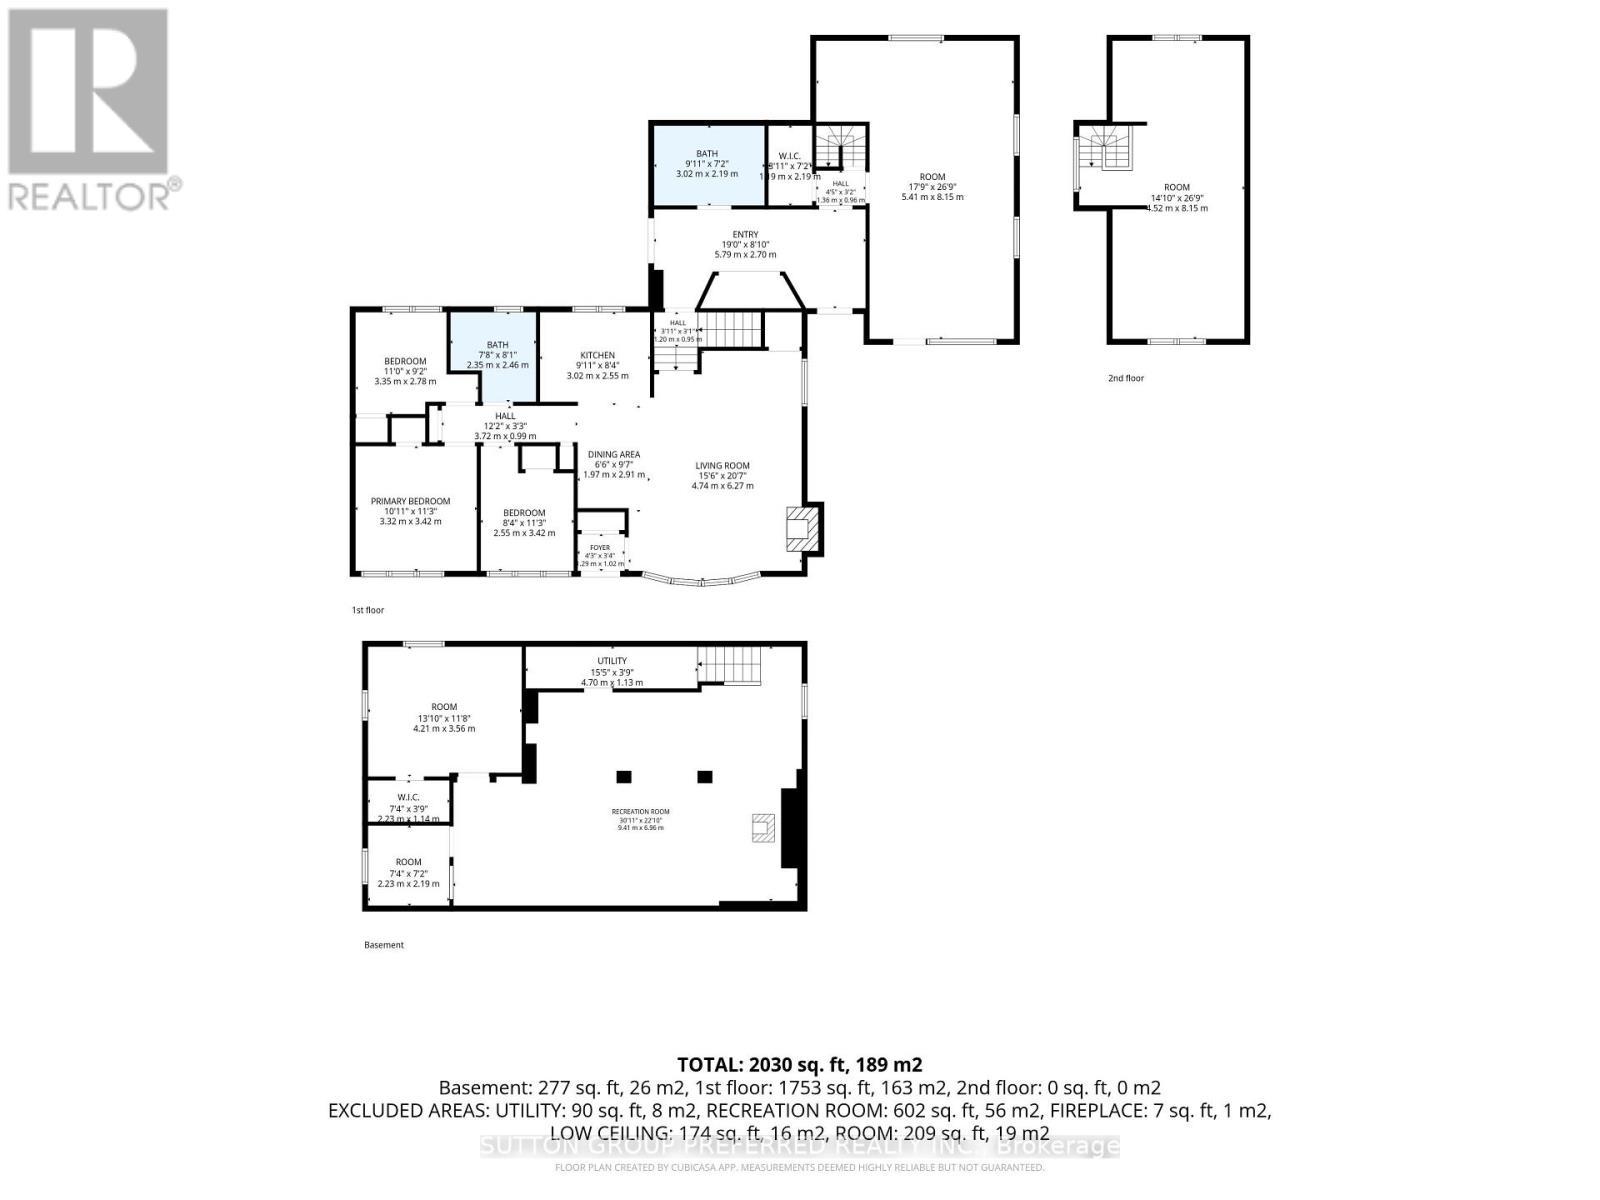
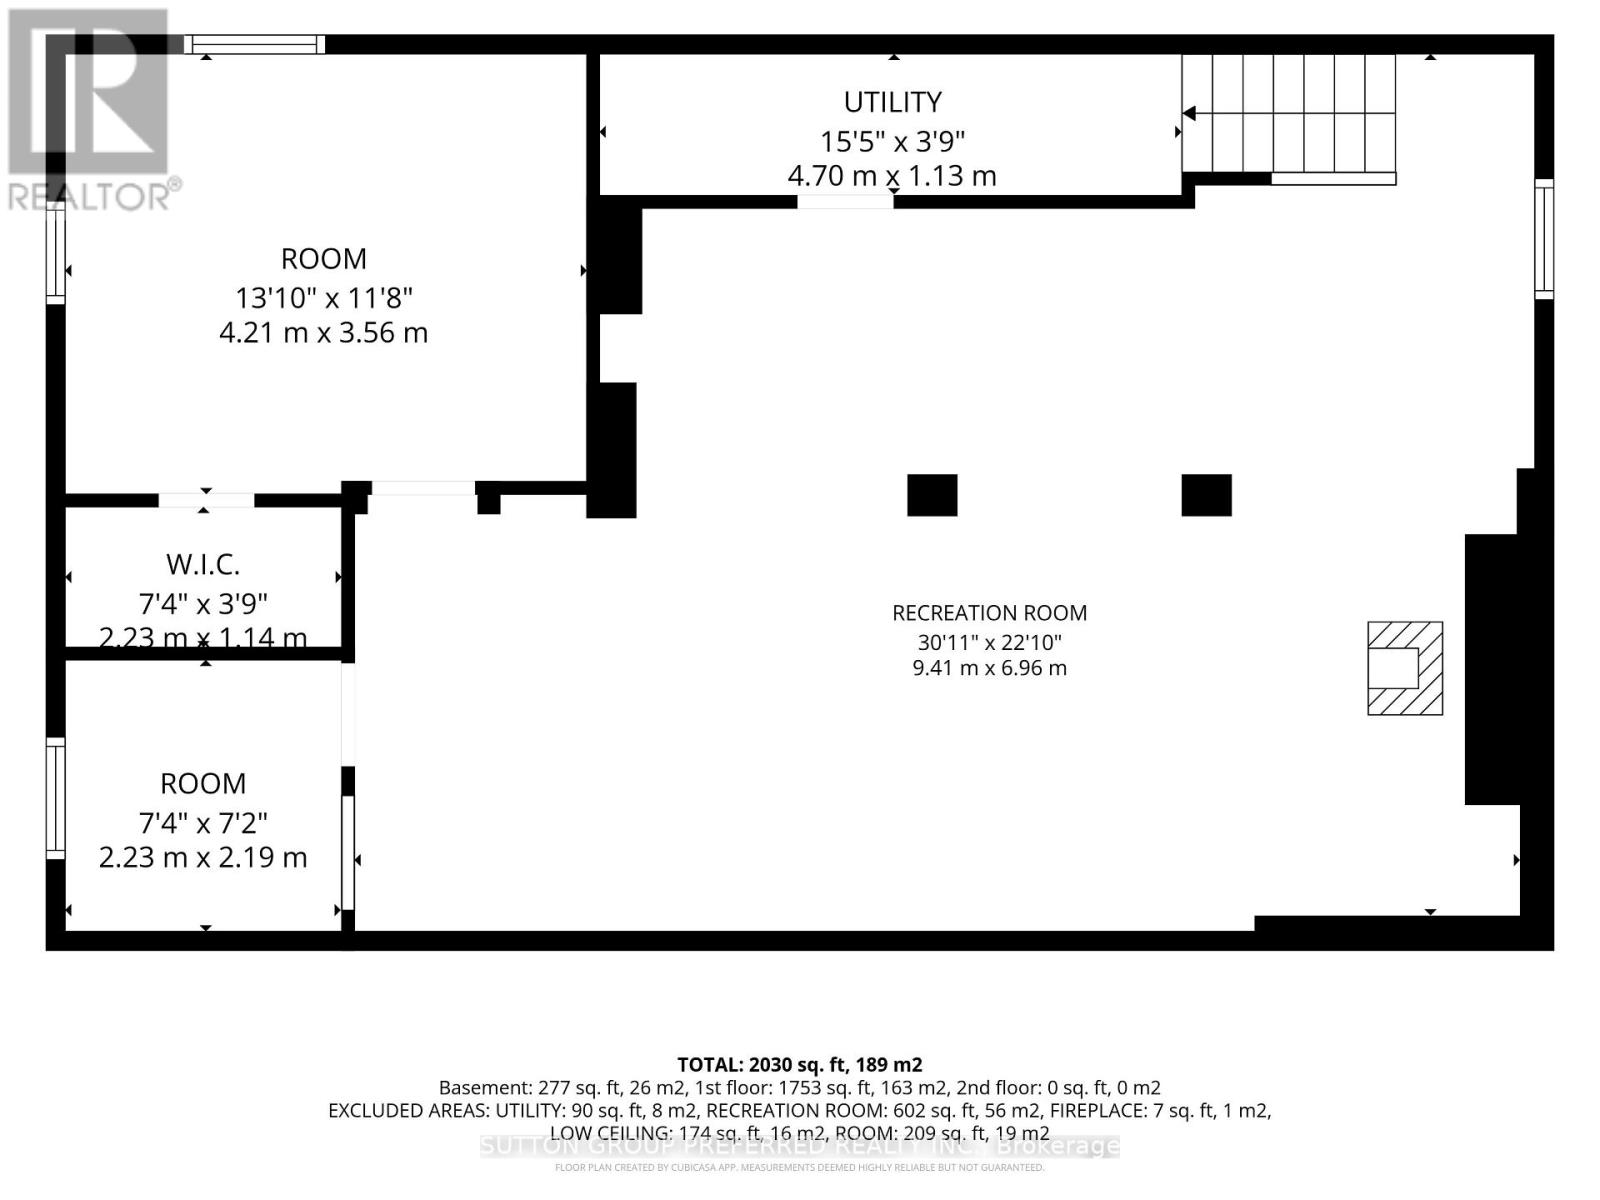
Endless possibilities in the heart of Dorchester! Welcome to this versatile one floor bungalow on a spacious 100' x 150' lot. Right across from River Heights Public school, and within walking distance of Lord Dorchester Secondary School, arena, parks, library, swimming pool, senior centre, shops and other amenities. Quick access to Highway 401 makes commuting to London and surrounding areas easy.The property features a large, fenced yard with mature trees, offering privacy and plenty of space for children, pets and entertaining. A wide deep driveway offers ample parking for family, guests, or clients. Inside are three generous bedrooms, a 4-piece main-floor bathroom, and a bright living area. The finished lower level offers additional space for a family room, games room, home office, or hobby area, with a separate entrance adding flexibility. The home needs refreshing but includes several important updates: Roof and eavestroughs(2016). On demand hot water and radiant heat system with hot water baseboard radiators(2016). New septic bed(2024). Currently designated residential, the property has previously accommodated a business, offering potential for a professional office or home-based business, subject to municipal approvals. Municipal sewer access is available and paid for. Currently occupied by month-to-month tenants. A rare opportunity for a family home, investment property, or future business use in beautiful Dorchester. (id:60297)
Property Details
| MLS® Number | X13678302 |
| Property Type | Single Family |
| Community Name | Dorchester |
| Features | Flat Site, In-law Suite |
| ParkingSpaceTotal | 6 |
Building
| BathroomTotal | 2 |
| BedroomsAboveGround | 3 |
| BedroomsTotal | 3 |
| Amenities | Fireplace(s) |
| Appliances | Water Heater - Tankless |
| ArchitecturalStyle | Bungalow |
| BasementDevelopment | Finished |
| BasementType | Full (finished) |
| ConstructionStyleAttachment | Detached |
| CoolingType | None |
| ExteriorFinish | Brick Veneer |
| FireplacePresent | Yes |
| FoundationType | Poured Concrete |
| HalfBathTotal | 1 |
| HeatingFuel | Natural Gas |
| HeatingType | Radiant Heat |
| StoriesTotal | 1 |
| SizeInterior | 2000 - 2500 Sqft |
| Type | House |
| UtilityWater | Municipal Water |
Parking
| No Garage |
Land
| Acreage | No |
| Sewer | Septic System |
| SizeDepth | 150 Ft |
| SizeFrontage | 100 Ft |
| SizeIrregular | 100 X 150 Ft |
| SizeTotalText | 100 X 150 Ft |
| ZoningDescription | R-1 |
Rooms
| Level | Type | Length | Width | Dimensions |
|---|---|---|---|---|
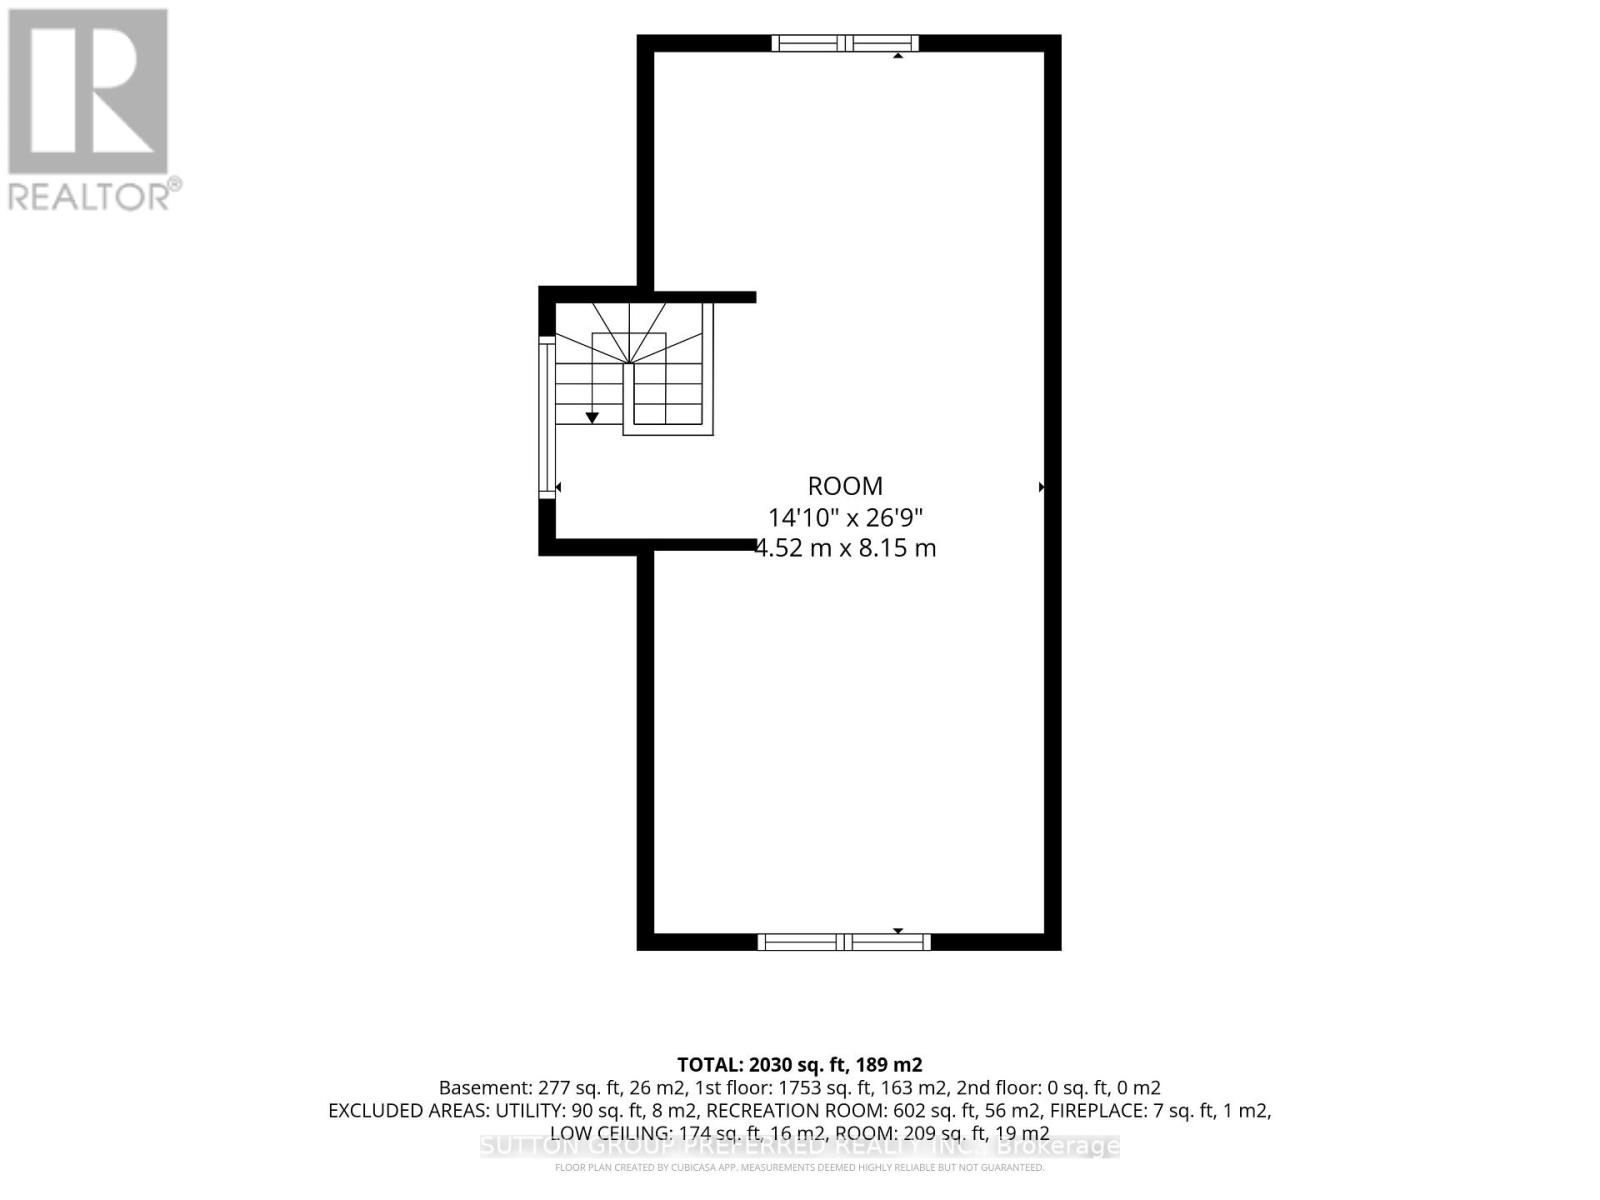
| Second Level | Loft | 8.15 m | 4.52 m | 8.15 m x 4.52 m |
| Basement | Office | 4.21 m | 3.56 m | 4.21 m x 3.56 m |
| Basement | Other | 2.23 m | 2.19 m | 2.23 m x 2.19 m |
| Basement | Recreational, Games Room | 9.41 m | 6.96 m | 9.41 m x 6.96 m |
| Basement | Utility Room | 4.7 m | 1.13 m | 4.7 m x 1.13 m |
| Main Level | Foyer | 0.29 m | 1.02 m | 0.29 m x 1.02 m |
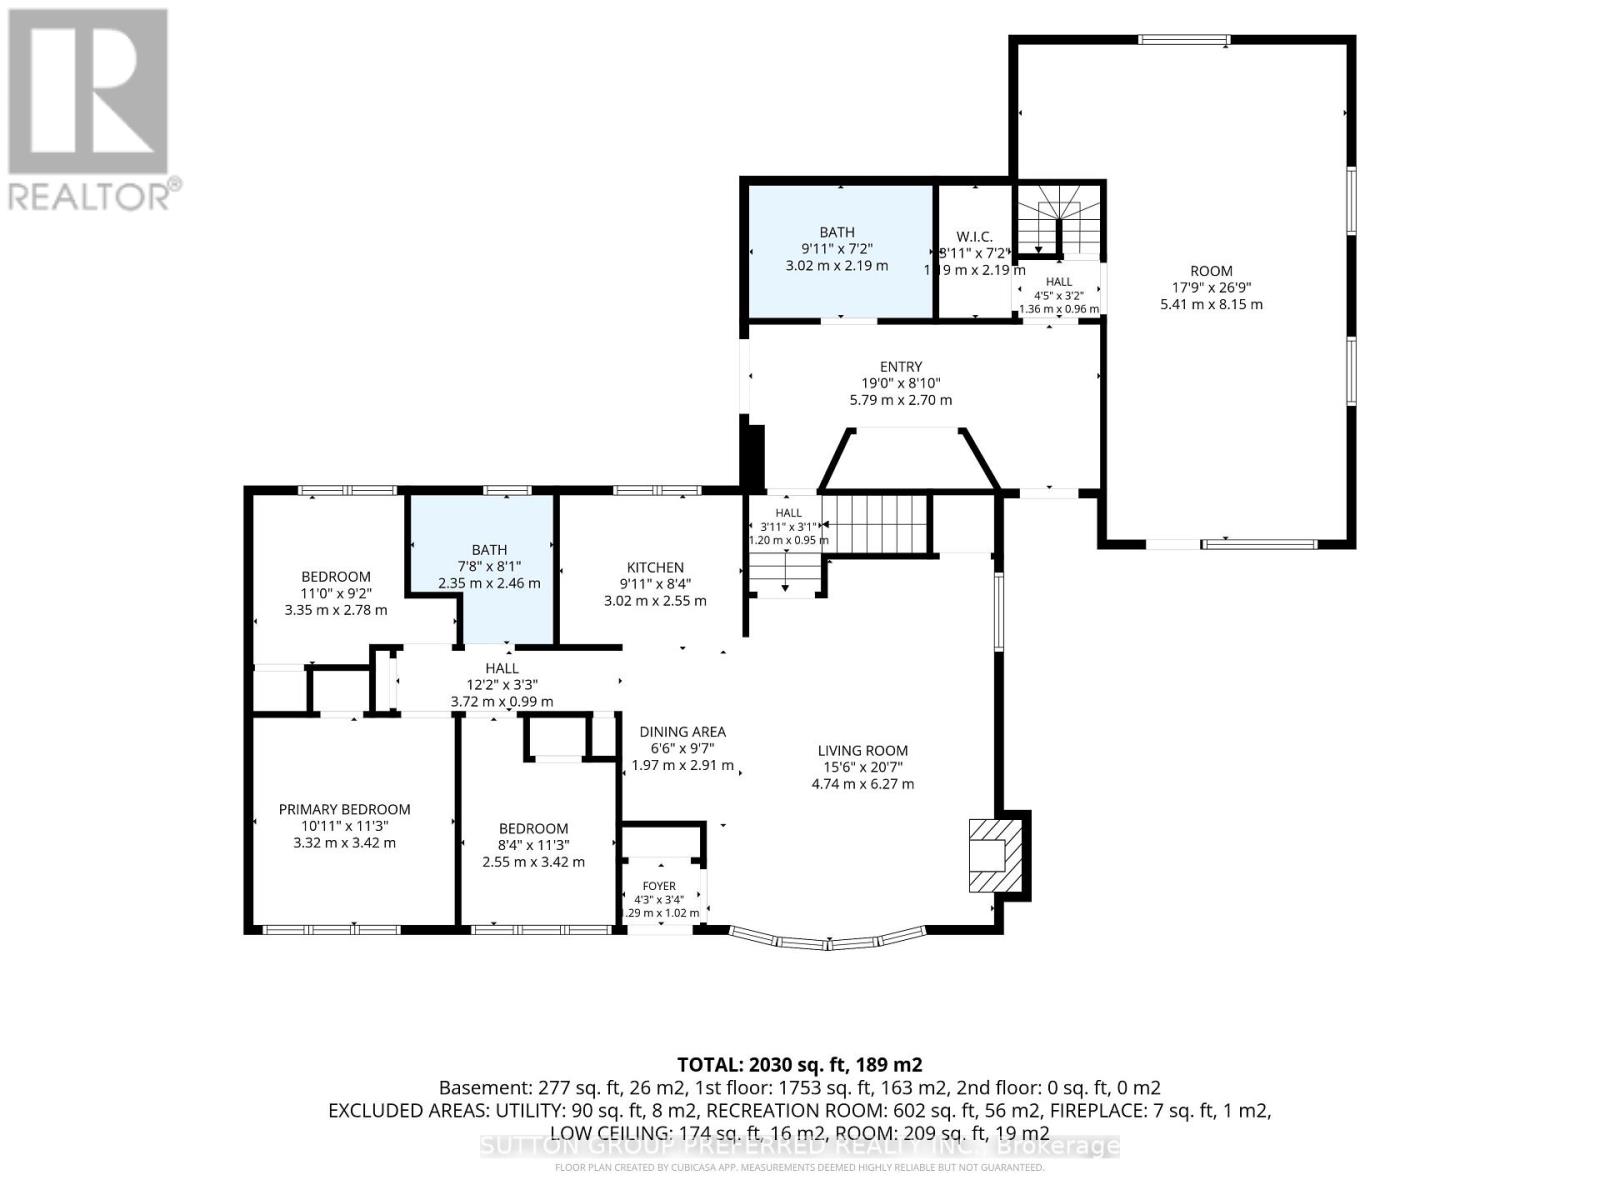
| Main Level | Living Room | 4.74 m | 6.27 m | 4.74 m x 6.27 m |
| Main Level | Dining Room | 1.97 m | 2.91 m | 1.97 m x 2.91 m |
| Main Level | Kitchen | 3.02 m | 2.55 m | 3.02 m x 2.55 m |
| Main Level | Bathroom | 2.35 m | 2.46 m | 2.35 m x 2.46 m |
| Main Level | Bedroom 2 | 3.35 m | 2.78 m | 3.35 m x 2.78 m |
| Main Level | Primary Bedroom | 3.32 m | 3.42 m | 3.32 m x 3.42 m |
| Main Level | Bedroom 3 | 2.55 m | 3.42 m | 2.55 m x 3.42 m |
| Ground Level | Other | 8.15 m | 5.41 m | 8.15 m x 5.41 m |
| Ground Level | Bathroom | 3.02 m | 2.19 m | 3.02 m x 2.19 m |
| Ground Level | Mud Room | 5.79 m | 2.7 m | 5.79 m x 2.7 m |
https://www.realtor.ca/real-estate/30159160/4268-hamilton-road-thames-centre-dorchester-dorchester
Interested?
Contact us for more information
Sam Sofalvi
Salesperson

The trademarks REALTOR®, REALTORS®, and the REALTOR® logo are controlled by The Canadian Real Estate Association (CREA) and identify real estate professionals who are members of CREA. The trademarks MLS®, Multiple Listing Service® and the associated logos are owned by The Canadian Real Estate Association (CREA) and identify the quality of services provided by real estate professionals who are members of CREA. The trademark DDF® is owned by The Canadian Real Estate Association (CREA) and identifies CREA's Data Distribution Facility (DDF®)
September 30 2026 02:50:20
Sutton Group Preferred Realty Inc.
THINKING OF SELLING or BUYING?
We Get You Moving!
Contact Us

About Steve & Julia
With over 40 years of combined experience, we are dedicated to helping you find your dream home with personalized service and expertise.
© 2026 Wiggett Properties. All Rights Reserved. | Made with ❤️ by Jet Branding