43 Arthur Avenue, St. Thomas, Ontario N5P 3L4 (29993508)
43 Arthur Avenue St. Thomas, Ontario N5P 3L4

$429,900
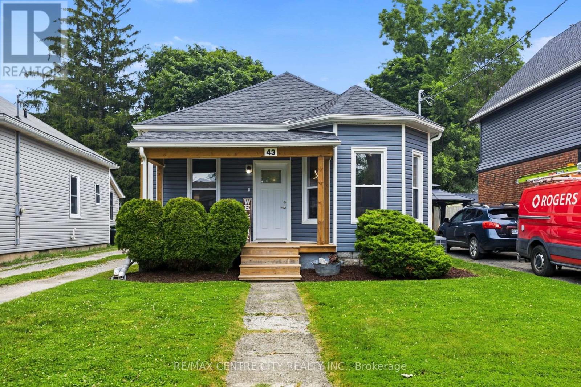
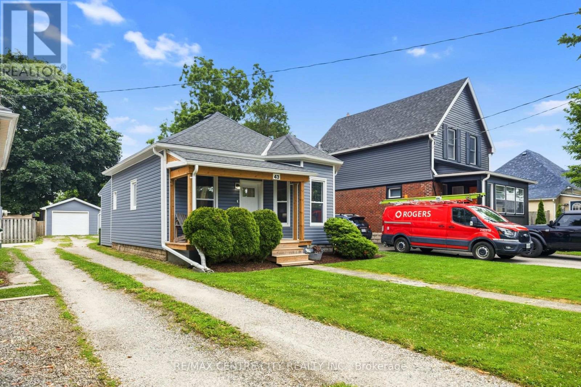
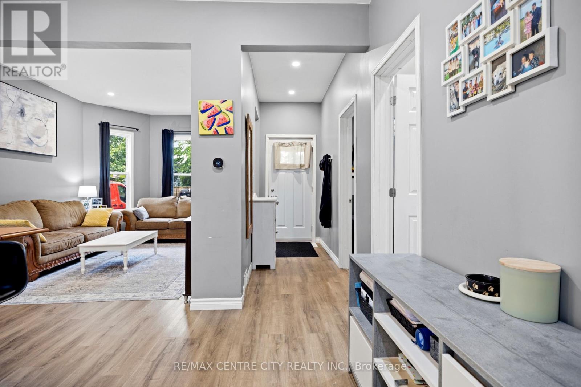
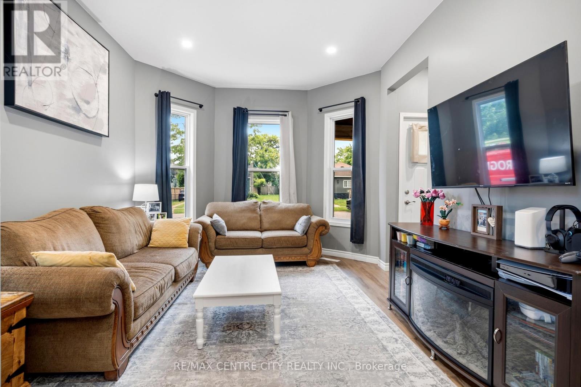
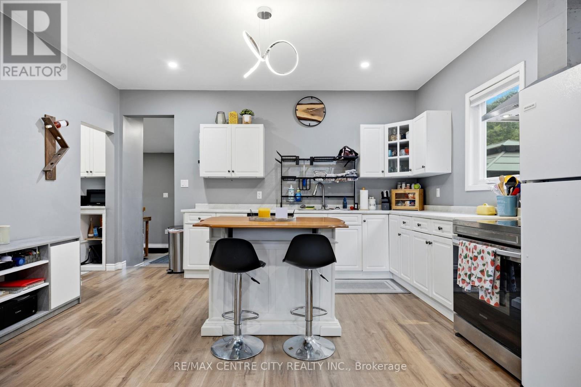
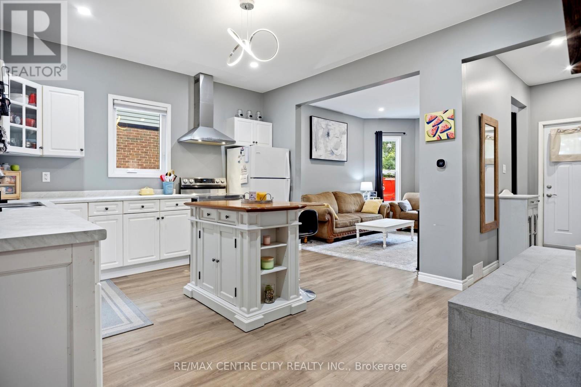
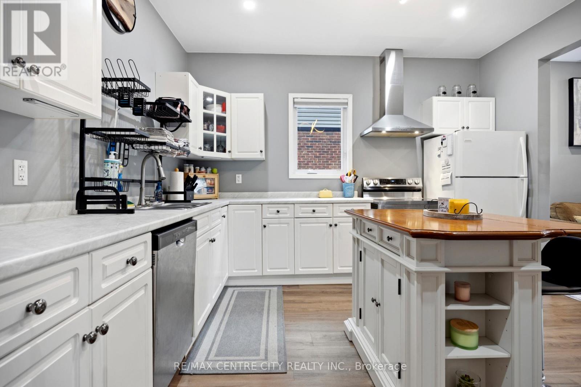
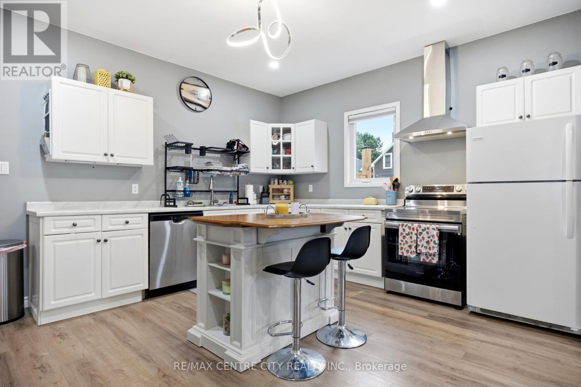
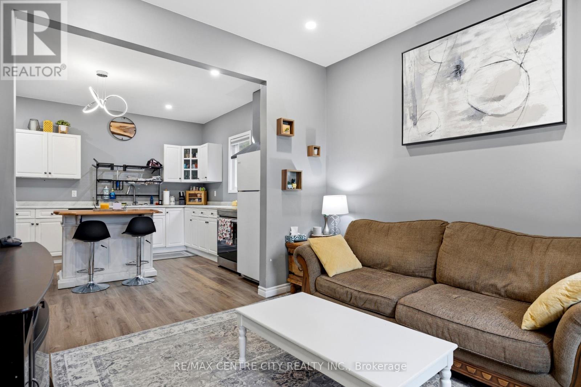
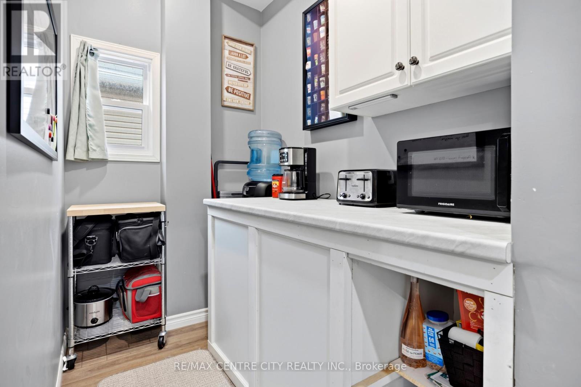
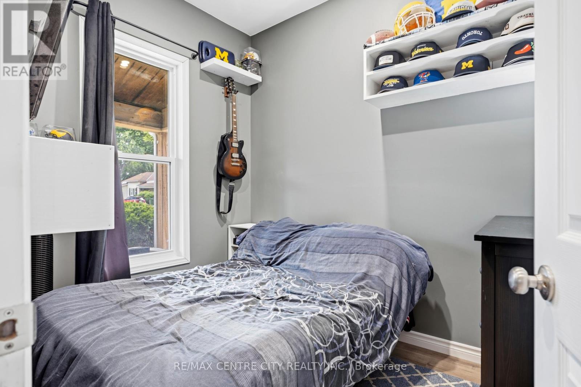
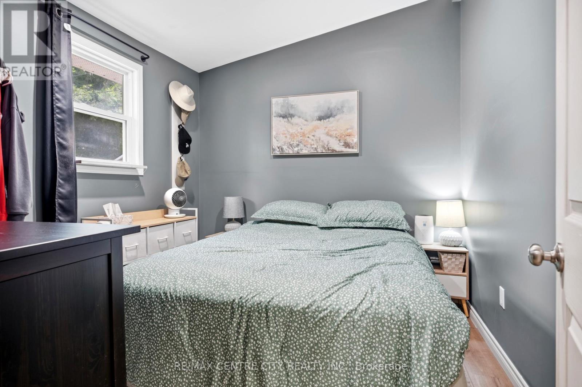
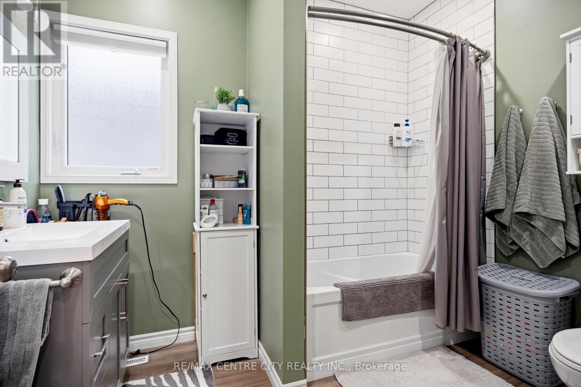
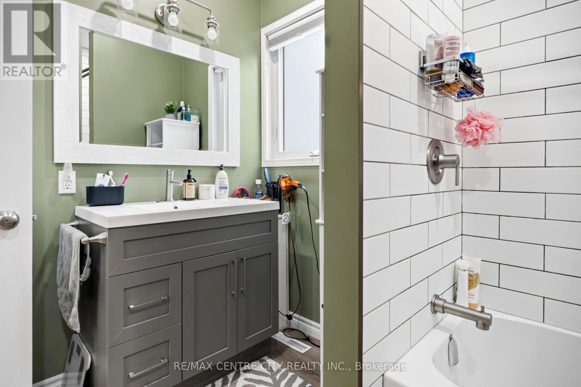
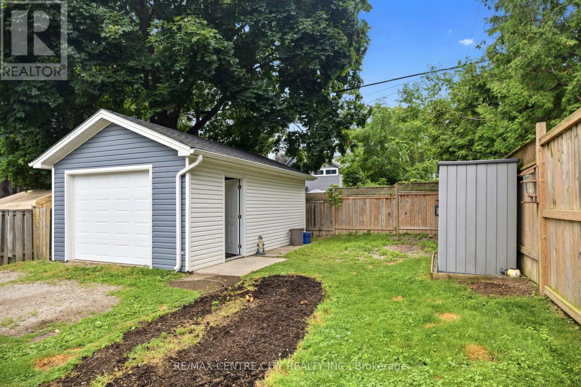
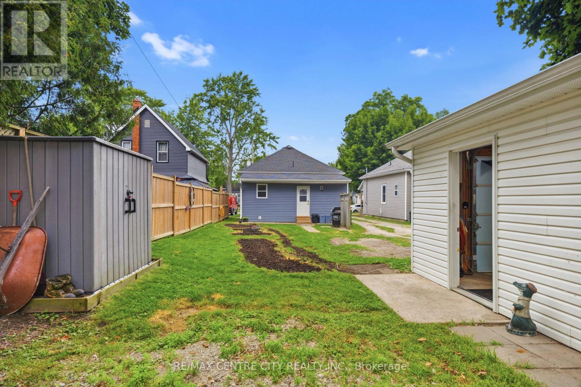
Welcome home! This 2 bedroom 1 bathroom bungalow with detached single garage is sure to impress. This home has been completely renovated of the last several years with updates including, siding, shingles front porch, windows, electrical, butlers pantry, flooring throughout, drywall and much more. (id:60297)
Property Details
| MLS® Number | X13527048 |
| Property Type | Single Family |
| Community Name | St. Thomas |
| ParkingSpaceTotal | 3 |
Building
| BathroomTotal | 1 |
| BedroomsAboveGround | 2 |
| BedroomsTotal | 2 |
| Age | 100+ Years |
| Appliances | Water Heater, Dryer, Stove, Washer, Refrigerator |
| ArchitecturalStyle | Bungalow |
| BasementDevelopment | Unfinished |
| BasementType | N/a (unfinished) |
| ConstructionStyleAttachment | Detached |
| CoolingType | Central Air Conditioning |
| ExteriorFinish | Vinyl Siding |
| FoundationType | Block, Concrete |
| HeatingFuel | Natural Gas |
| HeatingType | Forced Air |
| StoriesTotal | 1 |
| SizeInterior | 700 - 1100 Sqft |
| Type | House |
| UtilityWater | Municipal Water |
Parking
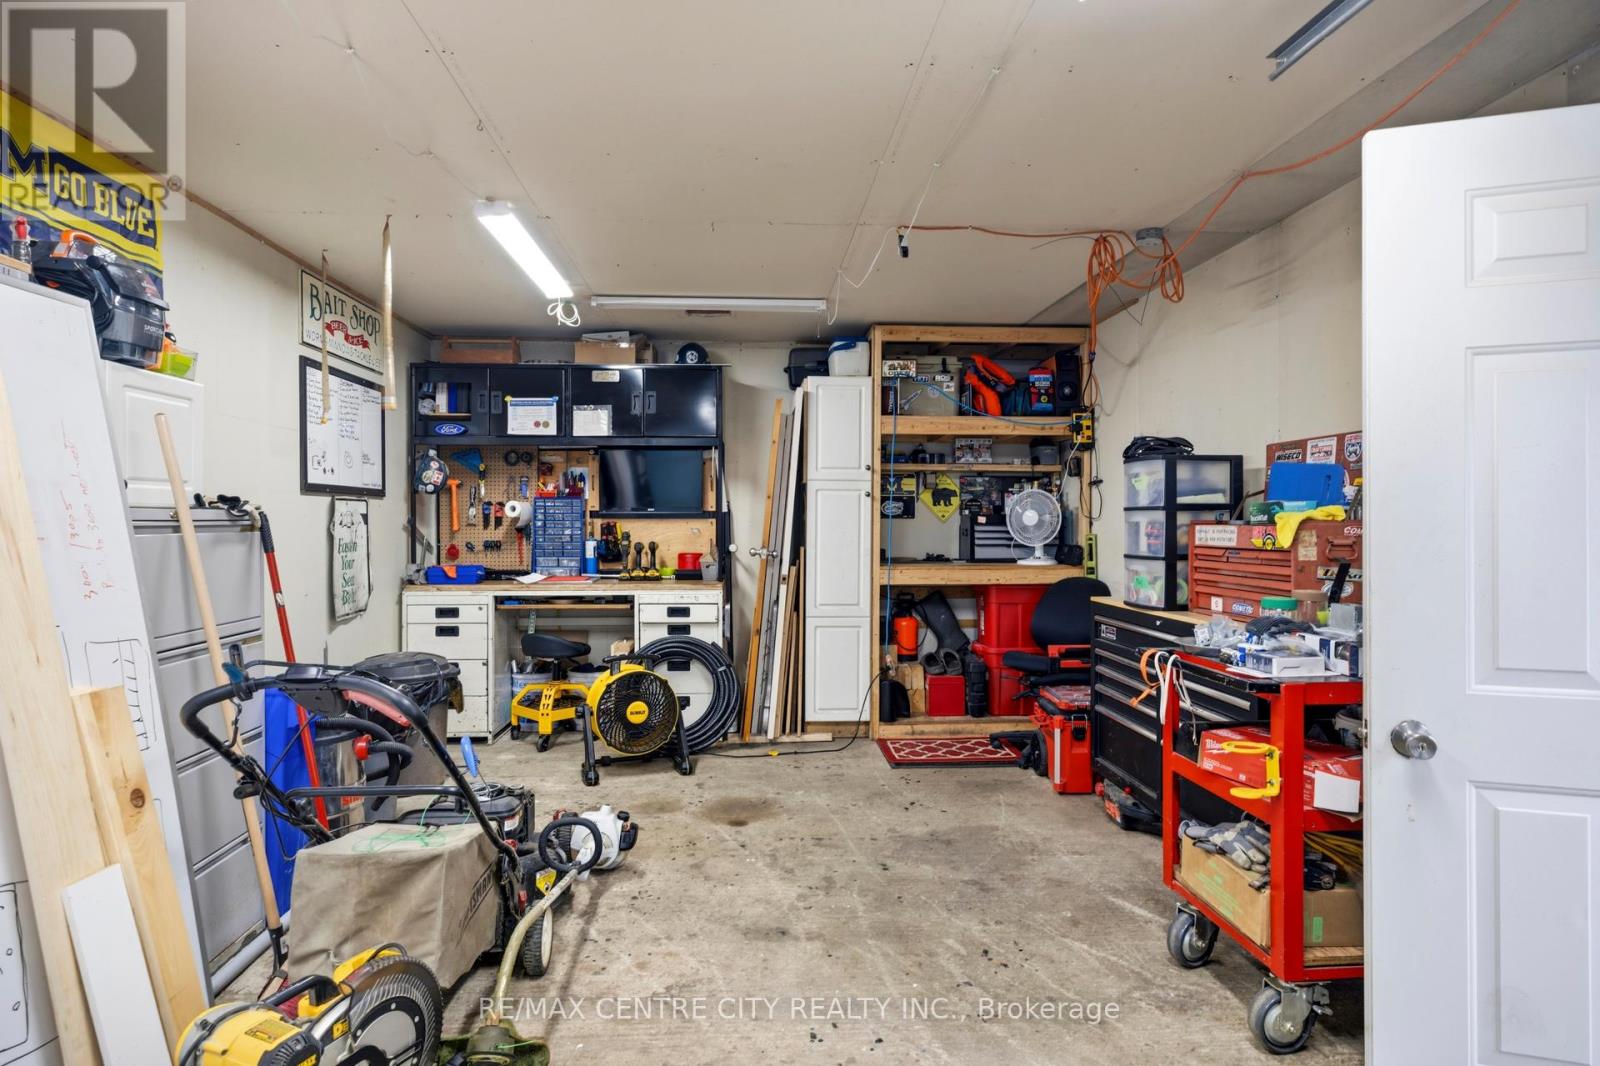
| Detached Garage | |
| Garage |
Land
| Acreage | No |
| Sewer | Sanitary Sewer |
| SizeDepth | 132 Ft ,4 In |
| SizeFrontage | 31 Ft ,7 In |
| SizeIrregular | 31.6 X 132.4 Ft |
| SizeTotalText | 31.6 X 132.4 Ft |
| ZoningDescription | R3 |
Rooms
| Level | Type | Length | Width | Dimensions |
|---|---|---|---|---|
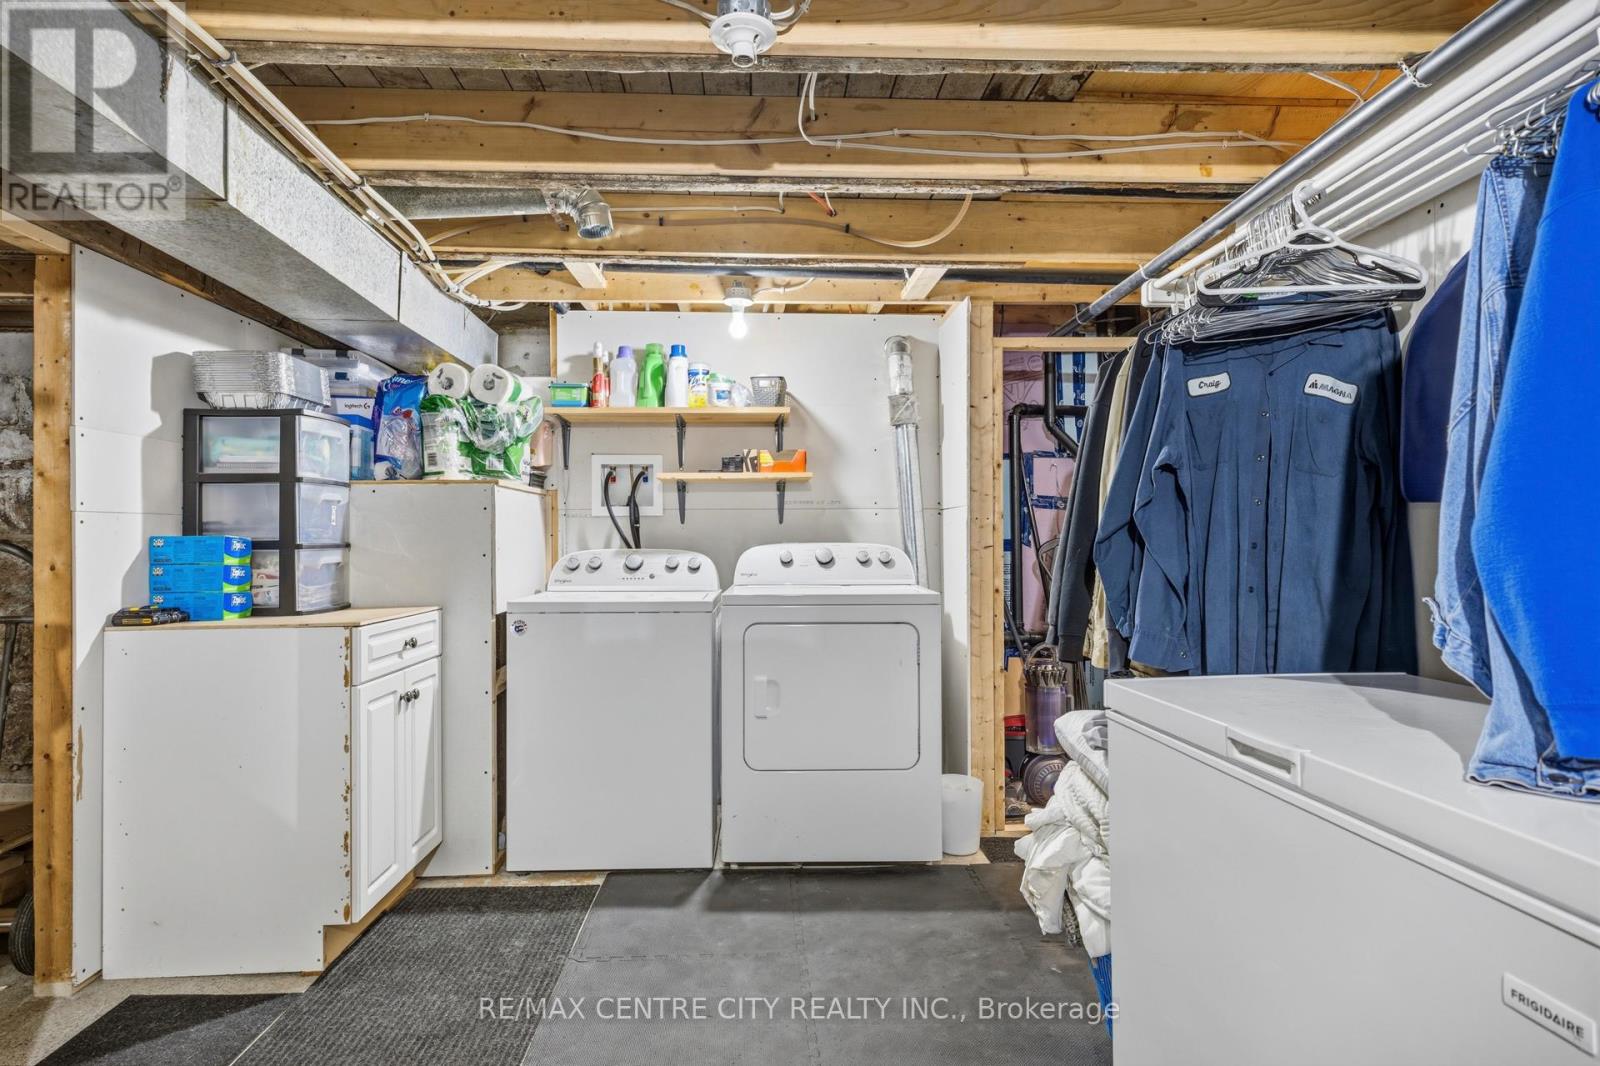
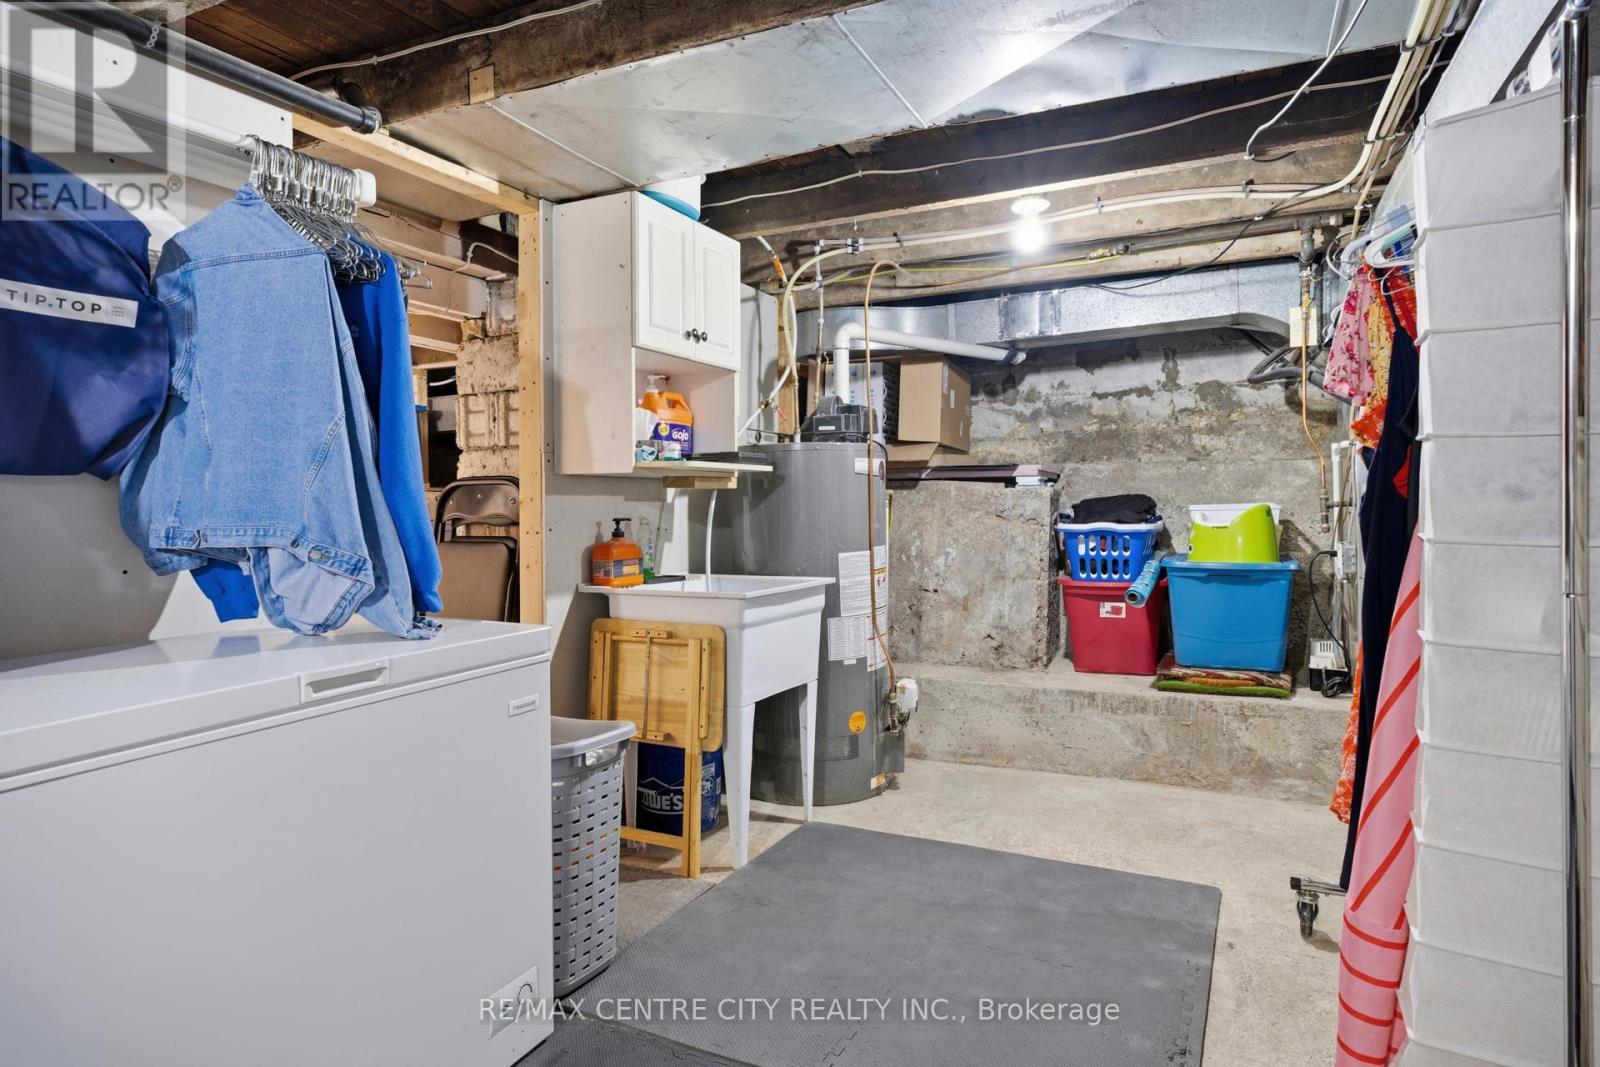
| Basement | Laundry Room | 6.73 m | 2.99 m | 6.73 m x 2.99 m |
| Main Level | Foyer | 1.21 m | 3.32 m | 1.21 m x 3.32 m |
| Main Level | Living Room | 3.32 m | 4.14 m | 3.32 m x 4.14 m |
| Main Level | Kitchen | 4.62 m | 3.86 m | 4.62 m x 3.86 m |
| Main Level | Bedroom | 2.22 m | 2.75 m | 2.22 m x 2.75 m |
| Main Level | Bedroom 2 | 3.01 m | 2.83 m | 3.01 m x 2.83 m |
| Main Level | Bathroom | 2.22 m | 2.92 m | 2.22 m x 2.92 m |
| Main Level | Pantry | 1.47 m | 2.92 m | 1.47 m x 2.92 m |
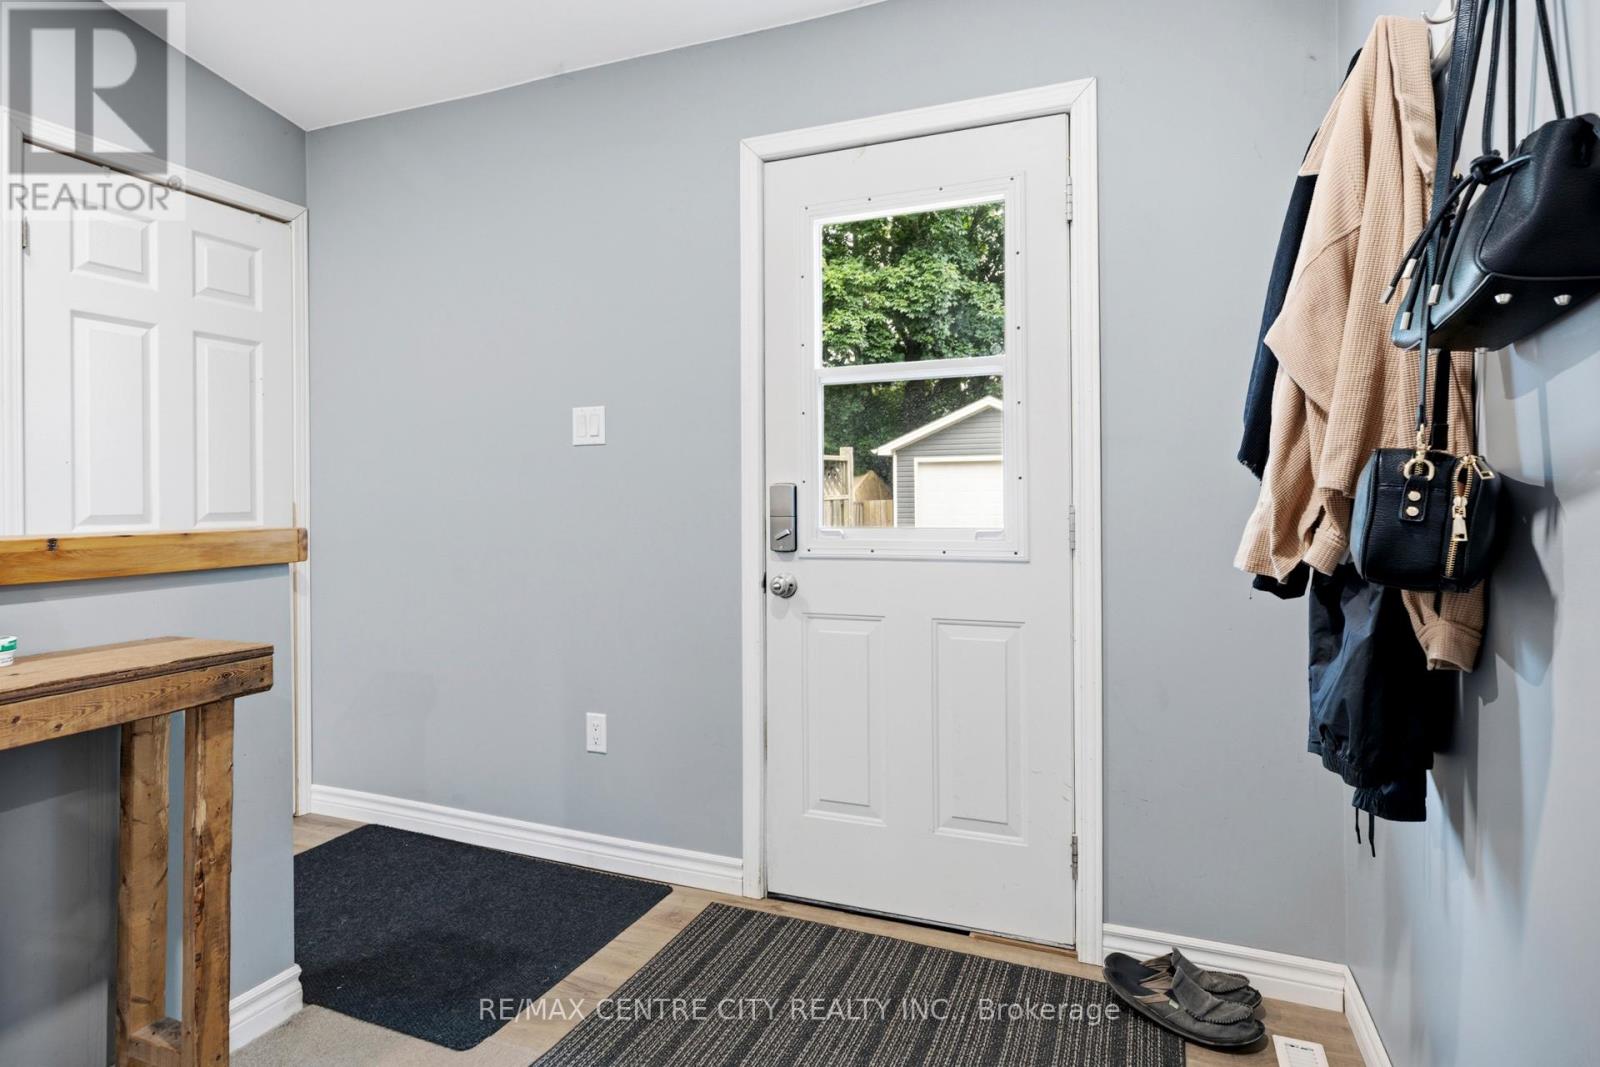
| Main Level | Mud Room | 2.82 m | 3.11 m | 2.82 m x 3.11 m |
https://www.realtor.ca/real-estate/29993508/43-arthur-avenue-st-thomas-st-thomas
Interested?
Contact us for more information
Cody Hodgins
Broker
Damian Steele
Salesperson

The trademarks REALTOR®, REALTORS®, and the REALTOR® logo are controlled by The Canadian Real Estate Association (CREA) and identify real estate professionals who are members of CREA. The trademarks MLS®, Multiple Listing Service® and the associated logos are owned by The Canadian Real Estate Association (CREA) and identify the quality of services provided by real estate professionals who are members of CREA. The trademark DDF® is owned by The Canadian Real Estate Association (CREA) and identifies CREA's Data Distribution Facility (DDF®)
August 30 2026 04:20:35
RE/MAX Centre City Realty Inc.
THINKING OF SELLING or BUYING?
We Get You Moving!
Contact Us

About Steve & Julia
With over 40 years of combined experience, we are dedicated to helping you find your dream home with personalized service and expertise.
© 2026 Wiggett Properties. All Rights Reserved. | Made with ❤️ by Jet Branding