43 Canaan Street, Strathroy-Caradoc (SE), Ontario N7G 1L7 (30245677)
43 Canaan Street Strathroy-Caradoc, Ontario N7G 1L7

$449,900
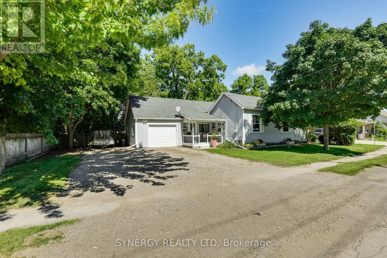
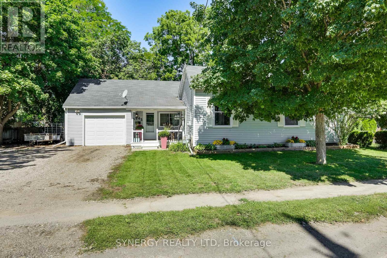
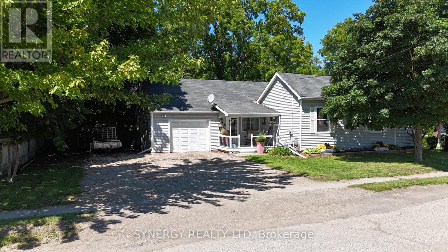
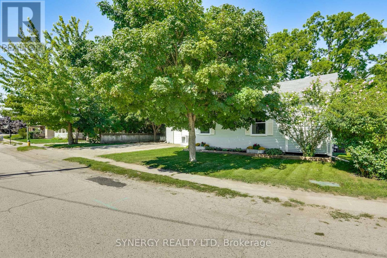
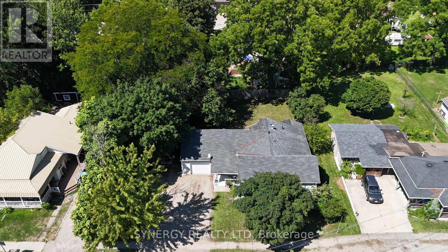
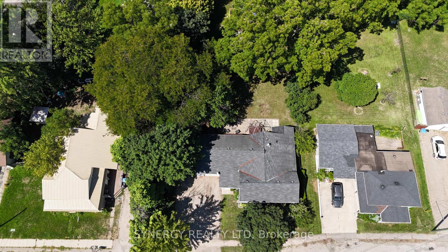
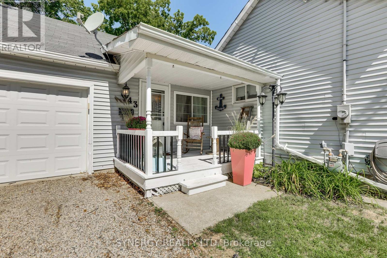
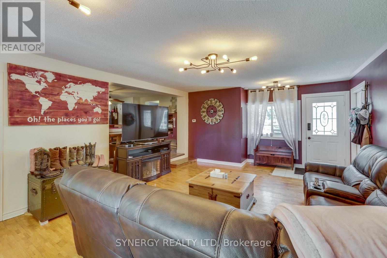
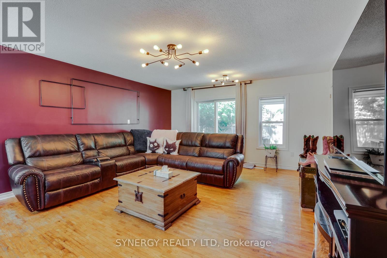
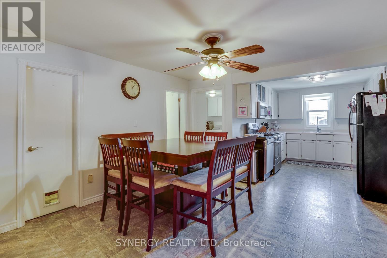
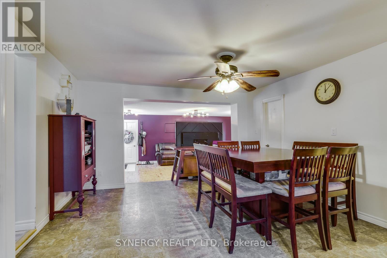
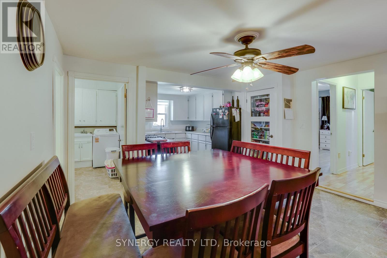
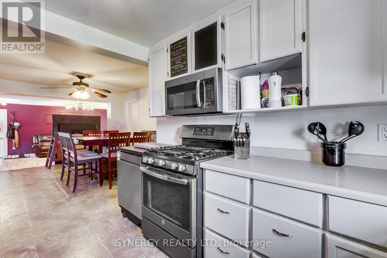
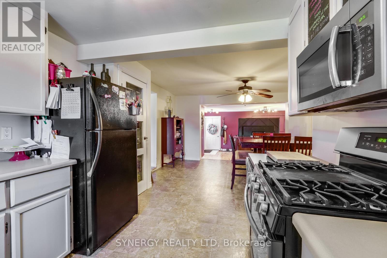
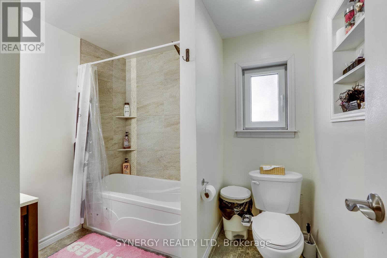
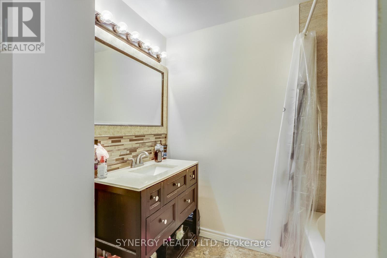
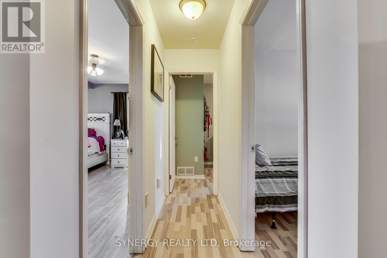
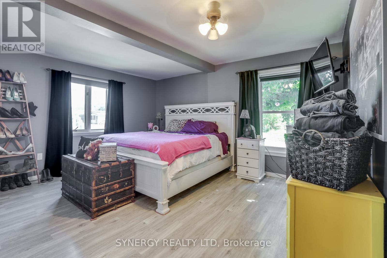
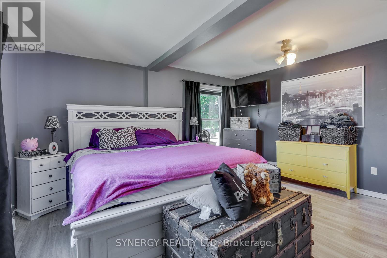
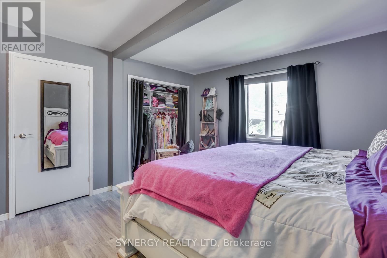
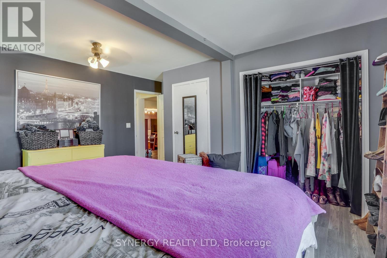
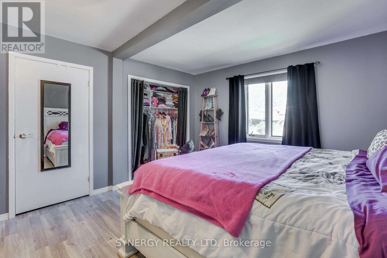
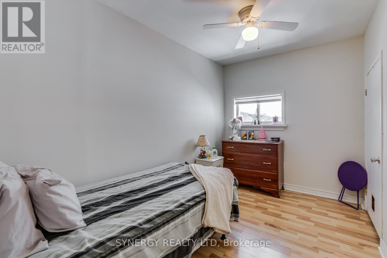
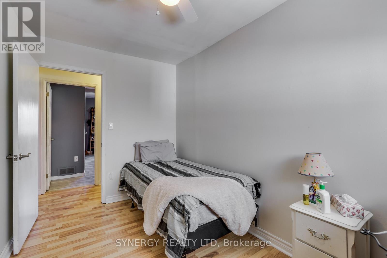
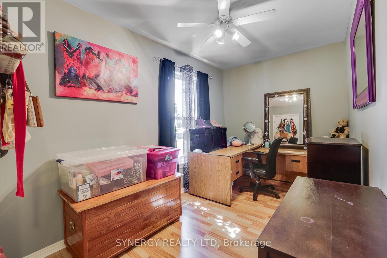
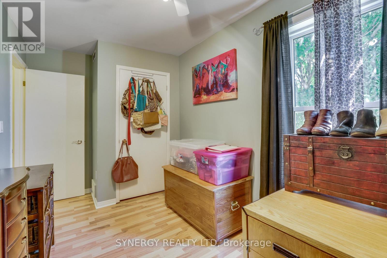
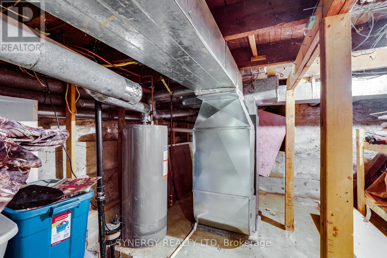
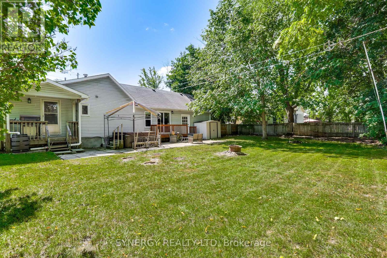
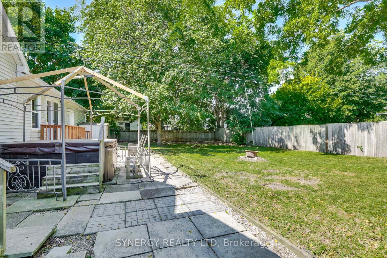
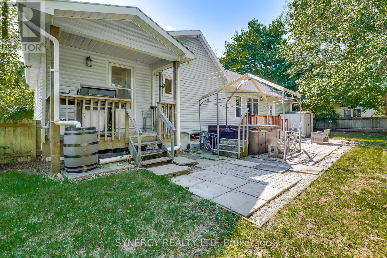
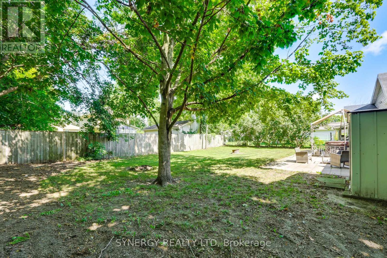
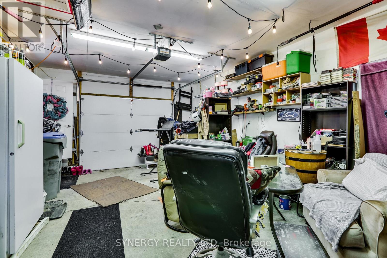
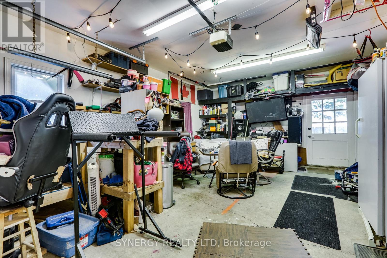
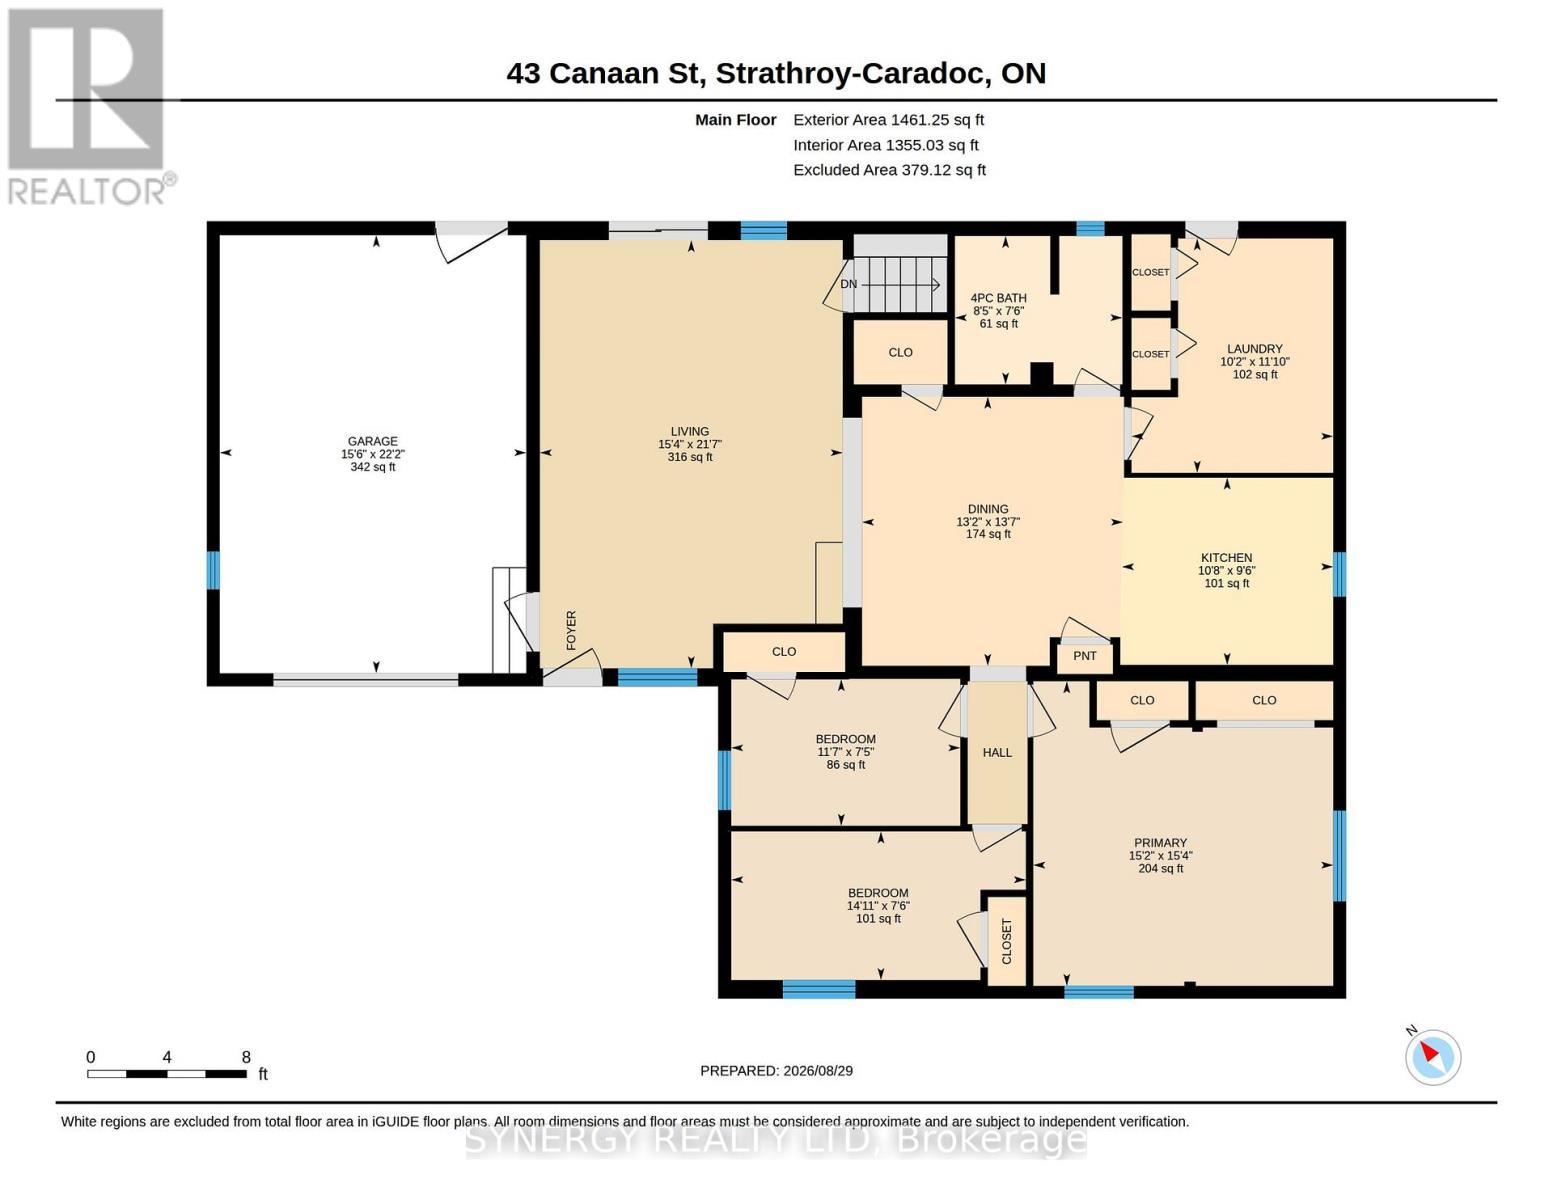
Welcome to 43 Canaan St., a perfect-sized bungalow that offers incredible value, surprising space, and a fantastic central location. It is located within a short walking distance of amenities like local shopping, the library, restaurants, and sports facilities. It looks sweet and cozy from the curb, but head inside to discover a layout that is much larger than it appears from the street. The home features an open-concept kitchen and living room, three bedrooms; one being a massive primary bedroom, a 4-piece bathroom, and a large family room perfect for movie nights and entertaining. Enjoy the convenience of an attached garage and lots of parking space in your private drive. Many of the big items have been replaced like furnace and central air in 2018, shingles, and most windows have already been updated. Step outside into your own private oasis featuring a large, fully fenced private backyard with beautiful mature trees that offer a peaceful retreat for weekend BBQs, pets, or children to play. Book your private showing today! (id:60297)
Property Details
| MLS® Number | X13755014 |
| Property Type | Single Family |
| Community Name | SE |
| CommunityFeatures | School Bus |
| EquipmentType | Water Heater |
| Features | Carpet Free, Sump Pump |
| ParkingSpaceTotal | 5 |
| RentalEquipmentType | Water Heater |
| Structure | Shed |
Building
| BathroomTotal | 1 |
| BedroomsAboveGround | 3 |
| BedroomsTotal | 3 |
| Appliances | Central Vacuum, Water Heater, Dishwasher, Dryer, Microwave, Stove, Washer, Window Coverings, Refrigerator |
| ArchitecturalStyle | Bungalow |
| BasementDevelopment | Unfinished |
| BasementType | Crawl Space (unfinished) |
| ConstructionStyleAttachment | Detached |
| CoolingType | Central Air Conditioning |
| ExteriorFinish | Vinyl Siding |
| FireProtection | Smoke Detectors |
| FoundationType | Brick, Block |
| HeatingFuel | Natural Gas |
| HeatingType | Forced Air |
| StoriesTotal | 1 |
| SizeInterior | 1100 - 1500 Sqft |
| Type | House |
| UtilityWater | Municipal Water |
Parking
| Attached Garage | |
| Garage |
Land
| Acreage | No |
| FenceType | Fenced Yard |
| Sewer | Sanitary Sewer |
| SizeDepth | 107 Ft |
| SizeFrontage | 85 Ft |
| SizeIrregular | 85 X 107 Ft |
| SizeTotalText | 85 X 107 Ft |
| ZoningDescription | R1 |
Rooms
| Level | Type | Length | Width | Dimensions |
|---|---|---|---|---|
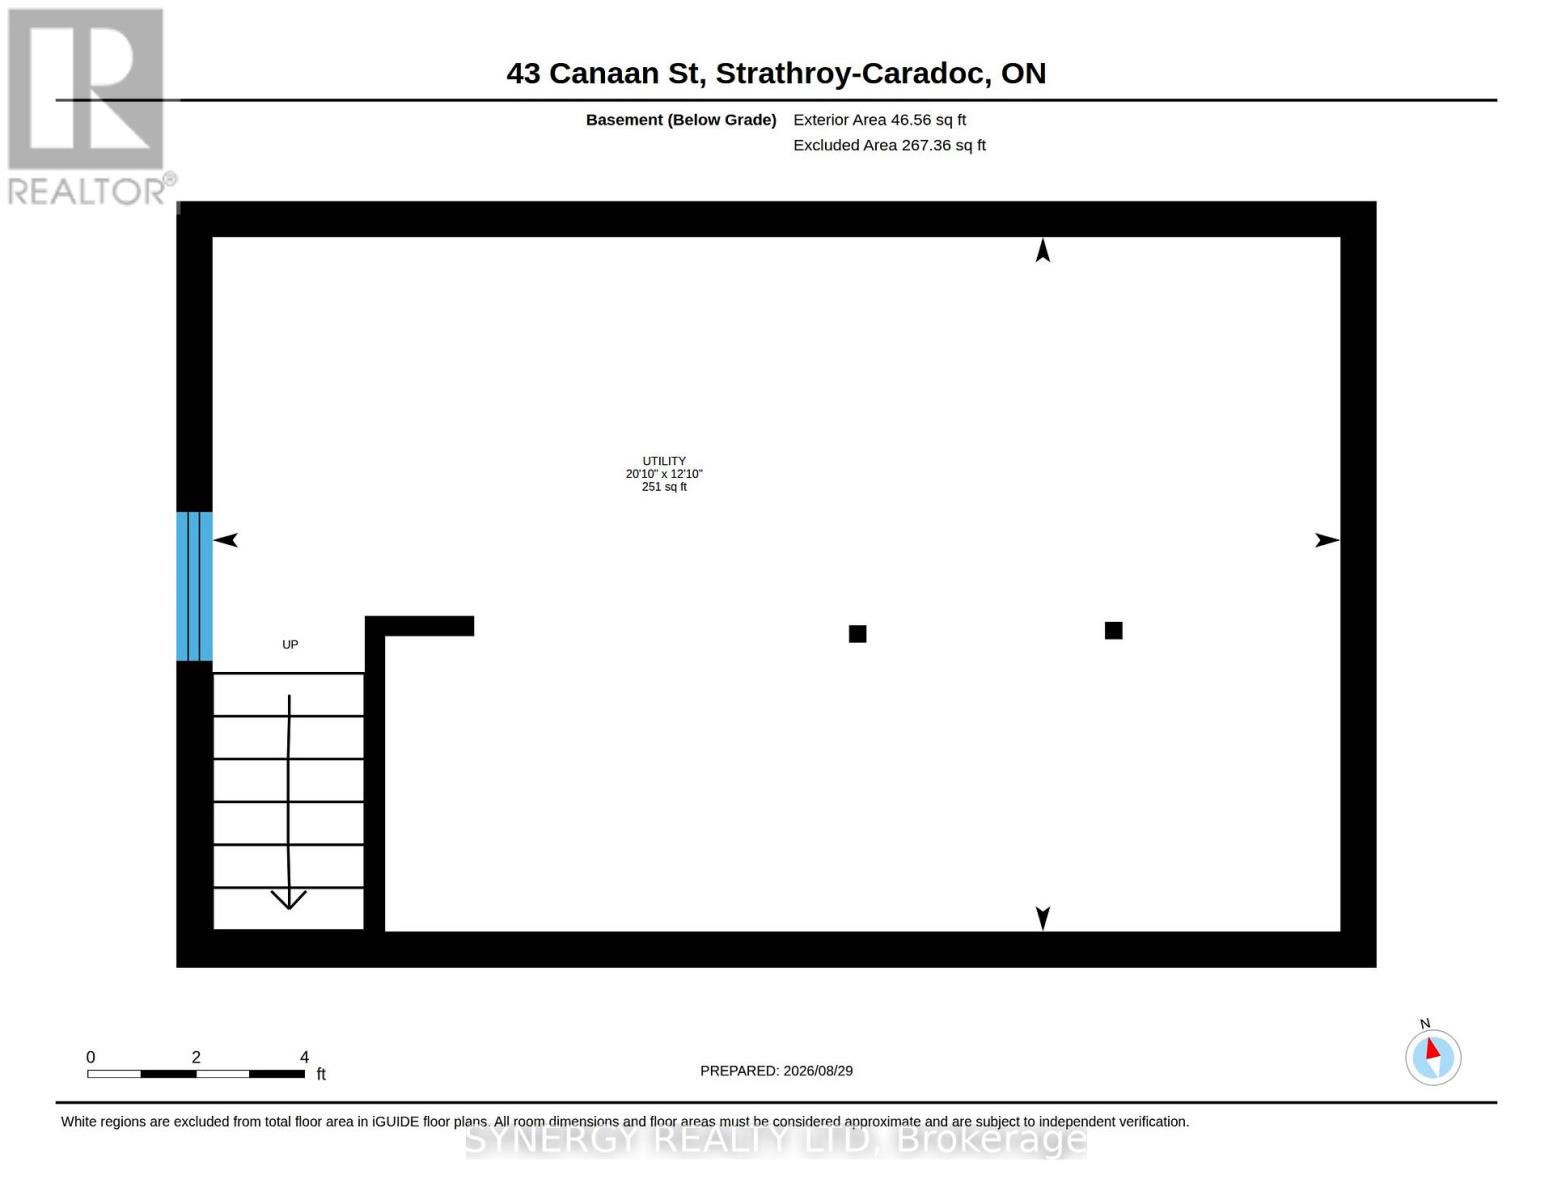
| Basement | Utility Room | 6.35 m | 3.91 m | 6.35 m x 3.91 m |
| Main Level | Kitchen | 3.25 m | 2.9 m | 3.25 m x 2.9 m |
| Main Level | Dining Room | 4.14 m | 4.01 m | 4.14 m x 4.01 m |
| Main Level | Living Room | 6.58 m | 4.67 m | 6.58 m x 4.67 m |
| Main Level | Primary Bedroom | 4.67 m | 4.62 m | 4.67 m x 4.62 m |
| Main Level | Bedroom 2 | 4.55 m | 2.29 m | 4.55 m x 2.29 m |
| Main Level | Bedroom 3 | 3.53 m | 2.26 m | 3.53 m x 2.26 m |
| Main Level | Bathroom | 2.57 m | 2.29 m | 2.57 m x 2.29 m |
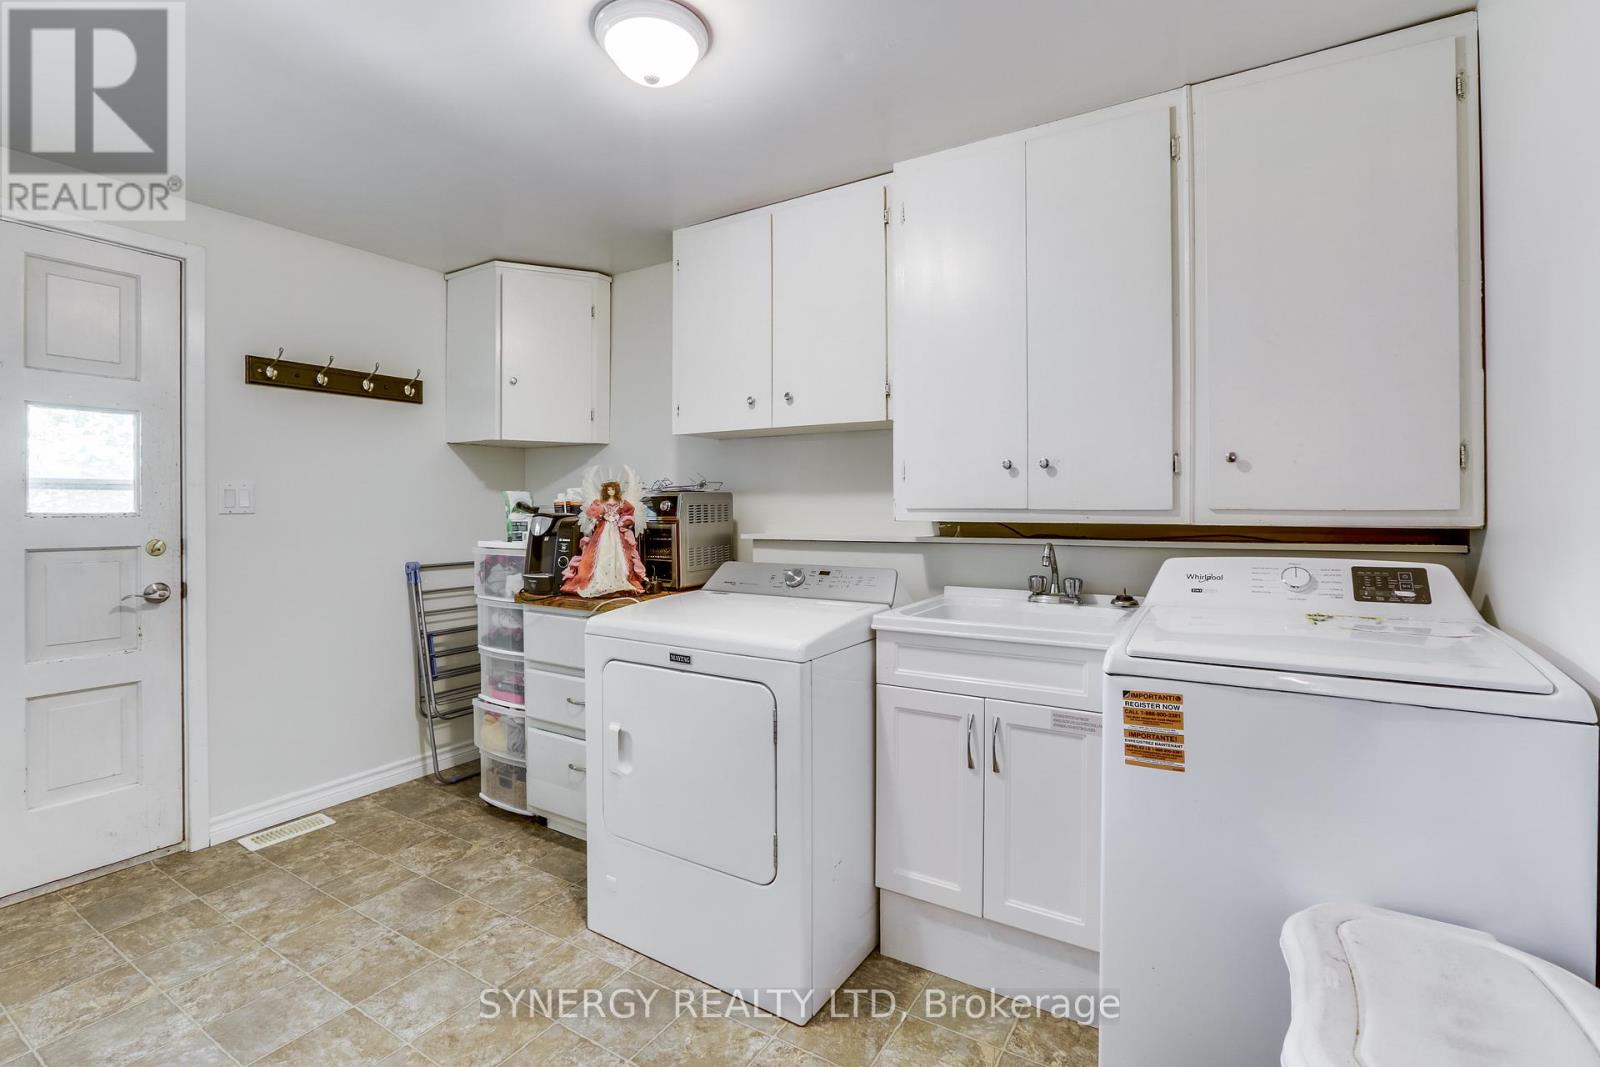
| Main Level | Laundry Room | 3.61 m | 3.1 m | 3.61 m x 3.1 m |
Utilities
| Electricity | Installed |
| Sewer | Installed |
https://www.realtor.ca/real-estate/30245677/43-canaan-street-strathroy-caradoc-se-se
Interested?
Contact us for more information
Mark Fonger
Salesperson

The trademarks REALTOR®, REALTORS®, and the REALTOR® logo are controlled by The Canadian Real Estate Association (CREA) and identify real estate professionals who are members of CREA. The trademarks MLS®, Multiple Listing Service® and the associated logos are owned by The Canadian Real Estate Association (CREA) and identify the quality of services provided by real estate professionals who are members of CREA. The trademark DDF® is owned by The Canadian Real Estate Association (CREA) and identifies CREA's Data Distribution Facility (DDF®)
September 08 2026 05:21:43
Synergy Realty Ltd
THINKING OF SELLING or BUYING?
We Get You Moving!
Contact Us

About Steve & Julia
With over 40 years of combined experience, we are dedicated to helping you find your dream home with personalized service and expertise.
© 2026 Wiggett Properties. All Rights Reserved. | Made with ❤️ by Jet Branding