45 - 112 North Centre Road, London North (North B), Ontario N5X 0G9 (30121216)
45 - 112 North Centre Road London North, Ontario N5X 0G9
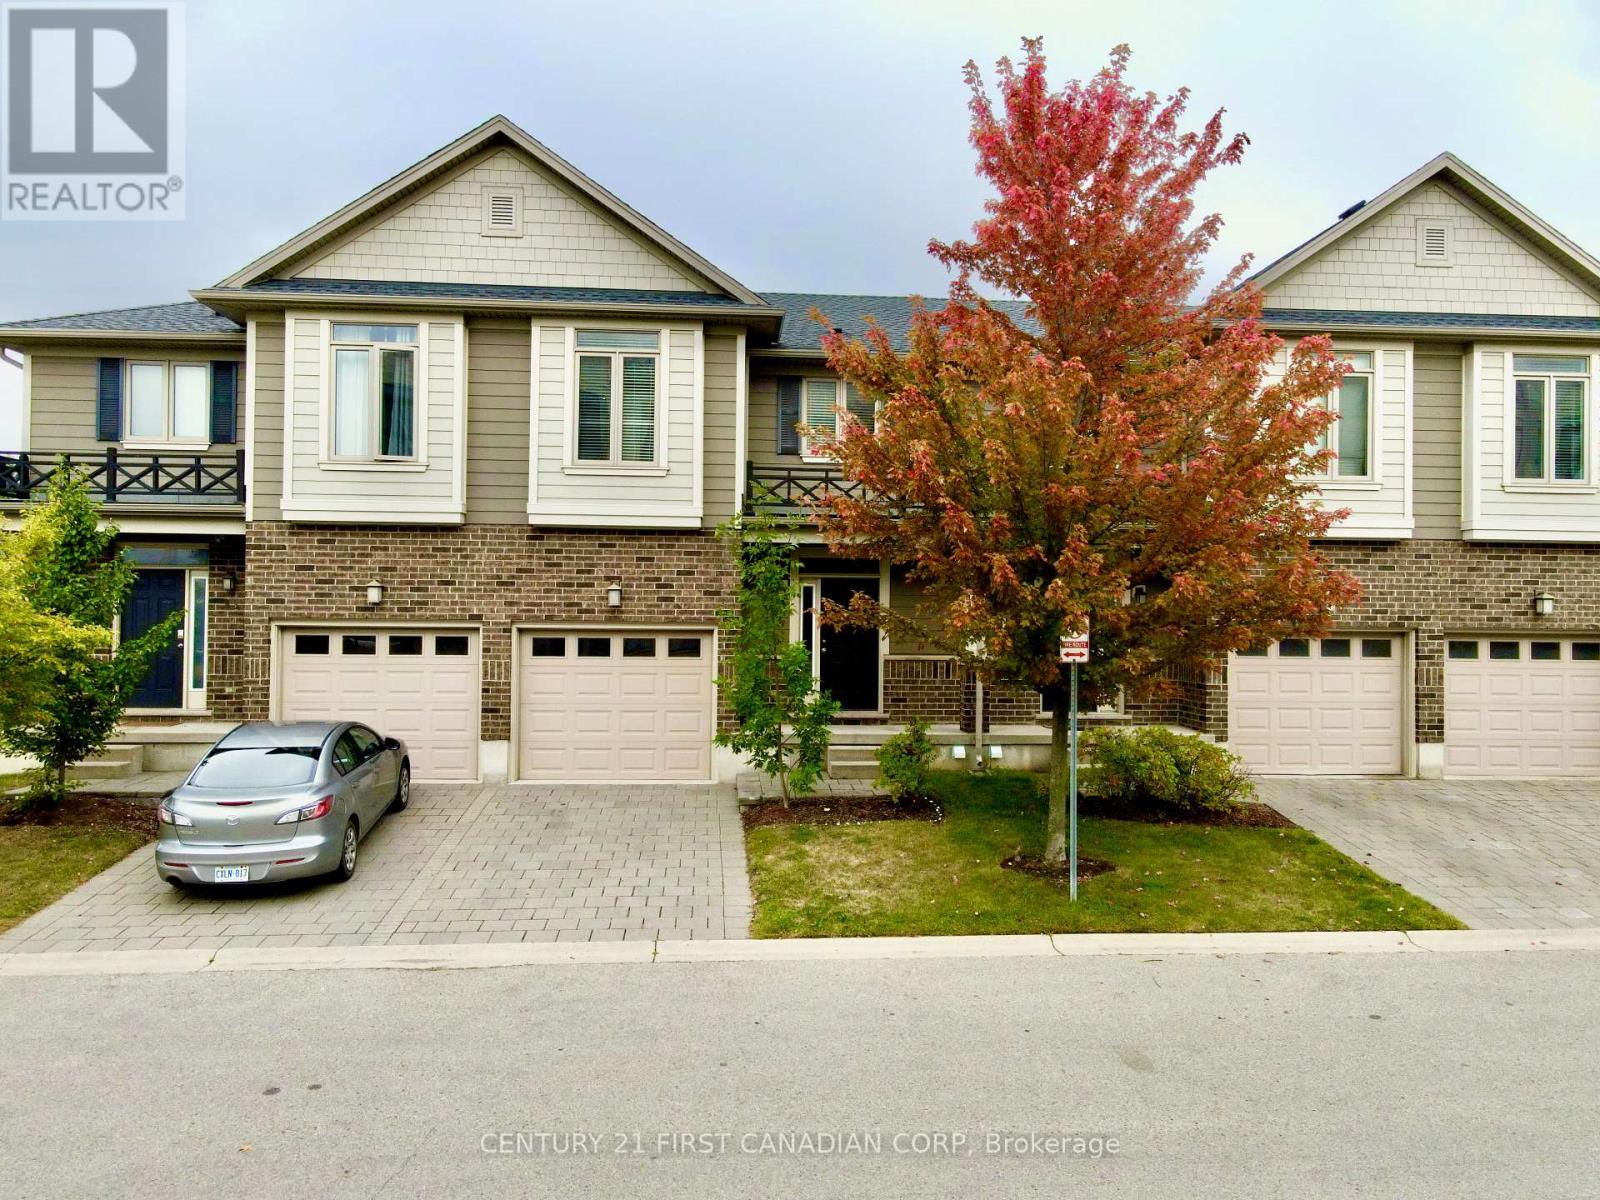

$319,900Maintenance, Common Area Maintenance, Insurance
$1,451.36 Monthly
Maintenance, Common Area Maintenance, Insurance
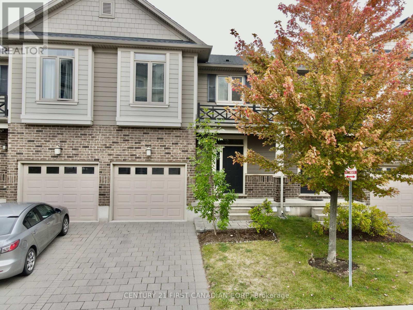
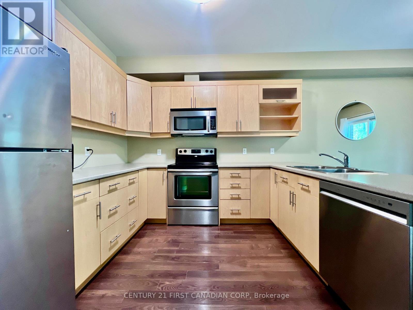
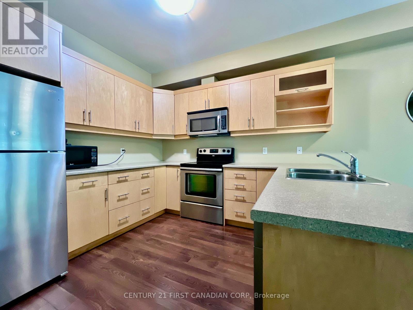
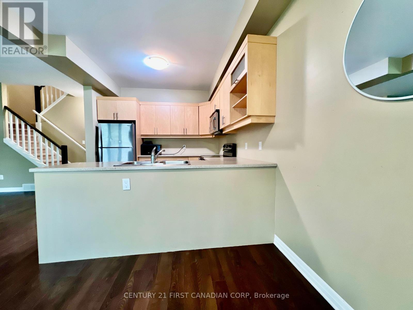
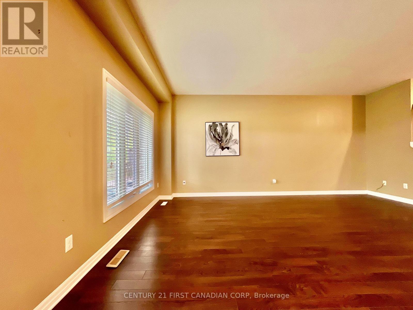
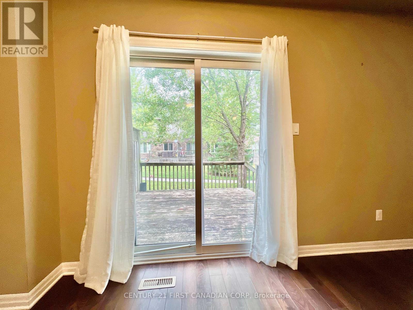
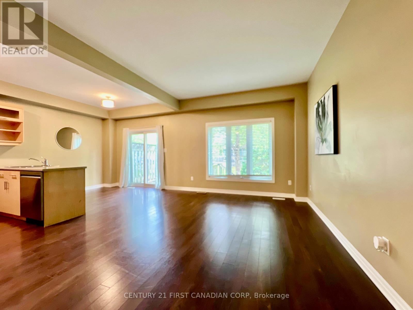
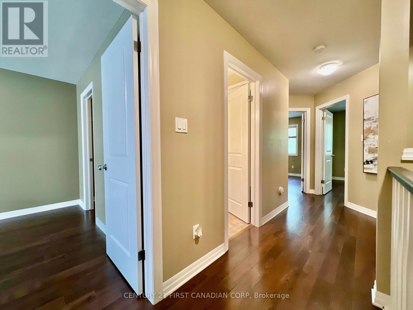
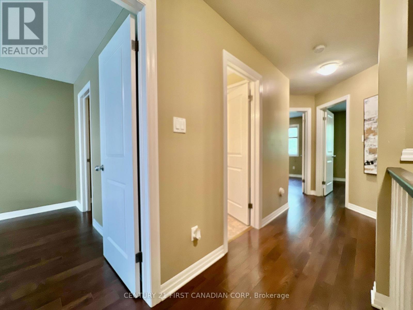
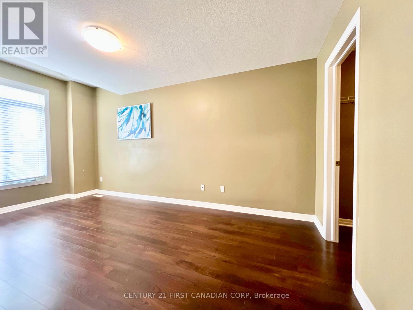
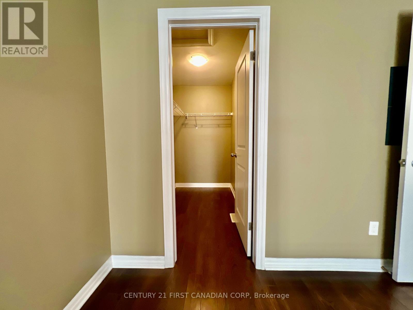
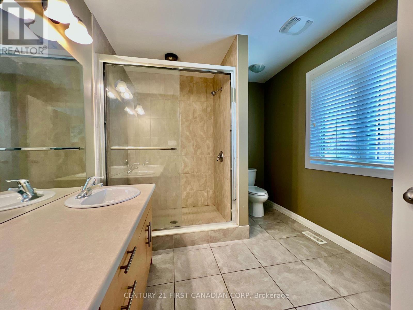
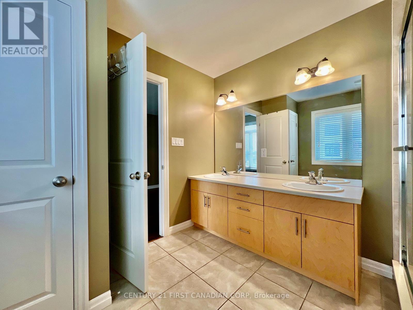
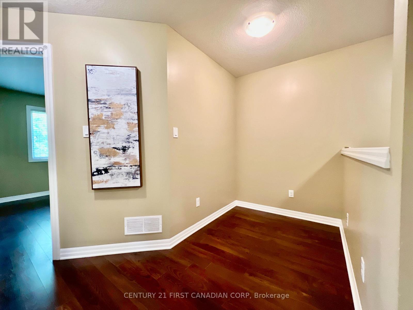
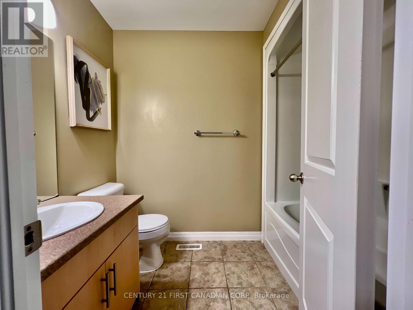
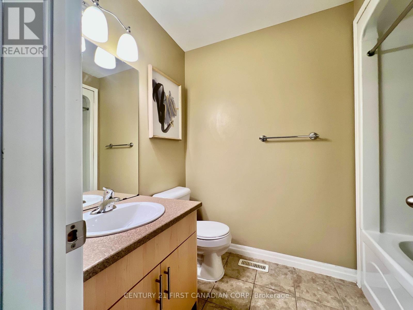
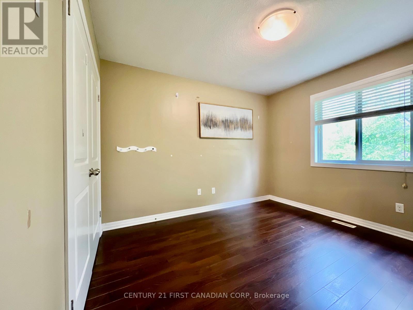
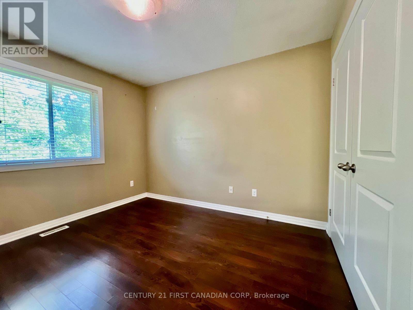
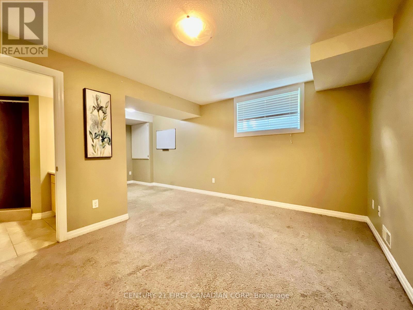
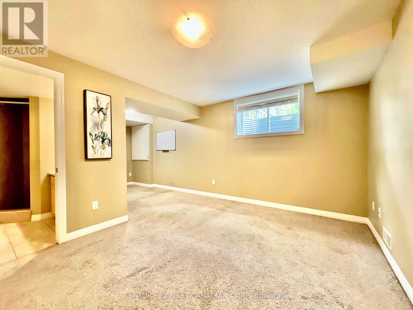
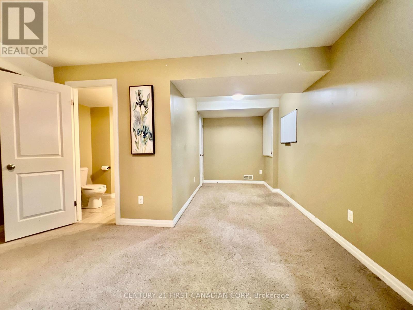
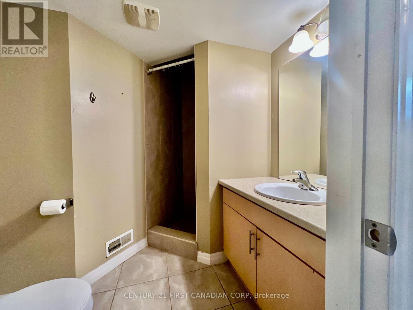
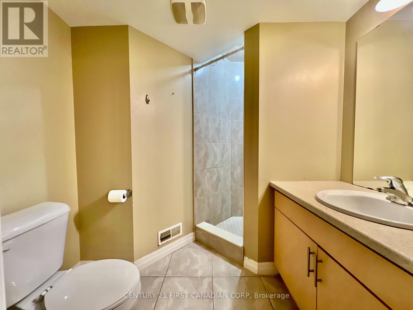
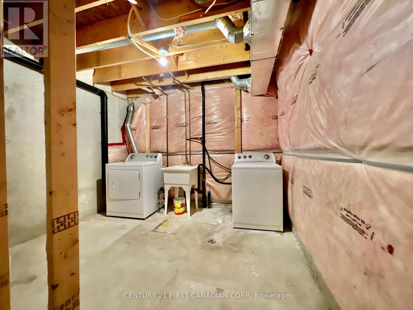
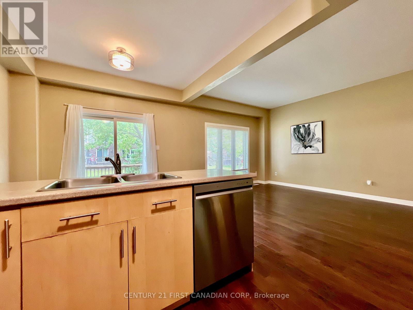
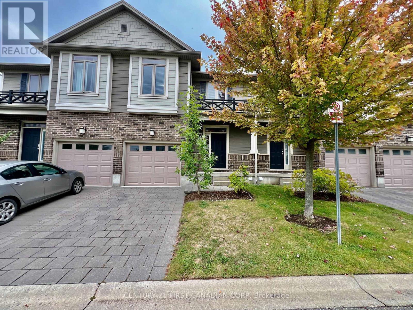
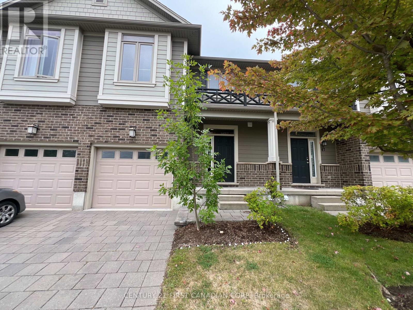
$1,451.36 MonthlyLOCATION, LOCATION, LOCATION! Discover the best of Masonville with this bright and spacious condo just steps from Western University, University Hospital, top schools, shopping, restaurants, movie theatres and fitness facilities. The open-concept main level features a fantastic great room flowing into a modern kitchen and dining area, with sliding doors leading to a private deck perfect for entertaining or enjoying summer evenings. Upstairs, you'll find three spacious bedrooms, including a magnificent primary suite with a fabulous walk-in shower and private balcony. The finished lower level provides valuable additional living space with a versatile family room or bedroom plus a 3-piece bath. With three full bathrooms and one half bath, the flexible layout offers plenty of space for families, professionals, students or guests. For investors, the proximity to Western University and University Hospital may offer strong rental-demand potential, while end-users will appreciate the maintenance-free lifestyle and unbeatable Masonville location. Close to everything that makes North London living so desirable, this is an opportunity to own in one of London's most convenient communities. (id:60297)
Property Details
| MLS® Number | X13643758 |
| Property Type | Single Family |
| Community Name | North B |
| CommunityFeatures | Pets Allowed With Restrictions |
| ParkingSpaceTotal | 2 |
Building
| BathroomTotal | 4 |
| BedroomsAboveGround | 4 |
| BedroomsTotal | 4 |
| Appliances | Water Heater |
| BasementDevelopment | Finished |
| BasementType | Full (finished) |
| CoolingType | Central Air Conditioning |
| ExteriorFinish | Aluminum Siding, Brick |
| HalfBathTotal | 1 |
| HeatingFuel | Natural Gas |
| HeatingType | Forced Air |
| StoriesTotal | 2 |
| SizeInterior | 1200 - 1399 Sqft |
Parking
| Attached Garage | |
| Garage |
Land
| Acreage | No |
| SizeIrregular | . |
| SizeTotalText | . |
Rooms
| Level | Type | Length | Width | Dimensions |
|---|---|---|---|---|
| Second Level | Primary Bedroom | 5.15 m | 3.04 m | 5.15 m x 3.04 m |
| Second Level | Bedroom 2 | 3.1 m | 3.36 m | 3.1 m x 3.36 m |
| Second Level | Bedroom 3 | 3.09 m | 3.34 m | 3.09 m x 3.34 m |
| Second Level | Bathroom | 1.5 m | 2.45 m | 1.5 m x 2.45 m |
| Basement | Bedroom 4 | 3.17 m | 4.3 m | 3.17 m x 4.3 m |
| Basement | Bathroom | 2.44 m | 2.45 m | 2.44 m x 2.45 m |
| Main Level | Kitchen | 5.73 m | 3.1 m | 5.73 m x 3.1 m |
| Main Level | Living Room | 3.5 m | 5.7 m | 3.5 m x 5.7 m |
| Main Level | Bathroom | 0.9 m | 2.2 m | 0.9 m x 2.2 m |
https://www.realtor.ca/real-estate/30121216/45-112-north-centre-road-london-north-north-b-north-b
Interested?
Contact us for more information
Robert Magier
Salesperson
Diogo Barreira
Salesperson

The trademarks REALTOR®, REALTORS®, and the REALTOR® logo are controlled by The Canadian Real Estate Association (CREA) and identify real estate professionals who are members of CREA. The trademarks MLS®, Multiple Listing Service® and the associated logos are owned by The Canadian Real Estate Association (CREA) and identify the quality of services provided by real estate professionals who are members of CREA. The trademark DDF® is owned by The Canadian Real Estate Association (CREA) and identifies CREA's Data Distribution Facility (DDF®)
August 10 2026 02:51:04
Century 21 First Canadian Corp
THINKING OF SELLING or BUYING?
We Get You Moving!
Contact Us

About Steve & Julia
With over 40 years of combined experience, we are dedicated to helping you find your dream home with personalized service and expertise.
© 2026 Wiggett Properties. All Rights Reserved. | Made with ❤️ by Jet Branding