452 Merlin Street, London East (East H), Ontario N5W 5B1 (29987522)
452 Merlin Street London East, Ontario N5W 5B1

$529,900
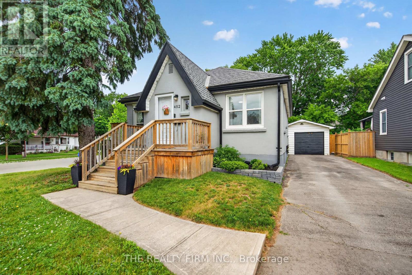
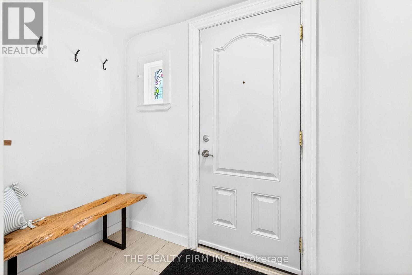
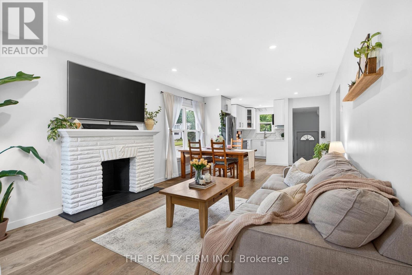
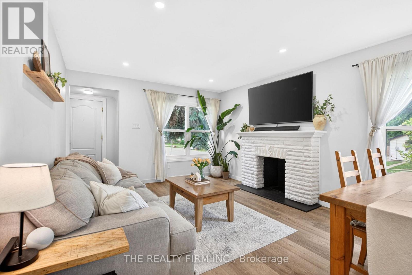
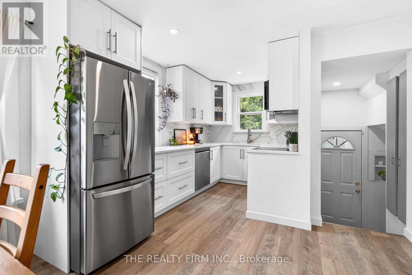
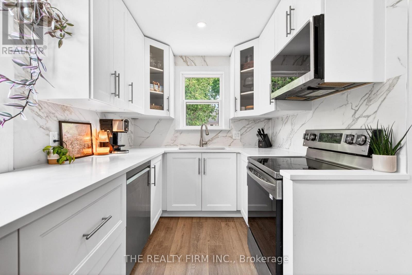
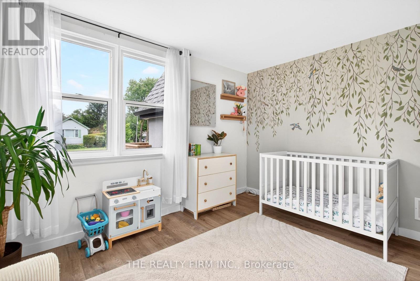
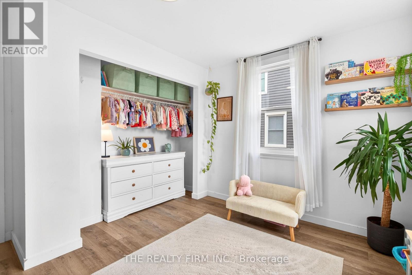
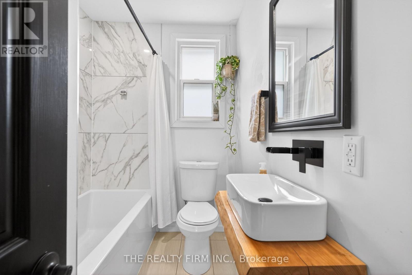
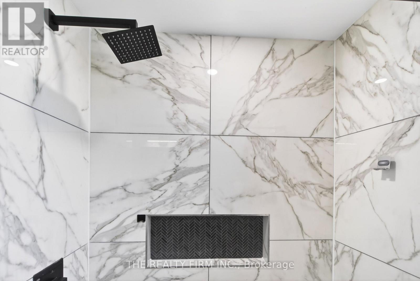
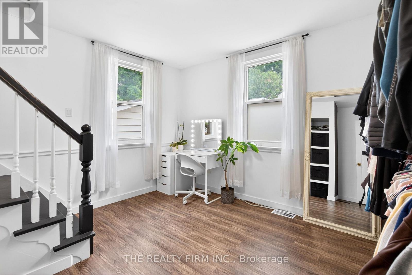
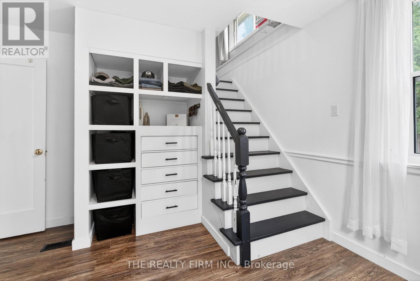
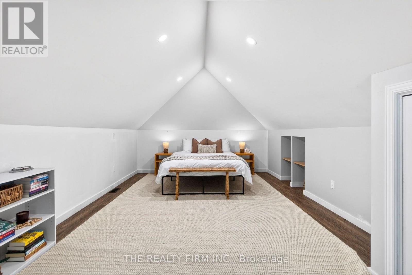
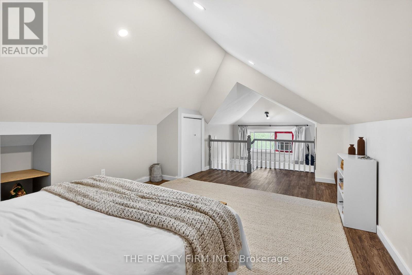
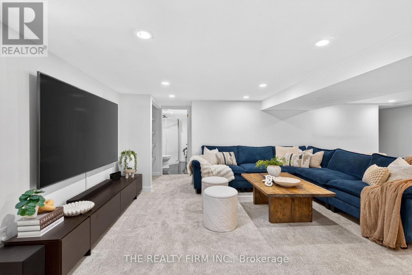
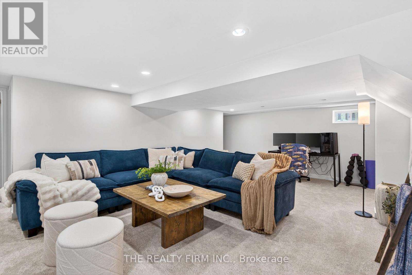
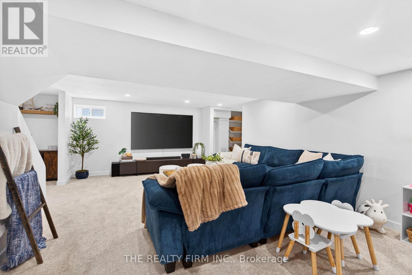
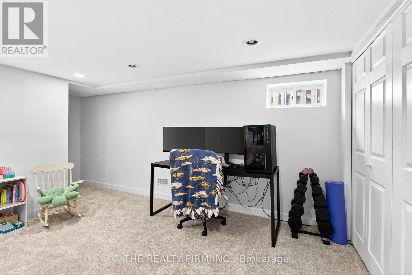
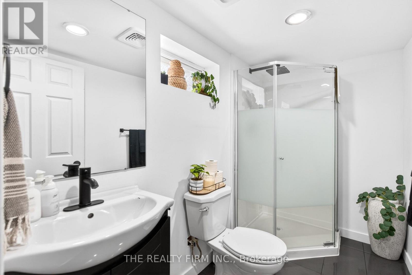
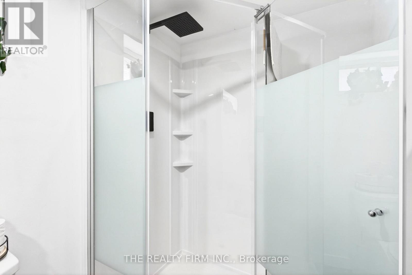
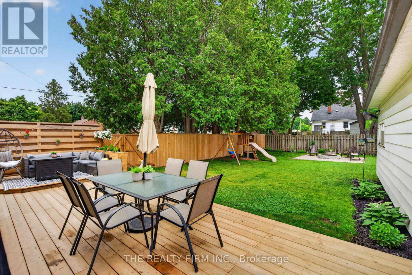
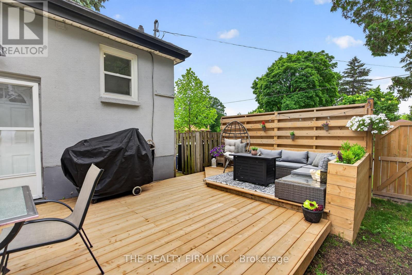
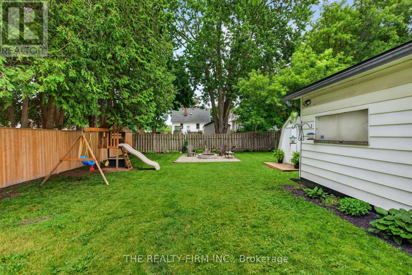
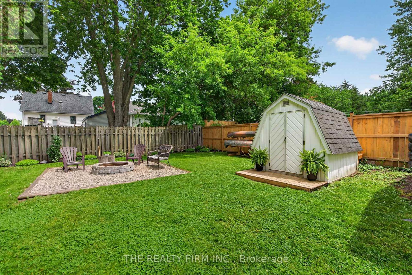
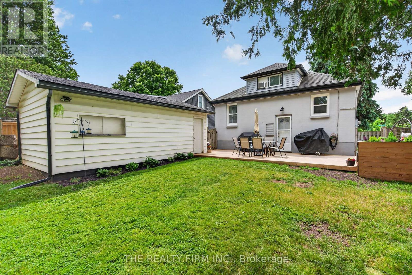
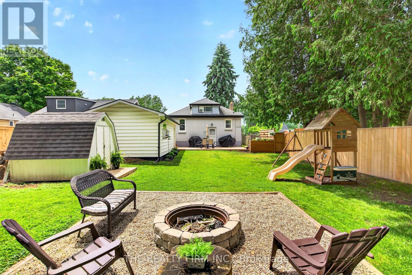
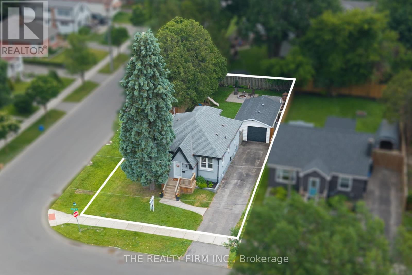
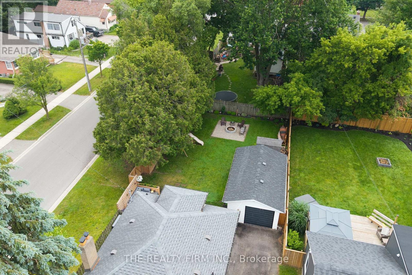
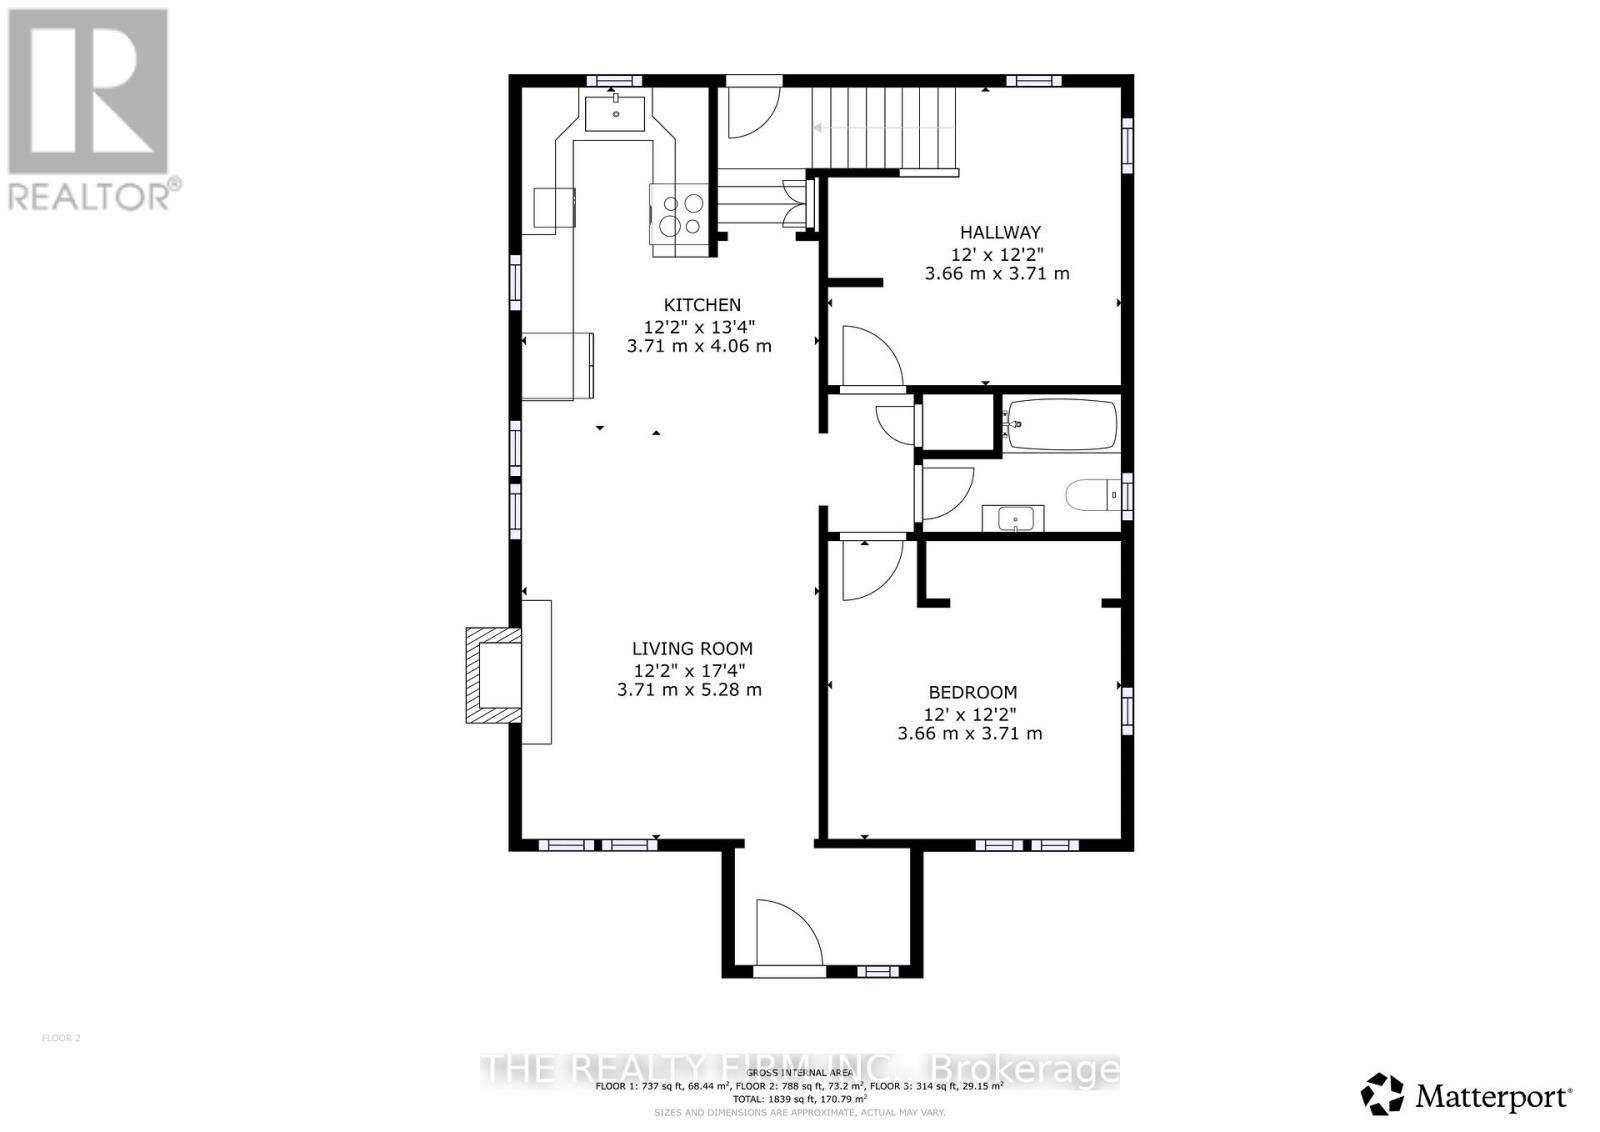
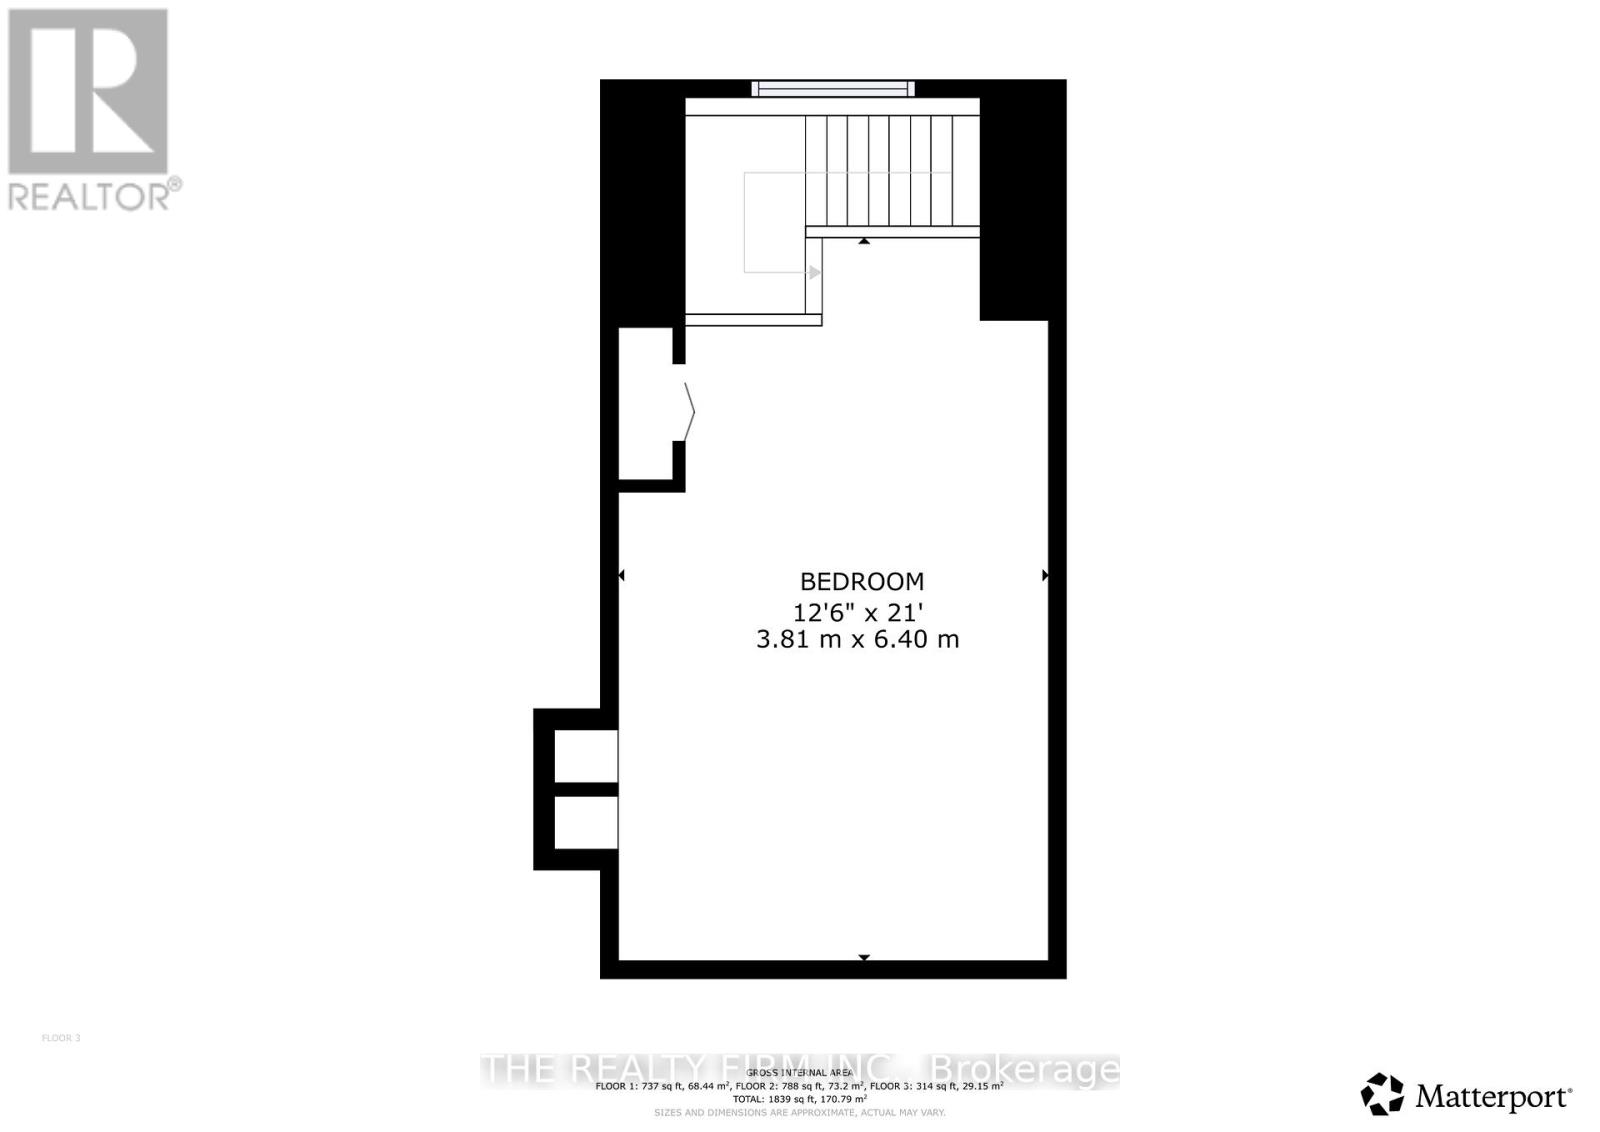
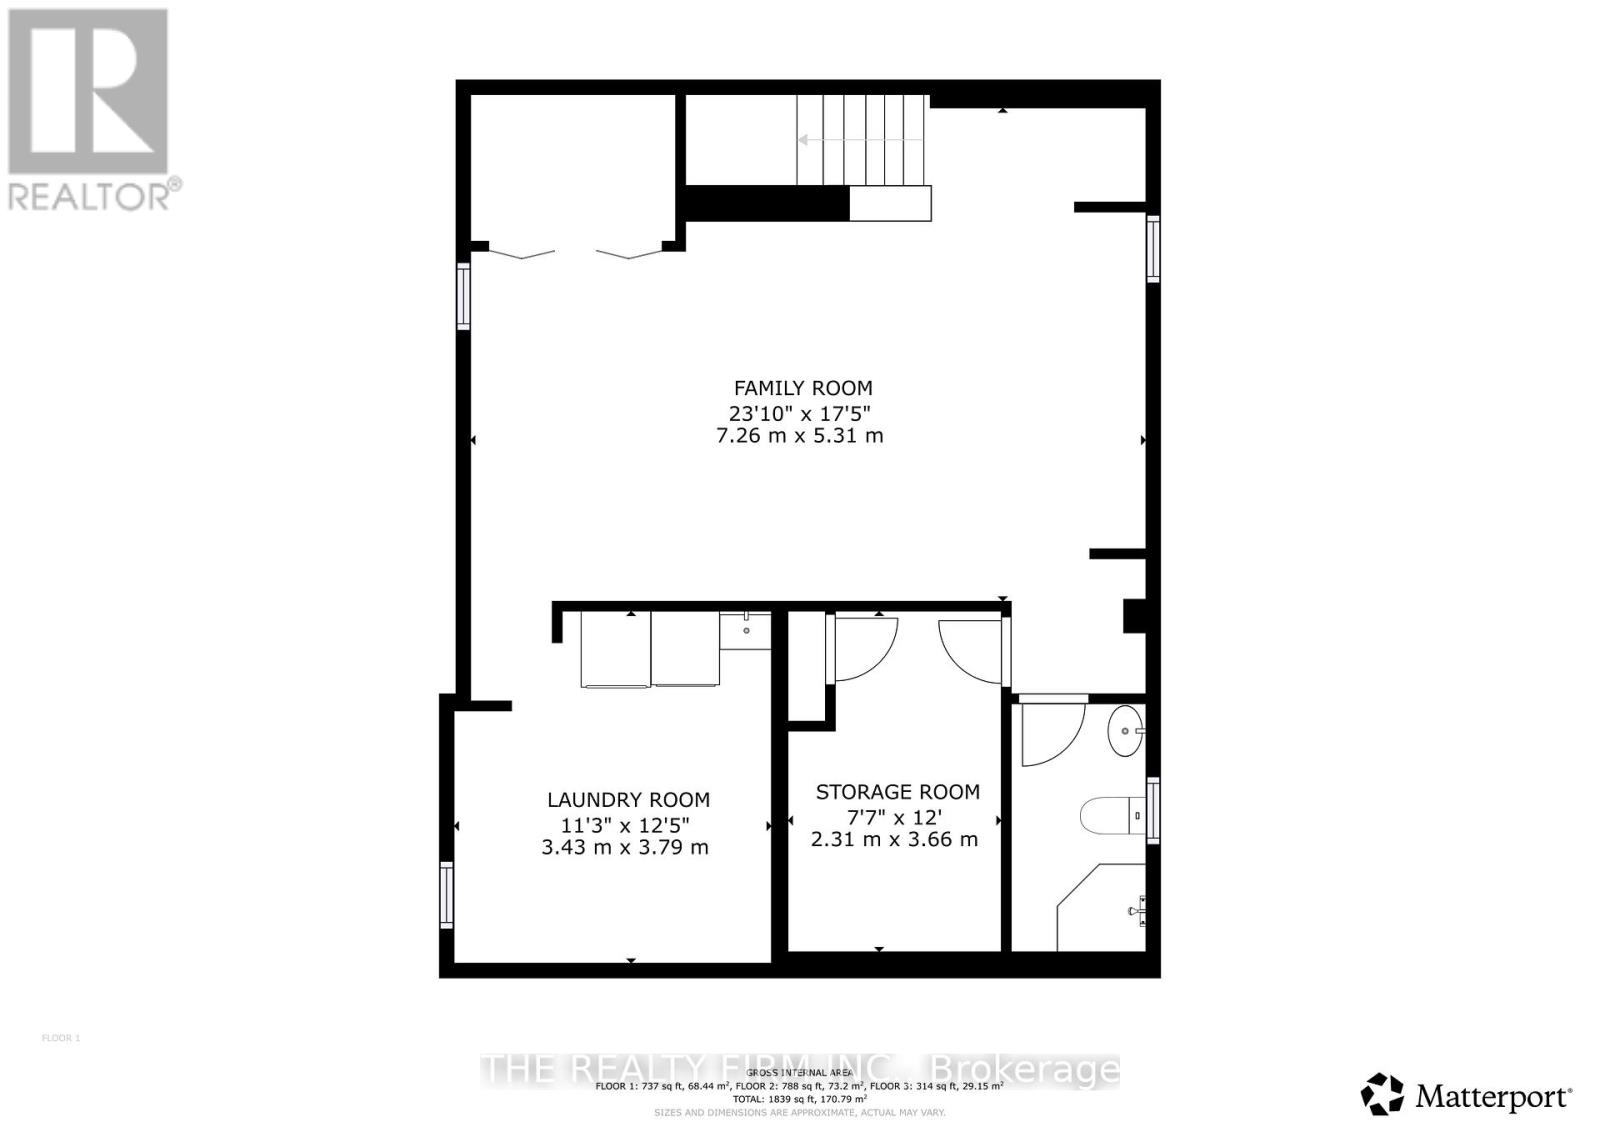
Situated on a quiet corner lot in East London, this move-in-ready 1.5-storey home offers 2 bedrooms, 2 full bathrooms, thoughtful updates throughout, stunning backyard, detached garage, and more. Whether you're purchasing your first home, looking to downsize, or simply searching for a space that's ready to enjoy without the renovation projects, this home is ready to welcome its next owners.Inside, the open-concept main floor seamlessly connects the living room, dining area, and kitchen, creating a bright and inviting space for everyday living and entertaining. Highlights include LVP flooring, painted brick fireplace, and beautifully updated kitchen (2024) featuring stainless steel appliances, quartz countertops and plenty of cabinetry.The main floor also offers a spacious bedroom with large closet, abundant natural light, and stylish 4-piece bathroom finished with black fixtures and floating vanity.Designed with a loft-inspired layout, the primary retreat features an elevated sleeping area and versatile space below that can be tailored to your needs, whether as a home office, sitting area, reading nook, or exclusive dressing room.The finished lower level extends the living space with a large family room, modern 3-piece bathroom with walk-in shower, dedicated laundry area, and plenty of storage.Outside, the private backyard has been thoughtfully transformed into an outdoor retreat, complete with mature trees, extensive landscaping, new deck, fire pit area, storage shed, fully fenced with plenty of green space for entertaining, gardening, kids and pets.Conveniently located close to shopping, restaurants, parks, schools, and everyday amenities, with easy access to public transit and major routes throughout the city. (id:60297)
Property Details
| MLS® Number | X13521072 |
| Property Type | Single Family |
| Community Name | East H |
| AmenitiesNearBy | Place Of Worship, Public Transit, Park, Schools |
| CommunityFeatures | Community Centre |
| EquipmentType | Water Heater |
| Features | Sump Pump |
| ParkingSpaceTotal | 4 |
| RentalEquipmentType | Water Heater |
| Structure | Shed |
Building
| BathroomTotal | 2 |
| BedroomsAboveGround | 2 |
| BedroomsTotal | 2 |
| Appliances | Dishwasher, Dryer, Microwave, Stove, Washer, Refrigerator |
| ArchitecturalStyle | Bungalow |
| BasementDevelopment | Finished |
| BasementType | N/a (finished) |
| ConstructionStyleAttachment | Detached |
| CoolingType | Central Air Conditioning |
| ExteriorFinish | Stucco |
| FireProtection | Smoke Detectors |
| FireplacePresent | Yes |
| FireplaceTotal | 1 |
| FoundationType | Block |
| HeatingFuel | Natural Gas |
| HeatingType | Forced Air |
| StoriesTotal | 1 |
| SizeInterior | 1100 - 1500 Sqft |
| Type | House |
| UtilityWater | Municipal Water |
Parking
| Detached Garage | |
| Garage |
Land
| Acreage | No |
| LandAmenities | Place Of Worship, Public Transit, Park, Schools |
| Sewer | Sanitary Sewer |
| SizeDepth | 130 Ft ,3 In |
| SizeFrontage | 50 Ft |
| SizeIrregular | 50 X 130.3 Ft |
| SizeTotalText | 50 X 130.3 Ft |
https://www.realtor.ca/real-estate/29987522/452-merlin-street-london-east-east-h-east-h
Interested?
Contact us for more information
Nick Davies
Broker
Andrea Davies
Broker

The trademarks REALTOR®, REALTORS®, and the REALTOR® logo are controlled by The Canadian Real Estate Association (CREA) and identify real estate professionals who are members of CREA. The trademarks MLS®, Multiple Listing Service® and the associated logos are owned by The Canadian Real Estate Association (CREA) and identify the quality of services provided by real estate professionals who are members of CREA. The trademark DDF® is owned by The Canadian Real Estate Association (CREA) and identifies CREA's Data Distribution Facility (DDF®)
July 19 2026 11:50:53
The Realty Firm Inc.
THINKING OF SELLING or BUYING?
We Get You Moving!
Contact Us

About Steve & Julia
With over 40 years of combined experience, we are dedicated to helping you find your dream home with personalized service and expertise.
© 2026 Wiggett Properties. All Rights Reserved. | Made with ❤️ by Jet Branding