4564 East Road E, Central Elgin (Port Stanley), Ontario N5L 1A7 (30380045)
4564 East Road E Central Elgin, Ontario N5L 1A7

$599,900
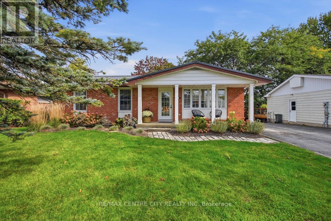
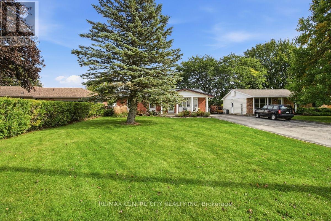
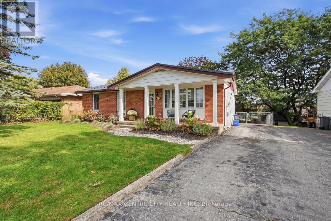
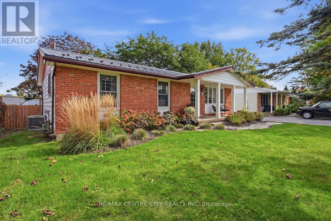
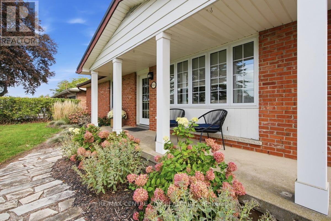
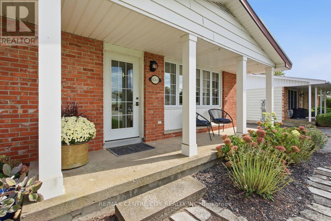
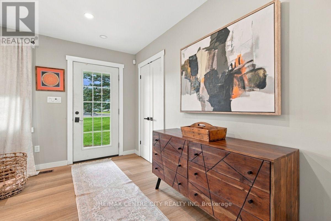
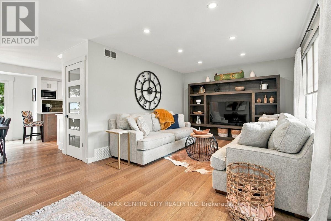
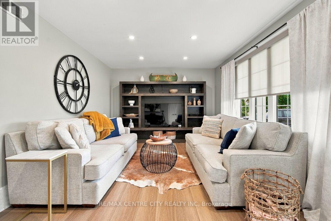
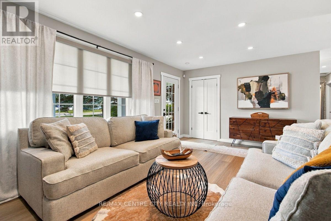
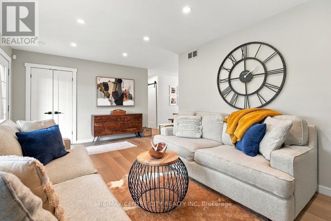
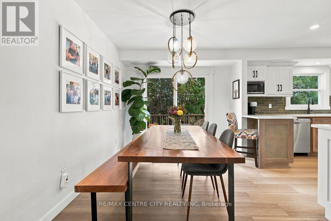
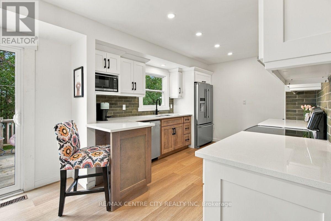
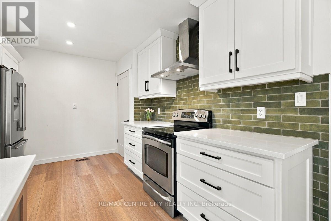
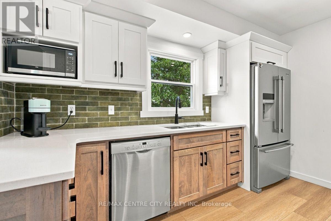
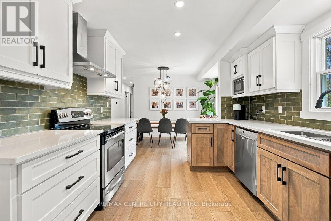
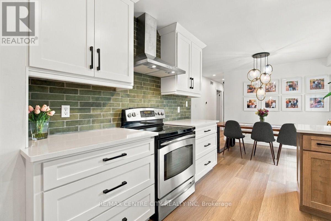
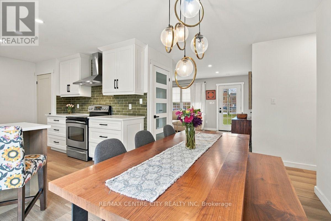
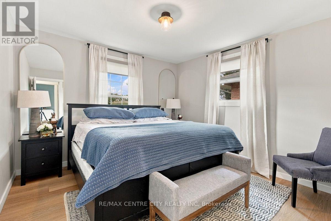
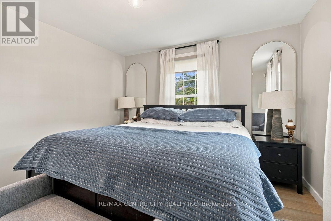
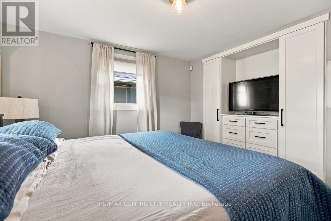
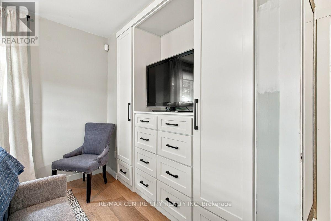
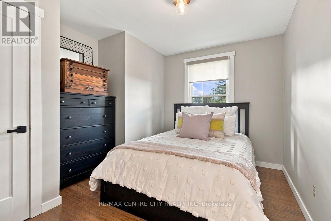
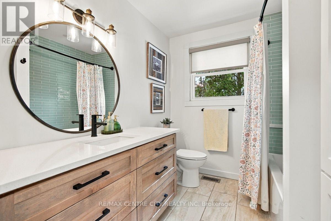
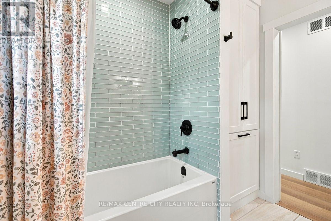
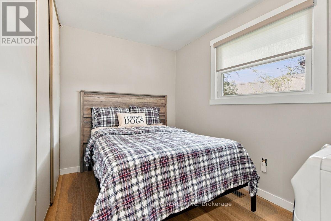
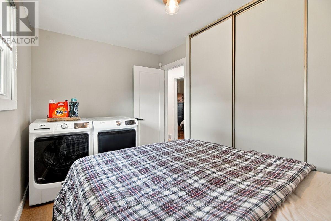
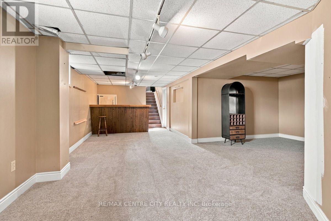
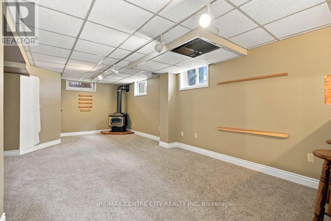
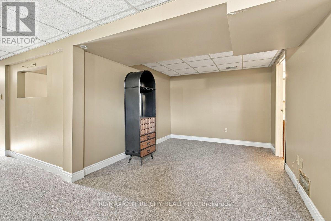
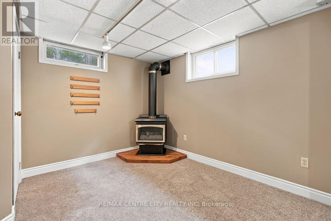
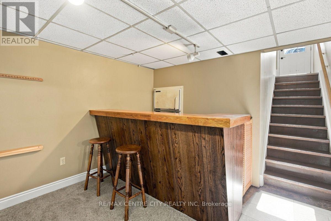
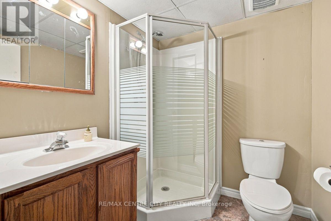
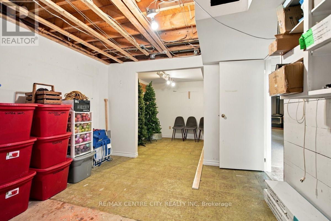
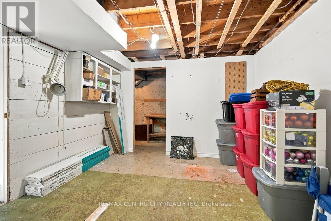
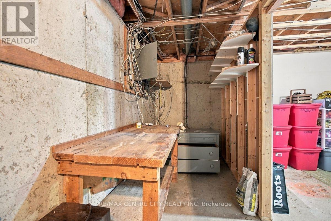
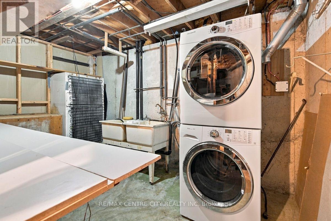
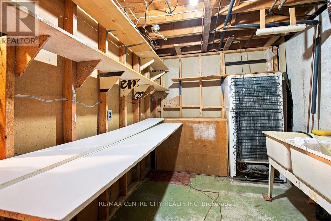
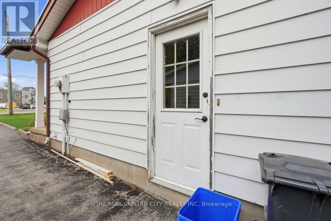
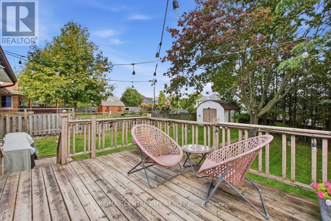
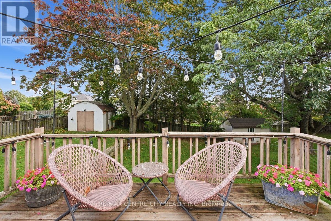
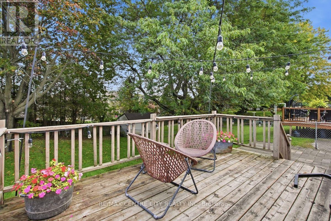
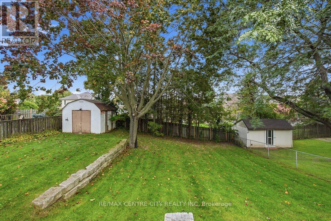
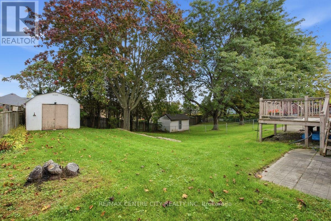
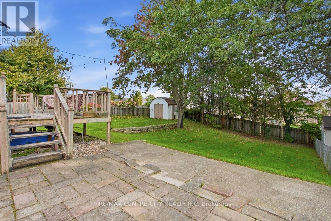
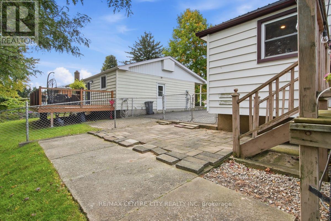
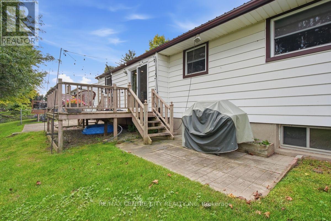
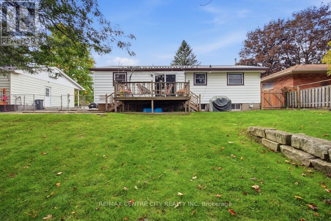
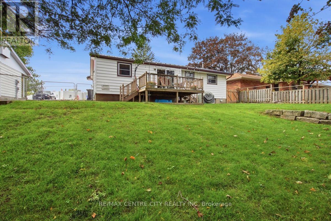
Just two minutes from the beach, this charming and beautifully updated bungalow offers the ideal blend of comfort, style, and versatility in one of Port Stanley's most sought-after settings. Offering over 3,000 square feet of finished living space, this turnkey home features three bedrooms and two full bathrooms, with a thoughtfully updated main floor designed for both everyday living and effortless entertaining. The inviting chef-inspired kitchen flows seamlessly into the dining area, creating a warm and connected space for family meals, morning coffee, or gathering with friends. The finished lower level provides an abundance of additional living space, along with the flexibility to create two more bedrooms and the potential for a second kitchen-making it an excellent option for extended family, guests, or a future secondary living arrangement. Outside, the spacious backyard provides plenty of room to relax, garden, or entertain, while the large garden shed offers excellent storage. A generous driveway accommodates up to four vehicles, adding even more convenience to this exceptional property. Whether you're searching for a comfortable year-round residence, a versatile family home, or your own getaway close to the lake, this delightful Port Stanley bungalow delivers the lifestyle you've been waiting for. With the beach just minutes away and everything you need already in place, simply move in and start enjoying life by the lake. (id:60297)
Property Details
| MLS® Number | X13875846 |
| Property Type | Single Family |
| Community Name | Port Stanley |
| AmenitiesNearBy | Beach, Golf Nearby |
| EquipmentType | Water Heater |
| ParkingSpaceTotal | 4 |
| RentalEquipmentType | Water Heater |
| ViewType | View |
Building
| BathroomTotal | 2 |
| BedroomsAboveGround | 3 |
| BedroomsBelowGround | 1 |
| BedroomsTotal | 4 |
| Age | 31 To 50 Years |
| Appliances | Dishwasher, Dryer, Gas Stove(s), Washer, Refrigerator |
| ArchitecturalStyle | Bungalow |
| BasementDevelopment | Finished |
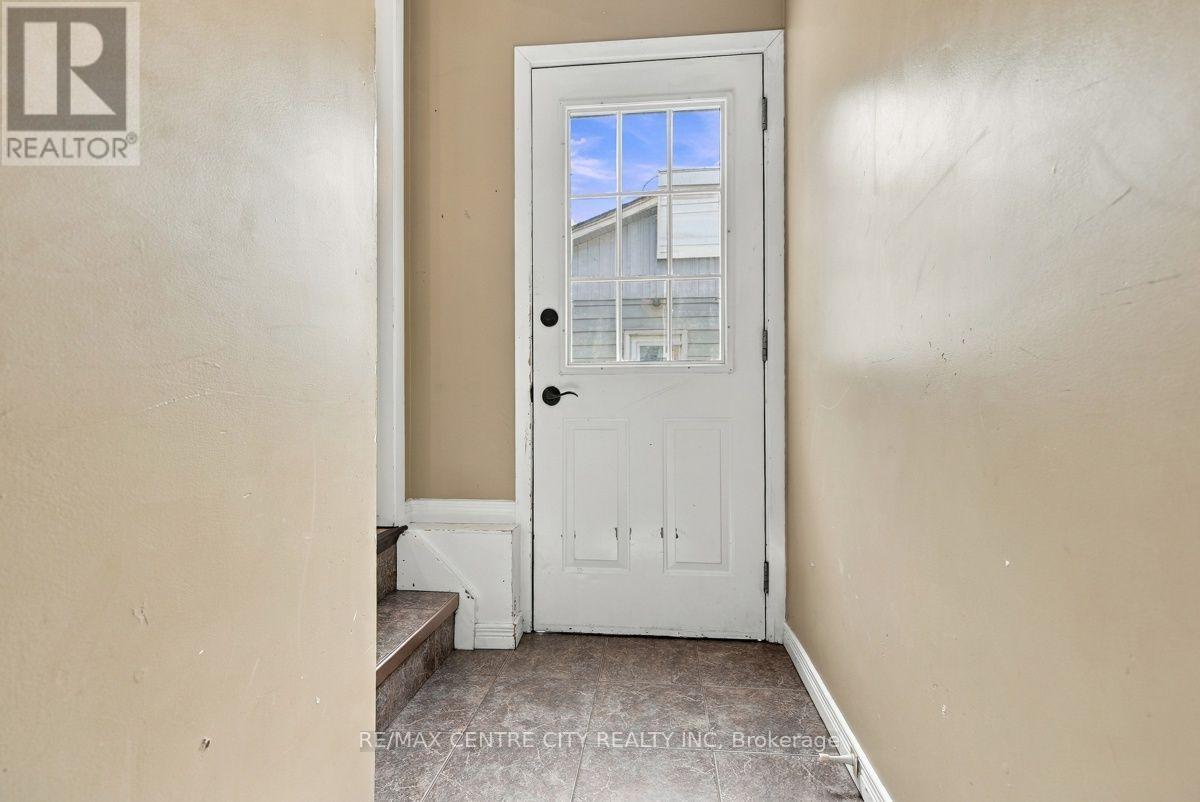
| BasementFeatures | Separate Entrance |
| BasementType | Full, N/a (finished), N/a |
| CeilingType | Suspended Ceiling |
| ConstructionStyleAttachment | Detached |
| CoolingType | Central Air Conditioning |
| ExteriorFinish | Aluminum Siding, Brick |
| FireplacePresent | Yes |
| FireplaceTotal | 1 |
| FoundationType | Poured Concrete |
| HeatingFuel | Natural Gas |
| HeatingType | Forced Air |
| StoriesTotal | 1 |
| SizeInterior | 1500 - 2000 Sqft |
| Type | House |
| UtilityWater | Municipal Water |
Parking
| No Garage |
Land
| Acreage | No |
| LandAmenities | Beach, Golf Nearby |
| Sewer | Sanitary Sewer |
| SizeDepth | 150 Ft ,3 In |
| SizeFrontage | 60 Ft |
| SizeIrregular | 60 X 150.3 Ft ; 150.27 Ft X 60.03 Ft X 163.93 Ft X 61.03 |
| SizeTotalText | 60 X 150.3 Ft ; 150.27 Ft X 60.03 Ft X 163.93 Ft X 61.03 |
| SurfaceWater | Lake/pond |
| ZoningDescription | R-1 |
Rooms
| Level | Type | Length | Width | Dimensions |
|---|---|---|---|---|
| Lower Level | Recreational, Games Room | 6.83 m | 6.91 m | 6.83 m x 6.91 m |
| Lower Level | Bedroom 4 | 2.56 m | 3.41 m | 2.56 m x 3.41 m |
| Lower Level | Kitchen | 1.68 m | 3.39 m | 1.68 m x 3.39 m |
| Main Level | Living Room | 5.86 m | 3.55 m | 5.86 m x 3.55 m |
| Main Level | Kitchen | 3.75 m | 3.07 m | 3.75 m x 3.07 m |
| Main Level | Dining Room | 2.8 m | 4.11 m | 2.8 m x 4.11 m |
| Main Level | Primary Bedroom | 3.48 m | 3.99 m | 3.48 m x 3.99 m |
| Main Level | Bedroom 2 | 3.64 m | 2.5 m | 3.64 m x 2.5 m |
| Main Level | Bedroom 3 | 309 m | 3.45 m | 309 m x 3.45 m |
https://www.realtor.ca/real-estate/30380045/4564-east-road-e-central-elgin-port-stanley-port-stanley
Interested?
Contact us for more information
Mackenzie Hinschberger
Salesperson
Dan Hinschberger
Salesperson

The trademarks REALTOR®, REALTORS®, and the REALTOR® logo are controlled by The Canadian Real Estate Association (CREA) and identify real estate professionals who are members of CREA. The trademarks MLS®, Multiple Listing Service® and the associated logos are owned by The Canadian Real Estate Association (CREA) and identify the quality of services provided by real estate professionals who are members of CREA. The trademark DDF® is owned by The Canadian Real Estate Association (CREA) and identifies CREA's Data Distribution Facility (DDF®)
October 08 2026 02:50:52
RE/MAX Centre City Realty Inc
THINKING OF SELLING or BUYING?
We Get You Moving!
Contact Us

About Steve & Julia
With over 40 years of combined experience, we are dedicated to helping you find your dream home with personalized service and expertise.
© 2026 Wiggett Properties. All Rights Reserved. | Made with ❤️ by Jet Branding