468 Jellicoe Crescent, London South (South K), Ontario N6K 2M5 (30087698)
468 Jellicoe Crescent London South, Ontario N6K 2M5

$624,900
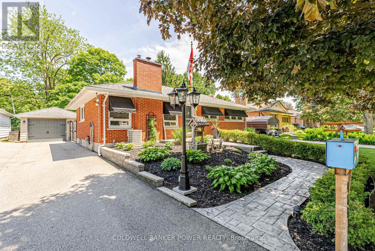
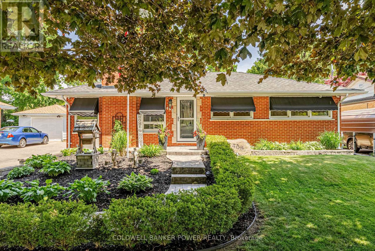
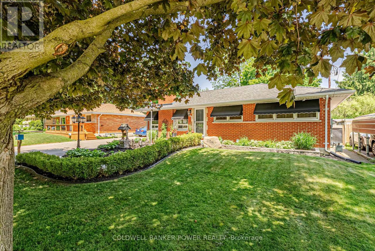
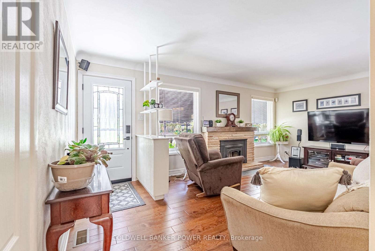
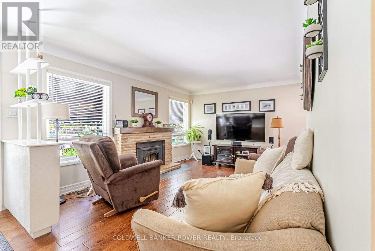
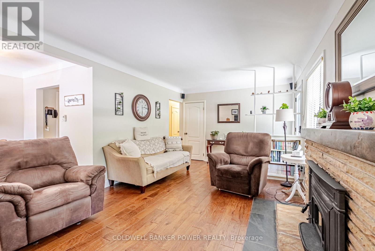
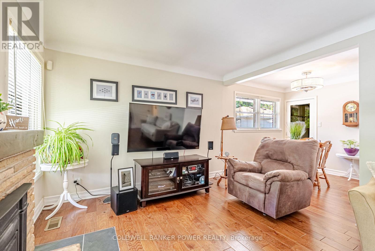
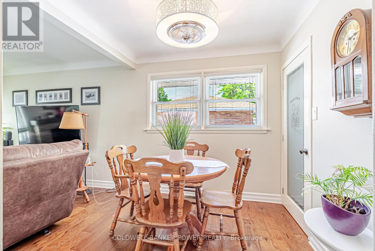
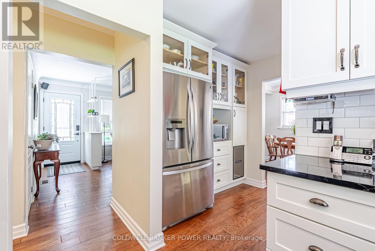
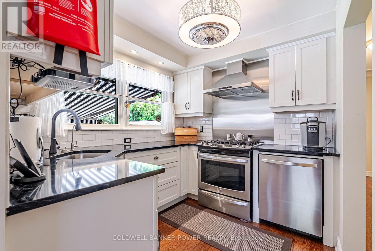
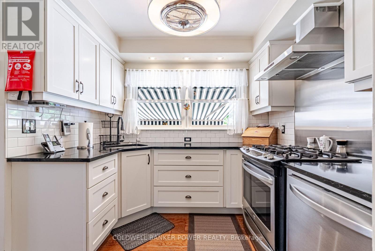
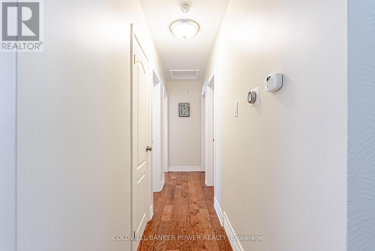
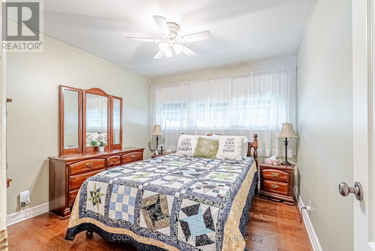
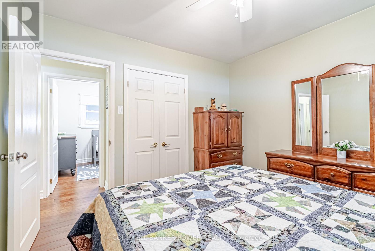
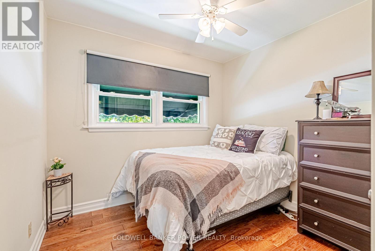
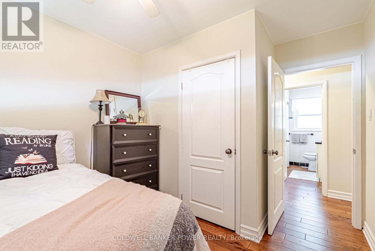
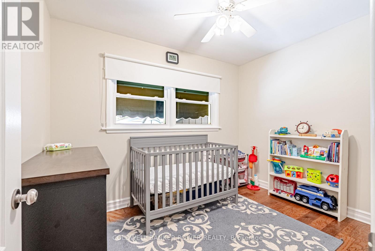
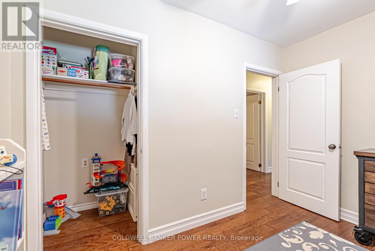
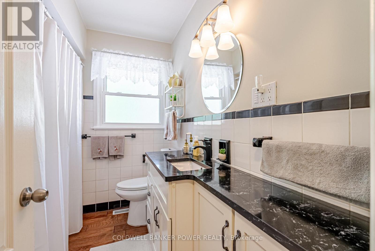
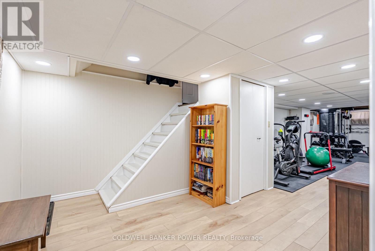
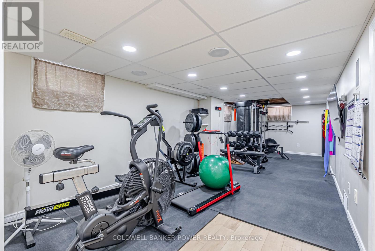
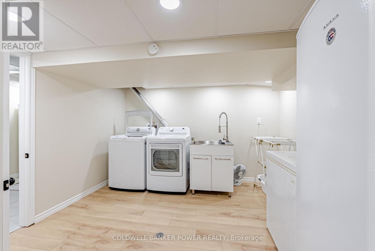
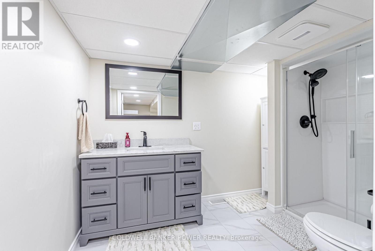
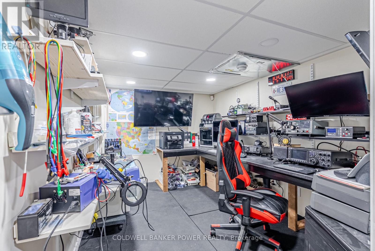
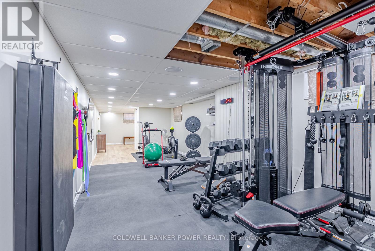
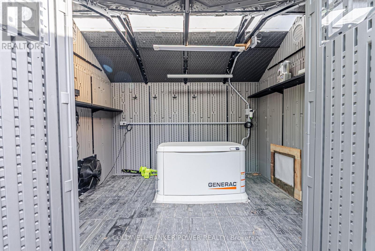
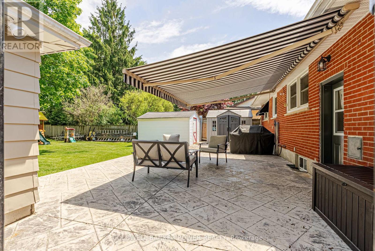
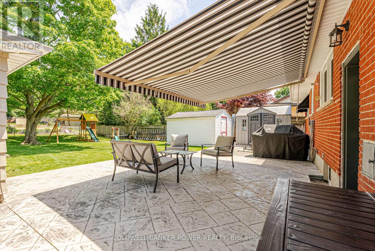
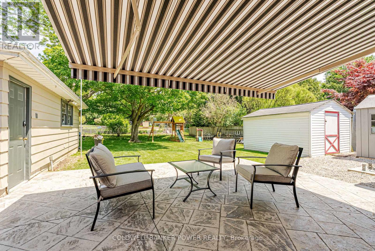
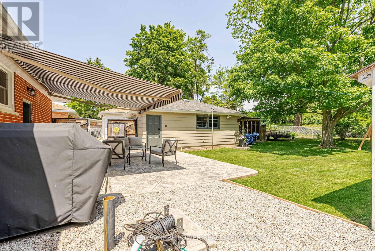
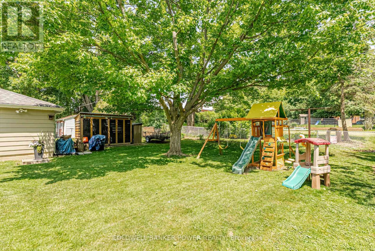
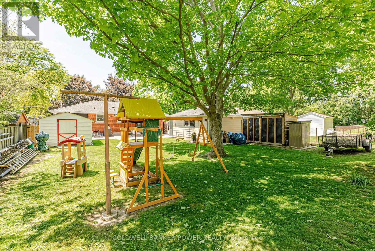
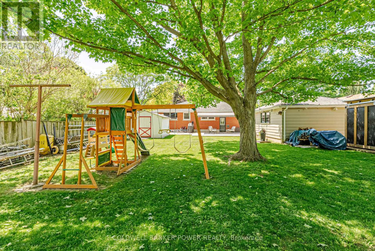
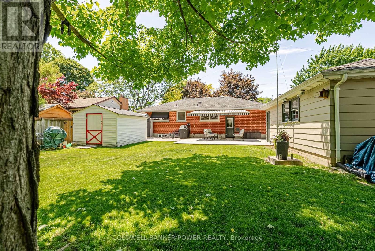
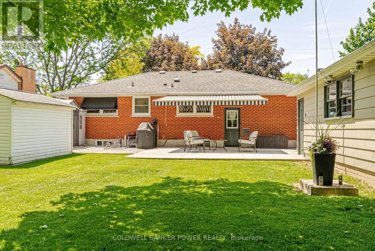
Welcome to beautiful Byron! Move-in ready and packed with updates, this beautifully maintained 3 bed, 2 bath bungalow offers the kind of peace of mind that's hard to find while providing plenty of living space for families, first-time buyers, or those looking to downsize without compromise.. From the moment you step inside, you'll appreciate the fully refreshed interior, including stylishly renovated kitchen and bathrooms that make this home truly turnkey along with cozy features like the wood burning fireplace in the living room. Beyond the cosmetic updates, the major systems have been taken care of, allowing you to move in with confidence. The fully finished basement adds valuable living space and has been professionally waterproofed with a transferable warranty, providing an extra layer of protection and assurance for future owners. Outside, enjoy a large fully fenced backyard with plenty of room for kids, pets, gardening, or entertaining, along with a detached single-car garage. Updated 200 Amp electrical panel for the house, 100 Amp panel for the garage, 22,000 watt whole home generator (7 year transferable warranty) and fully waterproofed basement (6 year transferable warranty) add another level of convenience and security, ensuring you're prepared no matter the season. Located in a desirable family-friendly neighbourhood close to schools, parks, shopping, and amenities, this is a home where all the hard work has already been done. Simply unpack, settle in, and enjoy. (id:60297)
Property Details
| MLS® Number | X13613666 |
| Property Type | Single Family |
| Community Name | South K |
| Features | Carpet Free |
| ParkingSpaceTotal | 5 |
Building
| BathroomTotal | 2 |
| BedroomsAboveGround | 3 |
| BedroomsBelowGround | 1 |
| BedroomsTotal | 4 |
| Amenities | Fireplace(s) |
| Appliances | Central Vacuum, Dishwasher, Dryer, Stove, Washer, Refrigerator |
| ArchitecturalStyle | Bungalow |
| BasementDevelopment | Finished |
| BasementType | Full (finished) |
| ConstructionStyleAttachment | Detached |
| CoolingType | Central Air Conditioning |
| ExteriorFinish | Brick |
| FireplacePresent | Yes |
| FireplaceTotal | 1 |
| FoundationType | Poured Concrete |
| HeatingFuel | Natural Gas |
| HeatingType | Forced Air |
| StoriesTotal | 1 |
| SizeInterior | 700 - 1100 Sqft |
| Type | House |
| UtilityPower | Generator |
| UtilityWater | Municipal Water |
Parking
| Detached Garage | |
| Garage |
Land
| Acreage | No |
| Sewer | Sanitary Sewer |
| SizeDepth | 140 Ft |
| SizeFrontage | 61 Ft |
| SizeIrregular | 61 X 140 Ft |
| SizeTotalText | 61 X 140 Ft |
Rooms
| Level | Type | Length | Width | Dimensions |
|---|---|---|---|---|
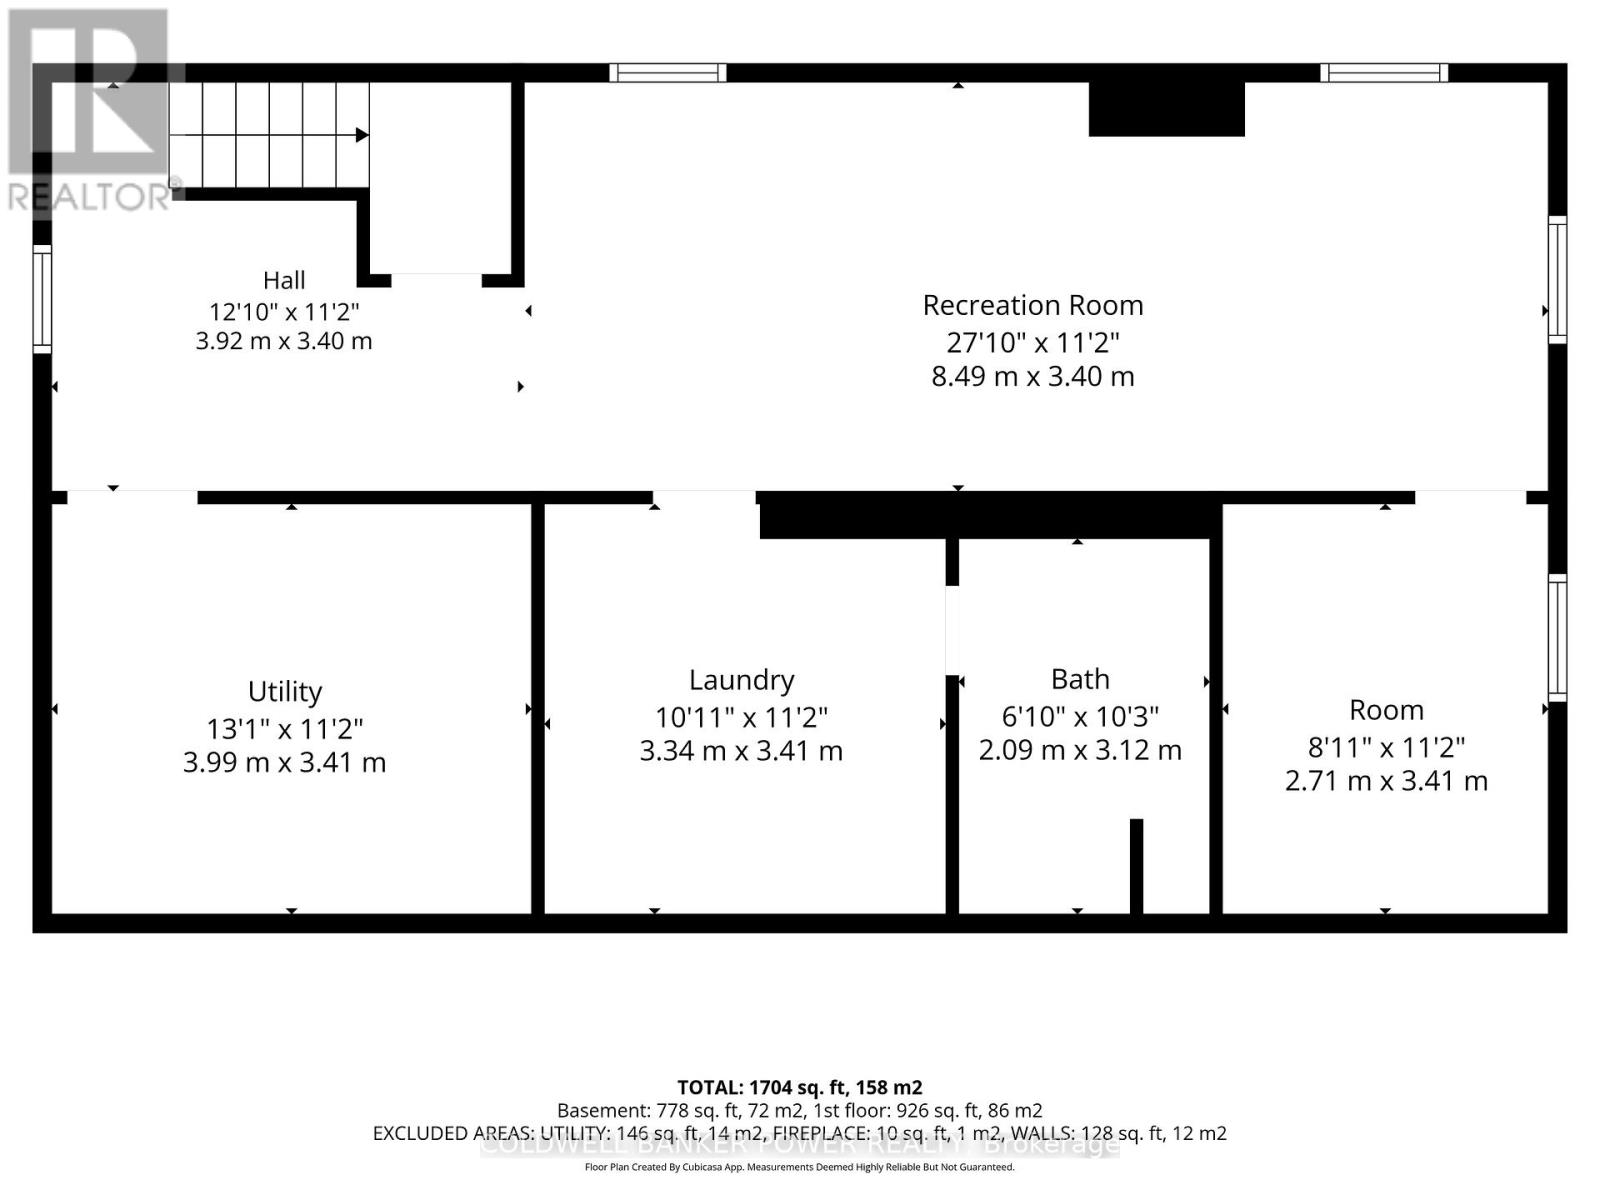
| Basement | Laundry Room | 3.34 m | 3.41 m | 3.34 m x 3.41 m |
| Basement | Recreational, Games Room | 8.49 m | 3.4 m | 8.49 m x 3.4 m |
| Basement | Bedroom 4 | 2.71 m | 3.41 m | 2.71 m x 3.41 m |
| Basement | Bathroom | 2.09 m | 3.12 m | 2.09 m x 3.12 m |
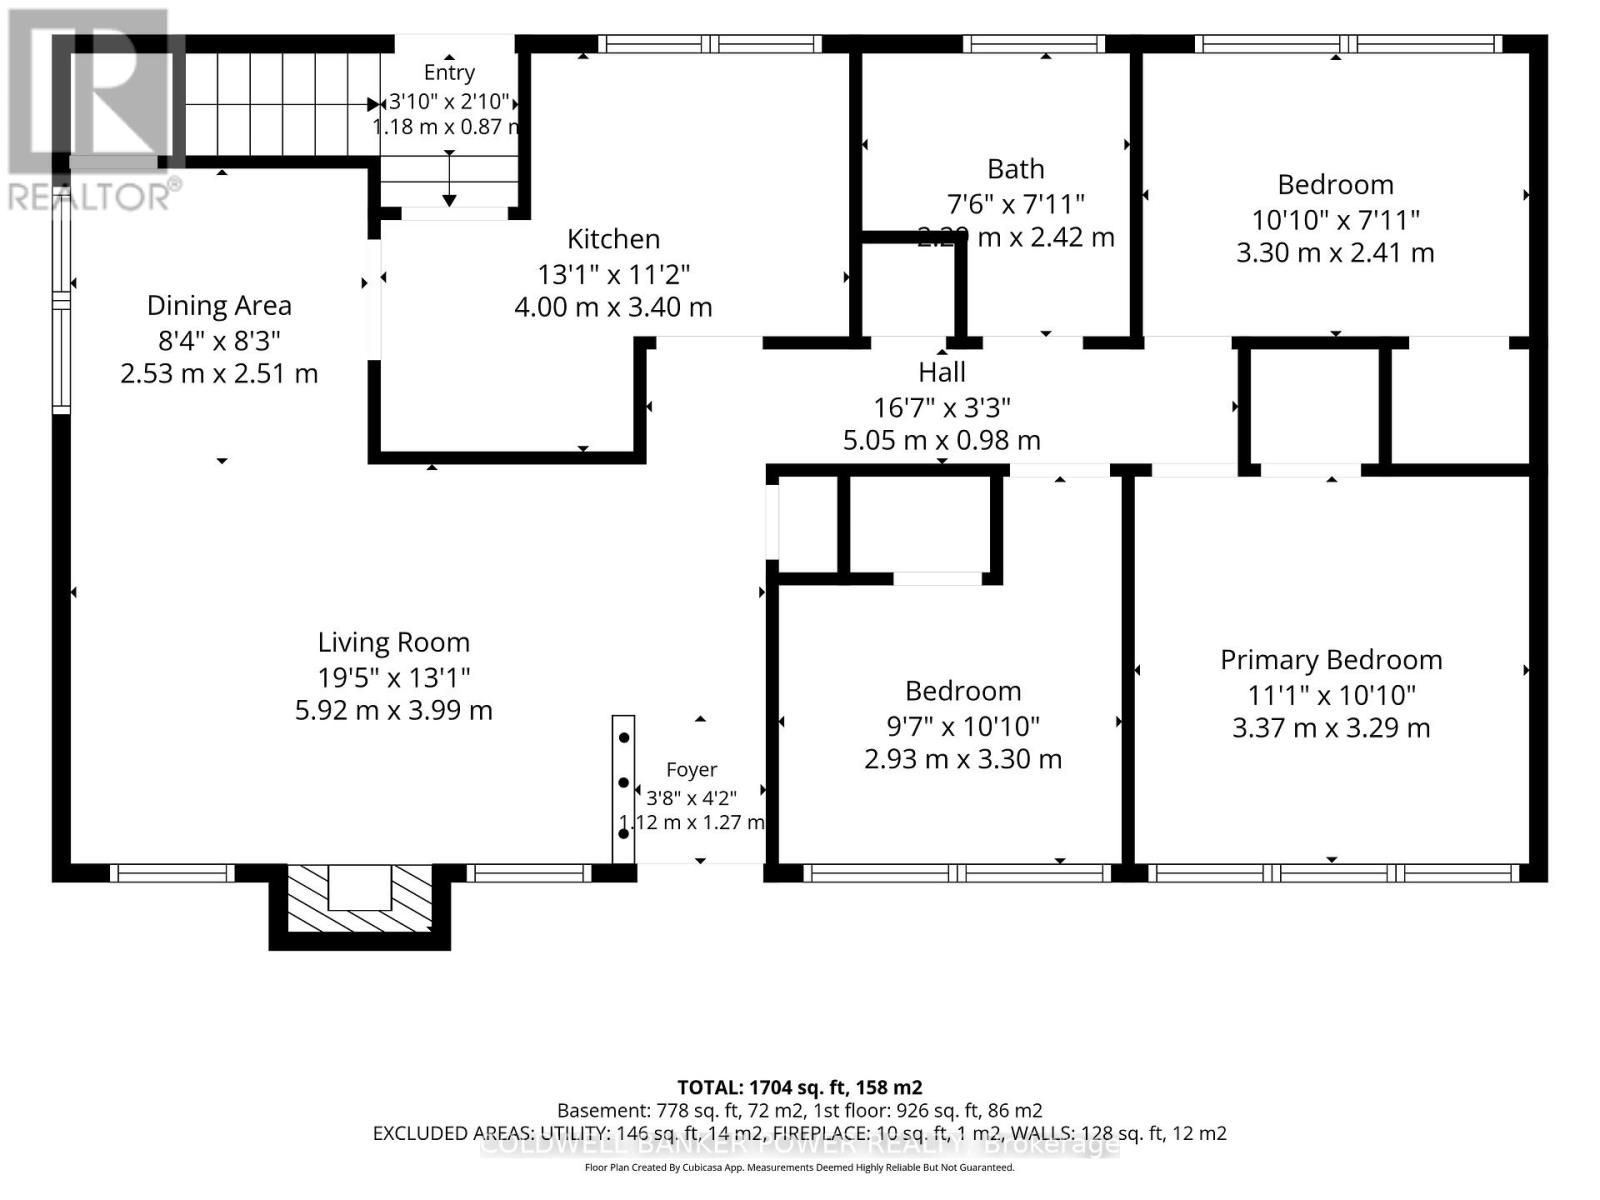
| Main Level | Living Room | 5.92 m | 3.99 m | 5.92 m x 3.99 m |
| Main Level | Dining Room | 2.53 m | 2.51 m | 2.53 m x 2.51 m |
| Main Level | Kitchen | 4 m | 3.4 m | 4 m x 3.4 m |
| Main Level | Primary Bedroom | 3.37 m | 3.29 m | 3.37 m x 3.29 m |
| Main Level | Bedroom 2 | 2.93 m | 3.3 m | 2.93 m x 3.3 m |
| Main Level | Bedroom 3 | 3.3 m | 2.41 m | 3.3 m x 2.41 m |
| Main Level | Bathroom | 2.29 m | 2.42 m | 2.29 m x 2.42 m |
https://www.realtor.ca/real-estate/30087698/468-jellicoe-crescent-london-south-south-k-south-k
Interested?
Contact us for more information
Cam Vandersluis
Salesperson

The trademarks REALTOR®, REALTORS®, and the REALTOR® logo are controlled by The Canadian Real Estate Association (CREA) and identify real estate professionals who are members of CREA. The trademarks MLS®, Multiple Listing Service® and the associated logos are owned by The Canadian Real Estate Association (CREA) and identify the quality of services provided by real estate professionals who are members of CREA. The trademark DDF® is owned by The Canadian Real Estate Association (CREA) and identifies CREA's Data Distribution Facility (DDF®)
August 11 2026 01:20:44
Coldwell Banker Power Realty
THINKING OF SELLING or BUYING?
We Get You Moving!
Contact Us

About Steve & Julia
With over 40 years of combined experience, we are dedicated to helping you find your dream home with personalized service and expertise.
© 2026 Wiggett Properties. All Rights Reserved. | Made with ❤️ by Jet Branding