470 Coombs Avenue, London North (North K), Ontario N6G 1J7 (30300162)
470 Coombs Avenue London North, Ontario N6G 1J7

$989,000
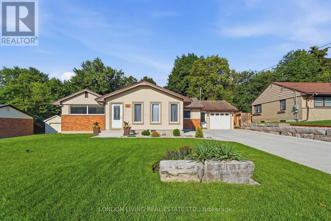
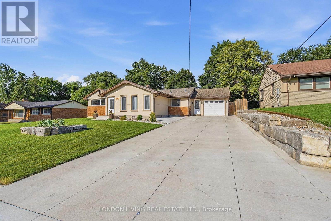
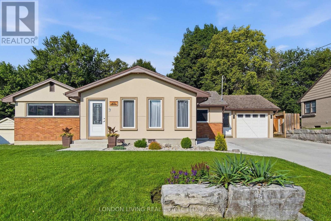
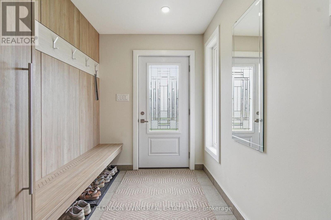
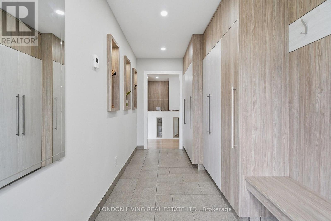
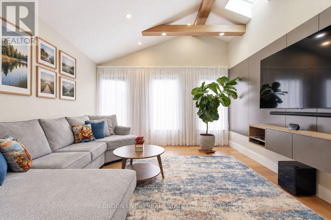
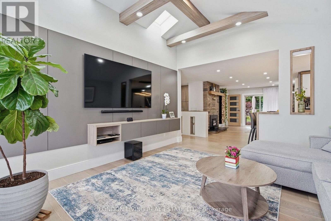
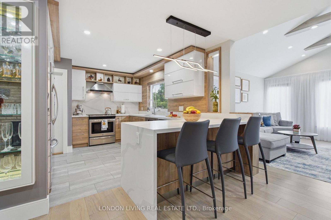
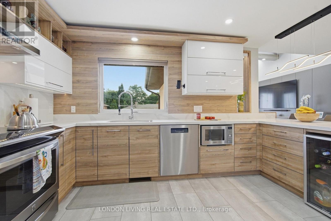
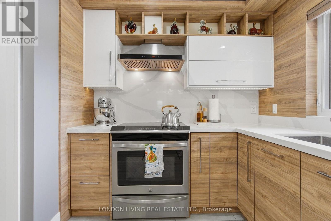
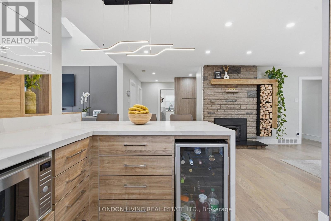
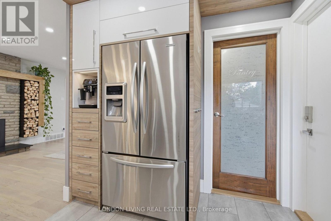
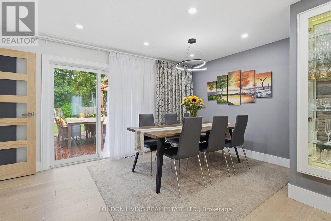
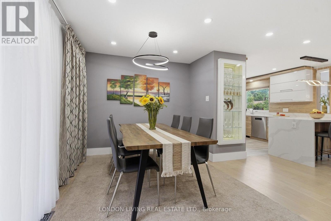
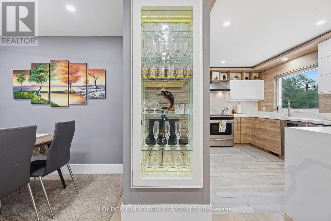
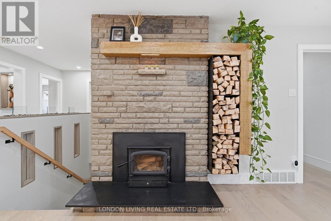
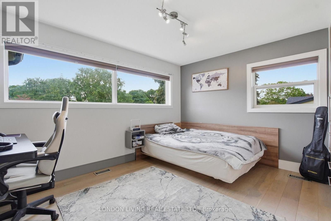
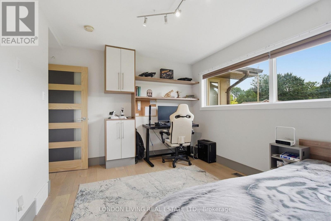
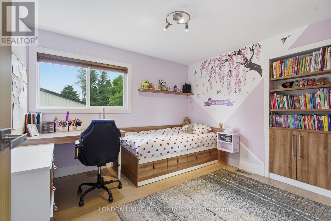
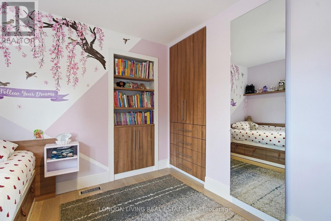
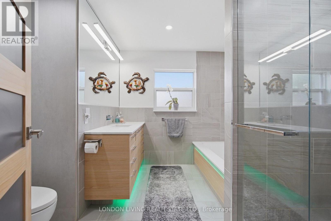
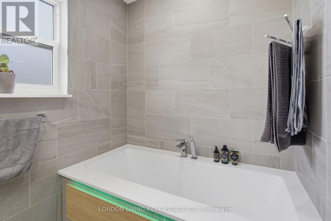
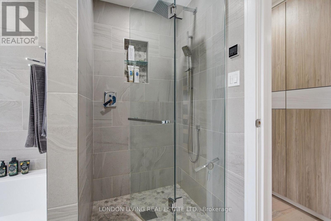
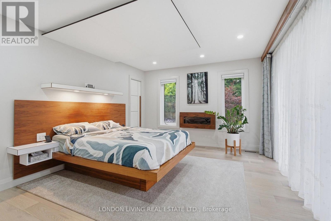
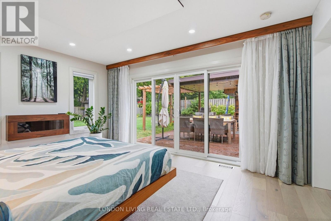
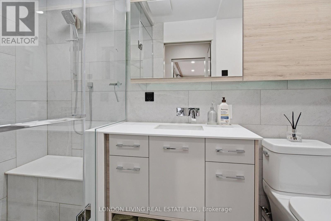
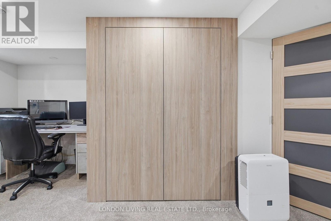
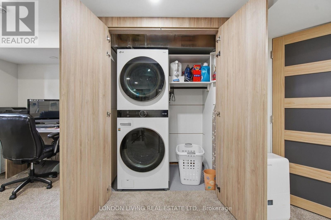
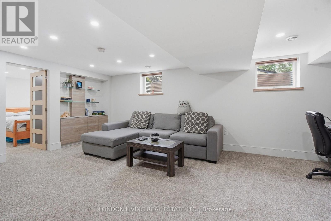
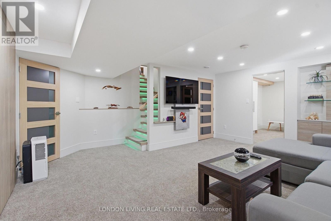
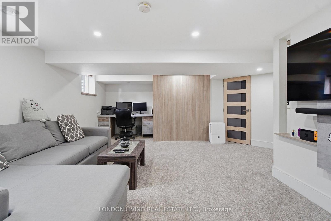
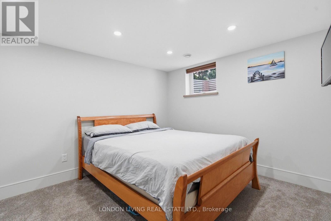
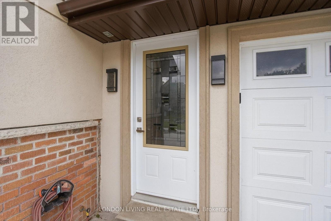
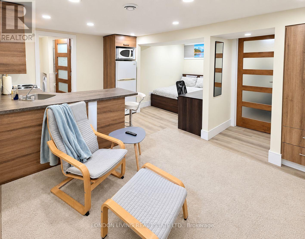
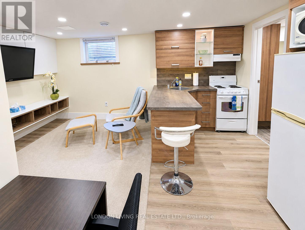
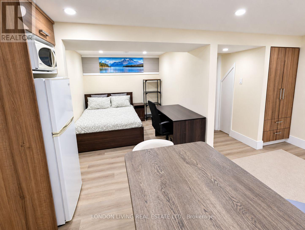
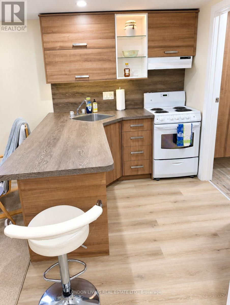
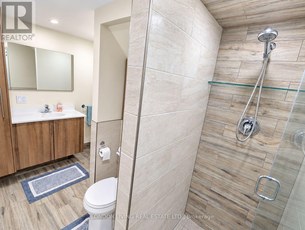
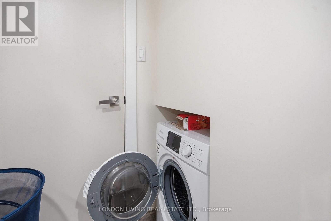
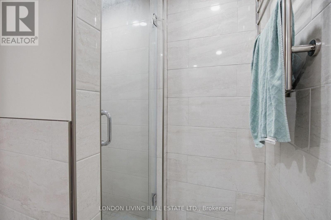
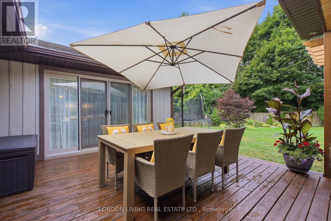
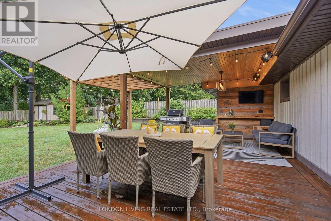
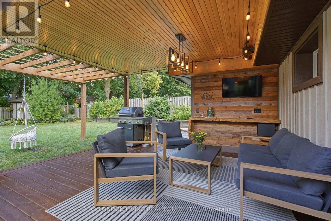
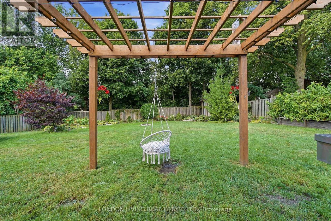
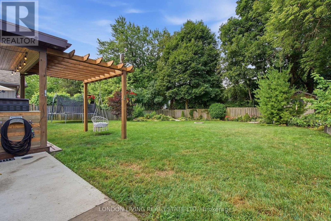
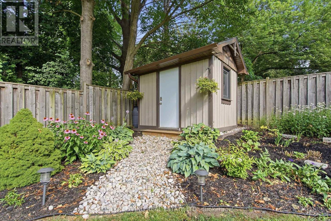
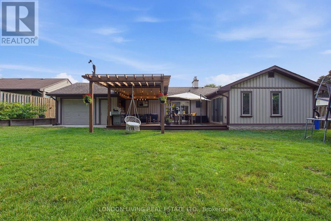
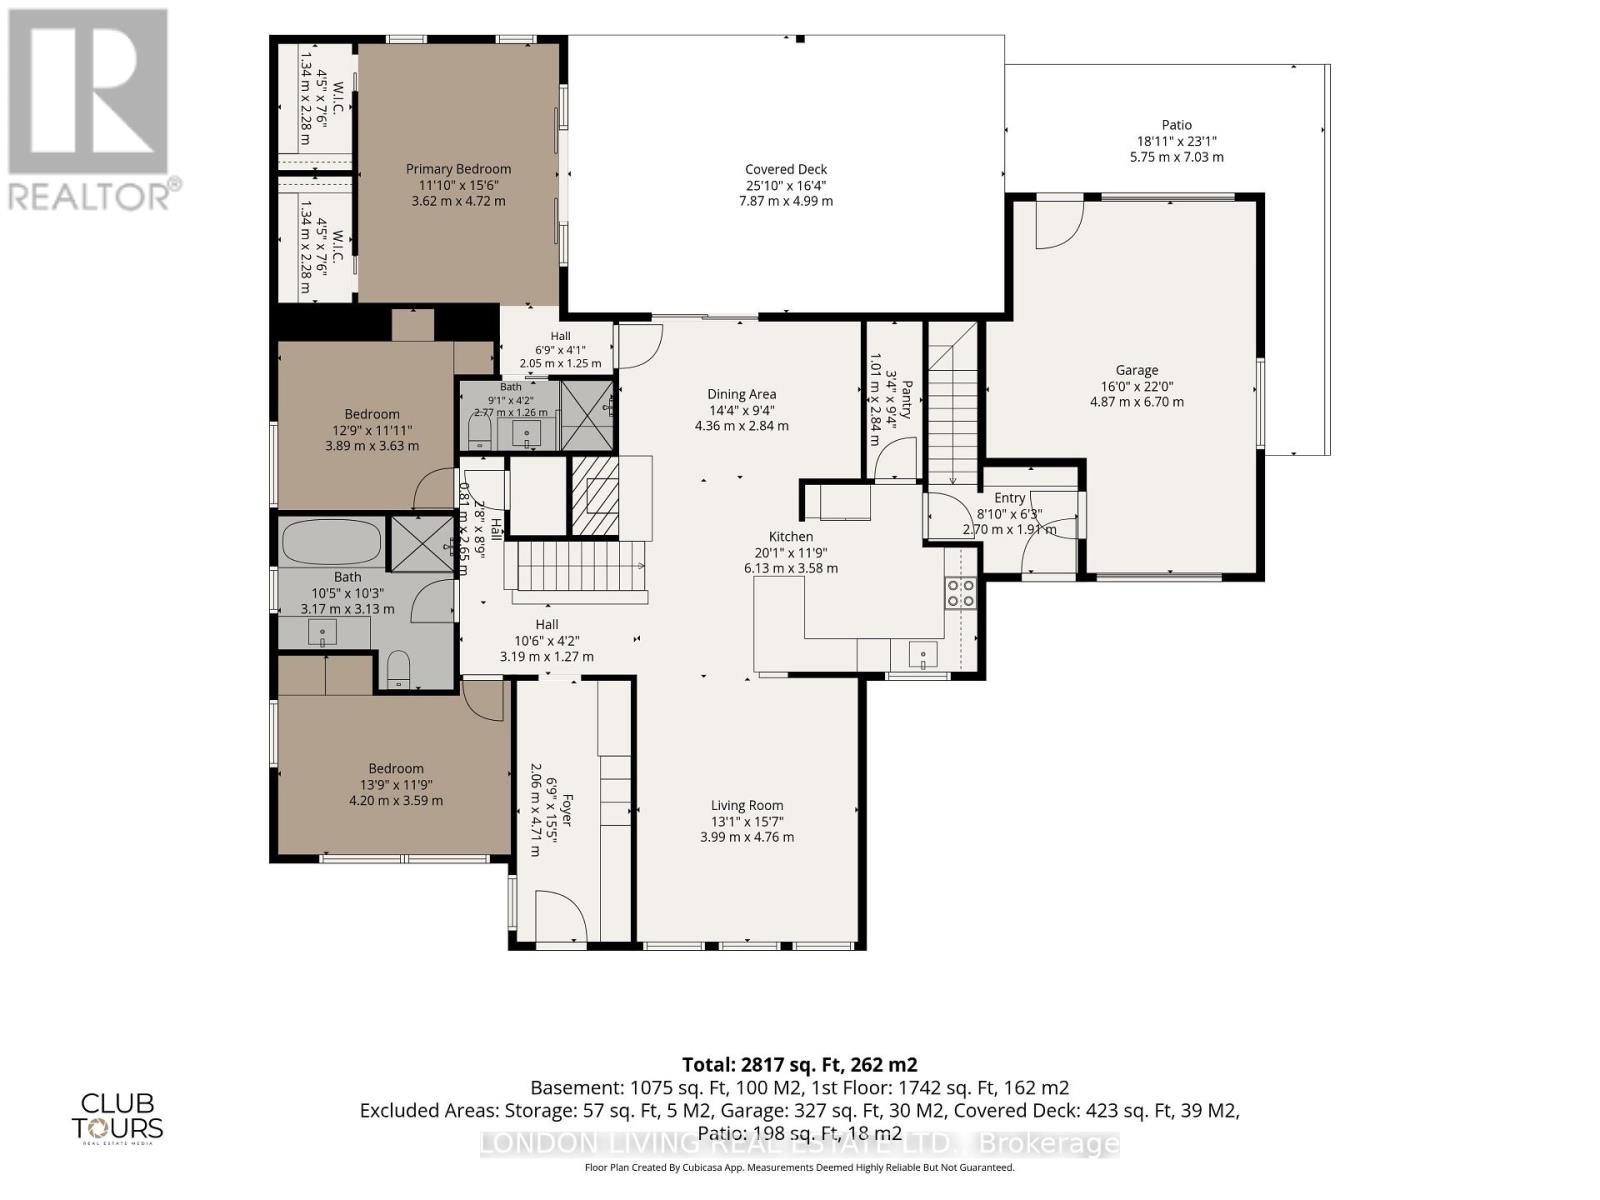
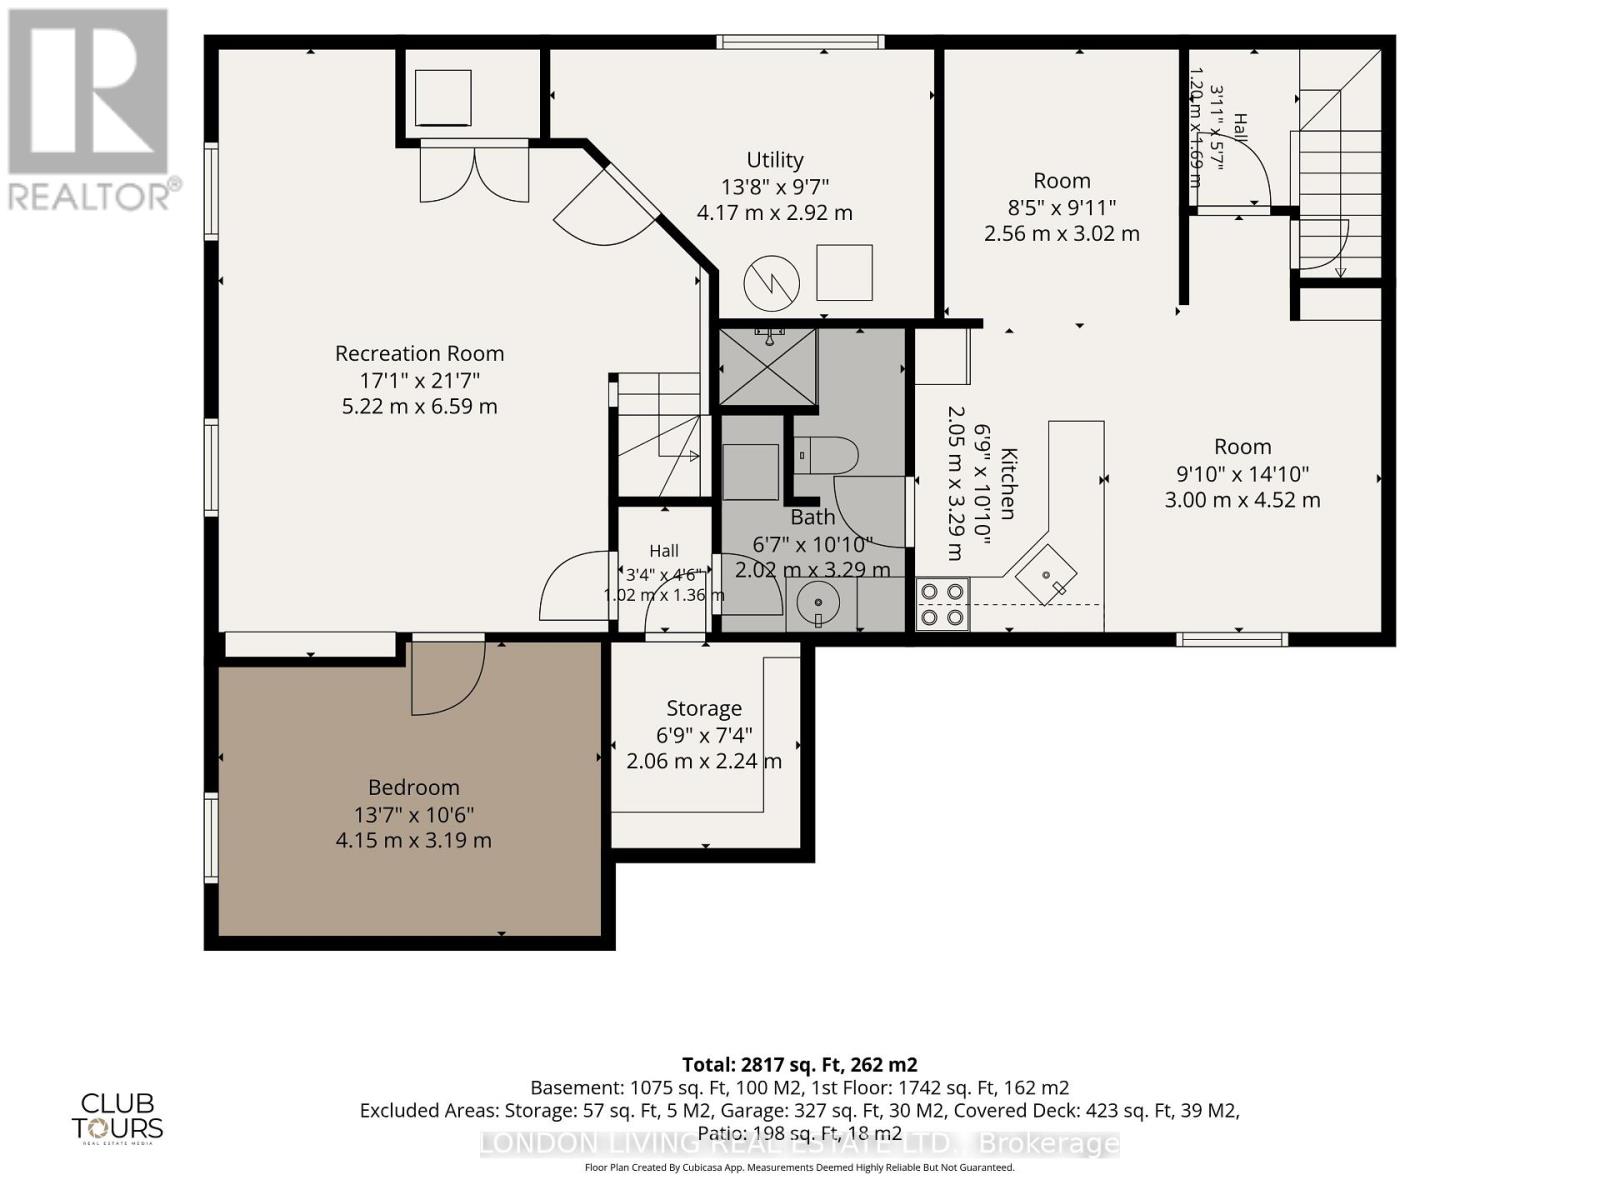
Welcome to this beautifully renovated and thoughtfully designed 3+1 bedroom home with a separate basement apartment, ideally located within walking distance of University Heights Public School, Western University and Ivey Business School. Extensively updated throughout, this impressive property features new or updated roof, windows, electrical and plumbing, offering modern comfort while maintaining a warm and inviting feel. Custom built-in cabinetry and abundant storage have been carefully incorporated throughout the home. The bright and spacious living room is highlighted by a raised ceiling, skylight windows and a charming wood-burning fireplace. A generous entrance foyer provides spacious closets and a welcoming first impression. The primary bedroom is a wonderful retreat featuring an ensuite bathroom, walk-in closets and direct access to the deck. Step outside to a spacious deck designed for entertaining, overlooking a large, private, fully fenced backyard with beautiful gardens and a garden shed. The finished lower level provides even more living space with an additional bedroom, recreation room and ample storage. A separate basement apartment complete with its own kitchen, bathroom and laundry offers excellent flexibility for extended family, guests or additional living space. Additional highlights include a one-car garage, large newly finished driveway with parking for multiple vehicles, sump pump, and exceptional indoor and outdoor living spaces. Spacious, beautifully renovated and ideally situated near Western University-this is a home designed for comfortable living, entertaining and flexibility. (id:60297)
Property Details
| MLS® Number | X13803604 |
| Property Type | Single Family |
| Community Name | North K |
| AmenitiesNearBy | Public Transit, Schools |
| CommunityFeatures | School Bus |
| Features | Sump Pump, In-law Suite |
| ParkingSpaceTotal | 7 |
| Structure | Deck, Shed |
Building
| BathroomTotal | 3 |
| BedroomsAboveGround | 3 |
| BedroomsBelowGround | 1 |
| BedroomsTotal | 4 |
| Amenities | Fireplace(s) |
| Appliances | Garage Door Opener Remote(s), Intercom, Water Heater, Water Meter, Dishwasher, Dryer, Two Stoves, Washer, Two Refrigerators |
| ArchitecturalStyle | Bungalow |
| BasementDevelopment | Finished |
| BasementFeatures | Apartment In Basement, Separate Entrance |
| BasementType | N/a, N/a, Full, N/a (finished) |
| ConstructionStatus | Insulation Upgraded |
| ConstructionStyleAttachment | Detached |
| CoolingType | Central Air Conditioning |
| ExteriorFinish | Stucco, Wood |
| FireProtection | Alarm System |
| FireplacePresent | Yes |
| FireplaceTotal | 2 |
| FoundationType | Poured Concrete |
| HeatingFuel | Natural Gas |
| HeatingType | Forced Air |
| StoriesTotal | 1 |
| SizeInterior | 1500 - 2000 Sqft |
| Type | House |
| UtilityWater | Municipal Water |
Parking
| Attached Garage | |
| Garage |
Land
| Acreage | No |
| FenceType | Fully Fenced, Fenced Yard |
| LandAmenities | Public Transit, Schools |
| Sewer | Sanitary Sewer |
| SizeDepth | 165 Ft ,4 In |
| SizeFrontage | 75 Ft |
| SizeIrregular | 75 X 165.4 Ft |
| SizeTotalText | 75 X 165.4 Ft |
Rooms
| Level | Type | Length | Width | Dimensions |
|---|---|---|---|---|
| Basement | Bedroom | 4.15 m | 3.19 m | 4.15 m x 3.19 m |
| Basement | Other | 2.56 m | 3.02 m | 2.56 m x 3.02 m |
| Basement | Other | 3 m | 4.52 m | 3 m x 4.52 m |
| Basement | Utility Room | 4.17 m | 2.9 m | 4.17 m x 2.9 m |
| Basement | Kitchen | 2.05 m | 3.29 m | 2.05 m x 3.29 m |
| Basement | Recreational, Games Room | 5.22 m | 6.59 m | 5.22 m x 6.59 m |
| Main Level | Foyer | 2.06 m | 4.71 m | 2.06 m x 4.71 m |
| Main Level | Living Room | 3.99 m | 4.76 m | 3.99 m x 4.76 m |
| Main Level | Kitchen | 6.13 m | 3.58 m | 6.13 m x 3.58 m |
| Main Level | Dining Room | 4.36 m | 2.84 m | 4.36 m x 2.84 m |
| Main Level | Pantry | 1.01 m | 2.84 m | 1.01 m x 2.84 m |
| Main Level | Primary Bedroom | 3.62 m | 4.72 m | 3.62 m x 4.72 m |
| Main Level | Bedroom | 3.89 m | 3.63 m | 3.89 m x 3.63 m |
| Main Level | Bedroom | 4.2 m | 3.59 m | 4.2 m x 3.59 m |
Utilities
| Cable | Installed |
| Electricity | Installed |
| Sewer | Installed |
https://www.realtor.ca/real-estate/30300162/470-coombs-avenue-london-north-north-k-north-k
Interested?
Contact us for more information
Ainsley Gordon
Broker of Record
Nicole Calleja
Salesperson

The trademarks REALTOR®, REALTORS®, and the REALTOR® logo are controlled by The Canadian Real Estate Association (CREA) and identify real estate professionals who are members of CREA. The trademarks MLS®, Multiple Listing Service® and the associated logos are owned by The Canadian Real Estate Association (CREA) and identify the quality of services provided by real estate professionals who are members of CREA. The trademark DDF® is owned by The Canadian Real Estate Association (CREA) and identifies CREA's Data Distribution Facility (DDF®)
September 18 2026 08:50:52
London Living Real Estate Ltd.
THINKING OF SELLING or BUYING?
We Get You Moving!
Contact Us

About Steve & Julia
With over 40 years of combined experience, we are dedicated to helping you find your dream home with personalized service and expertise.
© 2026 Wiggett Properties. All Rights Reserved. | Made with ❤️ by Jet Branding