48 - 126 Belmont Drive, London South (South O), Ontario N6J 4W1 (30011862)
48 - 126 Belmont Drive London South, Ontario N6J 4W1

$399,900Maintenance, Common Area Maintenance, Parking, Insurance
$301.09 Monthly
Maintenance, Common Area Maintenance, Parking, Insurance
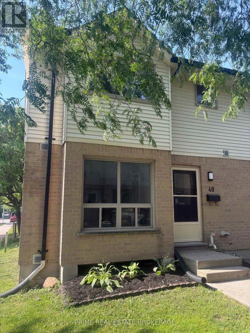
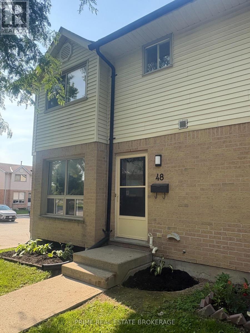
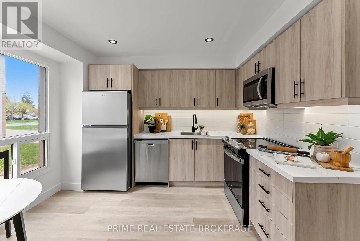
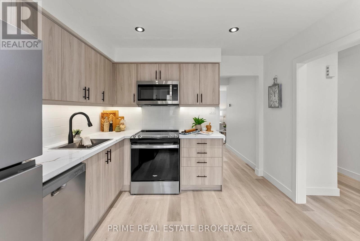
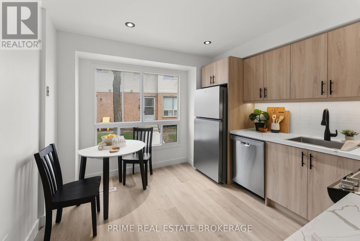
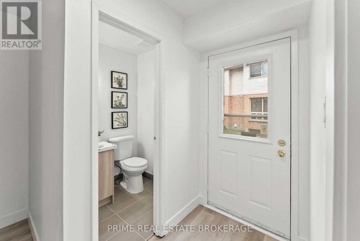
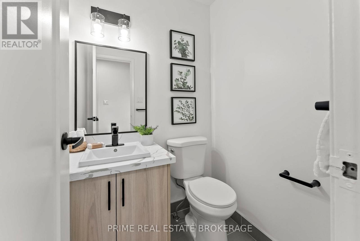
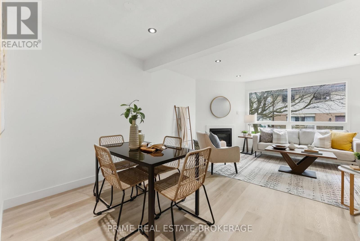
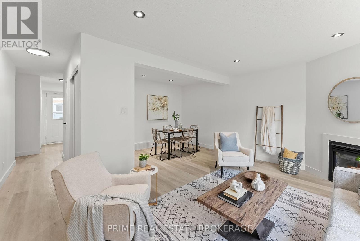
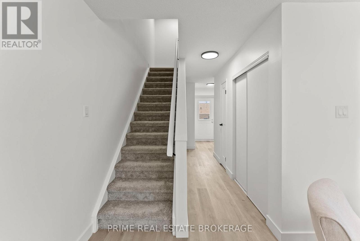
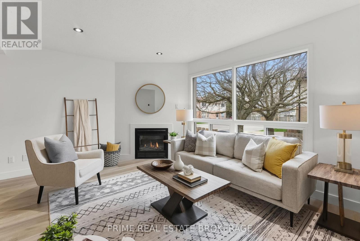
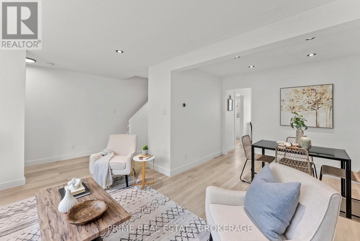
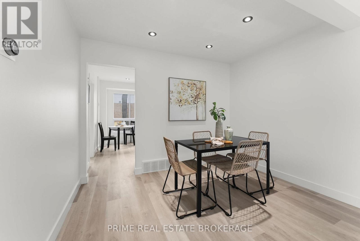
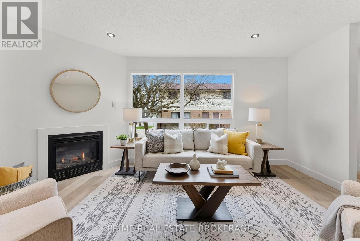
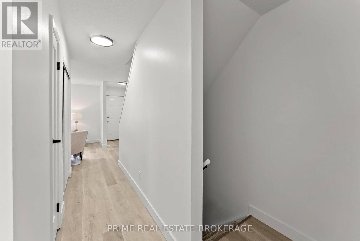
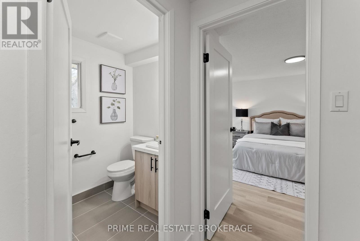
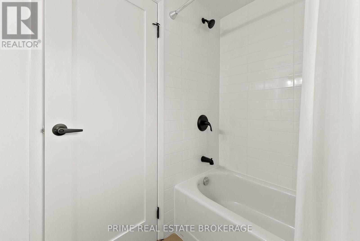
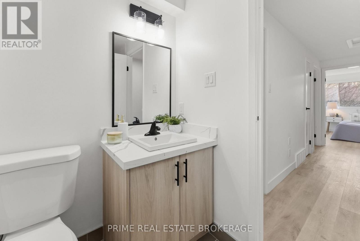
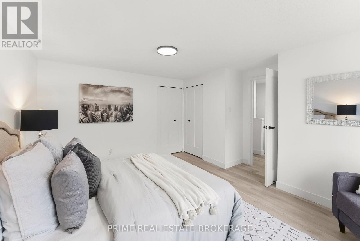
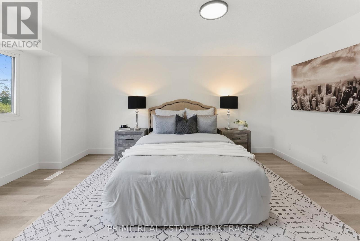
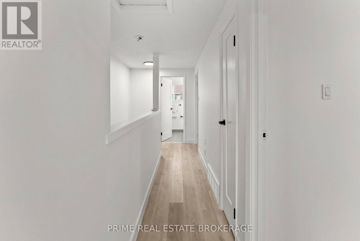
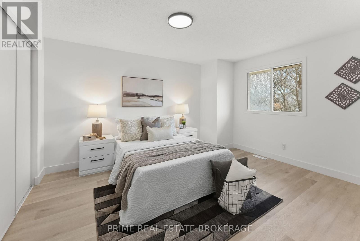
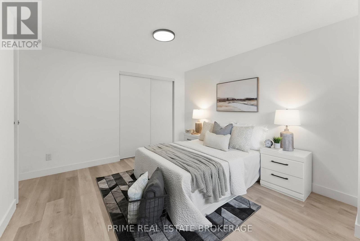
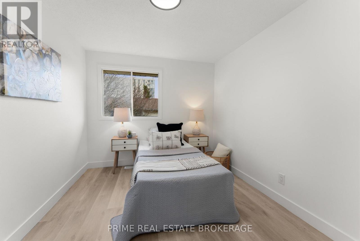
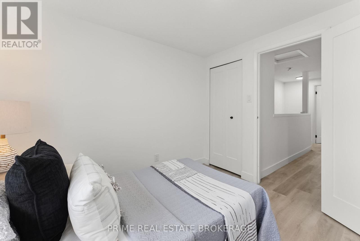
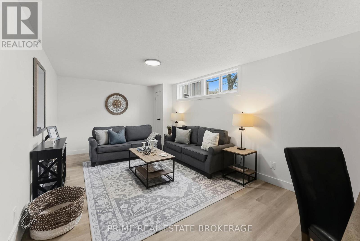
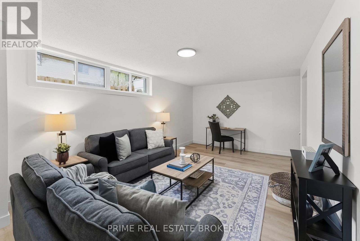
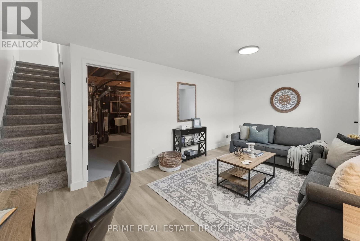
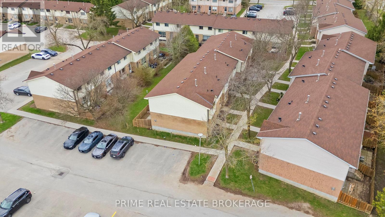
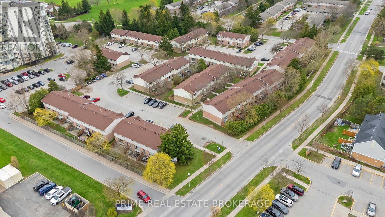
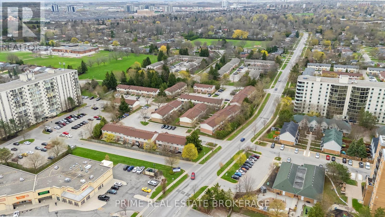
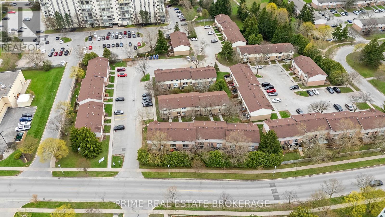
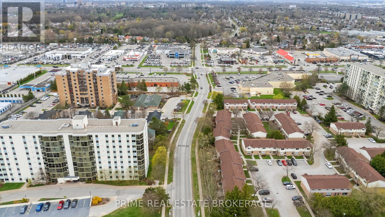
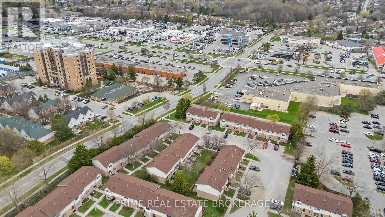
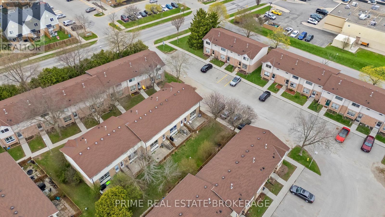
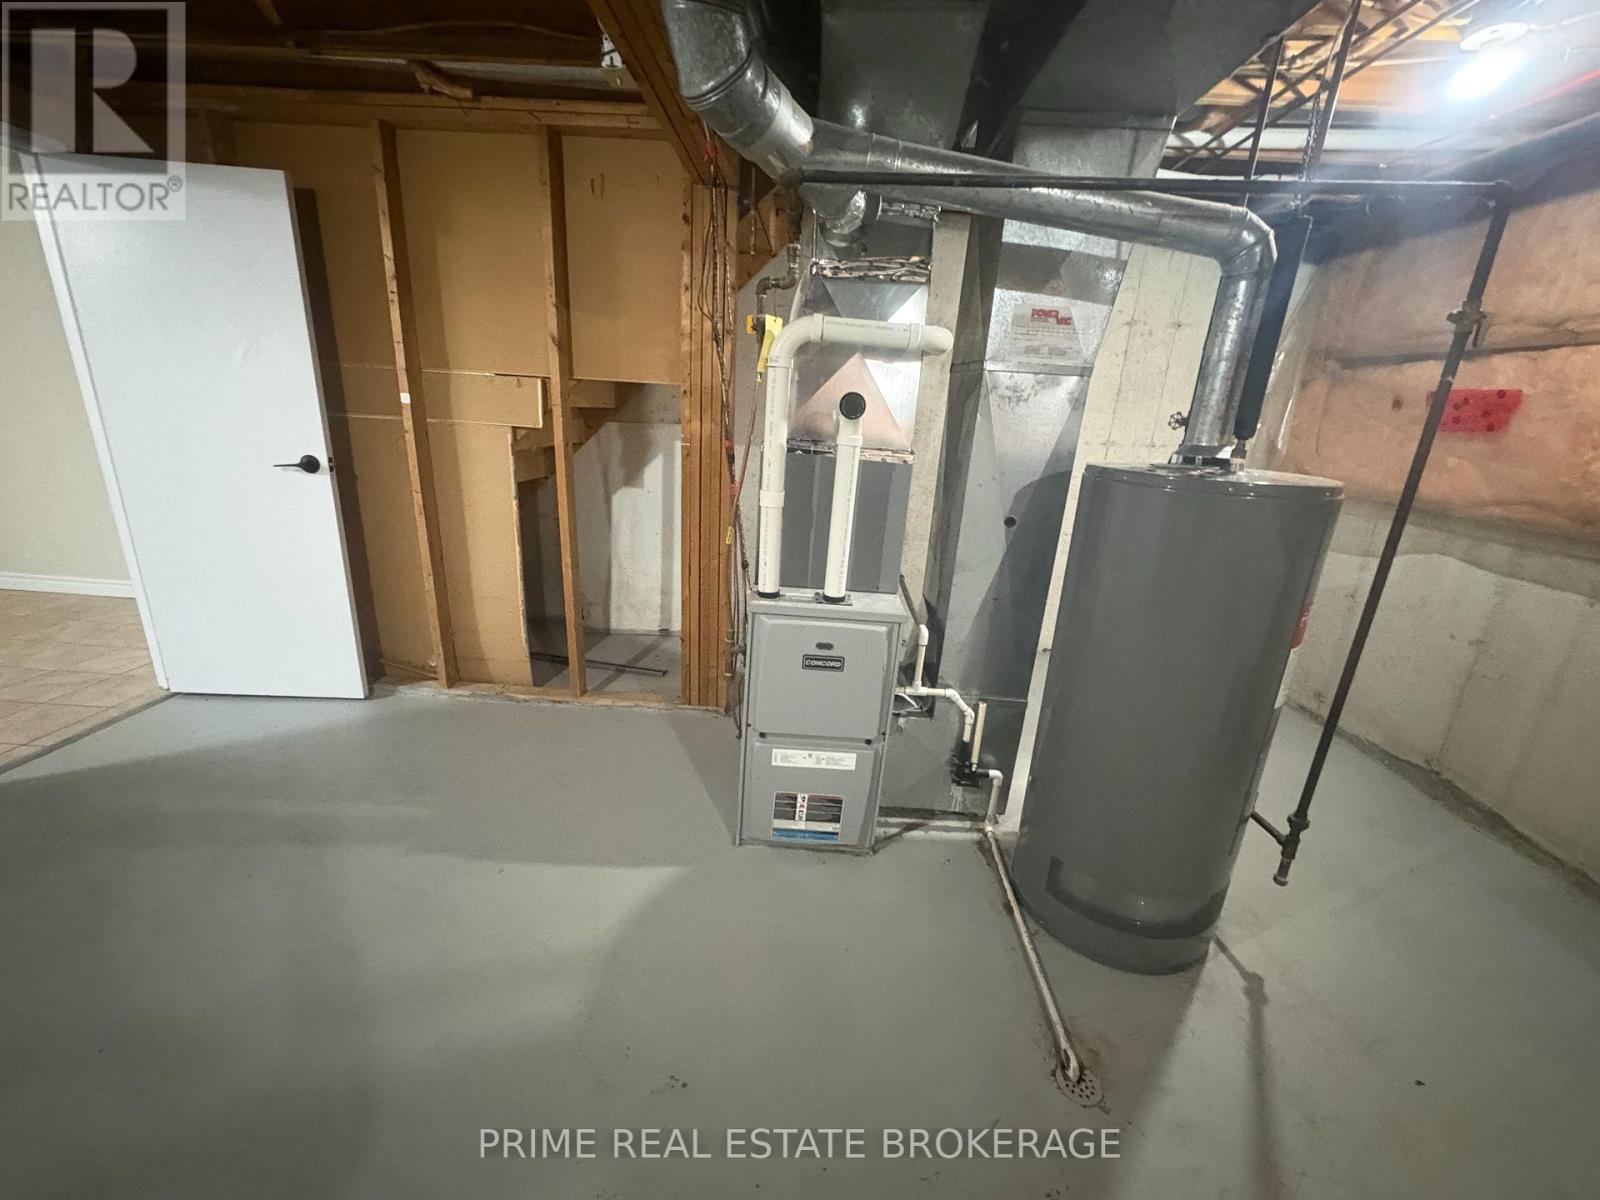
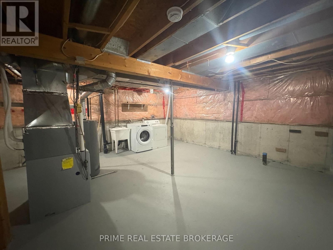
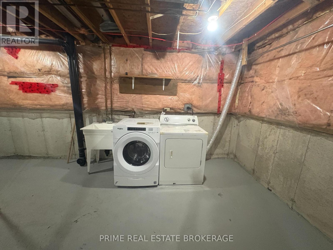
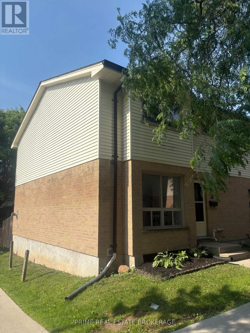
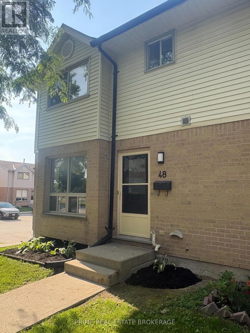
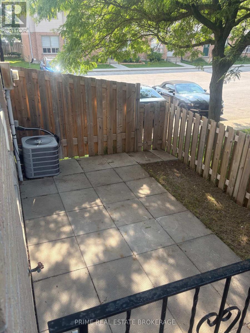
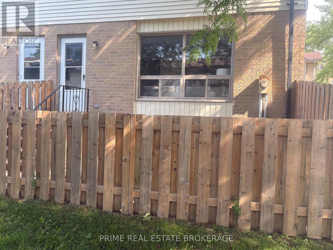
$301.09 Monthly*"Limited Time Offer - Free condo fees for the first six (6) months from closing date" This incentive constitutes a limited-time promotional offer valid only for fully executed Agreements of Purchase and Sale that become unconditionally firm on or before August 14, 2026.* Welcome to this beautifully renovated 3-bedroom townhouse in the quiet enclave of South London. Perfect for first-time buyers, this home offers a functional layout with a bright, updated eat-in kitchen and a spacious living/dining combo featuring a cozy corner fireplace. The upper level boasts three generous bedrooms and a 4-piece main bathroom. For extra living space, the lower level is partially finished-ideal for a recreation room, home office, or gym-while still providing ample storage and laundry space. Upgrades include - Interior: Luxury vinyl plank flooring throughout the main and second levels with carpet on stairs. .Outdoor Living: Private rear courtyard/patio perfect for summer BBQs. Comfort: Gas heating and central air conditioning. Location: Prime South London spot with quick access to the 401, Victoria Hospital, and shopping. Steps away from parks and local favorites. Additional features are - kitchen appliances, on trend sink, tap, backsplash, pot lights, flooring, hardware, new doors throughout and sliding doors in bedrooms. Convenient access to townhome from both the front and back doors. Your search is now over - you have found the one! *The Seller reserves the absolute right, in their sole and unfettered discretion, to modify, amend, or revoke the free condo fee for (6) months promotional offer at any time prior to the formal acceptance of an Agreement of Purchase and Sale.* Contact Listing Agent for more details. (id:60297)
Property Details
| MLS® Number | X13543950 |
| Property Type | Single Family |
| Community Name | South O |
| CommunityFeatures | Pets Allowed With Restrictions |
| ParkingSpaceTotal | 1 |
Building
| BathroomTotal | 2 |
| BedroomsAboveGround | 3 |
| BedroomsTotal | 3 |
| Amenities | Fireplace(s) |
| Appliances | Dishwasher, Dryer, Microwave, Stove, Washer, Refrigerator |
| BasementDevelopment | Partially Finished |
| BasementType | Partial (partially Finished) |
| CoolingType | Central Air Conditioning |
| ExteriorFinish | Brick, Aluminum Siding |
| FireplacePresent | Yes |
| FireplaceTotal | 1 |
| FireplaceType | Insert |
| HalfBathTotal | 1 |
| HeatingFuel | Natural Gas |
| HeatingType | Forced Air |
| StoriesTotal | 2 |
| SizeInterior | 1200 - 1399 Sqft |
| Type | Row / Townhouse |
Parking
| No Garage |
Land
| Acreage | No |
Rooms
| Level | Type | Length | Width | Dimensions |
|---|---|---|---|---|
| Second Level | Bedroom | 4.09 m | 4.7 m | 4.09 m x 4.7 m |
| Second Level | Bedroom 2 | 4.09 m | 4.11 m | 4.09 m x 4.11 m |
| Second Level | Bedroom 3 | 2.69 m | 2.97 m | 2.69 m x 2.97 m |
| Lower Level | Recreational, Games Room | 5.99 m | 3.56 m | 5.99 m x 3.56 m |
| Lower Level | Laundry Room | 6.1 m | 5.31 m | 6.1 m x 5.31 m |
| Main Level | Foyer | 1.17 m | 1.6 m | 1.17 m x 1.6 m |
| Main Level | Kitchen | 3.23 m | 3.48 m | 3.23 m x 3.48 m |
| Main Level | Dining Room | 3.25 m | 2.31 m | 3.25 m x 2.31 m |
| Main Level | Living Room | 4.85 m | 3.3 m | 4.85 m x 3.3 m |
https://www.realtor.ca/real-estate/30011862/48-126-belmont-drive-london-south-south-o-south-o
Interested?
Contact us for more information
Julie Varley
Salesperson

The trademarks REALTOR®, REALTORS®, and the REALTOR® logo are controlled by The Canadian Real Estate Association (CREA) and identify real estate professionals who are members of CREA. The trademarks MLS®, Multiple Listing Service® and the associated logos are owned by The Canadian Real Estate Association (CREA) and identify the quality of services provided by real estate professionals who are members of CREA. The trademark DDF® is owned by The Canadian Real Estate Association (CREA) and identifies CREA's Data Distribution Facility (DDF®)
July 09 2026 04:51:01
Prime Real Estate Brokerage
THINKING OF SELLING or BUYING?
We Get You Moving!
Contact Us

About Steve & Julia
With over 40 years of combined experience, we are dedicated to helping you find your dream home with personalized service and expertise.
© 2026 Wiggett Properties. All Rights Reserved. | Made with ❤️ by Jet Branding