48 Arbour Glen Crescent, London East (East A), Ontario N5Y 1Z9 (30242139)
48 Arbour Glen Crescent London East, Ontario N5Y 1Z9

$354,990Maintenance, Water, Common Area Maintenance, Parking
$408 Monthly
Maintenance, Water, Common Area Maintenance, Parking
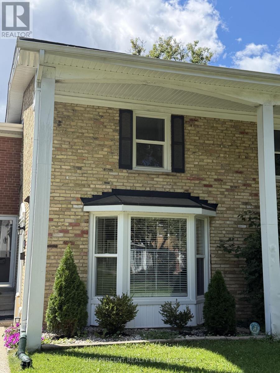
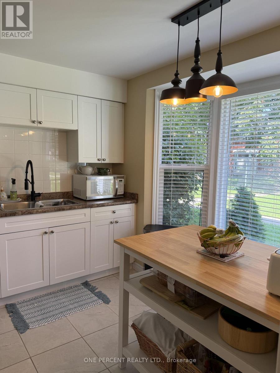
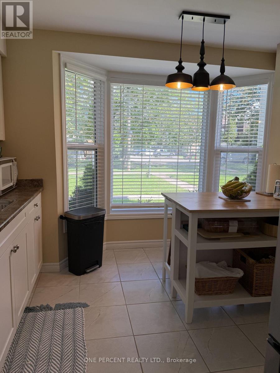
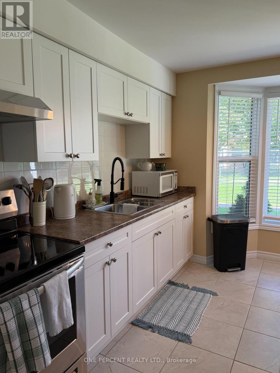
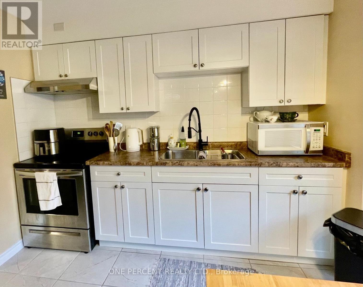
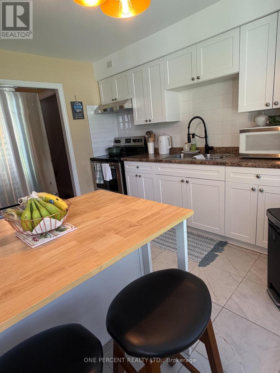
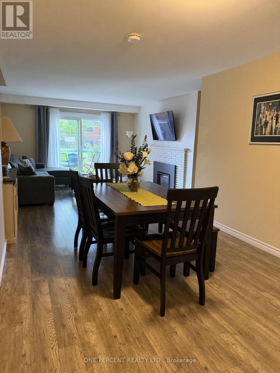
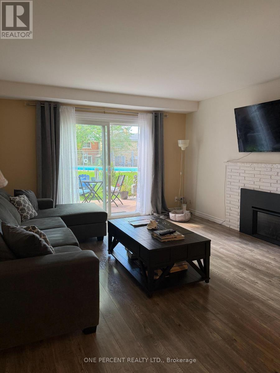
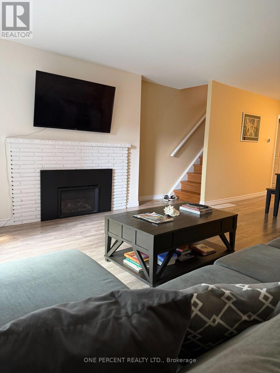
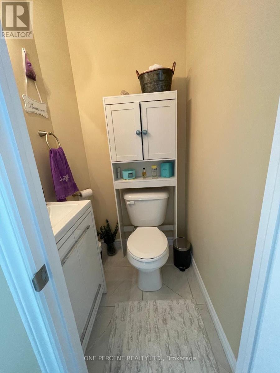
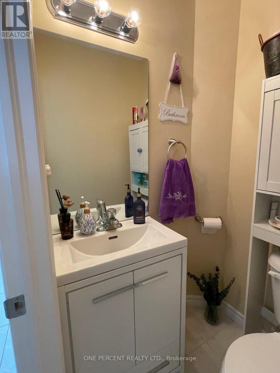
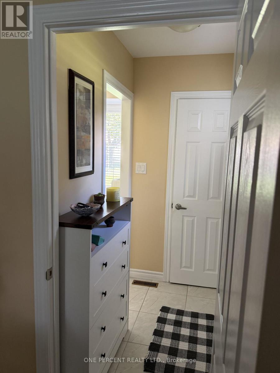
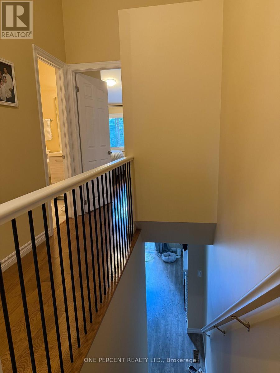
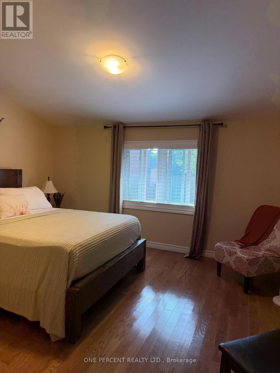
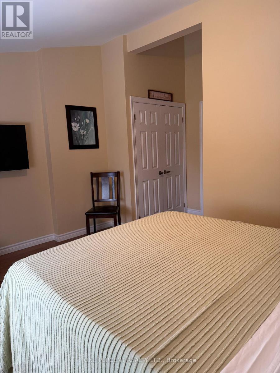
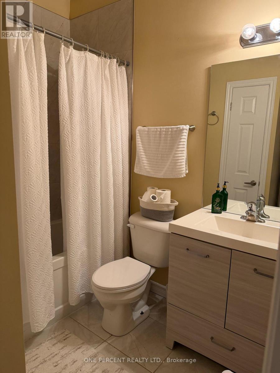
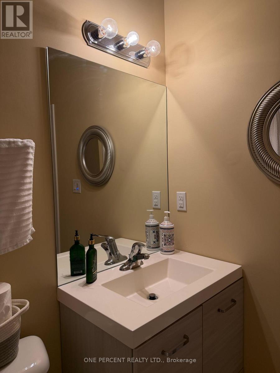
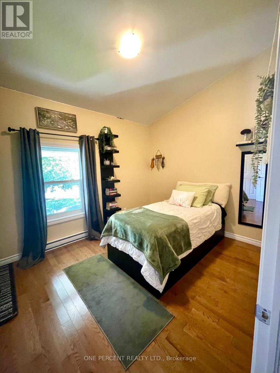
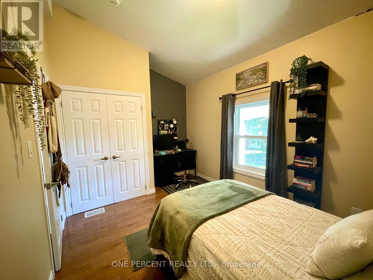
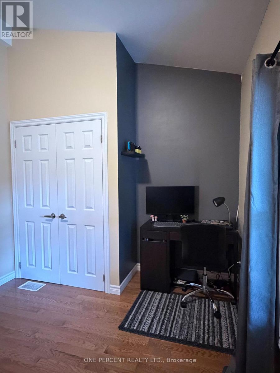
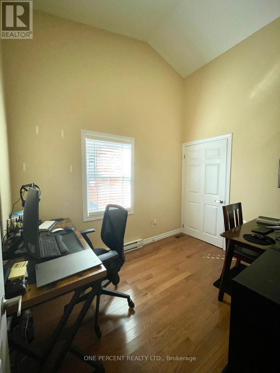
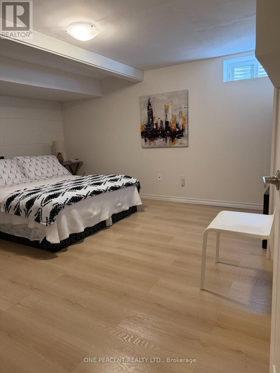
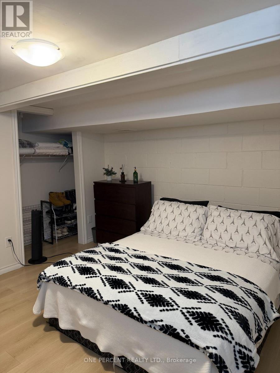
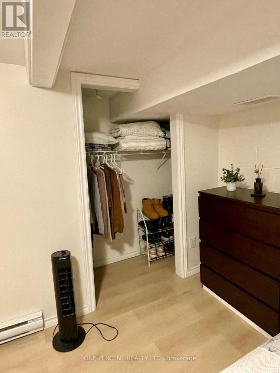
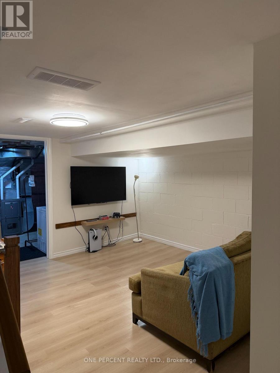
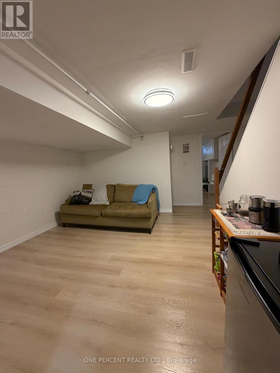
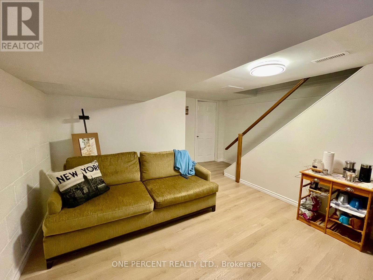
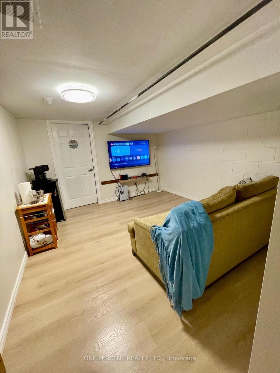
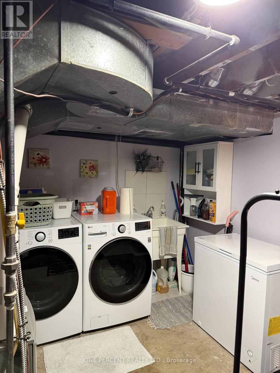
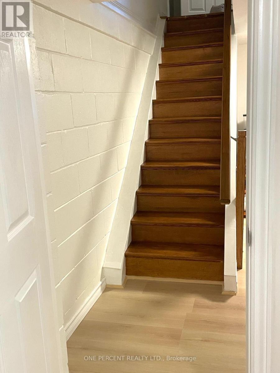
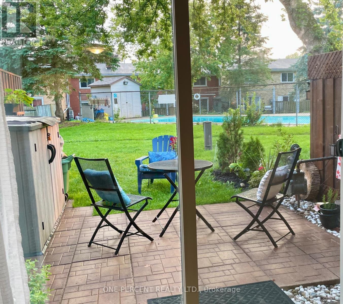
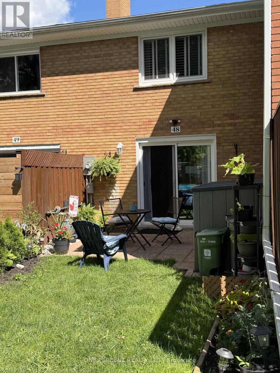
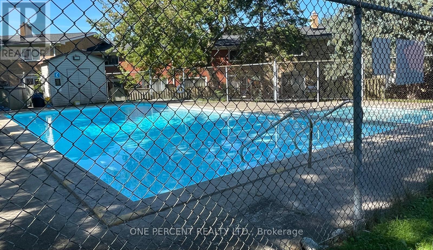
$408 MonthlyWelcome to this beautifully renovated 3+1 bedroom townhouse in desirable East London, offering a wonderful opportunity for families looking for a move-in-ready home in a family-oriented community. Renovated from top to bottom, this home combines modern updates with comfortable and functional living spaces. The bright kitchen is designed for both everyday living and entertaining, featuring a convenient island and a charming bay window that fills the space with natural light. A convenient powder room on the main floor adds extra comfort and functionality for family and guests. The second level offers three bedrooms and a full bathroom. The spacious primary bedroom features a double-door closet, while the additional bedrooms offer generous closet space and plenty of natural light.The finished basement provides even more living space with an additional bedroom and a comfortable family room-ideal for guests, a growing family, a home office, or a private retreat. Step outside to the backyard patio and enjoy views of the community pool and surrounding greenspace, creating a wonderful setting for families to relax, play, and build lasting memories. Located within a family-oriented townhouse complex and close to schools, shopping, parks, and all the amenities a family could need, this beautifully updated home offers the space, convenience, and lifestyle today's families are looking for. (id:60297)
Property Details
| MLS® Number | X13750970 |
| Property Type | Single Family |
| Community Name | East A |
| CommunityFeatures | Pets Allowed With Restrictions |
| ParkingSpaceTotal | 1 |
Building
| BathroomTotal | 2 |
| BedroomsAboveGround | 3 |
| BedroomsBelowGround | 1 |
| BedroomsTotal | 4 |
| Amenities | Fireplace(s) |
| Appliances | Water Heater, Stove, Window Coverings, Refrigerator |
| BasementDevelopment | Finished |
| BasementType | Full (finished) |
| CoolingType | Central Air Conditioning |
| ExteriorFinish | Brick Facing |
| FireplacePresent | Yes |
| FireplaceTotal | 1 |
| FlooringType | Tile |
| HalfBathTotal | 1 |
| HeatingFuel | Natural Gas |
| HeatingType | Forced Air |
| StoriesTotal | 2 |
| SizeInterior | 1200 - 1399 Sqft |
| Type | Row / Townhouse |
Parking
| No Garage |
Land
| Acreage | No |
| ZoningDescription | R5-4 |
Rooms
| Level | Type | Length | Width | Dimensions |
|---|---|---|---|---|
| Second Level | Bedroom | 4.67 m | 1.7 m | 4.67 m x 1.7 m |
| Second Level | Bedroom 2 | 4.29 m | 1.12 m | 4.29 m x 1.12 m |
| Second Level | Bedroom 3 | 1.18 m | 2.26 m | 1.18 m x 2.26 m |
| Second Level | Bathroom | 2.31 m | 2.19 m | 2.31 m x 2.19 m |
| Basement | Family Room | 4.57 m | 4.31 m | 4.57 m x 4.31 m |
| Basement | Laundry Room | 4.16 m | 3.04 m | 4.16 m x 3.04 m |
| Basement | Bedroom | 4.11 m | 3.49 m | 4.11 m x 3.49 m |
| Main Level | Foyer | 1.68 m | 1.26 m | 1.68 m x 1.26 m |
| Main Level | Kitchen | 3.47 m | 3.07 m | 3.47 m x 3.07 m |
| Main Level | Partial Bathroom | 1.17 m | 1.2 m | 1.17 m x 1.2 m |
| Main Level | Dining Room | 1.48 m | 1.31 m | 1.48 m x 1.31 m |
| Main Level | Living Room | 1.86 m | 1.58 m | 1.86 m x 1.58 m |
https://www.realtor.ca/real-estate/30242139/48-arbour-glen-crescent-london-east-east-a-east-a
Interested?
Contact us for more information
Hanan Soliman
Salesperson

The trademarks REALTOR®, REALTORS®, and the REALTOR® logo are controlled by The Canadian Real Estate Association (CREA) and identify real estate professionals who are members of CREA. The trademarks MLS®, Multiple Listing Service® and the associated logos are owned by The Canadian Real Estate Association (CREA) and identify the quality of services provided by real estate professionals who are members of CREA. The trademark DDF® is owned by The Canadian Real Estate Association (CREA) and identifies CREA's Data Distribution Facility (DDF®)
September 08 2026 02:20:43
One Percent Realty Ltd.
THINKING OF SELLING or BUYING?
We Get You Moving!
Contact Us

About Steve & Julia
With over 40 years of combined experience, we are dedicated to helping you find your dream home with personalized service and expertise.
© 2026 Wiggett Properties. All Rights Reserved. | Made with ❤️ by Jet Branding