48 Rosamond Crescent, London South (South X), Ontario N6E 2M8 (30042145)
48 Rosamond Crescent London South, Ontario N6E 2M8
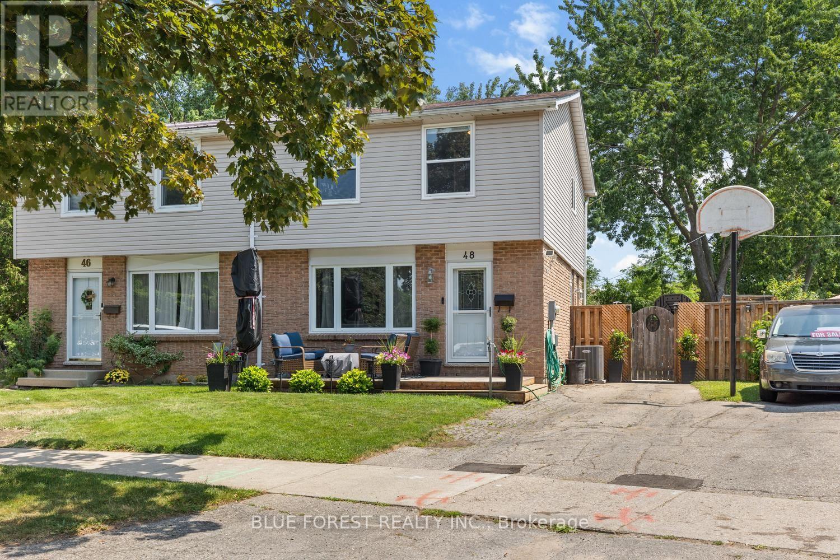
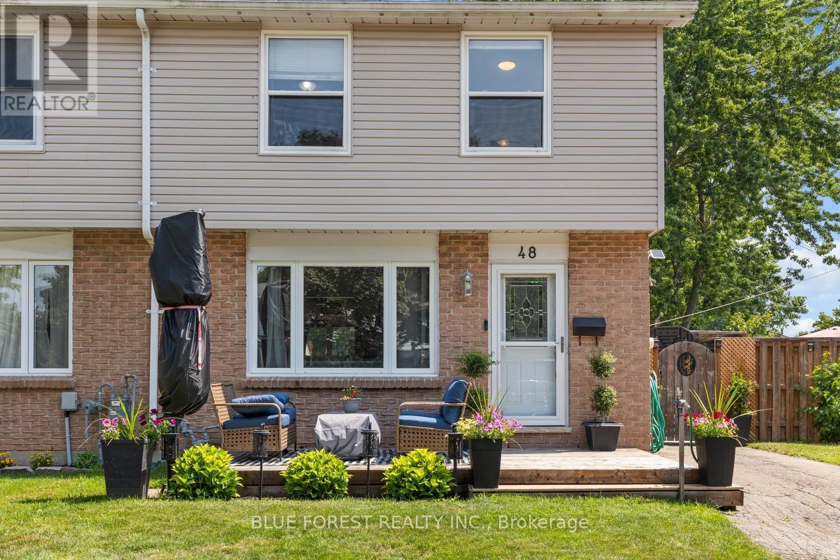
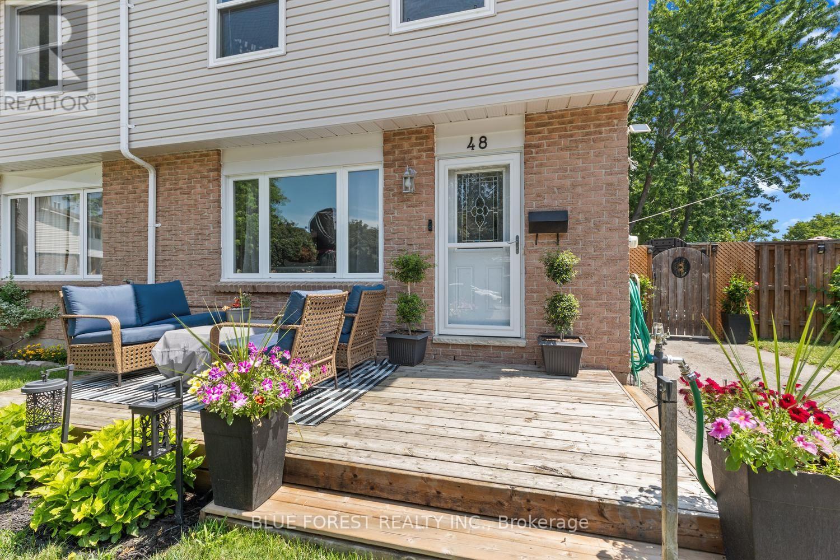
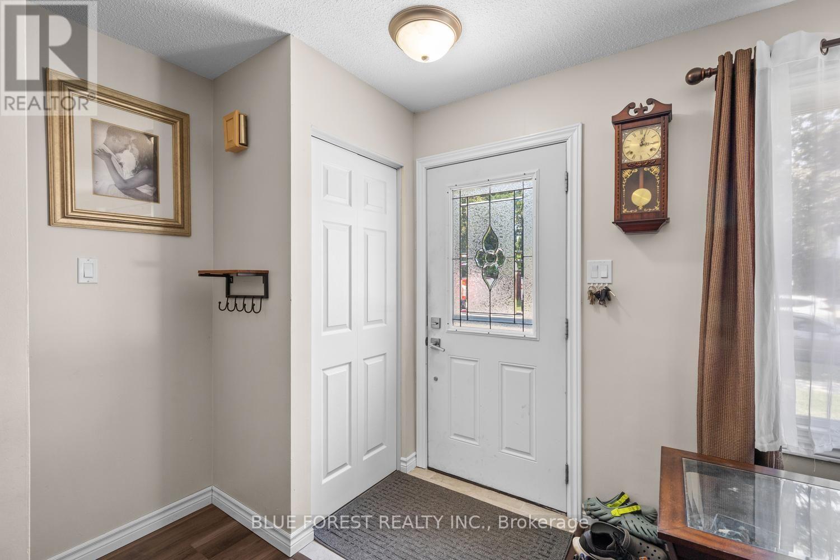
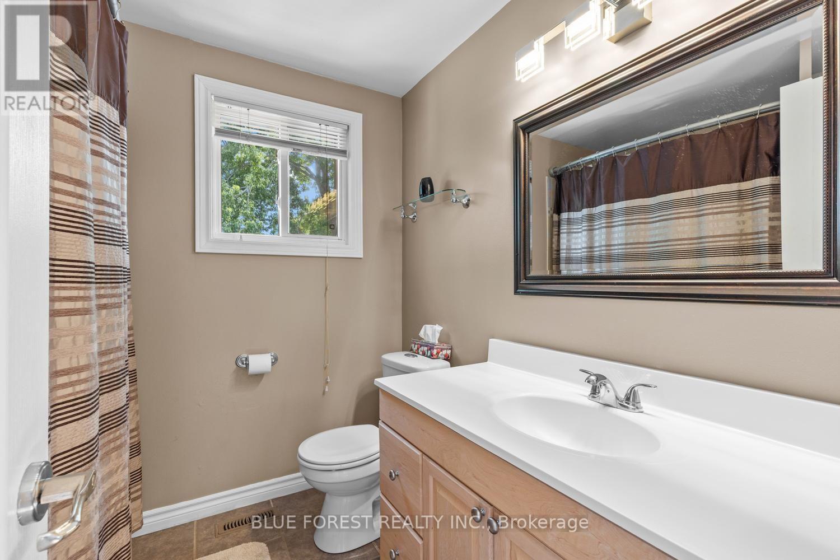
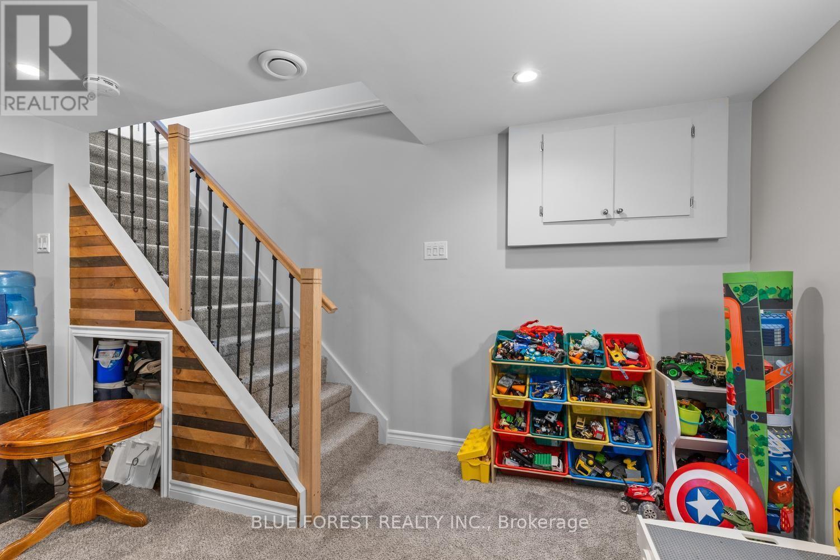
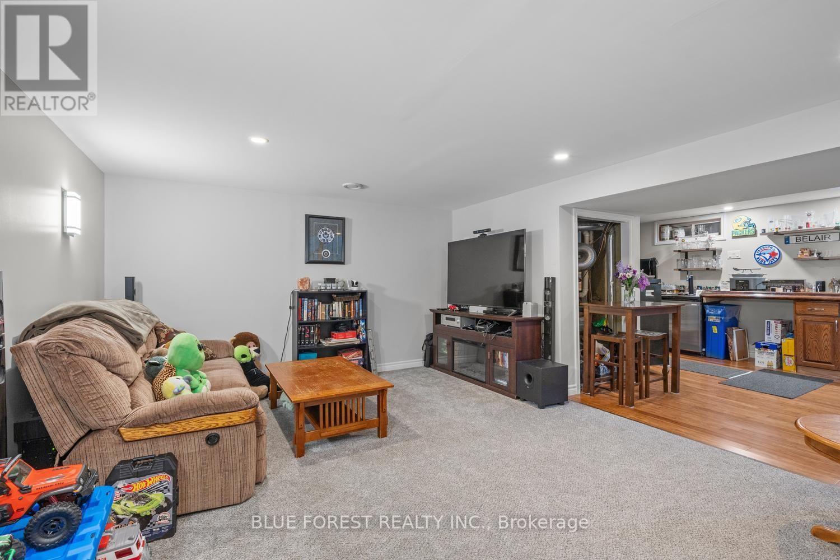
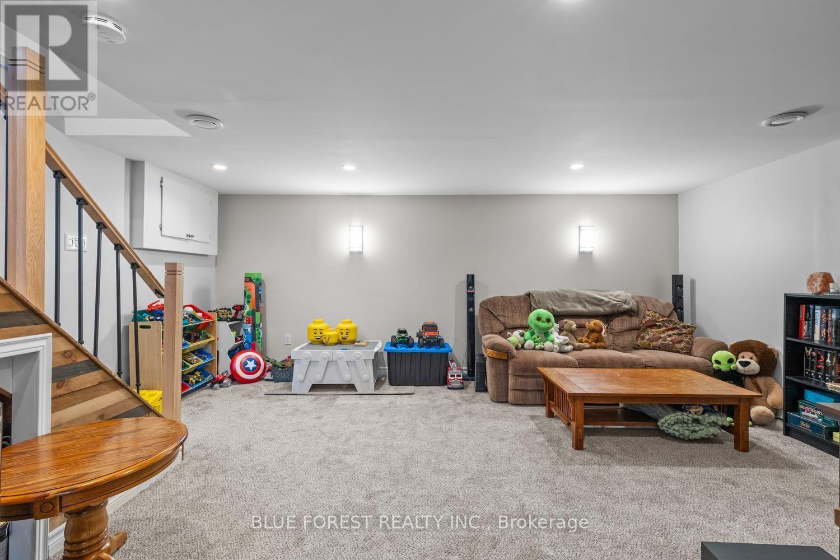

$479,900
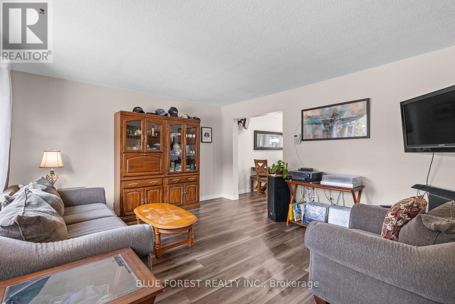
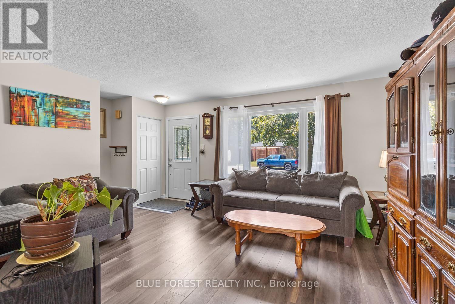
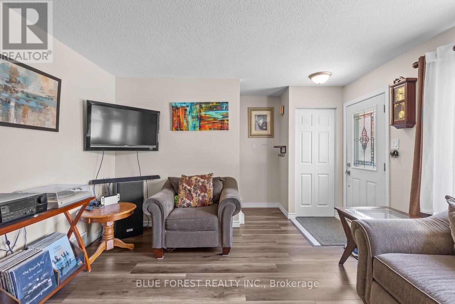
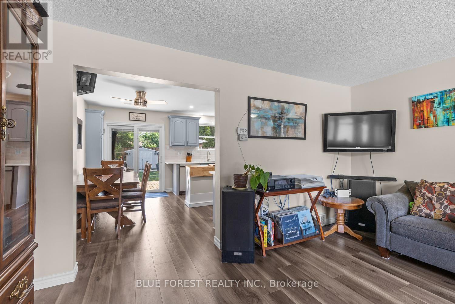
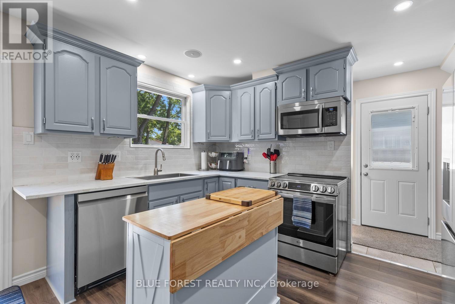
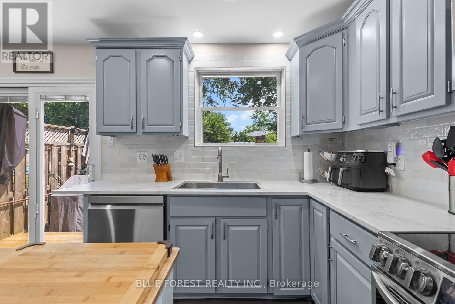
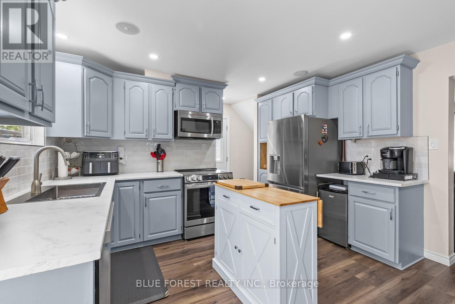
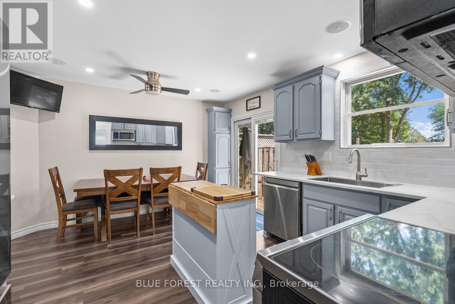
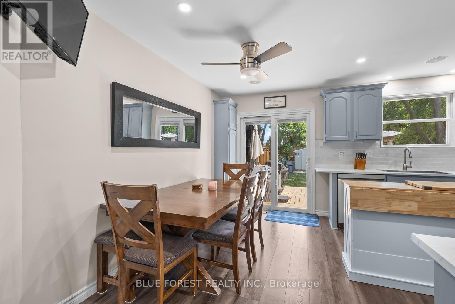
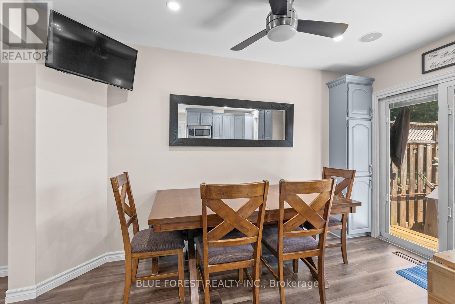
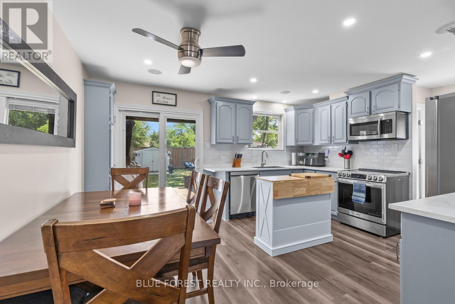
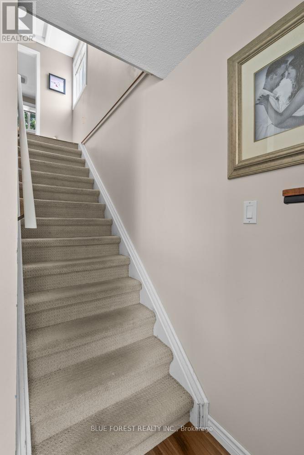
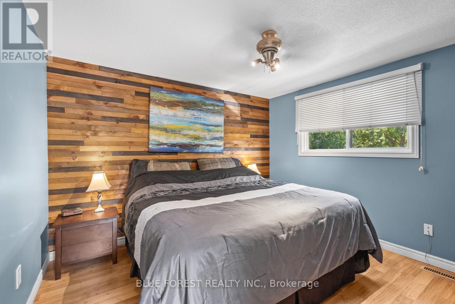
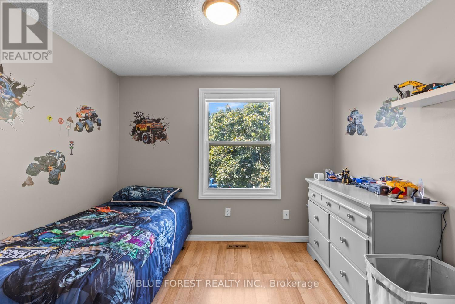
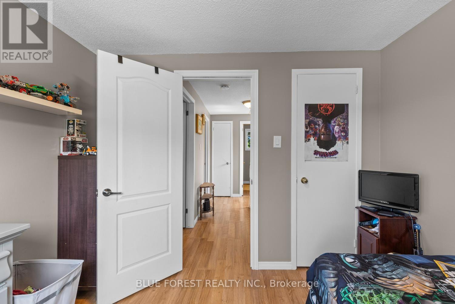
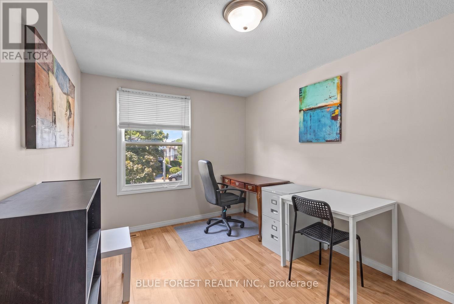
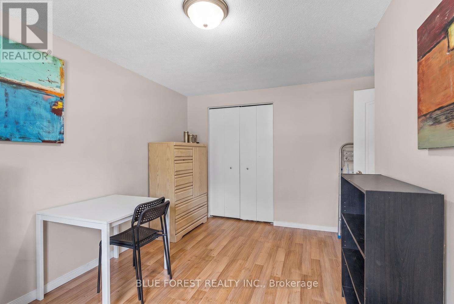
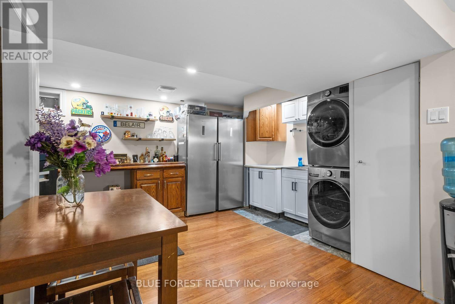
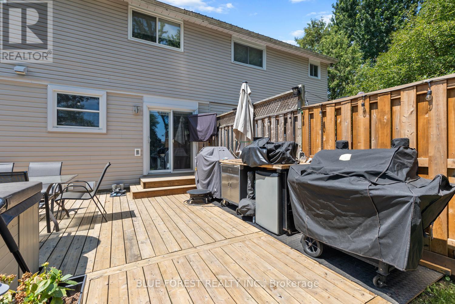
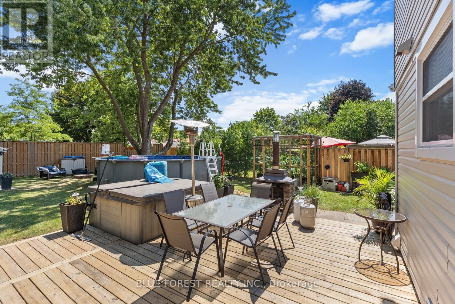
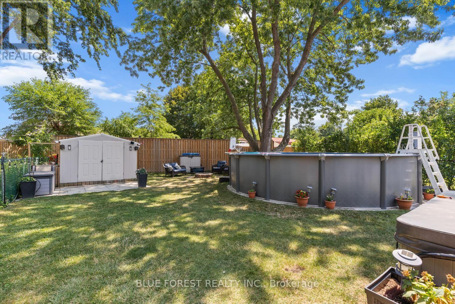
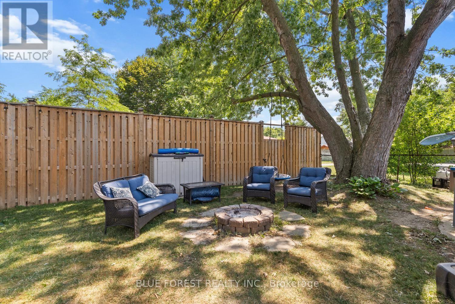
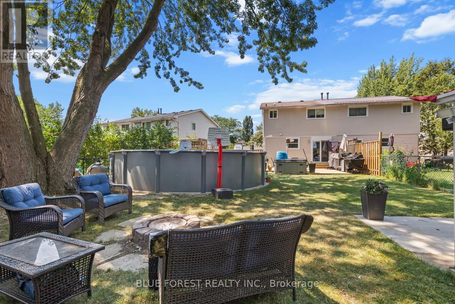
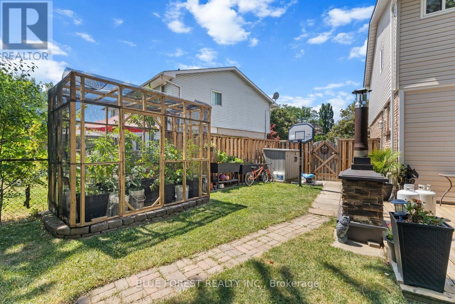
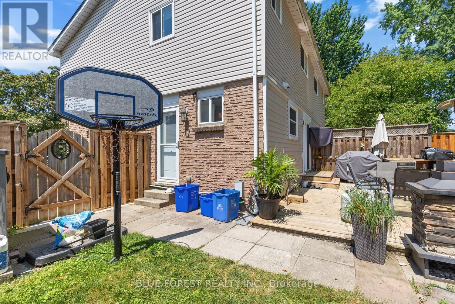
Welcome to this beautifully maintained 3-bedroom, 2-bathroom semi-detached home, perfectly situated on a quiet crescent. This move-in-ready home features an updated kitchen complete with new appliances and modern finishes, offering both style and functionality for everyday living and entertaining. The bright and inviting living spaces flow seamlessly to the outdoors, where you'll find a welcoming front deck and a spacious back deck overlooking your own private backyard oasis. Enjoy summer days in the heated above-ground pool or relax year-round in the hot tub-perfect for entertaining family and friends. Located in a desirable, family-friendly neighbourhood, this home combines comfort, convenience, and exceptional outdoor living. Whether you're a first-time buyer, growing family, or looking to downsize, this property has something for everyone. (id:60297)
Property Details
| MLS® Number | X13571886 |
| Property Type | Single Family |
| Community Name | South X |
| EquipmentType | Water Heater, Air Conditioner, Furnace |
| Features | Flat Site |
| ParkingSpaceTotal | 2 |
| PoolType | Above Ground Pool |
| RentalEquipmentType | Water Heater, Air Conditioner, Furnace |
| Structure | Patio(s), Porch |
Building
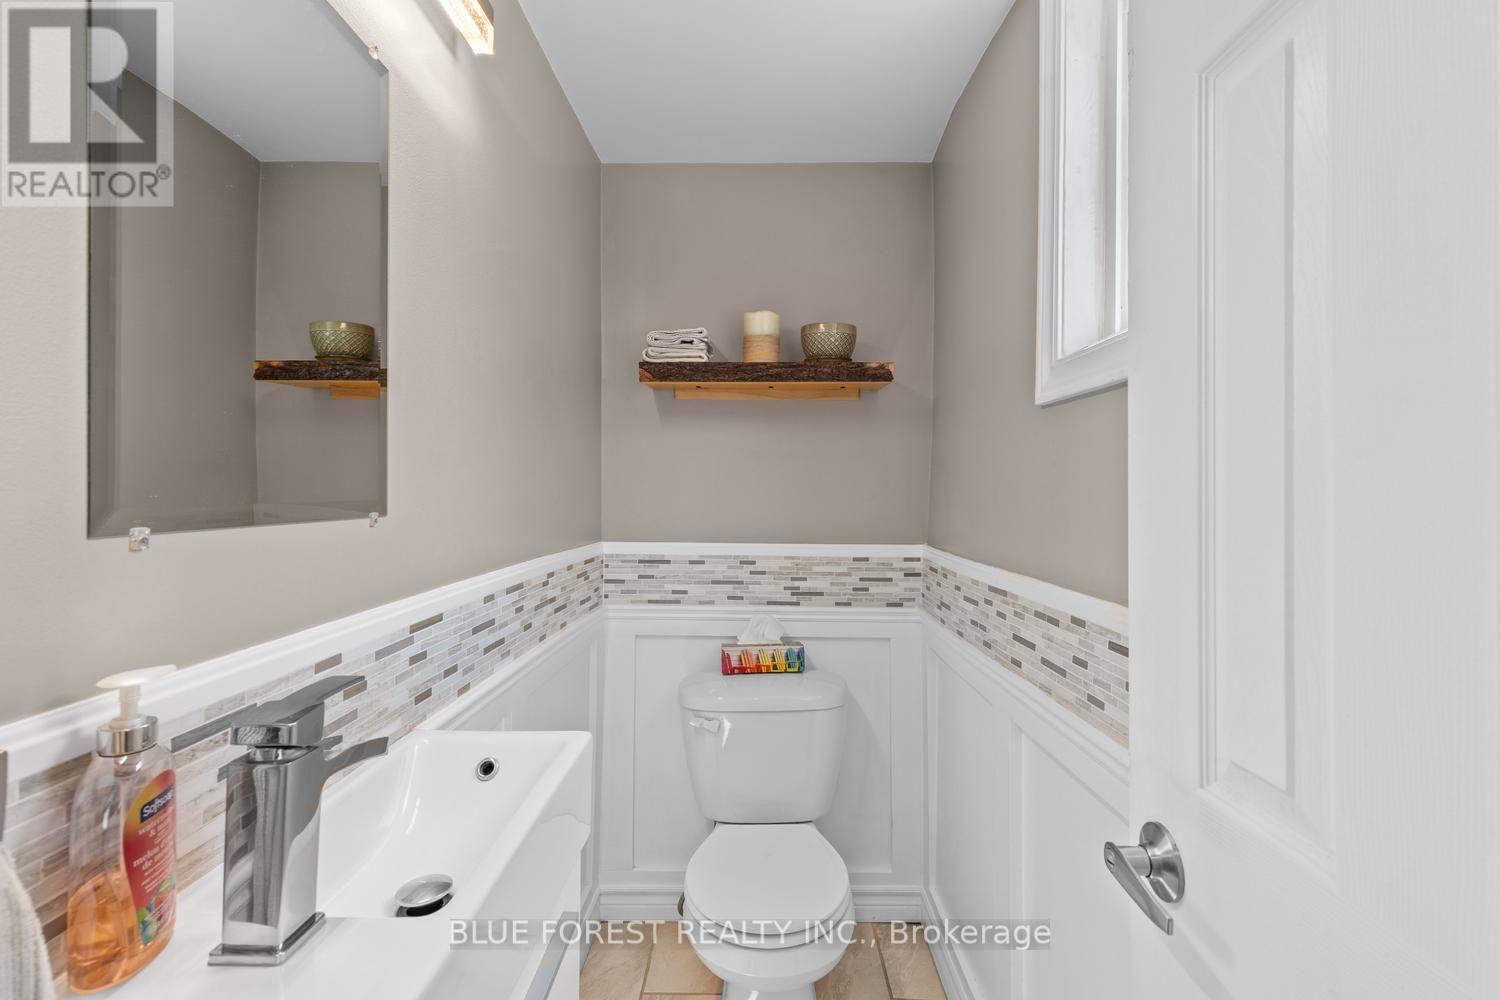
| BathroomTotal | 2 |
| BedroomsAboveGround | 3 |
| BedroomsTotal | 3 |
| Age | 31 To 50 Years |
| Appliances | Hot Tub, Dishwasher, Dryer, Stove, Washer, Refrigerator |
| BasementDevelopment | Finished |
| BasementType | Full (finished) |
| ConstructionStyleAttachment | Semi-detached |
| CoolingType | Central Air Conditioning |
| ExteriorFinish | Brick, Vinyl Siding |
| FoundationType | Poured Concrete |
| HalfBathTotal | 1 |
| HeatingFuel | Natural Gas |
| HeatingType | Forced Air |
| StoriesTotal | 2 |
| SizeInterior | 700 - 1100 Sqft |
| Type | House |
| UtilityWater | Municipal Water |
Parking
| No Garage |
Land
| Acreage | No |
| Sewer | Sanitary Sewer |
| SizeDepth | 110 Ft ,6 In |
| SizeFrontage | 26 Ft |
| SizeIrregular | 26 X 110.5 Ft |
| SizeTotalText | 26 X 110.5 Ft |
Rooms
| Level | Type | Length | Width | Dimensions |
|---|---|---|---|---|
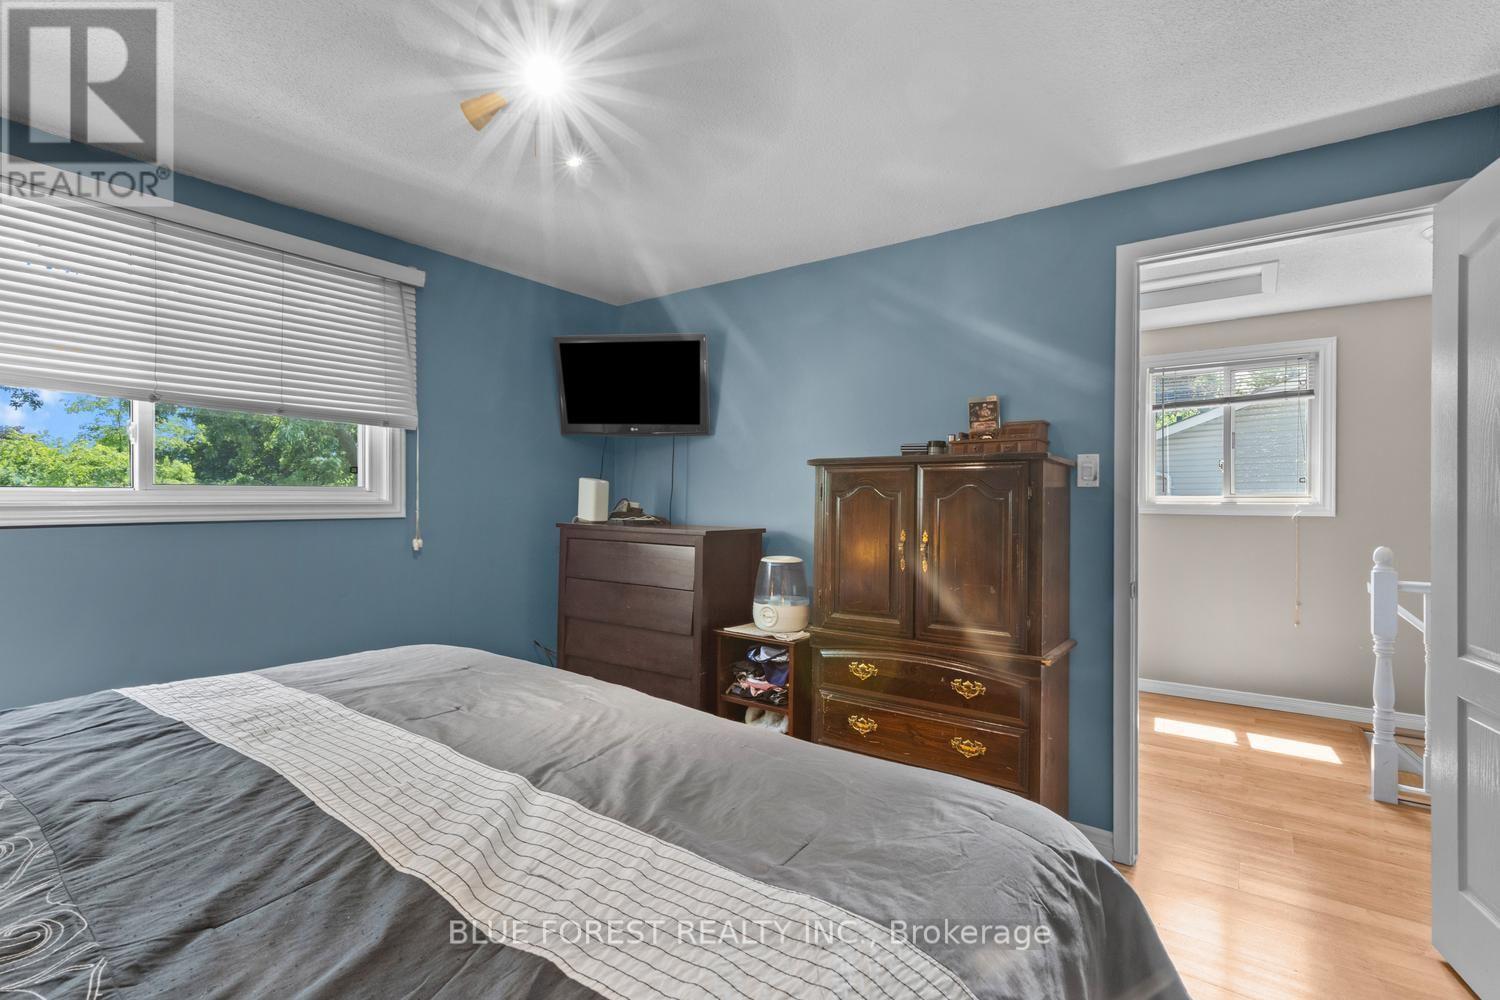
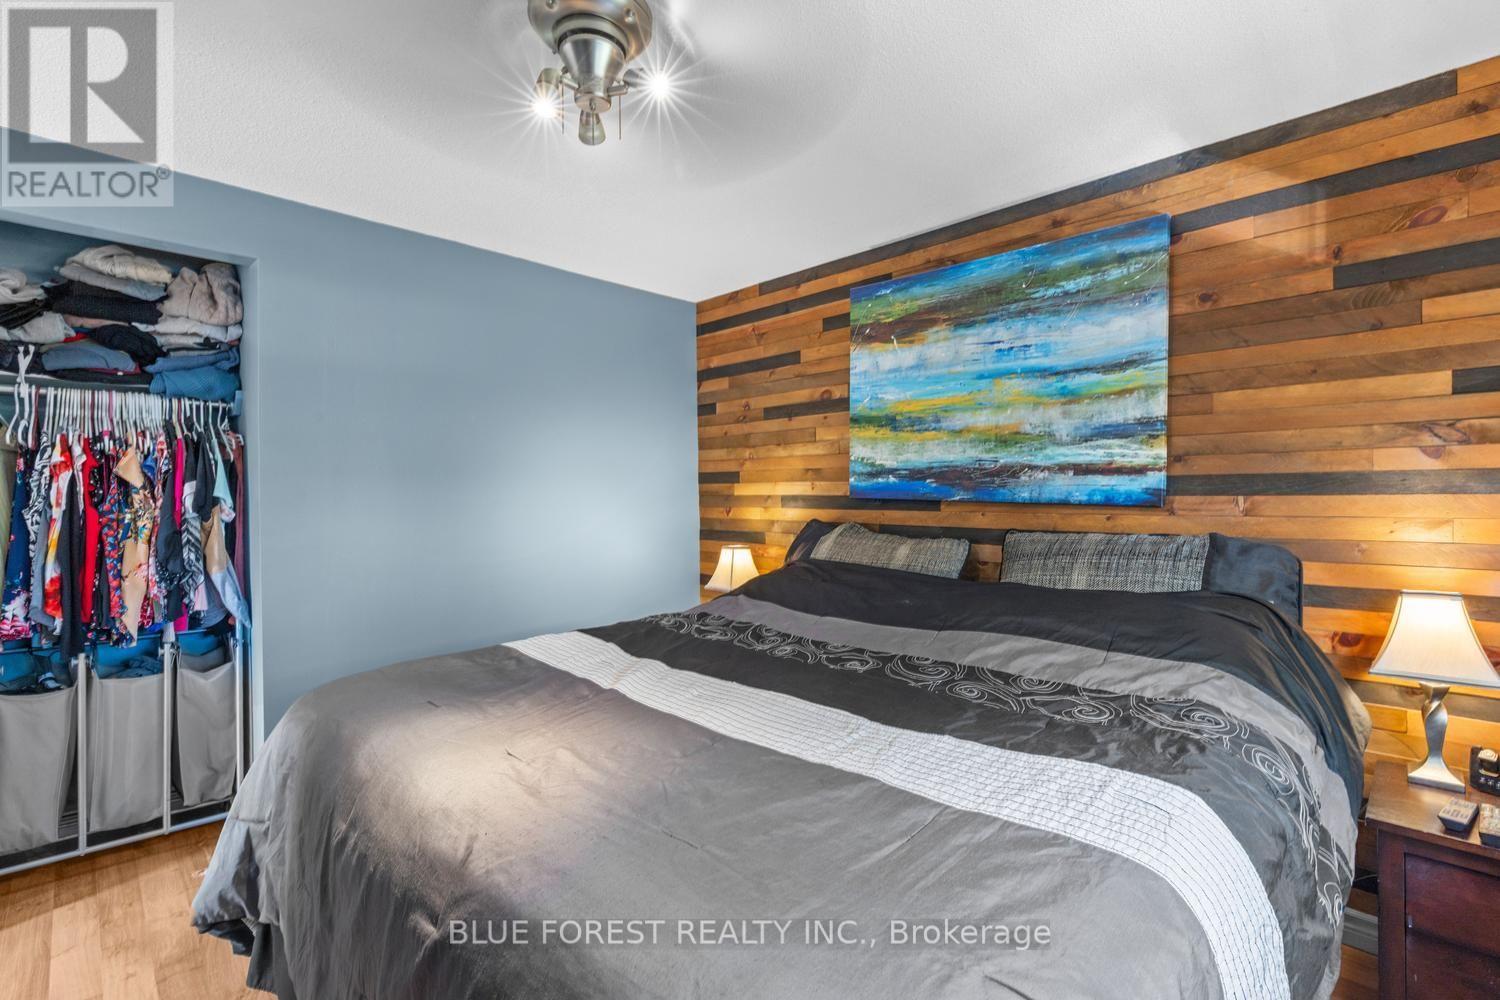
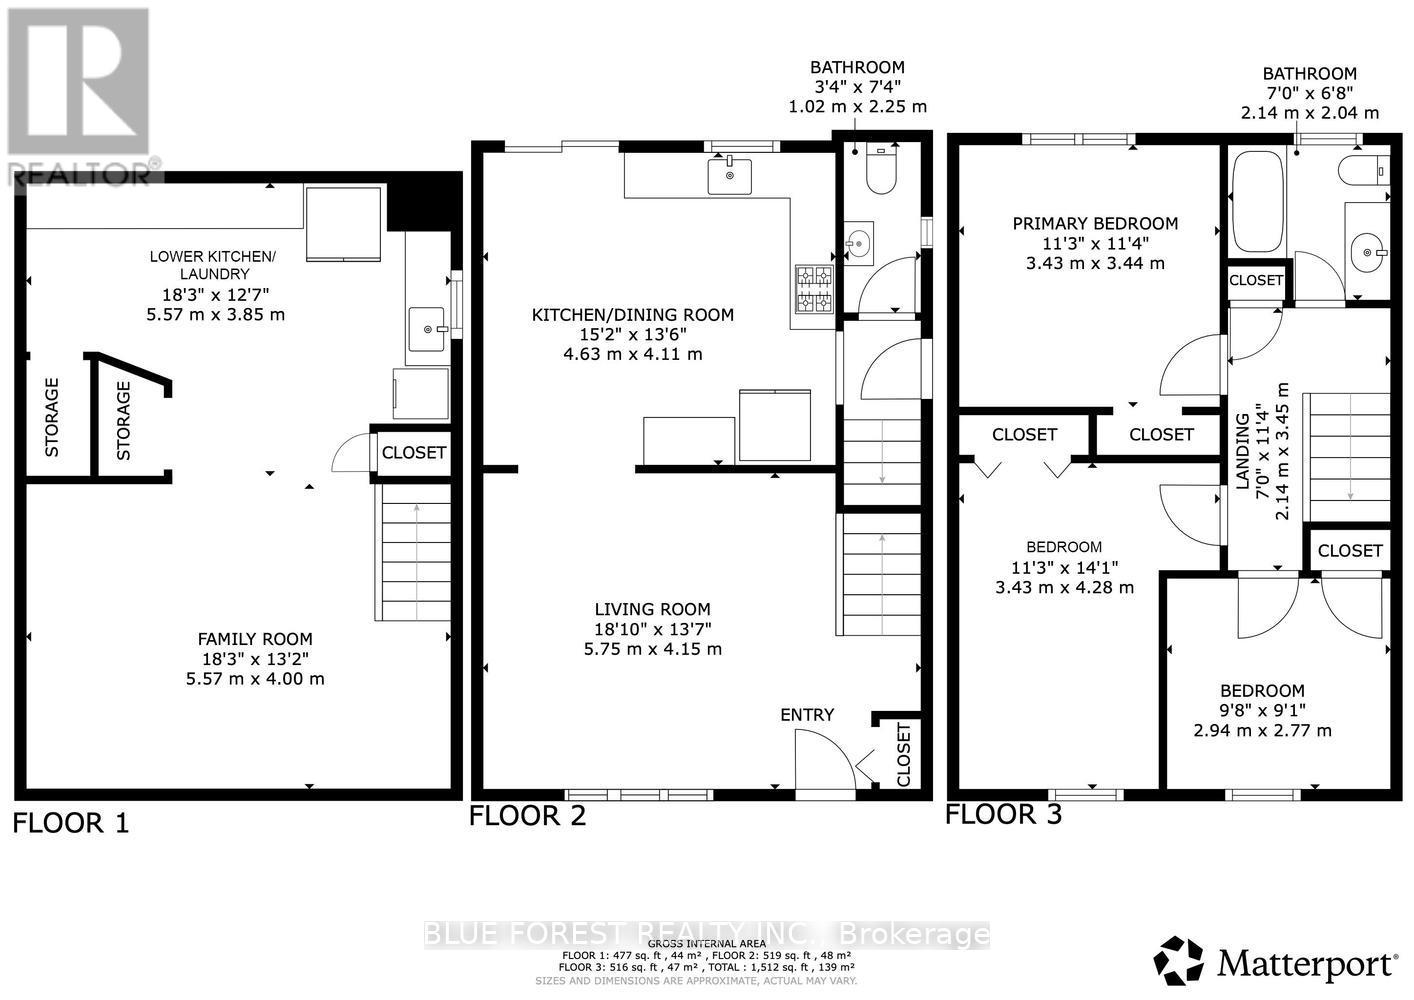
| Second Level | Primary Bedroom | 3.43 m | 3.44 m | 3.43 m x 3.44 m |
| Second Level | Bedroom | 3.43 m | 4.2 m | 3.43 m x 4.2 m |
| Second Level | Bedroom | 2.94 m | 2.77 m | 2.94 m x 2.77 m |
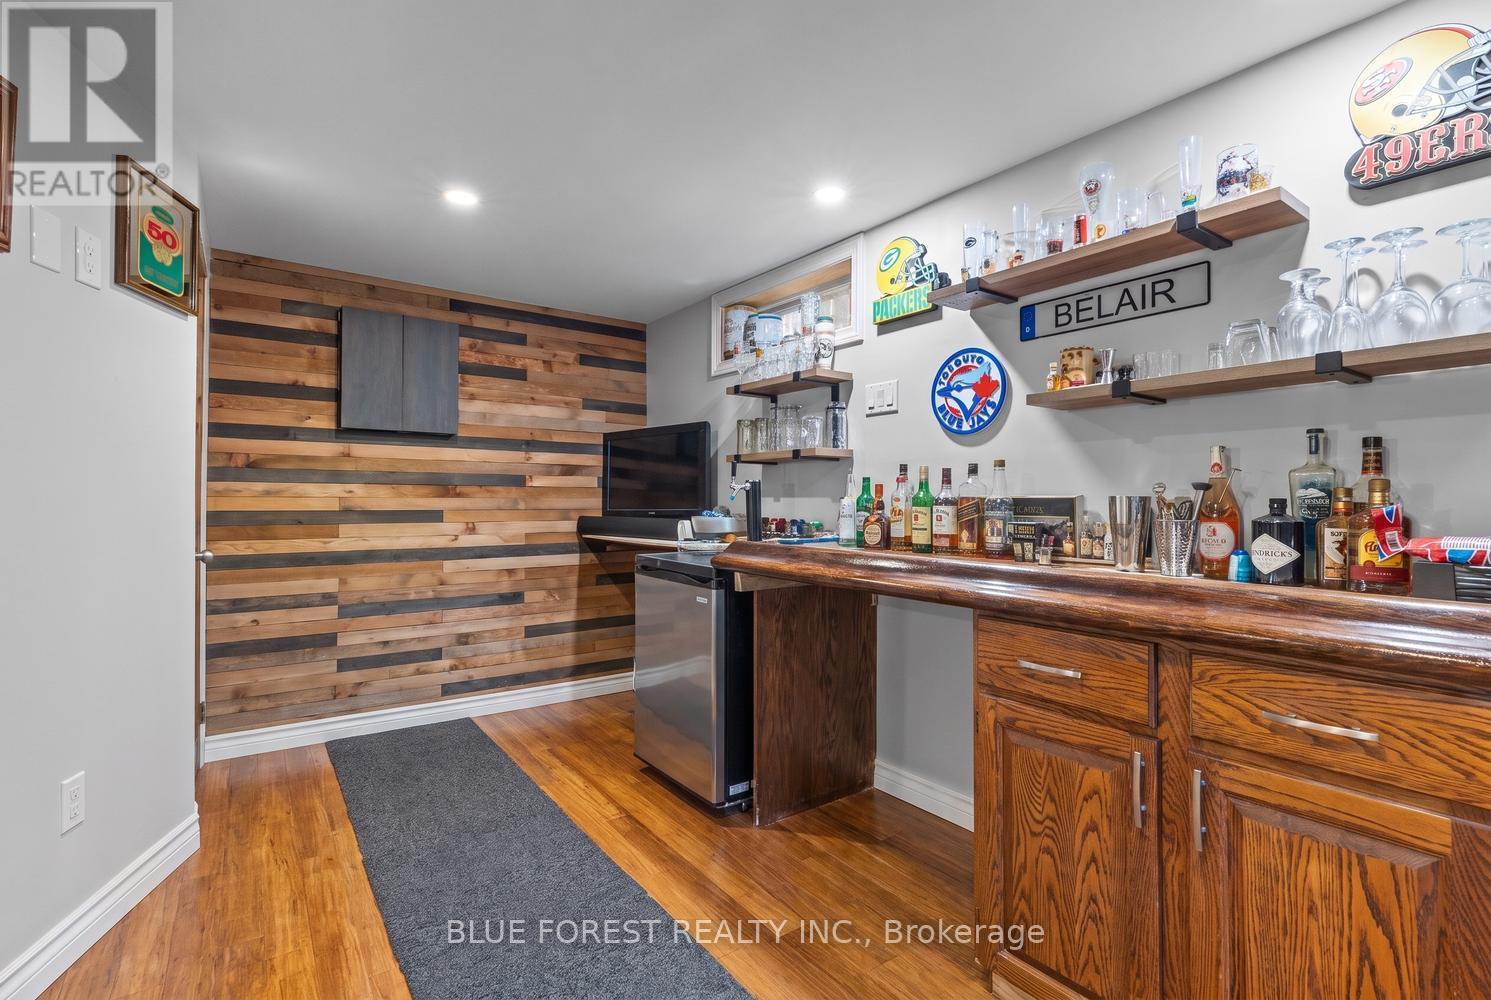
| Basement | Recreational, Games Room | 5.57 m | 4 m | 5.57 m x 4 m |
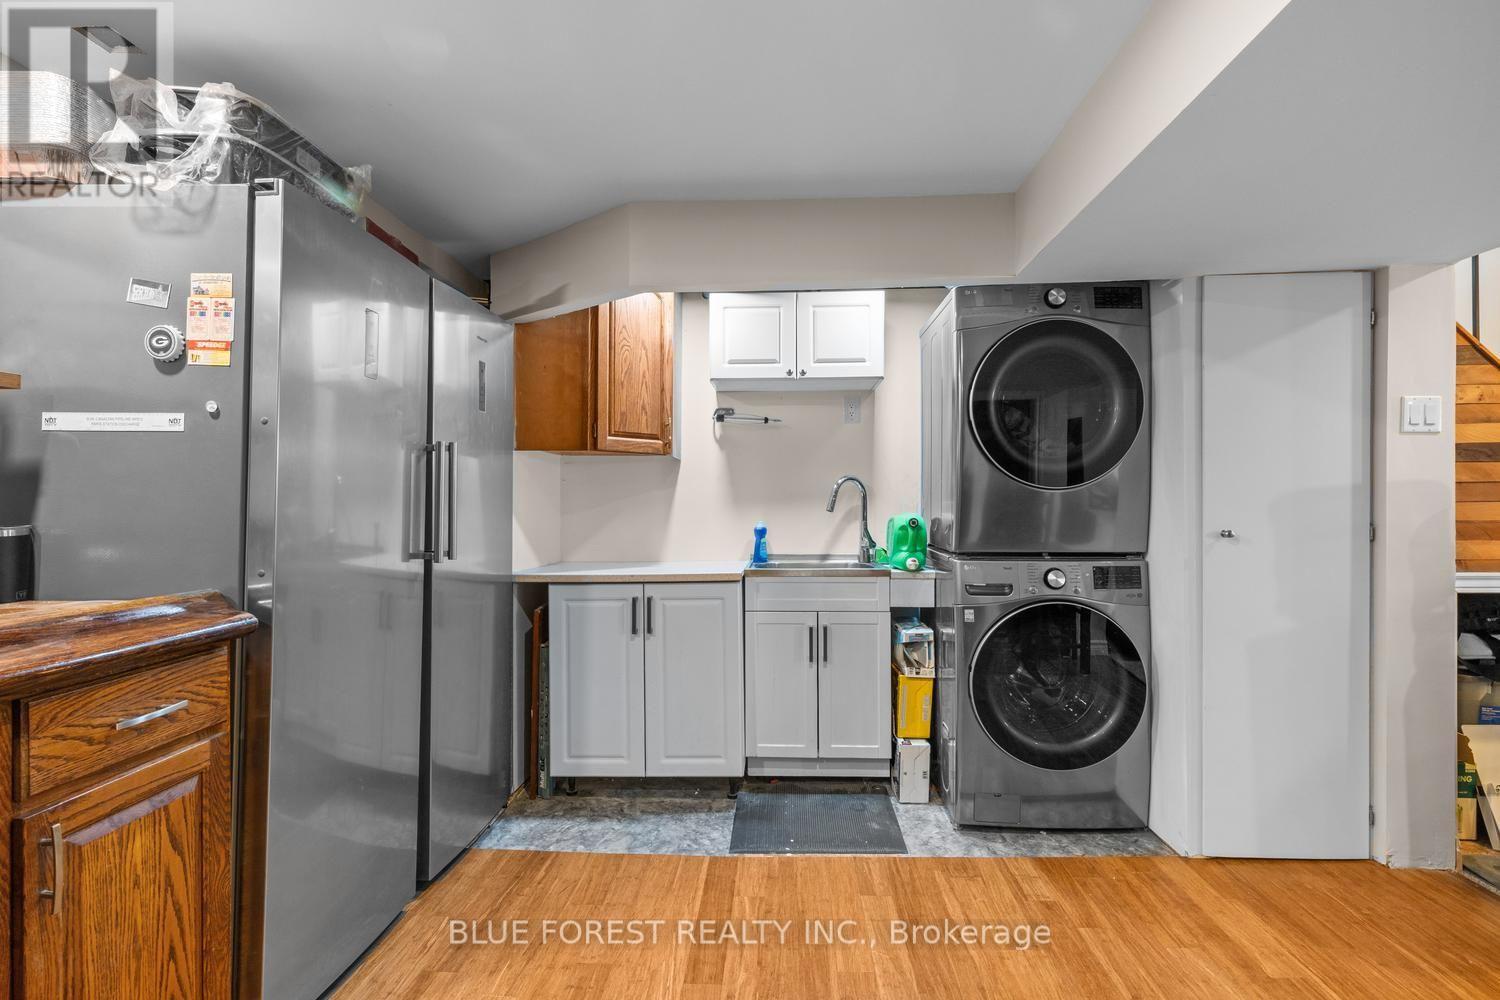
| Basement | Laundry Room | 5.57 m | 3.85 m | 5.57 m x 3.85 m |
| Main Level | Living Room | 5.75 m | 4.15 m | 5.75 m x 4.15 m |
| Main Level | Kitchen | 4.63 m | 4.11 m | 4.63 m x 4.11 m |
https://www.realtor.ca/real-estate/30042145/48-rosamond-crescent-london-south-south-x-south-x
Interested?
Contact us for more information
Emily Bunker
Salesperson

The trademarks REALTOR®, REALTORS®, and the REALTOR® logo are controlled by The Canadian Real Estate Association (CREA) and identify real estate professionals who are members of CREA. The trademarks MLS®, Multiple Listing Service® and the associated logos are owned by The Canadian Real Estate Association (CREA) and identify the quality of services provided by real estate professionals who are members of CREA. The trademark DDF® is owned by The Canadian Real Estate Association (CREA) and identifies CREA's Data Distribution Facility (DDF®)
July 16 2026 04:21:46
Blue Forest Realty Inc.
THINKING OF SELLING or BUYING?
We Get You Moving!
Contact Us

About Steve & Julia
With over 40 years of combined experience, we are dedicated to helping you find your dream home with personalized service and expertise.
© 2026 Wiggett Properties. All Rights Reserved. | Made with ❤️ by Jet Branding