5 Union Street W, Lambton Shores (Arkona), Ontario N0M 1B0 (30025986)
5 Union Street W Lambton Shores, Ontario N0M 1B0

$749,900
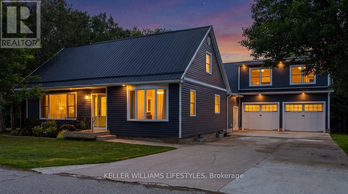
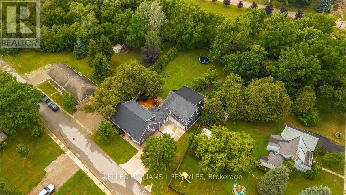
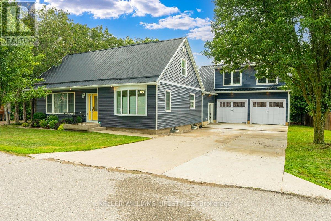
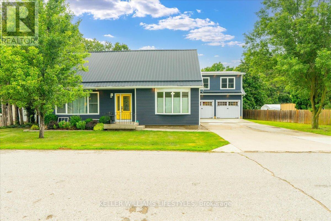
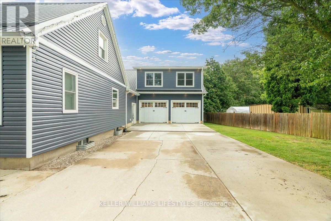
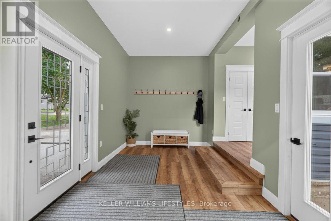
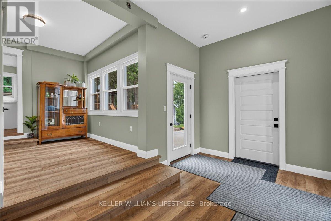
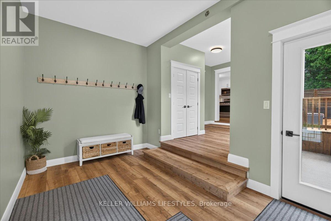
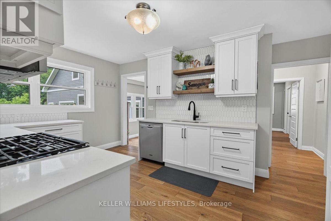
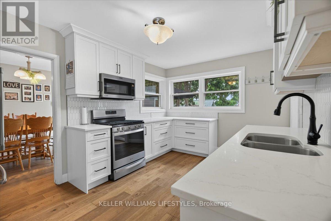
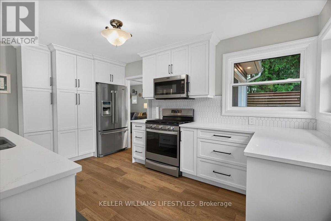
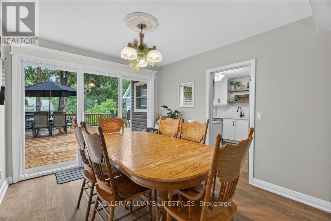
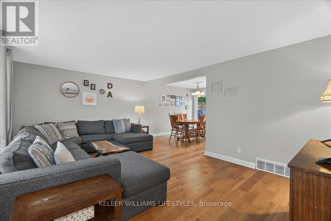
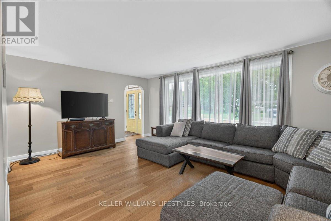
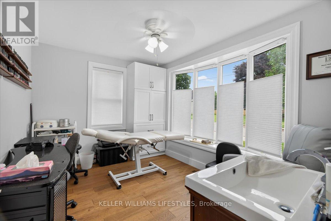
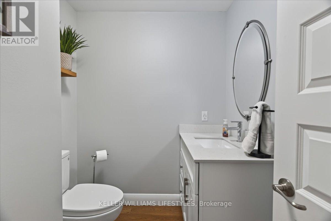
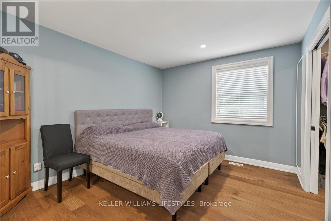
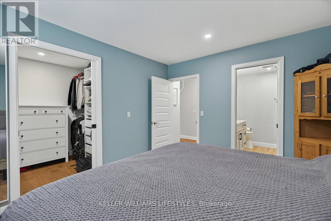
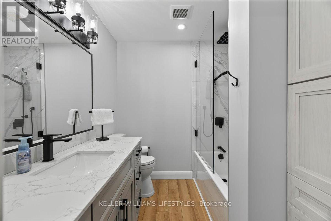
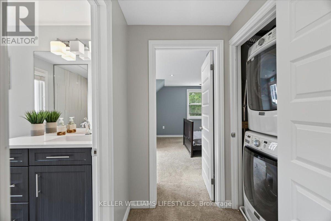
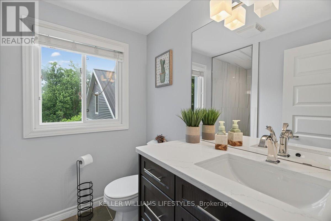
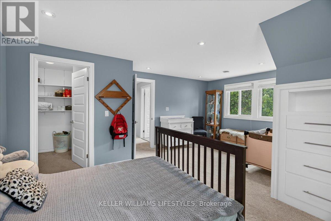
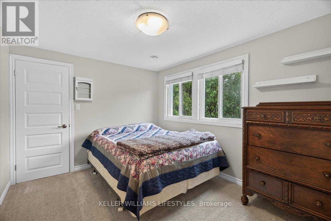
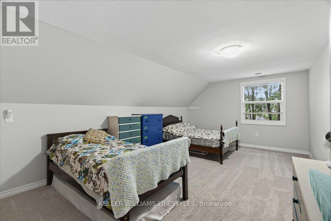
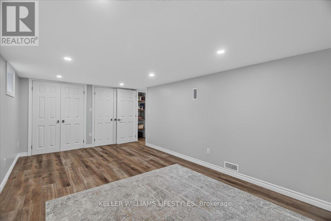
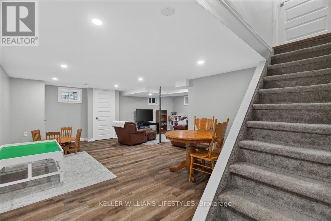
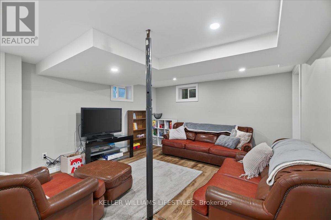
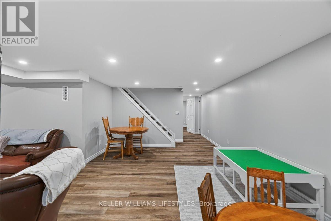
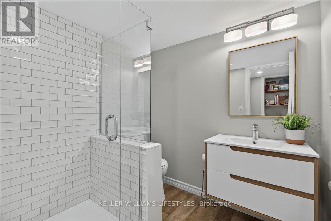
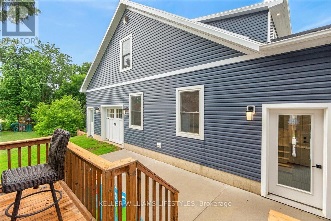
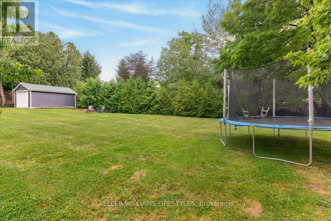
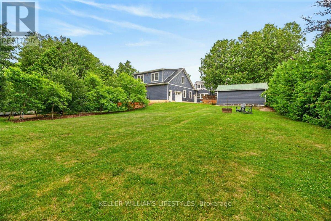
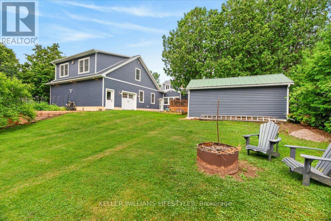
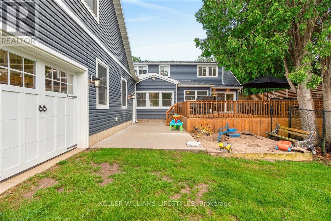
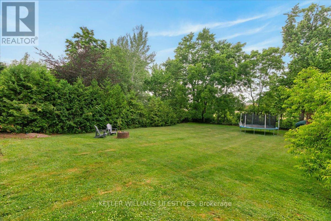
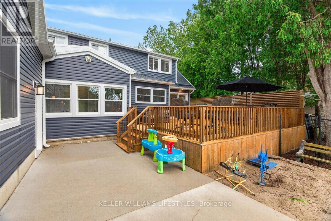
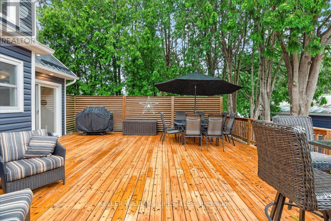
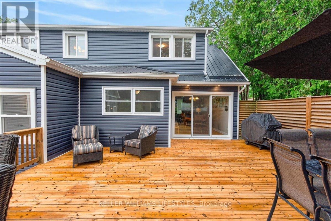
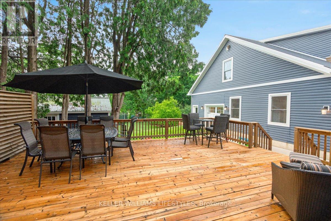
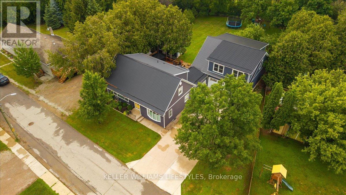
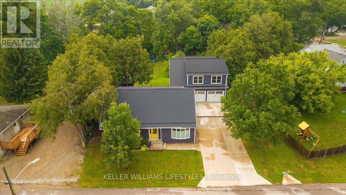
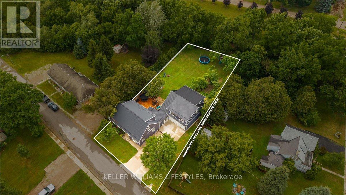
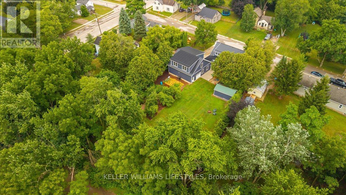
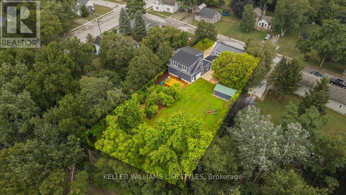
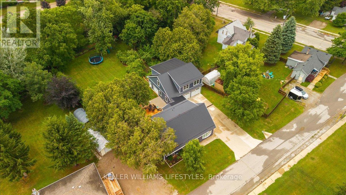
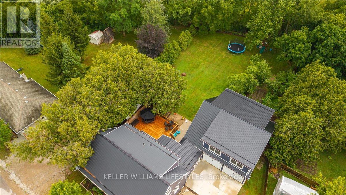
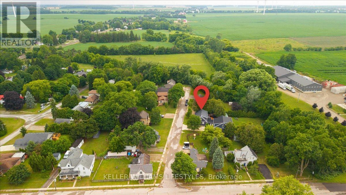
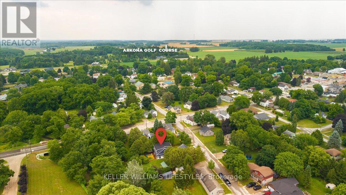
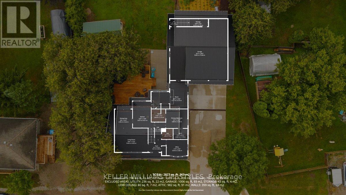
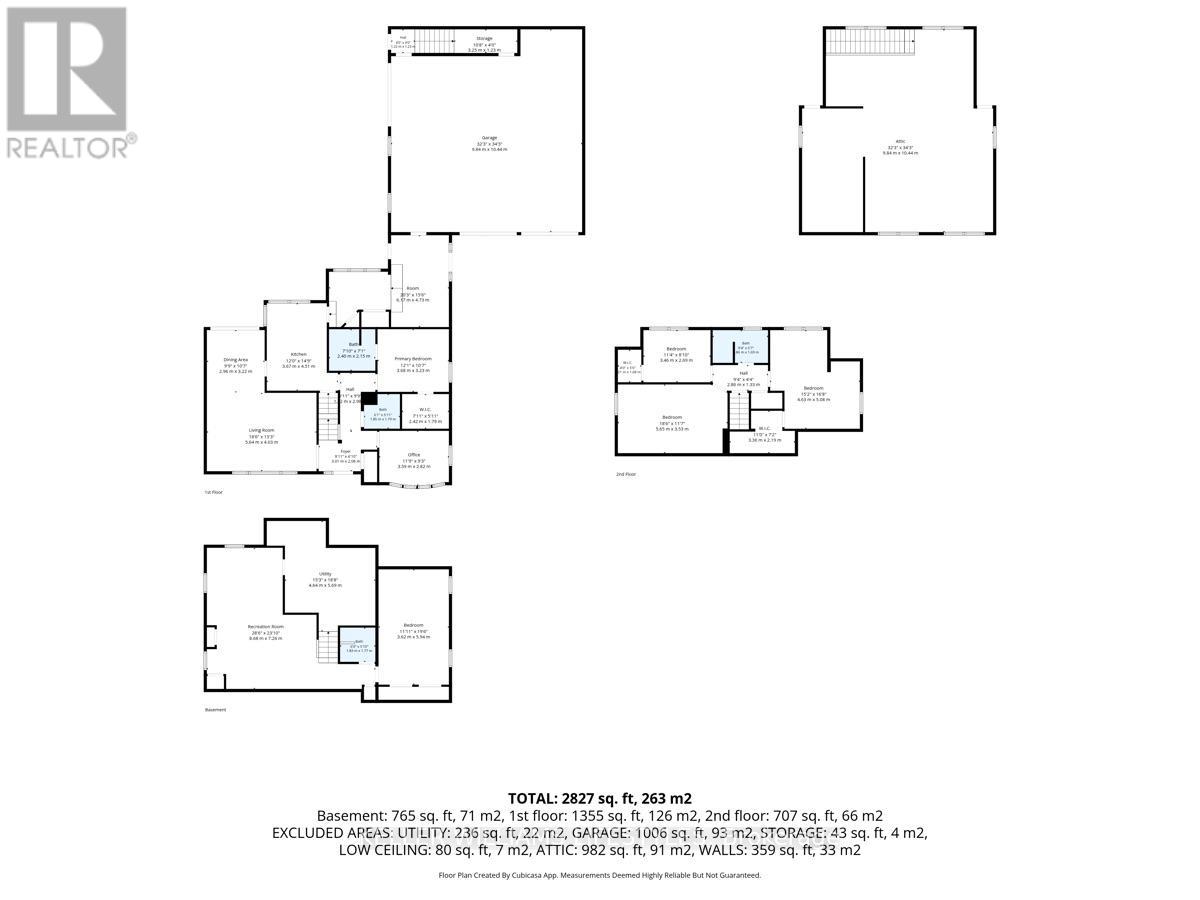
Welcome to this beautifully updated family home, where modern finishes, thoughtful design, and incredible space come together on nearly half an acre. Offering 5 bedrooms and 3.5 bathrooms, this move-in-ready property has been fully renovated inside and out. The main floor features a spacious primary suite complete with a walk-in closet and ensuite, creating the perfect private retreat. The heart of the home is the custom kitchen, showcasing quartz countertops, custom cabinetry, a gas stove, and quality finishes throughout. Stunning engineered hardwood flooring flows across the main level, while the convenient second-floor laundry makes everyday living effortless. The fully finished basement provides even more space for family, guests, or entertaining. A brand-new mudroom connects the home to the impressive 35.5' x 34' garage with in-floor heating and a loft, while also offering direct access to the backyard. A secondary side entrance into the garage adds even more convenience along with a whole home backup generator. Outside, you'll love the private backyard surrounded by mature trees, complete with a beautiful deck for relaxing or entertaining. A second detached 12' x 20' garage offers additional storage or workshop space. Perfectly located just 10 minutes from the amenities of Forest, 20 minutes to the sandy shores of Lake Huron, and approximately 30-35 minutes to both London and Sarnia, this exceptional property offers the ideal balance of peaceful living and everyday convenience. This is the family home you've been waiting for! (id:60297)
Property Details
| MLS® Number | X13557040 |
| Property Type | Single Family |
| Community Name | Arkona |
| ParkingSpaceTotal | 10 |
Building
| BathroomTotal | 4 |
| BedroomsAboveGround | 5 |
| BedroomsTotal | 5 |
| Appliances | Dishwasher, Dryer, Microwave, Stove, Washer, Window Coverings, Refrigerator |
| BasementDevelopment | Finished |
| BasementType | Full (finished) |
| ConstructionStyleAttachment | Detached |
| CoolingType | Central Air Conditioning |
| ExteriorFinish | Vinyl Siding |
| FoundationType | Poured Concrete |
| HalfBathTotal | 1 |
| HeatingFuel | Natural Gas |
| HeatingType | Forced Air |
| StoriesTotal | 2 |
| SizeInterior | 2000 - 2500 Sqft |
| Type | House |
| UtilityWater | Municipal Water |
Parking
| Attached Garage | |
| Garage |
Land
| Acreage | No |
| Sewer | Sanitary Sewer |
| SizeDepth | 185 Ft ,3 In |
| SizeFrontage | 102 Ft ,2 In |
| SizeIrregular | 102.2 X 185.3 Ft |
| SizeTotalText | 102.2 X 185.3 Ft |
Rooms
| Level | Type | Length | Width | Dimensions |
|---|---|---|---|---|
| Second Level | Bedroom | 4.63 m | 5.08 m | 4.63 m x 5.08 m |
| Second Level | Bedroom | 5.65 m | 3.53 m | 5.65 m x 3.53 m |
| Second Level | Bedroom | 3.46 m | 2.69 m | 3.46 m x 2.69 m |
| Basement | Recreational, Games Room | 8.68 m | 7.26 m | 8.68 m x 7.26 m |
| Basement | Other | 3.62 m | 5.94 m | 3.62 m x 5.94 m |
| Basement | Utility Room | 4.64 m | 5.69 m | 4.64 m x 5.69 m |
| Main Level | Foyer | 3.01 m | 2.08 m | 3.01 m x 2.08 m |
| Main Level | Living Room | 5.64 m | 4.03 m | 5.64 m x 4.03 m |
| Main Level | Primary Bedroom | 3.59 m | 2.82 m | 3.59 m x 2.82 m |
| Main Level | Kitchen | 3.67 m | 4.51 m | 3.67 m x 4.51 m |
| Main Level | Dining Room | 2.96 m | 3.22 m | 2.96 m x 3.22 m |
| Main Level | Bedroom | 3.6 m | 3.23 m | 3.6 m x 3.23 m |
| Main Level | Mud Room | 6.17 m | 4.73 m | 6.17 m x 4.73 m |
https://www.realtor.ca/real-estate/30025986/5-union-street-w-lambton-shores-arkona-arkona
Interested?
Contact us for more information
Colin Van Moorsel
Broker
Karli Prong
Salesperson
B100-509 Commissioners Road W.
London, Ontario N6J 1Y5

The trademarks REALTOR®, REALTORS®, and the REALTOR® logo are controlled by The Canadian Real Estate Association (CREA) and identify real estate professionals who are members of CREA. The trademarks MLS®, Multiple Listing Service® and the associated logos are owned by The Canadian Real Estate Association (CREA) and identify the quality of services provided by real estate professionals who are members of CREA. The trademark DDF® is owned by The Canadian Real Estate Association (CREA) and identifies CREA's Data Distribution Facility (DDF®)
July 14 2026 02:18:09
Keller Williams Lifestyles
THINKING OF SELLING or BUYING?
We Get You Moving!
Contact Us

About Steve & Julia
With over 40 years of combined experience, we are dedicated to helping you find your dream home with personalized service and expertise.
© 2026 Wiggett Properties. All Rights Reserved. | Made with ❤️ by Jet Branding