501 - 1510 Richmond Street, London North (North G), Ontario N6G 4V2 (29965505)
501 - 1510 Richmond Street London North, Ontario N6G 4V2

$374,900Maintenance, Water, Common Area Maintenance, Insurance
$404.31 Monthly
Maintenance, Water, Common Area Maintenance, Insurance
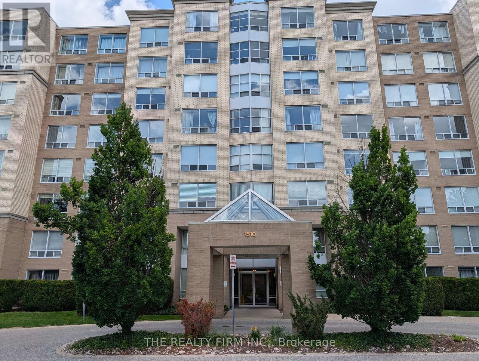
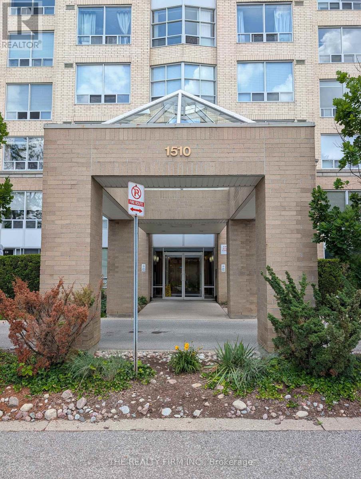
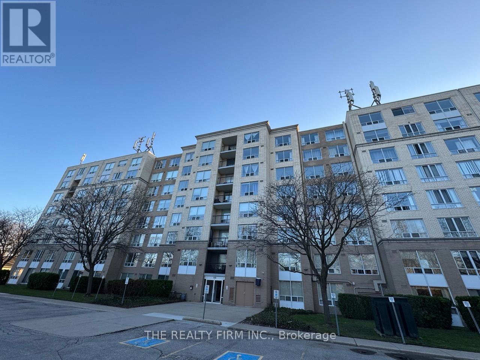
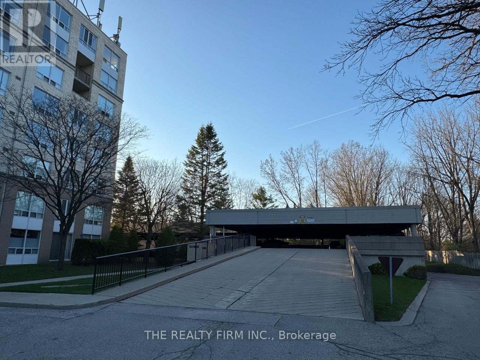
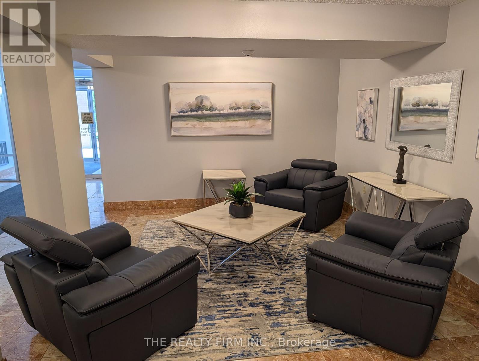
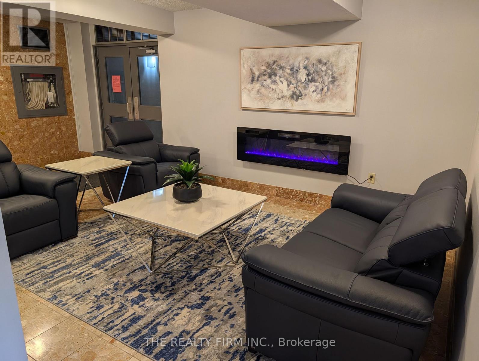
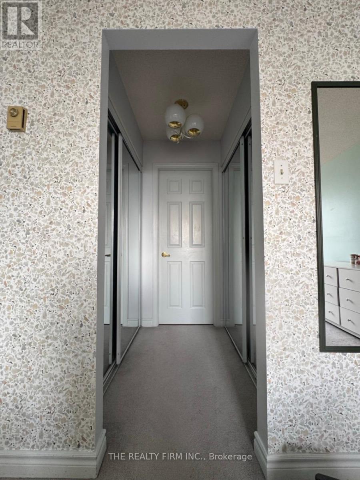
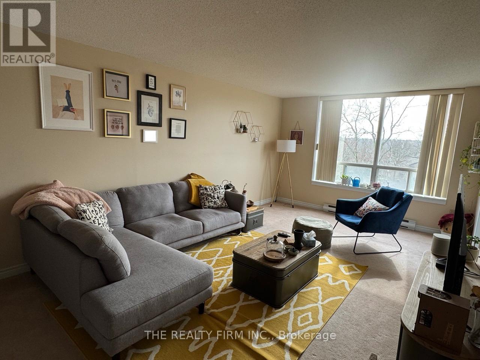
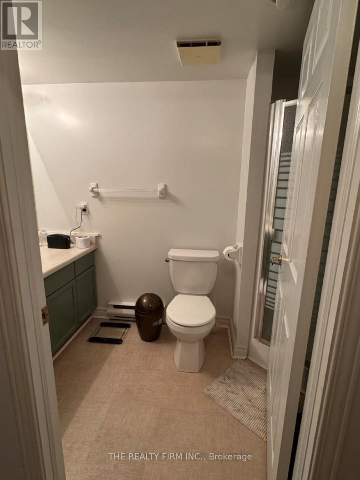
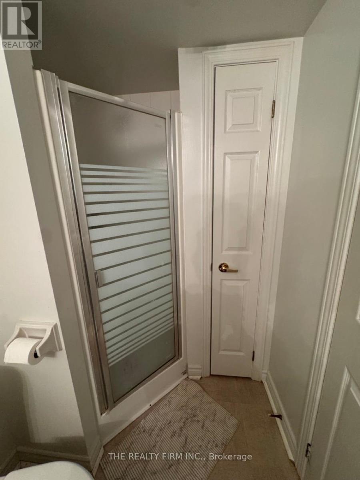
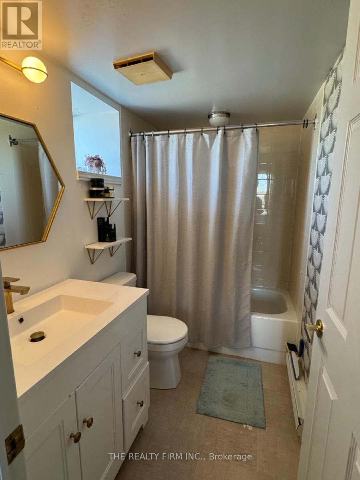
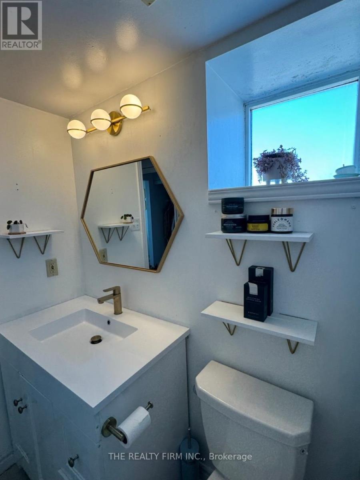
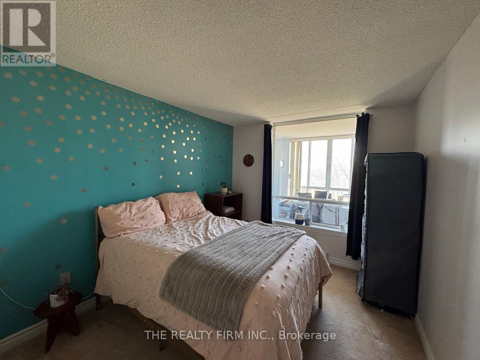
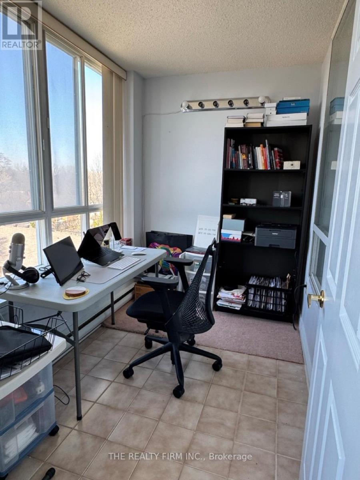
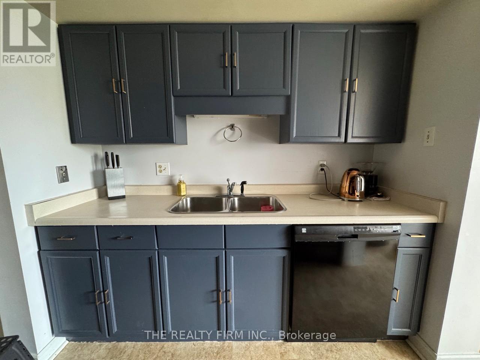
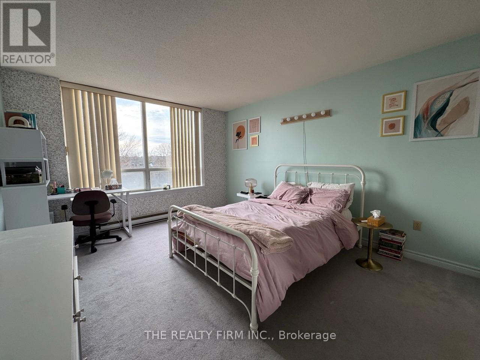
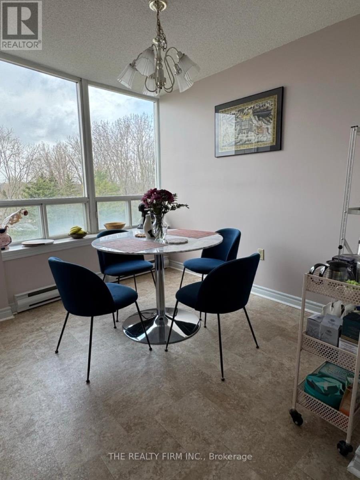
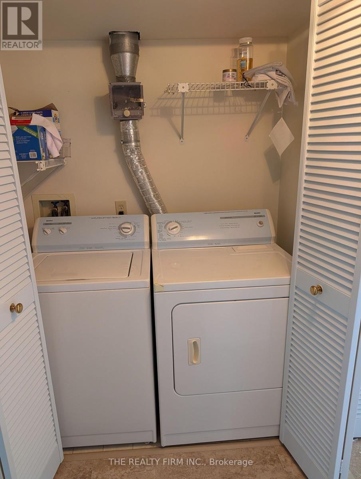
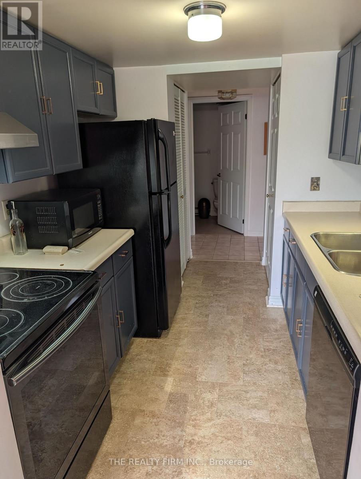
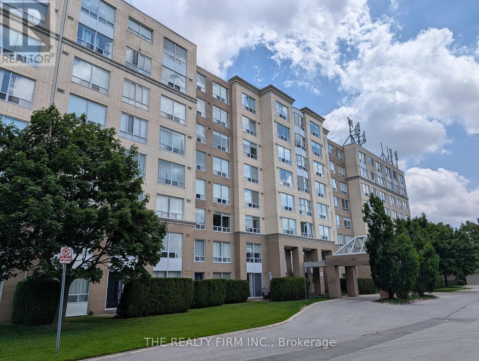
$404.31 MonthlyBright, spacious, and full of potential, this 2-bedroom, 2-bathroom condo offers comfortable living in one of North London's most sought-after neighbourhoods. Enjoy exceptional walkability with Masonville Place, Western University, the Ivey Business School, University Hospital, restaurants, grocery stores, parks, transit, and countless everyday amenities just minutes away. The thoughtfully designed layout features a bright sunroom that's ideal as a home office or reading nook, a separate breakfast area, convenient in-suite laundry, and a private ensuite bathroom off the primary bedroom. Tucked back from Richmond Street, this very secure, well-managed building offers a peaceful setting along with secure covered parking. Whether you're a first-time buyer, downsizer, or investor, this bright and spacious condo presents an outstanding opportunity to update to your own style while enjoying an unbeatable Masonville location. (id:60297)
Property Details
| MLS® Number | X13500458 |
| Property Type | Single Family |
| Community Name | North G |
| CommunityFeatures | Pets Allowed With Restrictions |
| EquipmentType | Water Heater |
| Features | Elevator, In Suite Laundry |
| ParkingSpaceTotal | 1 |
| RentalEquipmentType | Water Heater |
Building
| BathroomTotal | 2 |
| BedroomsAboveGround | 2 |
| BedroomsTotal | 2 |
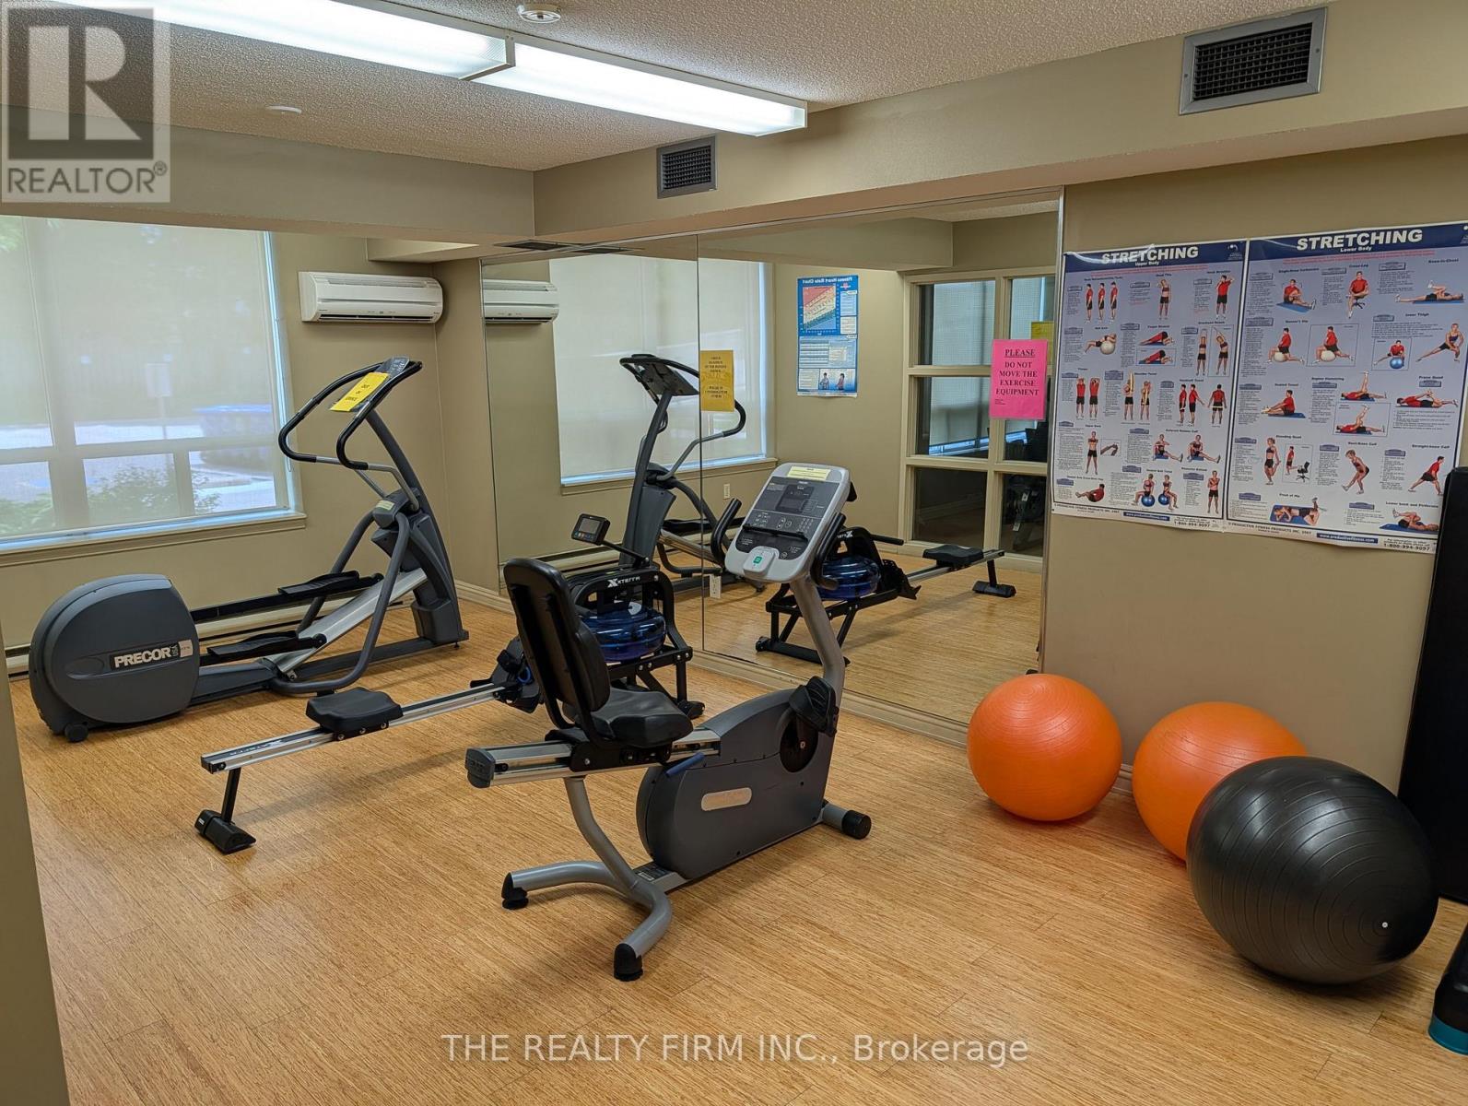
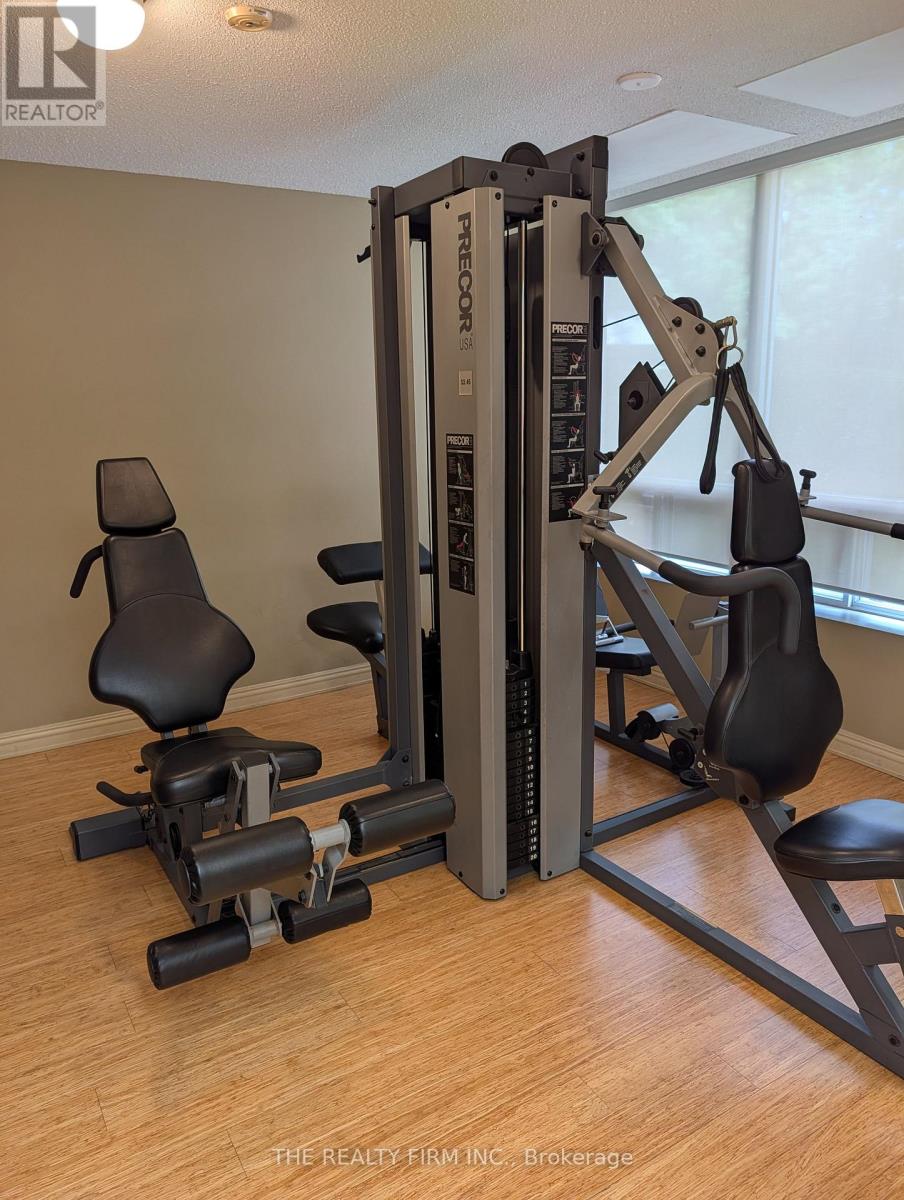
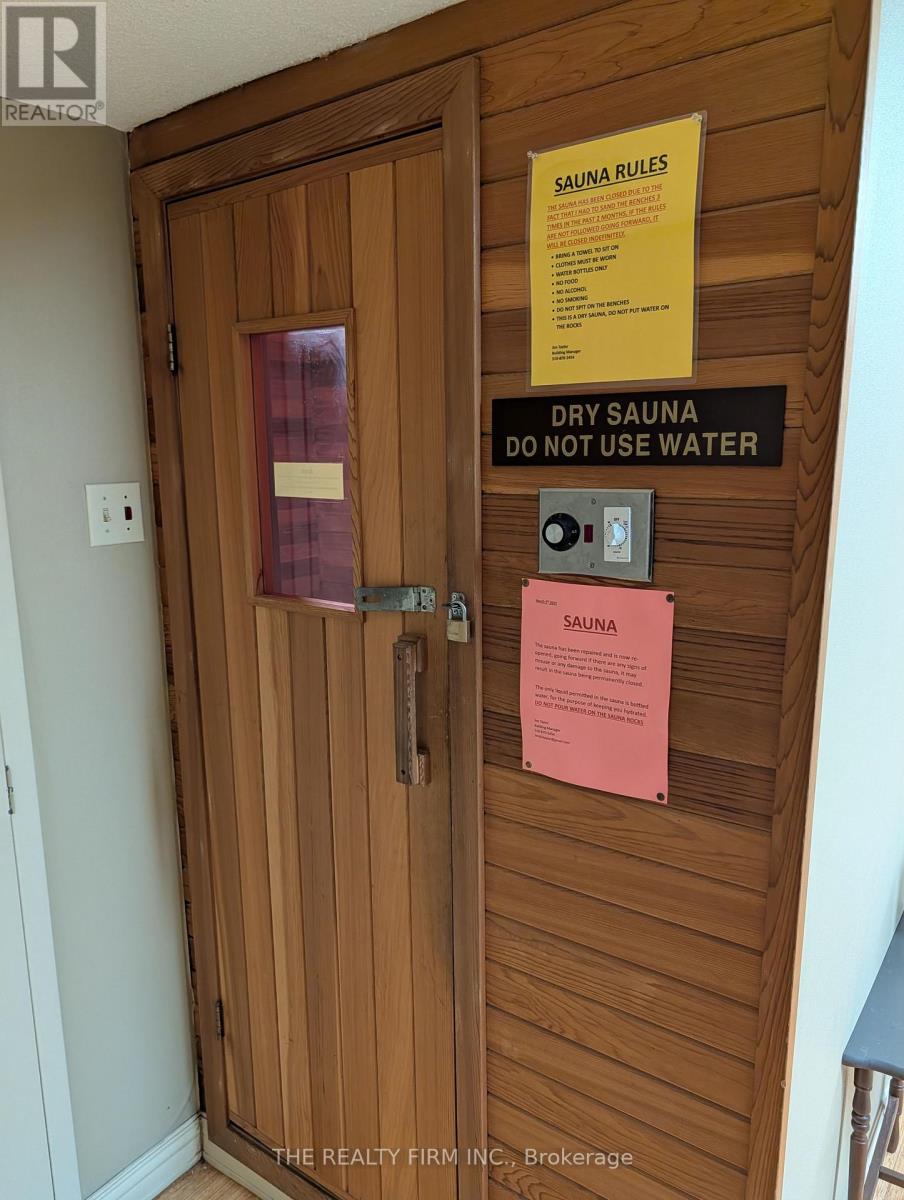
| Amenities | Visitor Parking, Exercise Centre |
| Appliances | Dishwasher, Dryer, Stove, Washer, Window Coverings, Refrigerator |
| BasementType | None |
| CoolingType | Central Air Conditioning |
| ExteriorFinish | Concrete |
| HeatingFuel | Electric |
| HeatingType | Forced Air |
| SizeInterior | 1200 - 1399 Sqft |
| Type | Apartment |
Parking
| Other | |
| Garage | |
| Covered |
Land
| Acreage | No |
| ZoningDescription | Condo R9-7 |
Rooms
| Level | Type | Length | Width | Dimensions |
|---|---|---|---|---|
| Main Level | Living Room | 3.6 m | 3.85 m | 3.6 m x 3.85 m |
| Main Level | Dining Room | 3.6 m | 3.32 m | 3.6 m x 3.32 m |
| Main Level | Kitchen | 3.72 m | 2.39 m | 3.72 m x 2.39 m |
| Main Level | Eating Area | 3.17 m | 2.58 m | 3.17 m x 2.58 m |
| Main Level | Bedroom | 5.84 m | 3.56 m | 5.84 m x 3.56 m |
| Main Level | Bedroom 2 | 3.84 m | 2.9 m | 3.84 m x 2.9 m |
| Main Level | Sunroom | 1.81 m | 2.81 m | 1.81 m x 2.81 m |
https://www.realtor.ca/real-estate/29965505/501-1510-richmond-street-london-north-north-g-north-g
Interested?
Contact us for more information
Chris Graham
Salesperson

The trademarks REALTOR®, REALTORS®, and the REALTOR® logo are controlled by The Canadian Real Estate Association (CREA) and identify real estate professionals who are members of CREA. The trademarks MLS®, Multiple Listing Service® and the associated logos are owned by The Canadian Real Estate Association (CREA) and identify the quality of services provided by real estate professionals who are members of CREA. The trademark DDF® is owned by The Canadian Real Estate Association (CREA) and identifies CREA's Data Distribution Facility (DDF®)
July 02 2026 08:22:42
The Realty Firm Inc.
THINKING OF SELLING or BUYING?
We Get You Moving!
Contact Us

About Steve & Julia
With over 40 years of combined experience, we are dedicated to helping you find your dream home with personalized service and expertise.
© 2026 Wiggett Properties. All Rights Reserved. | Made with ❤️ by Jet Branding