507 - 260 Villagewalk Boulevard, London North (North R), Ontario N6G 0W6 (30358865)
507 - 260 Villagewalk Boulevard London North, Ontario N6G 0W6

$699,900Maintenance, Heat, Common Area Maintenance, Insurance, Water, Parking
$571 Monthly
Maintenance, Heat, Common Area Maintenance, Insurance, Water, Parking
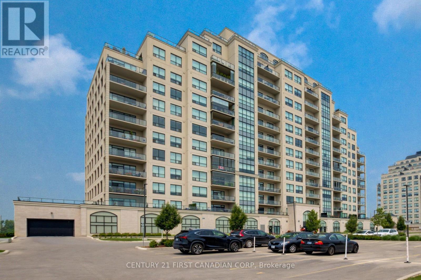
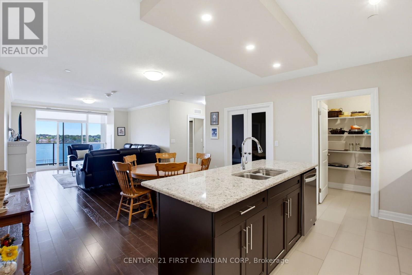
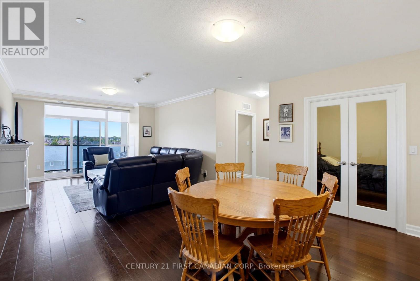
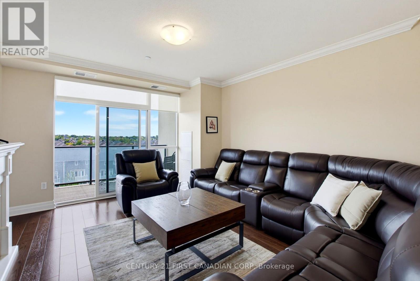
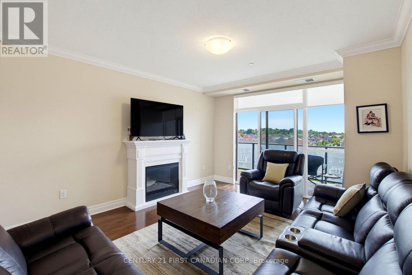
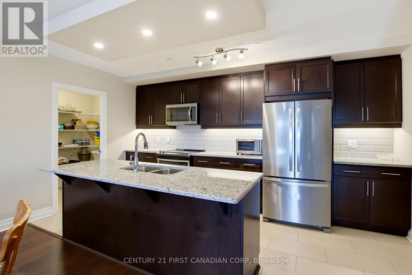
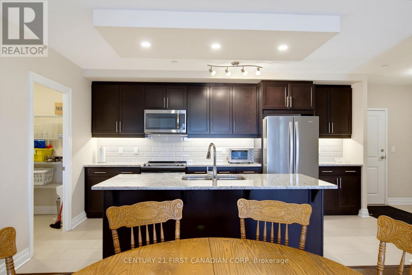
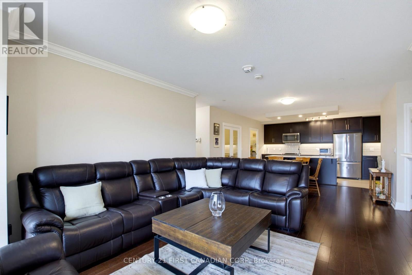
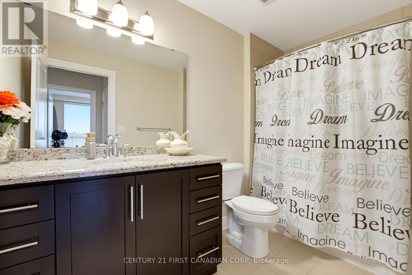
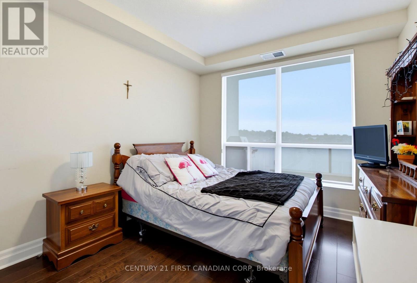
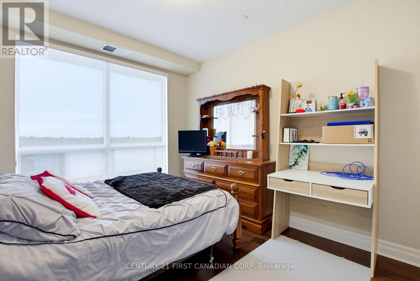
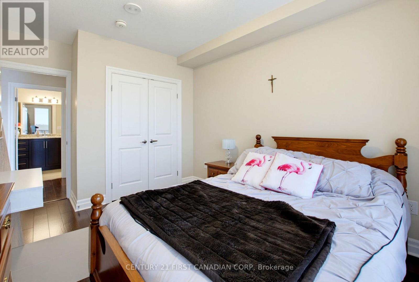
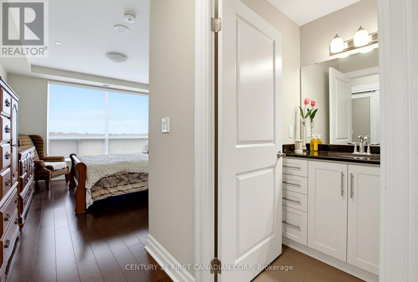
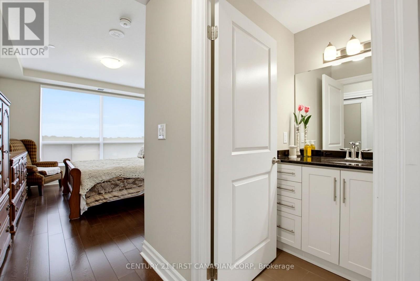
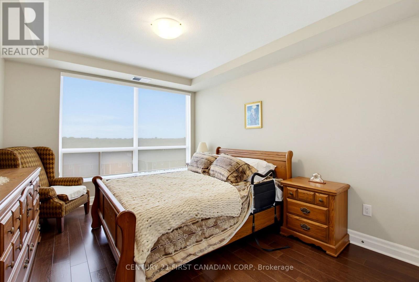
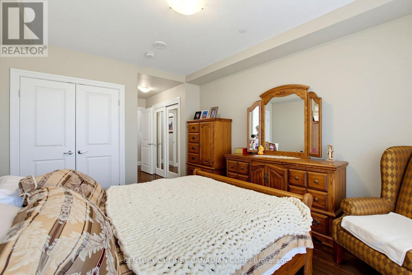
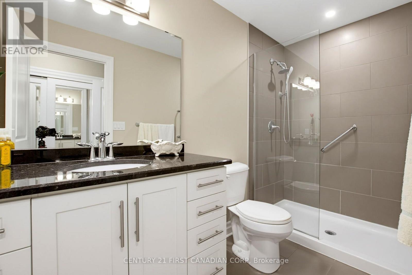
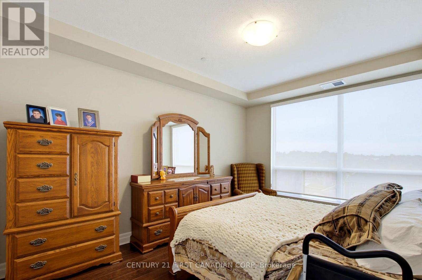
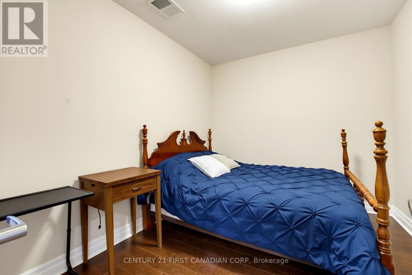
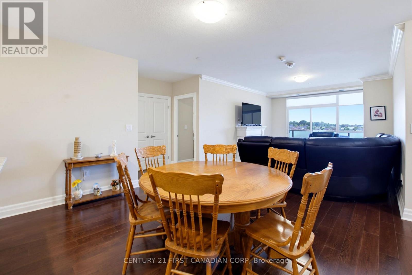
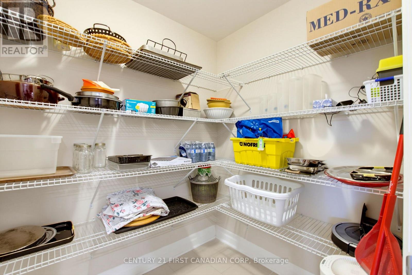
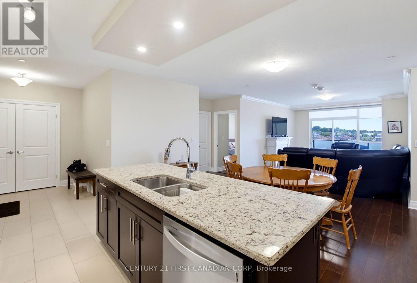
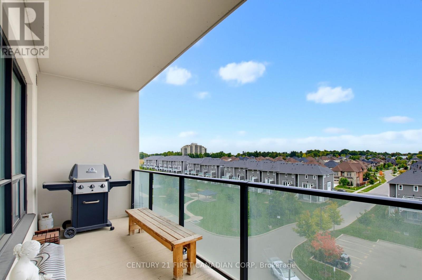
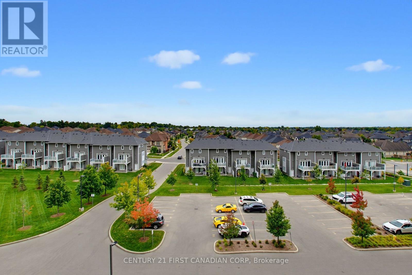
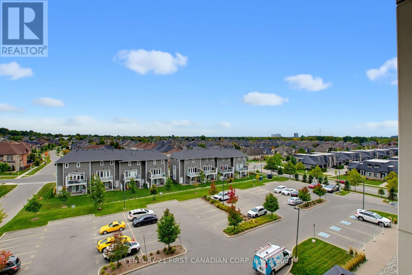
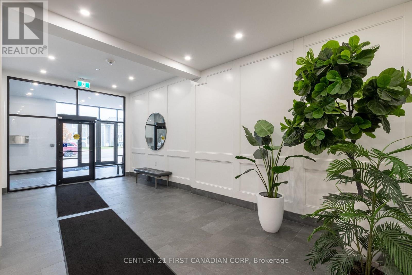
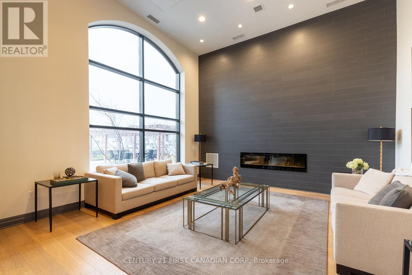
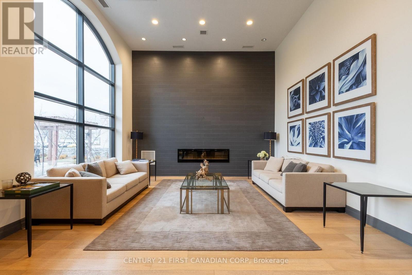
$571 MonthlyWELCOME TO 260 VILLAGE NORTH, ONE OF LONDON'S PRESTIGIOUS LUXURY CONDO COMMUNITIES, OFFERING MAINTENANCE-FREE LIVING IN AN EXCEPTIONAL SETTING. THIS SPACIOUS 1,401 SQ. FT. 2+1 BEDROOM, 2 FULL BATHROOM UNIT FEATURES A UNIQUE AND HIGHLY DESIRABLE OPEN-CONCEPT FLOOR PLAN DESIGNED WITH BOTH COMFORT AND PRIVACY IN MIND.THE INVITING INTERIOR OFFERS A DEDICATED DINING AREA AND A GENEROUSLY SIZED LIVING ROOM, CREATING AN IDEAL SPACE FOR BOTH EVERYDAY LIVING AND ENTERTAINING. THE TWO BEDROOMS ARE THOUGHTFULLY POSITIONED ON OPPOSITE SIDES OF THE UNIT, PROVIDING EXCELLENT SEPARATION AND PRIVACY. THE ADDITIONAL DEN/OFFICE OFFERS FLEXIBILITY AS A HOME OFFICE, GUEST SPACE, OR ADDITIONAL LIVING AREA.THE WELL-DESIGNED KITCHEN PROVIDES AN EASY FLOW INTO THE MAIN LIVING SPACE AND FEATURES AN OVERSIZED PANTRY WITH AMPLE STORAGE. TWO FULL BATHROOMS ADD TO THE CONVENIENCE AND FUNCTIONALITY OF THIS BEAUTIFULLY DESIGNED HOME.PARKING IS CONVENIENTLY TAKEN CARE OF WITH ONE INDOOR PARKING SPACE AND ONE OUTDOOR PARKING SPACE. ENJOY THE FREEDOM OF MAINTENANCE-FREE CONDO LIVING IN A PRESTIGIOUS LONDON COMMUNITY. THIS UNIQUE FLOOR PLAN IS SURE TO IMPRESS-DON'T MISS YOUR OPPORTUNITY TO CALL 260 VILLAGE NORTH HOME. (id:60297)
Property Details
| MLS® Number | X13856840 |
| Property Type | Single Family |
| Community Name | North R |
| CommunityFeatures | Pets Allowed With Restrictions |
| EquipmentType | None |
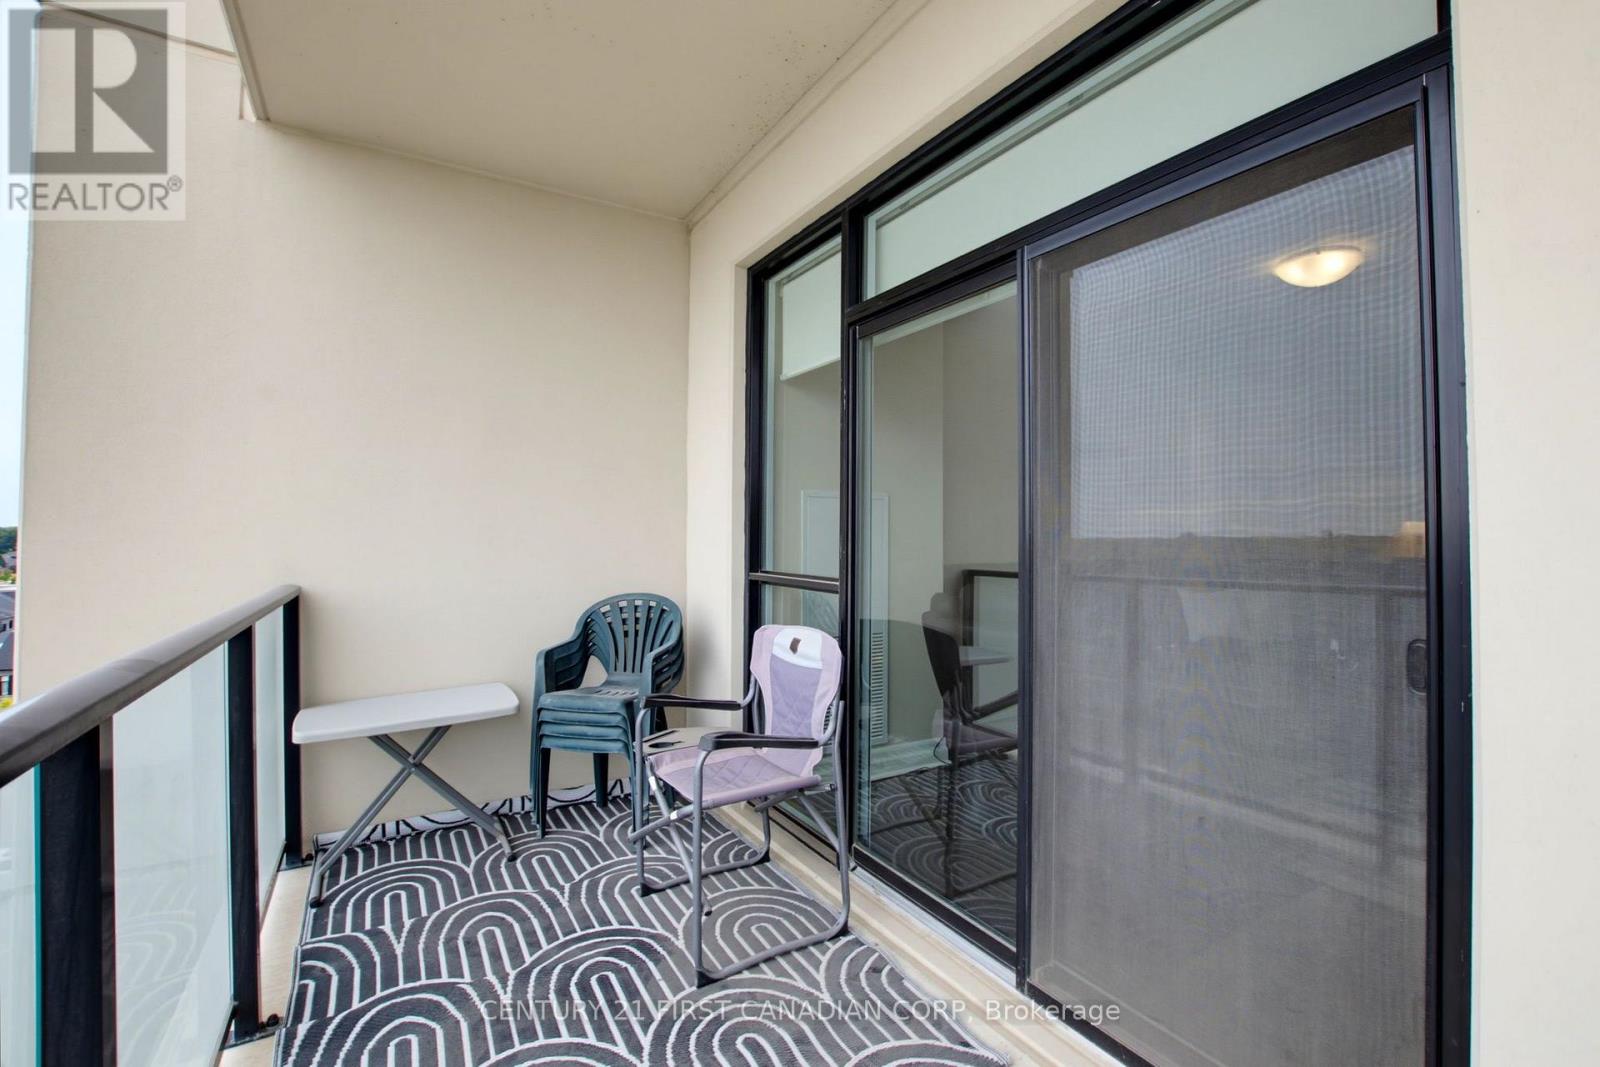
| Features | Flat Site, Balcony, Dry, In Suite Laundry |
| ParkingSpaceTotal | 2 |
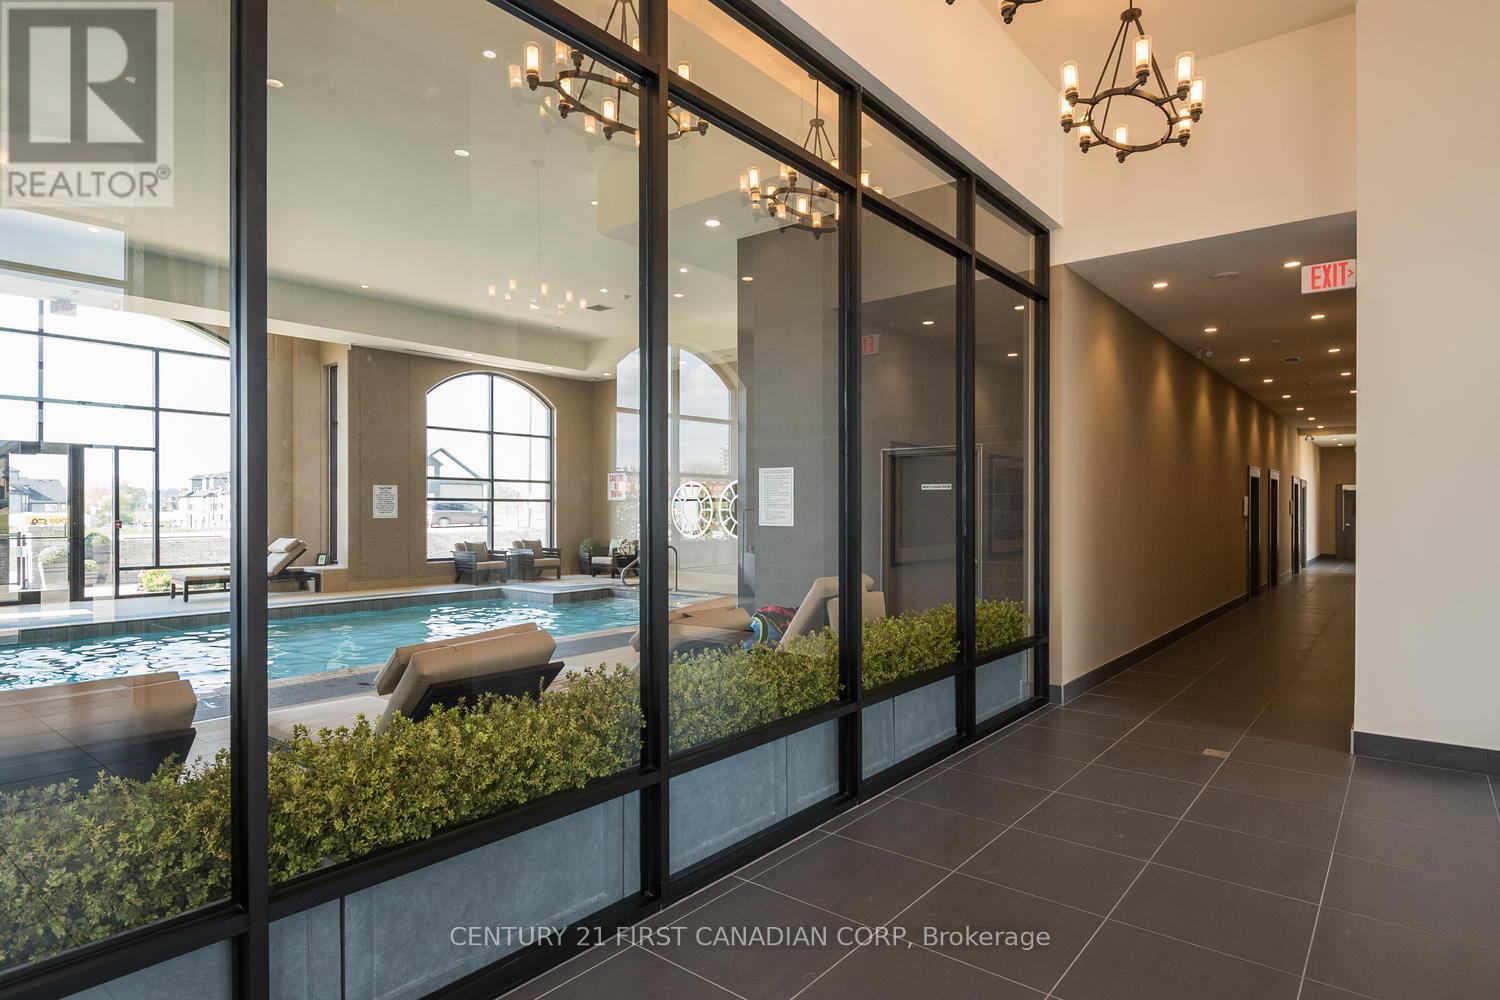
| PoolType | Indoor Pool |
| RentalEquipmentType | None |
| ViewType | View |
Building
| BathroomTotal | 2 |
| BedroomsAboveGround | 2 |
| BedroomsBelowGround | 1 |
| BedroomsTotal | 3 |
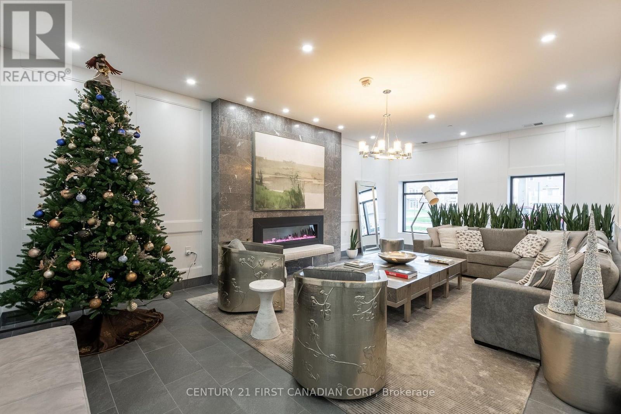
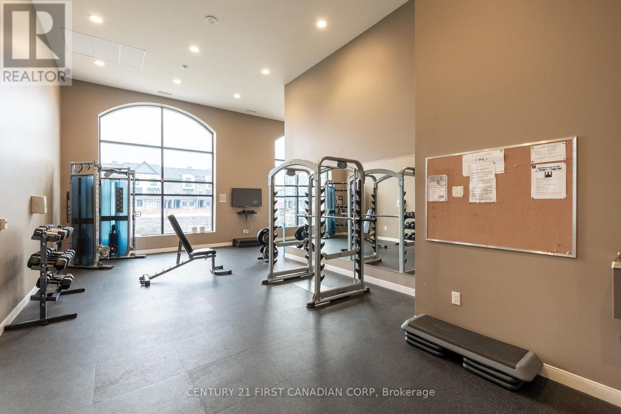
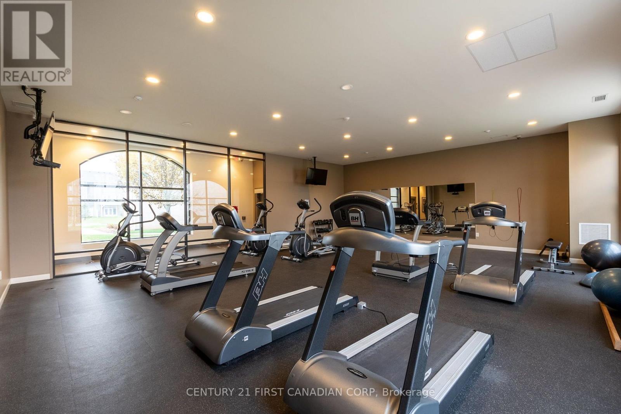
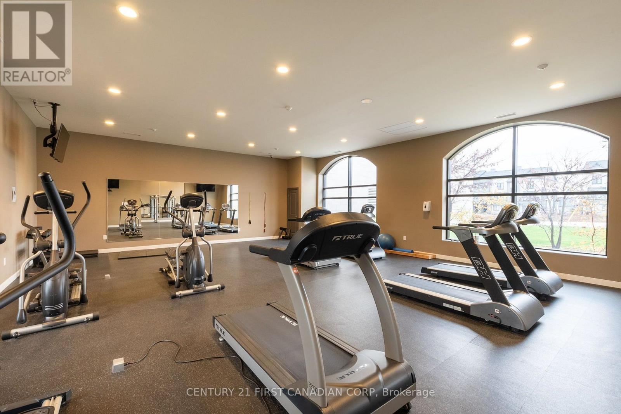
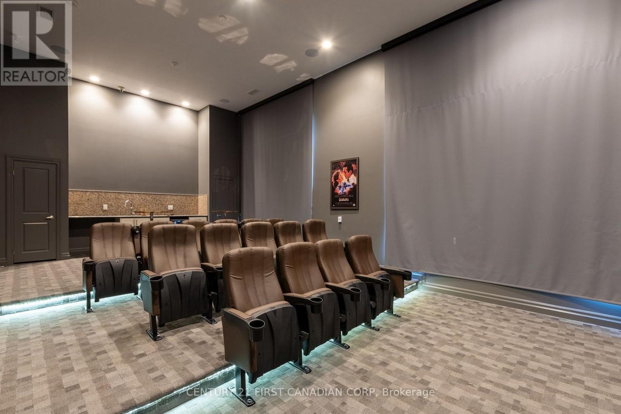
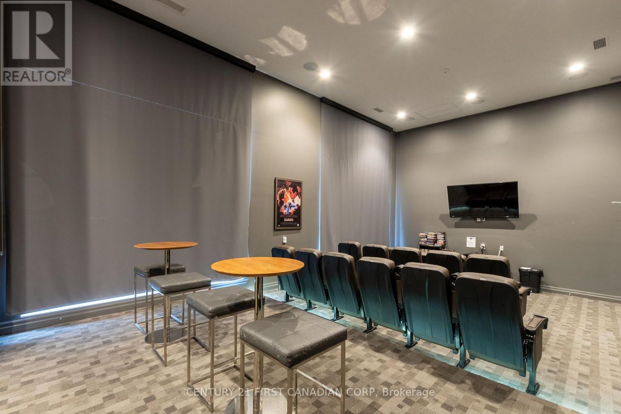
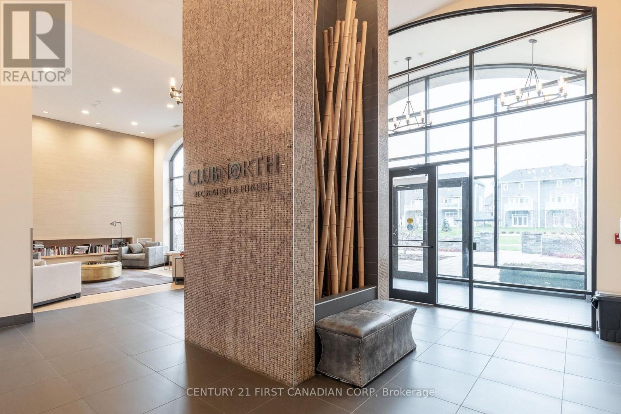
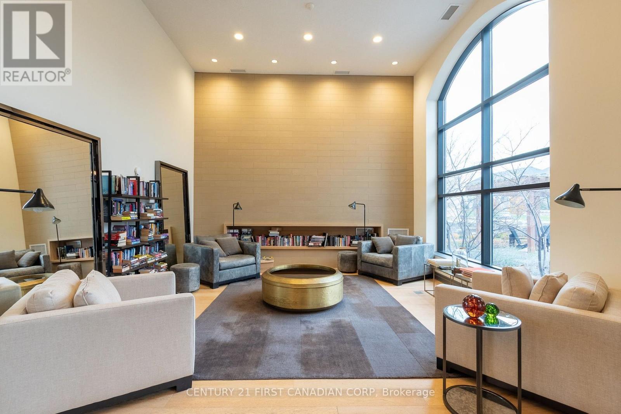
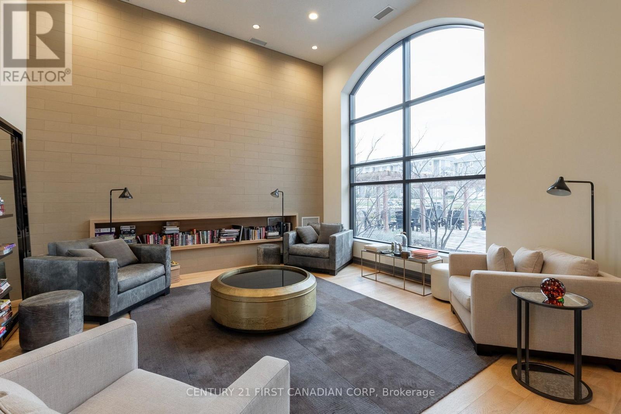
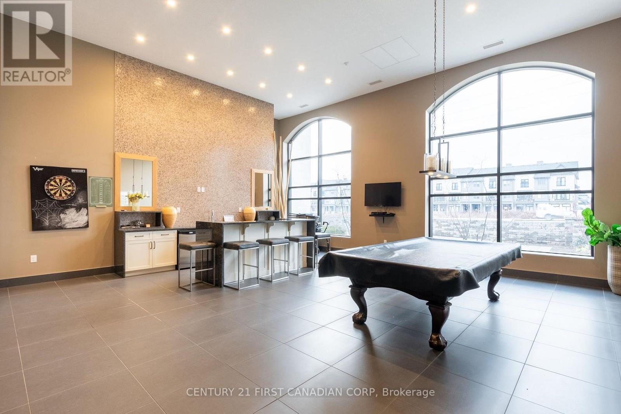
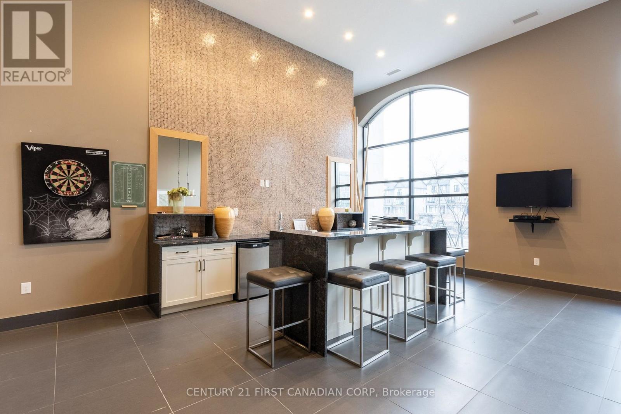
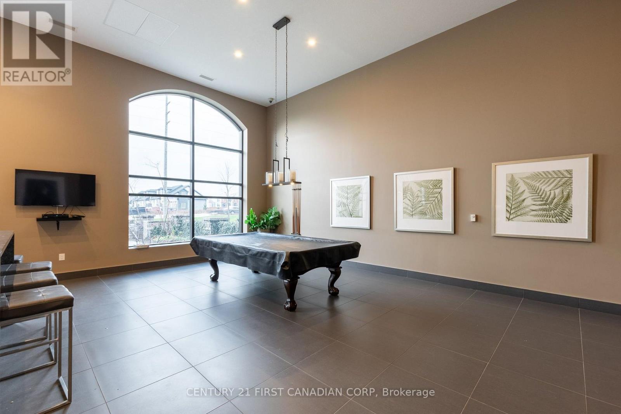
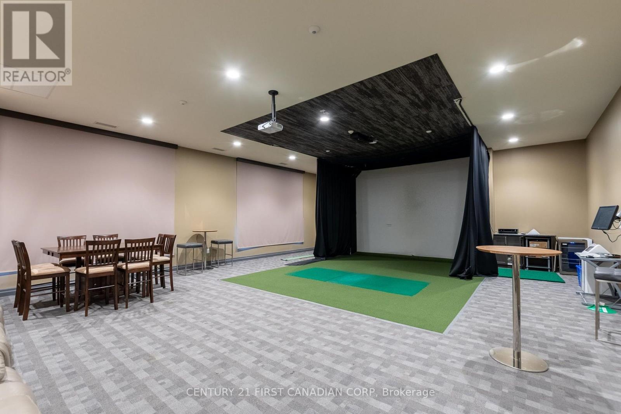
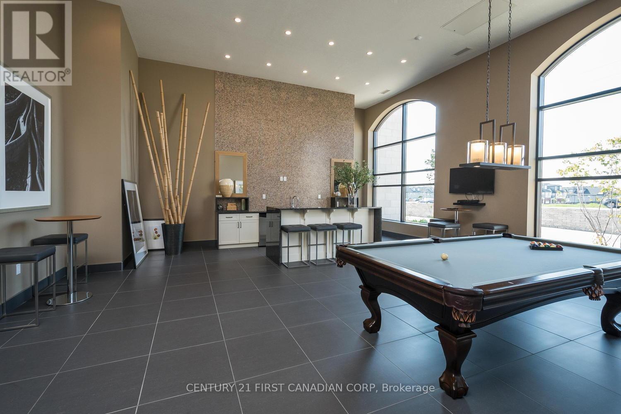
| Amenities | Exercise Centre, Recreation Centre, Party Room, Fireplace(s) |
| Appliances | Garage Door Opener Remote(s), Intercom, Dryer, Microwave, Stove, Washer, Refrigerator |
| BasementType | None |
| CoolingType | Central Air Conditioning |
| ExteriorFinish | Concrete |
| FireProtection | Monitored Alarm, Security System, Smoke Detectors |
| FireplacePresent | Yes |
| FireplaceTotal | 1 |
| FoundationType | Concrete |
| HeatingFuel | Electric |
| HeatingType | Forced Air |
| SizeInterior | 1400 - 1599 Sqft |
Parking
| Underground | |
| Garage |
Land
| Acreage | No |
| SizeIrregular | . |
| SizeTotalText | . |
| ZoningDescription | H48, R9-7(16) |
Rooms
| Level | Type | Length | Width | Dimensions |
|---|---|---|---|---|
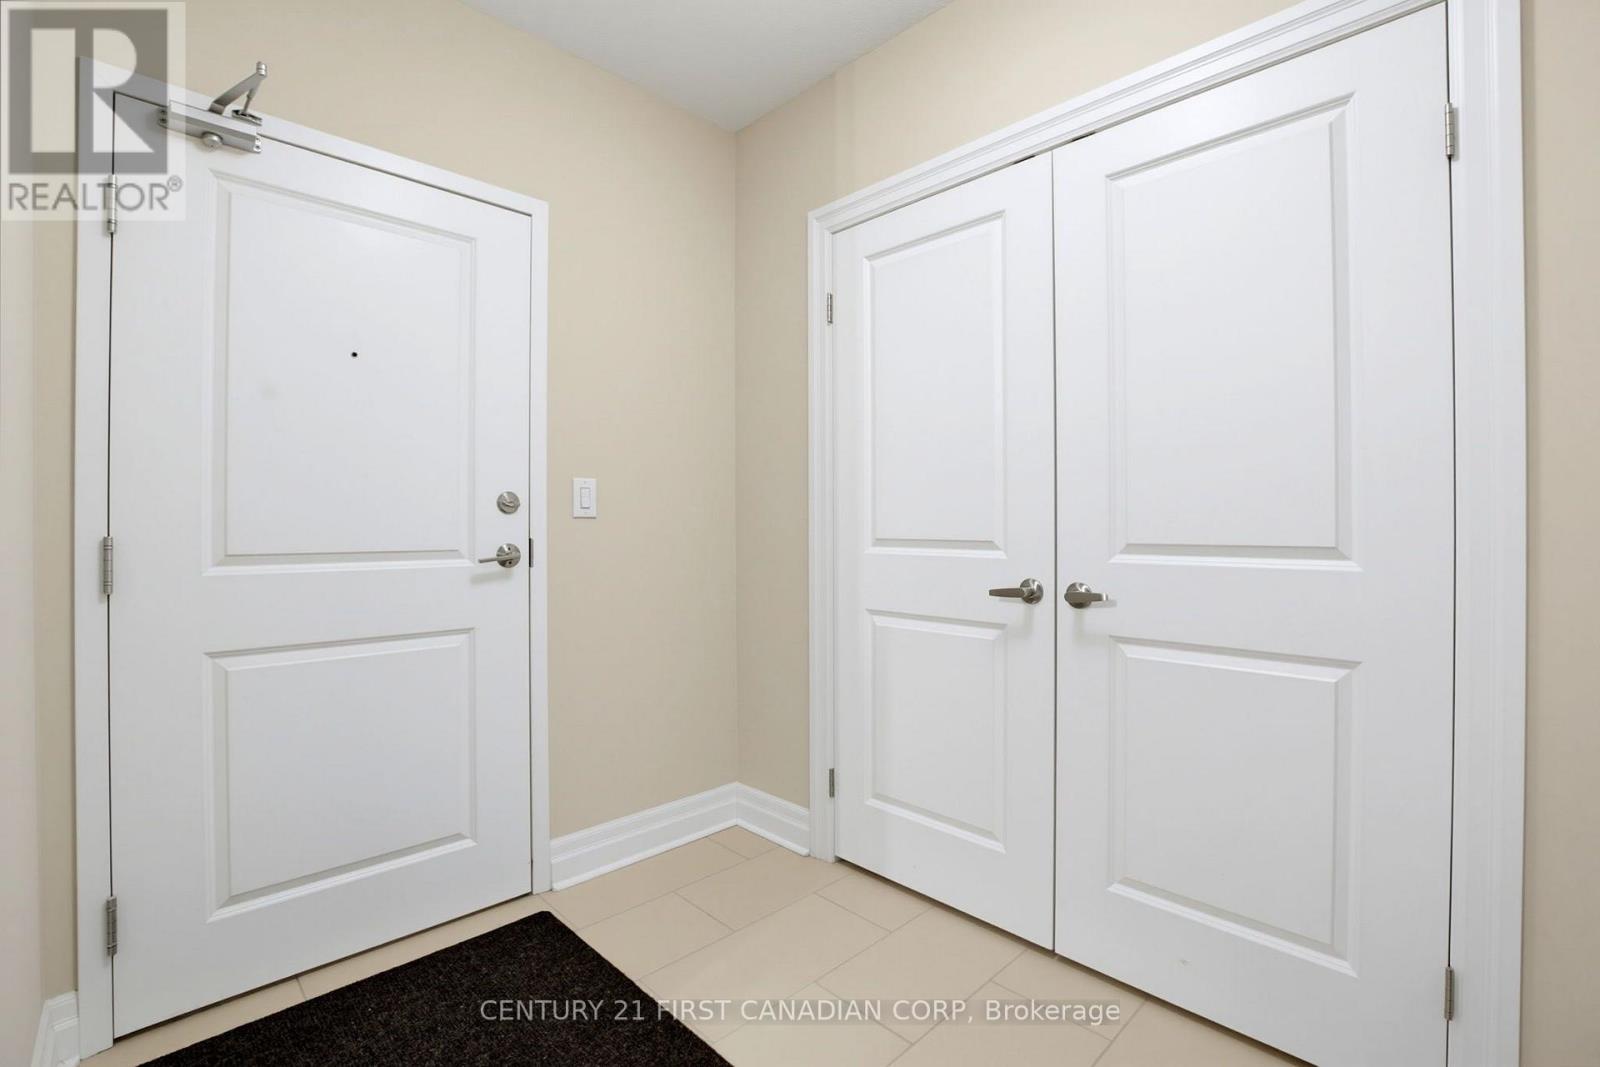
| Main Level | Foyer | 1.67 m | 1.93 m | 1.67 m x 1.93 m |
| Main Level | Kitchen | 2.75 m | 4.4 m | 2.75 m x 4.4 m |
| Main Level | Primary Bedroom | 3.46 m | 4.12 m | 3.46 m x 4.12 m |
| Main Level | Bedroom 2 | 3.65 m | 3.1 m | 3.65 m x 3.1 m |
| Main Level | Other | 3.33 m | 2.82 m | 3.33 m x 2.82 m |
| Main Level | Pantry | 1.67 m | 1.93 m | 1.67 m x 1.93 m |
| Main Level | Living Room | 4.63 m | 5.33 m | 4.63 m x 5.33 m |
| Main Level | Dining Room | 4.35 m | 2.65 m | 4.35 m x 2.65 m |
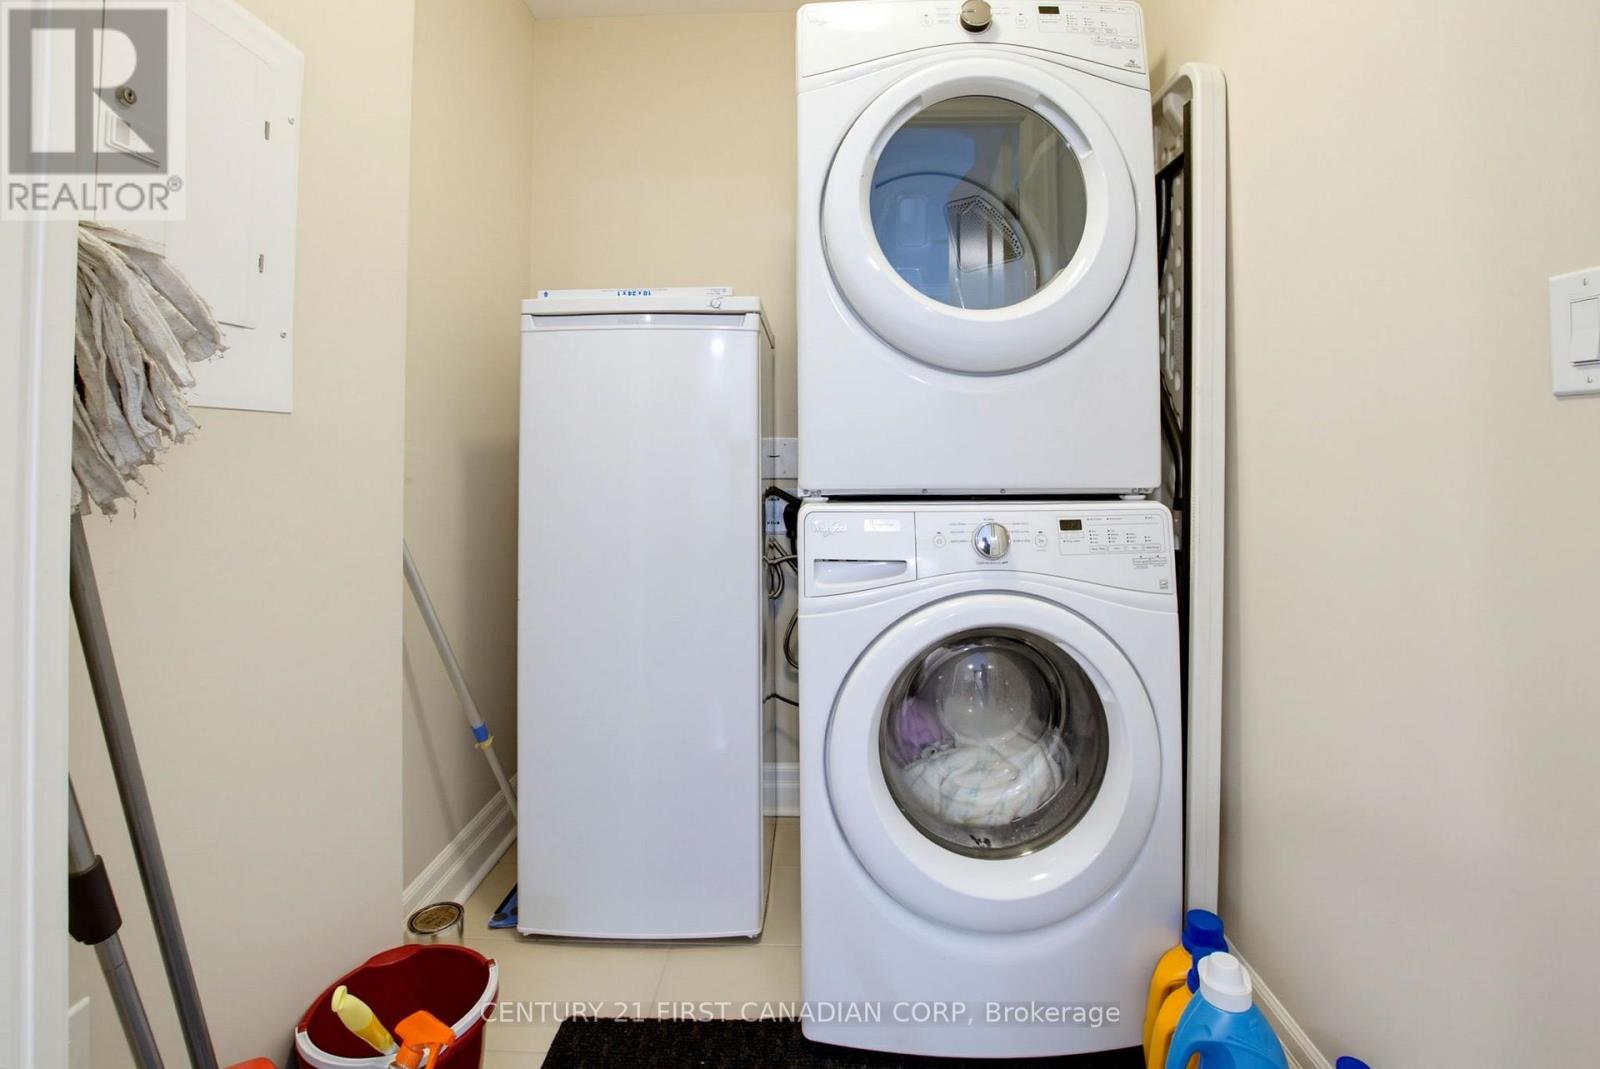
| Main Level | Laundry Room | 1.6 m | 1.57 m | 1.6 m x 1.57 m |
Interested?
Contact us for more information
Jack Michienzi
Salesperson

The trademarks REALTOR®, REALTORS®, and the REALTOR® logo are controlled by The Canadian Real Estate Association (CREA) and identify real estate professionals who are members of CREA. The trademarks MLS®, Multiple Listing Service® and the associated logos are owned by The Canadian Real Estate Association (CREA) and identify the quality of services provided by real estate professionals who are members of CREA. The trademark DDF® is owned by The Canadian Real Estate Association (CREA) and identifies CREA's Data Distribution Facility (DDF®)
October 02 2026 08:51:42
Century 21 First Canadian Corp
THINKING OF SELLING or BUYING?
We Get You Moving!
Contact Us

About Steve & Julia
With over 40 years of combined experience, we are dedicated to helping you find your dream home with personalized service and expertise.
© 2026 Wiggett Properties. All Rights Reserved. | Made with ❤️ by Jet Branding