51 Braesyde Avenue, London East (East P), Ontario N5W 1V5 (29894564)
51 Braesyde Avenue London East, Ontario N5W 1V5

$619,900
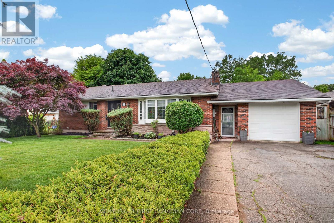
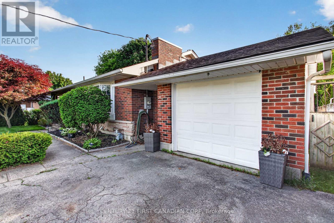
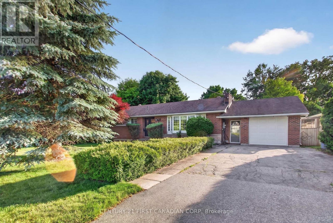
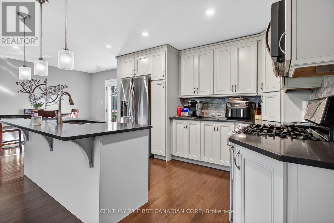
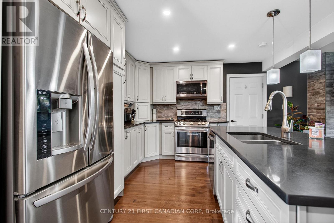
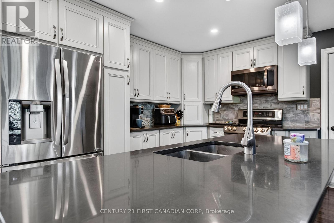
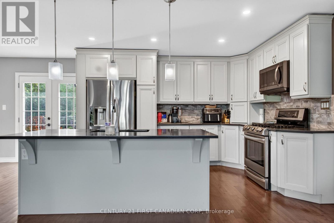
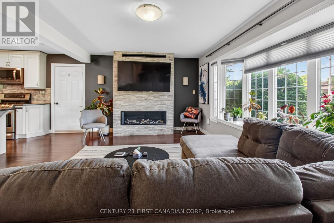
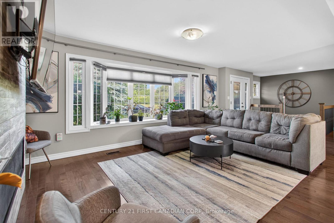
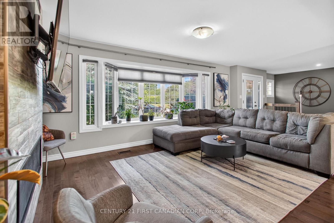
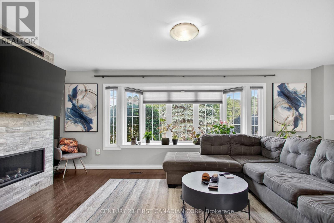
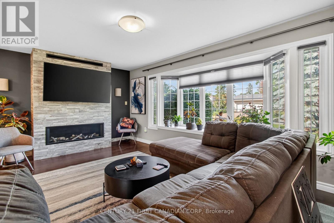
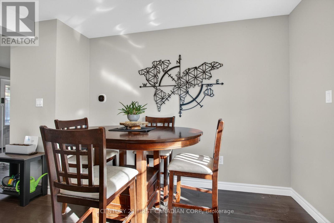
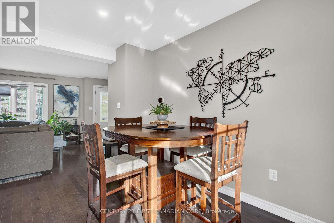
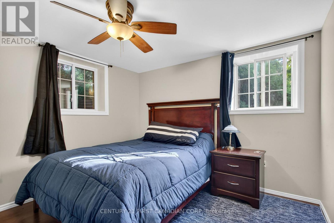
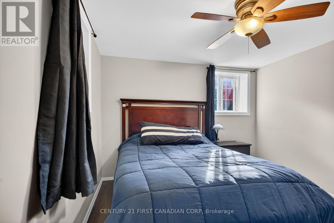
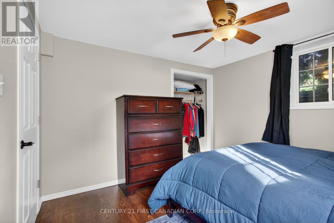
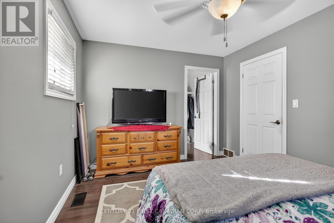
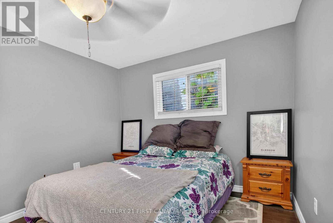
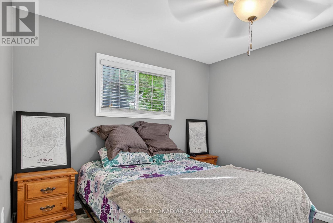
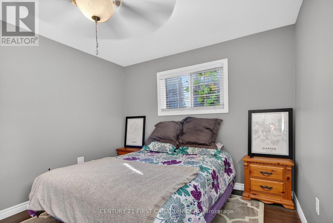
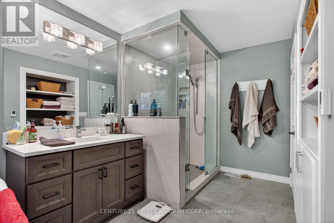
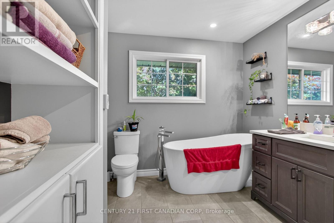
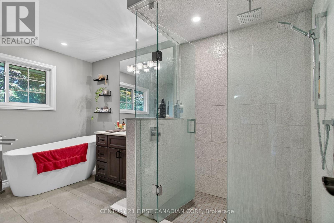
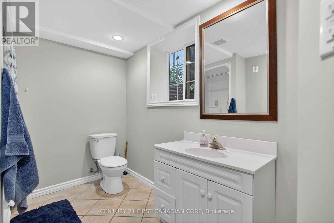
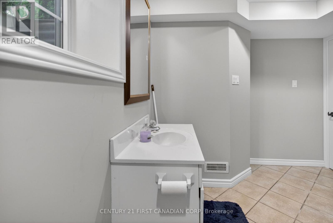
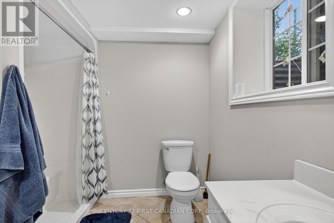
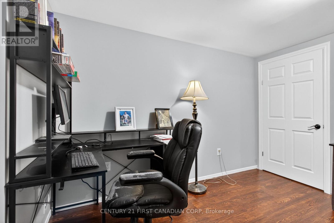
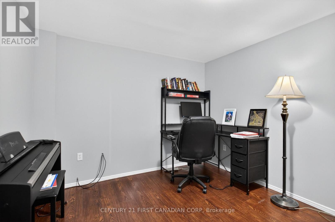
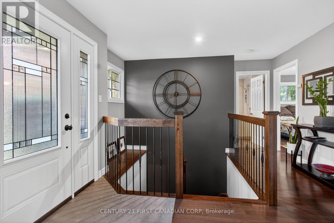
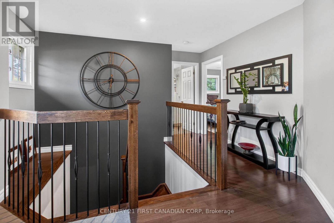
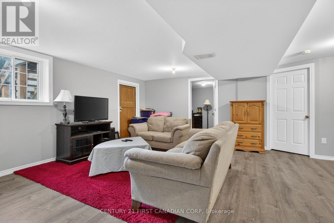
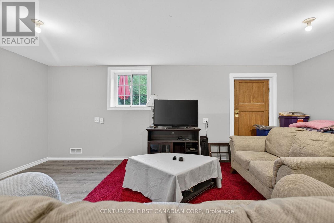
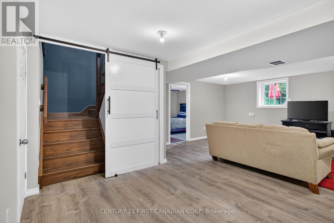
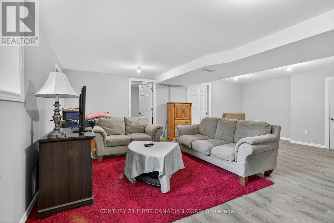
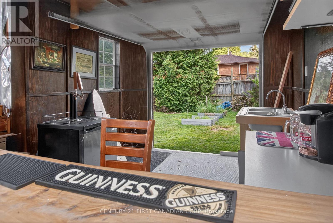
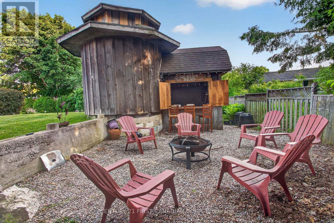
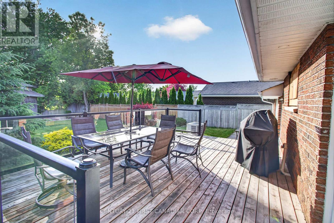
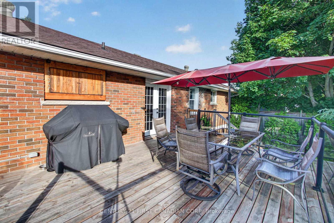
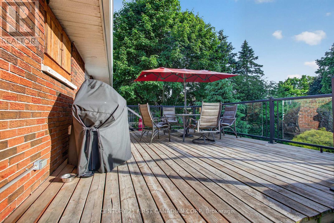
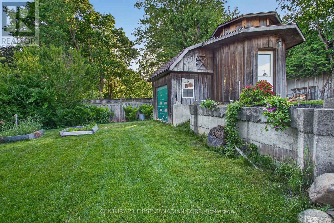
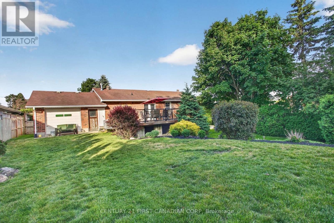
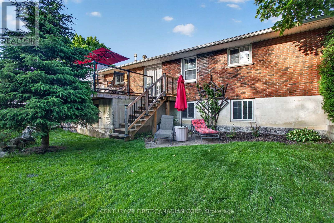
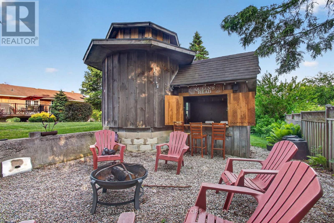
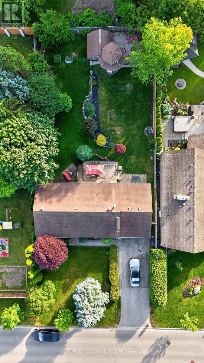
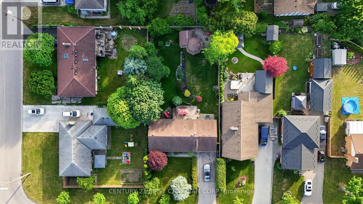
You will be impressed by this beautifully renovated bungalow situated on a large lot with attached garage. The open-concept main floor is designed for modern living and entertaining, featuring a spacious kitchen with a large centre island that flows seamlessly into the dining and living areas. Garden doors lead to a rear deck overlooking the expansive backyard.Step outside and discover your own private retreat, complete with a unique backyard pub/bar area, fire pit, and plenty of space to entertain family and friends. Primary bedroom has large walk-in closet and a large main-floor bathroom with a gorgeous glass shower. The fully finished lookout lower level offers exceptional additional living space, including a large recreation room, bedroom, office, and full bathroom, ideal for guests, a home business, or multi-generational living. Numerous updates throughout the home include hardwood flooring, , newer furnace, and central air conditioning. This move-in-ready property combines style, comfort, and functionality both inside and out. (id:60297)
Property Details
| MLS® Number | X13436562 |
| Property Type | Single Family |
| Community Name | East P |
| EquipmentType | Water Heater - Gas, Water Heater |
| ParkingSpaceTotal | 5 |
| RentalEquipmentType | Water Heater - Gas, Water Heater |
| Structure | Deck |
Building
| BathroomTotal | 2 |
| BedroomsAboveGround | 1 |
| BedroomsBelowGround | 1 |
| BedroomsTotal | 2 |
| Age | 51 To 99 Years |
| Appliances | Dishwasher, Dryer, Stove, Washer, Refrigerator |
| ArchitecturalStyle | Bungalow |
| BasementType | Full |
| ConstructionStyleAttachment | Detached |
| CoolingType | Central Air Conditioning |
| ExteriorFinish | Brick, Vinyl Siding |
| FireplacePresent | Yes |
| FireplaceTotal | 1 |
| FoundationType | Poured Concrete |
| HeatingFuel | Natural Gas |
| HeatingType | Forced Air |
| StoriesTotal | 1 |
| SizeInterior | 700 - 1100 Sqft |
| Type | House |
| UtilityWater | Municipal Water |
Parking
| Attached Garage | |
| Garage |
Land
| Acreage | No |
| LandscapeFeatures | Landscaped |
| Sewer | Sanitary Sewer |
| SizeDepth | 149 Ft ,7 In |
| SizeFrontage | 68 Ft ,3 In |
| SizeIrregular | 68.3 X 149.6 Ft |
| SizeTotalText | 68.3 X 149.6 Ft |
Rooms
| Level | Type | Length | Width | Dimensions |
|---|---|---|---|---|
| Lower Level | Recreational, Games Room | 6.34 m | 7.35 m | 6.34 m x 7.35 m |
| Lower Level | Bedroom | 3.39 m | 3.62 m | 3.39 m x 3.62 m |
| Lower Level | Office | 3.23 m | 3.75 m | 3.23 m x 3.75 m |
| Main Level | Kitchen | 3.81 m | 3.2 m | 3.81 m x 3.2 m |
| Main Level | Living Room | 6.04 m | 4.18 m | 6.04 m x 4.18 m |
| Main Level | Dining Room | 3.2 m | 2.62 m | 3.2 m x 2.62 m |
| Main Level | Primary Bedroom | 4.24 m | 3.2 m | 4.24 m x 3.2 m |
Utilities
| Cable | Installed |
| Electricity | Installed |
| Sewer | Installed |
https://www.realtor.ca/real-estate/29894564/51-braesyde-avenue-london-east-east-p-east-p
Interested?
Contact us for more information
David Giovanniello
Salesperson

The trademarks REALTOR®, REALTORS®, and the REALTOR® logo are controlled by The Canadian Real Estate Association (CREA) and identify real estate professionals who are members of CREA. The trademarks MLS®, Multiple Listing Service® and the associated logos are owned by The Canadian Real Estate Association (CREA) and identify the quality of services provided by real estate professionals who are members of CREA. The trademark DDF® is owned by The Canadian Real Estate Association (CREA) and identifies CREA's Data Distribution Facility (DDF®)
July 08 2026 03:31:45
Century 21 First Canadian Corp
THINKING OF SELLING or BUYING?
We Get You Moving!
Contact Us

About Steve & Julia
With over 40 years of combined experience, we are dedicated to helping you find your dream home with personalized service and expertise.
© 2026 Wiggett Properties. All Rights Reserved. | Made with ❤️ by Jet Branding