51 Hampton Crescent, London North (North Q), Ontario N6H 2N7 (30378462)
51 Hampton Crescent London North, Ontario N6H 2N7

$1,324,900
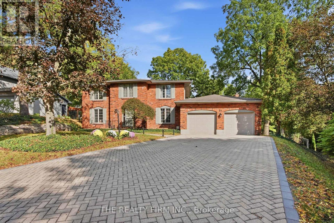
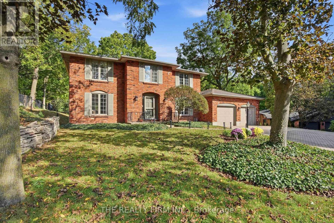
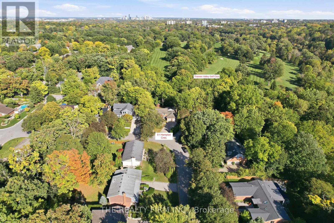
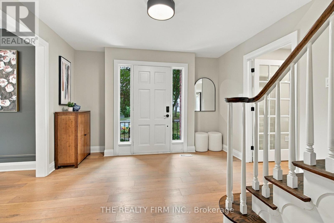
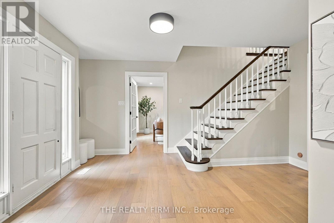
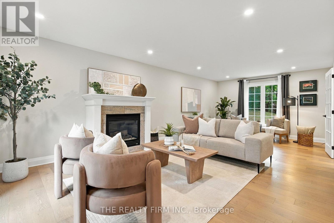
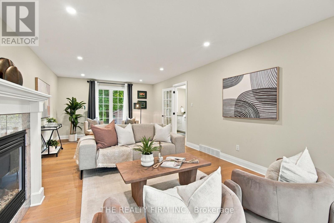
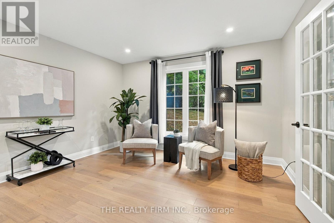
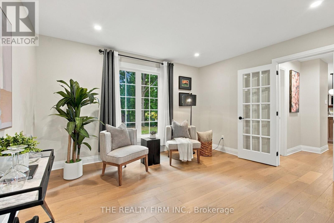
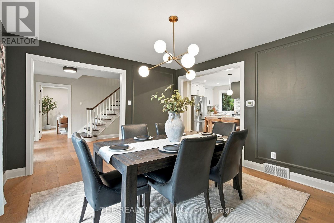
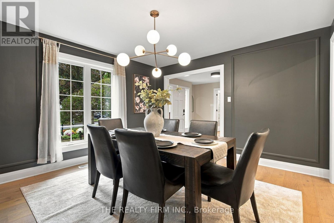
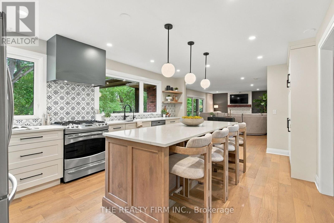
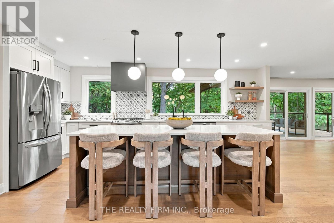
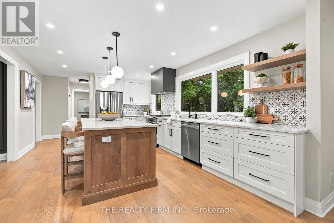
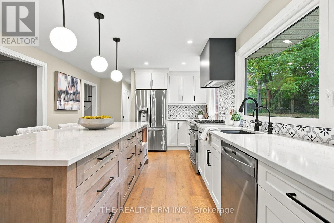
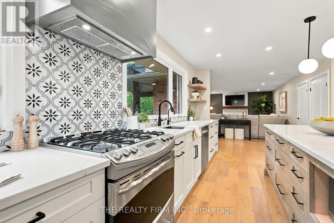
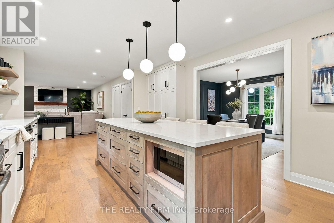
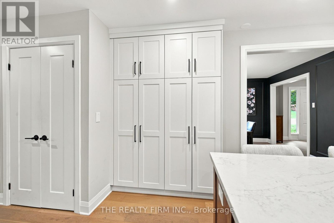
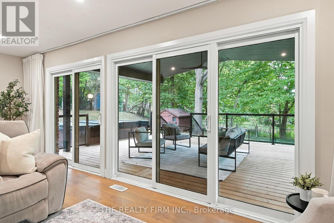
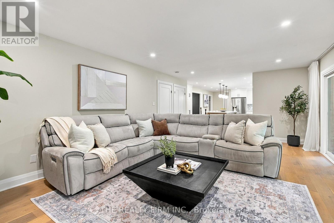
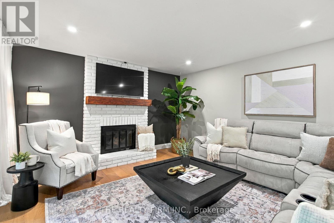
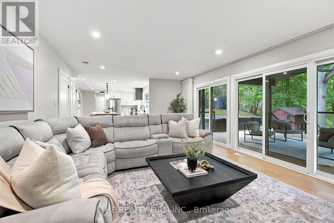
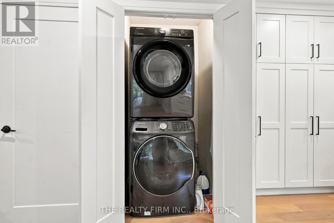
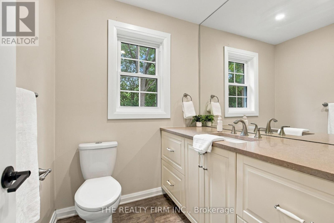
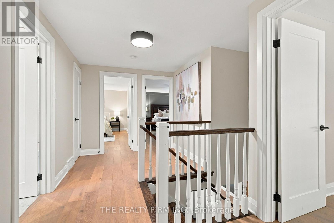
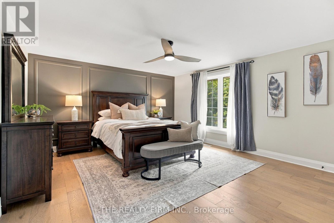
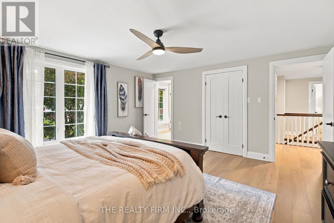
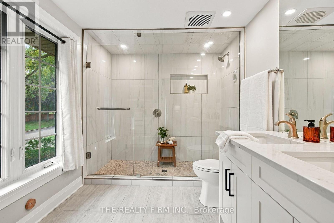
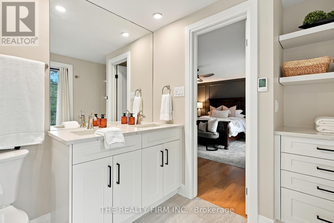
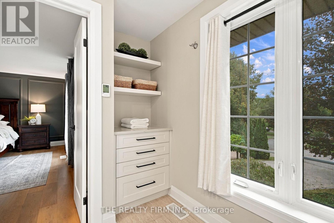
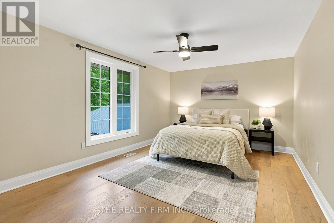
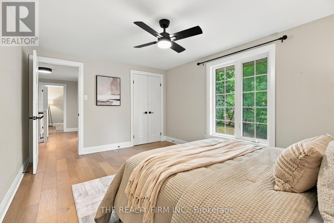
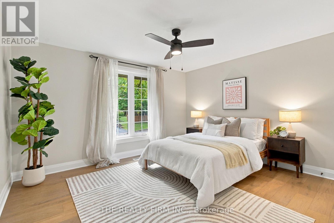
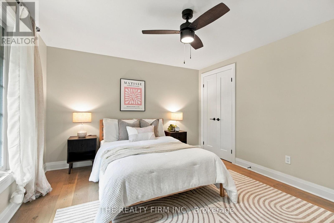
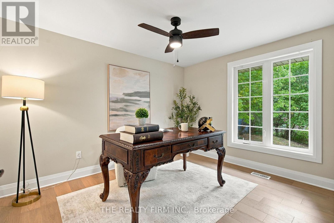
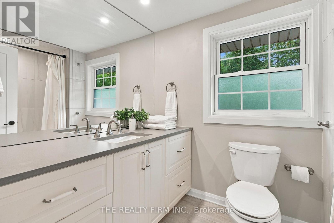
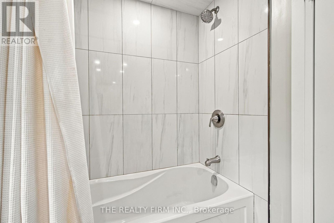
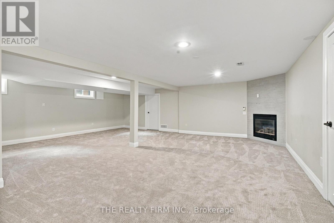
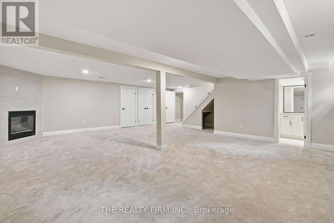
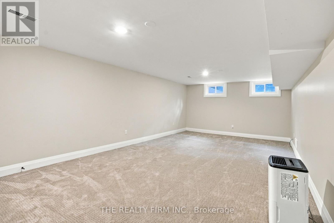
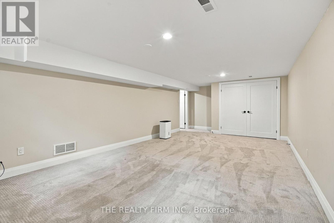
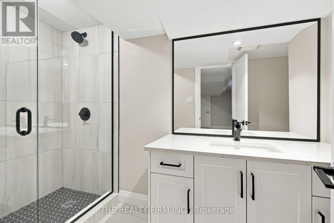
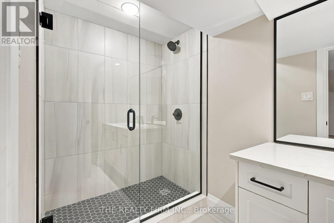
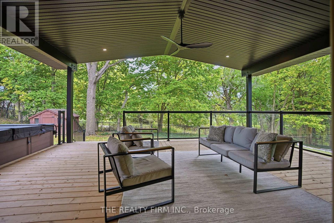
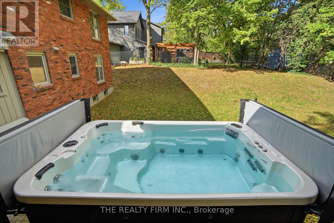
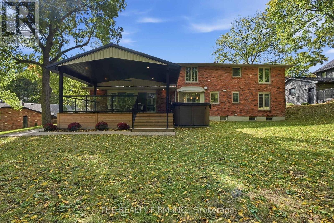
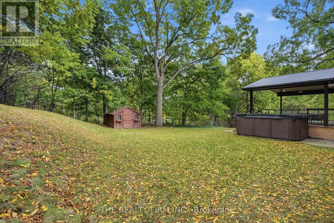
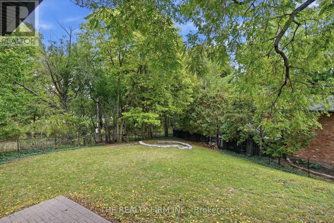
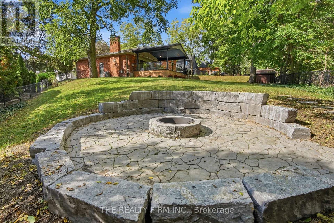
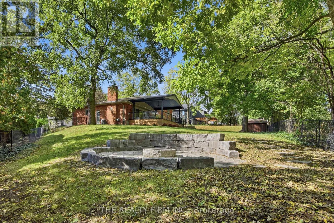
A rare opportunity on lower Hampton Crescent in the highly sought-after Old Hazelden neighbourhood. This beautifully renovated 4+1 bedroom, 3.5 bath home sits on a private 0.39-acre pie-shaped lot overlooking the 13th hole of Thames Valley Golf Course, with over 3,800 sq ft of finished living space and scenic private views. Over $300,000 in recent upgrades (2022 ,see Documents tab for full list), professionally completed by C. Homes. The main floor has been opened up into a bright, open-concept layout with new hardwood, smooth ceilings, designer lighting, and all-new trim, doors, and black hardware. The custom kitchen features quartz countertops, mosaic tile backsplash, gas stove, flowing into the family room with a fireplace and incredible views. The abundance of natural light pours through the elongated patio doors. Wainscoting in the foyer and dining room, and a mudroom with built-in cubbies and relocated laundry complete the main floor. The living room offers a gas fireplace, with ample seating and french doors. Upstairs offers 4 generously sized bedrooms, including a primary retreat with a wainscot accent wall and a fully renovated ensuite with double vanity and heated floors. The finished lower level adds a fifth bedroom, a gas fireplace, and a renovated bathroom with walk-in glass shower. The backyard, completed by Deck Dreams, is built for year-round living: a large covered deck with a steel roof and glass railings + gas line for a bbq, an oversized swim spa, a fire pit with armour stone, and a paver walkway, all against the golf course. Abundance of natural wildlife include deer, foxes and turkeys in this prestigious location. Set on a quiet, tree-lined crescent you are with close proximity Hazelden/St. Anthony Park (tennis court), the Thames River trail, John Dearness PS (9.8 rating), Remark, and shopping. Minutes to Sifton Bog, Storybook Gardens, the London Hunt Club, and more! A move-in-ready upgraded home on one of West London's most desirable streets. (id:60297)
Property Details
| MLS® Number | X13874460 |
| Property Type | Single Family |
| Community Name | North Q |
| AmenitiesNearBy | Golf Nearby, Park, Schools |
| Features | Wooded Area |
| ParkingSpaceTotal | 8 |
| Structure | Deck, Shed |
Building
| BathroomTotal | 4 |
| BedroomsAboveGround | 4 |
| BedroomsBelowGround | 1 |
| BedroomsTotal | 5 |
| Age | 31 To 50 Years |
| Amenities | Fireplace(s) |
| Appliances | Garage Door Opener Remote(s), Water Heater, Dishwasher, Dryer, Stove, Washer, Refrigerator |
| BasementDevelopment | Partially Finished |
| BasementType | Partial (partially Finished) |
| ConstructionStyleAttachment | Detached |
| CoolingType | Central Air Conditioning |
| ExteriorFinish | Brick |
| FireProtection | Smoke Detectors |
| FireplacePresent | Yes |
| FireplaceTotal | 3 |
| FoundationType | Poured Concrete |
| HalfBathTotal | 1 |
| HeatingFuel | Natural Gas |
| HeatingType | Forced Air |
| StoriesTotal | 2 |
| SizeInterior | 2500 - 3000 Sqft |
| Type | House |
| UtilityWater | Municipal Water |
Parking
| Attached Garage | |
| Garage |
Land
| Acreage | No |
| FenceType | Fully Fenced, Fenced Yard |
| LandAmenities | Golf Nearby, Park, Schools |
| LandscapeFeatures | Landscaped |
| Sewer | Sanitary Sewer |
| SizeDepth | 160 Ft ,9 In |
| SizeFrontage | 70 Ft |
| SizeIrregular | 70 X 160.8 Ft ; 160.79 Ftx140.36 Ftx70.16 Ft X 180.66 Ft |
| SizeTotalText | 70 X 160.8 Ft ; 160.79 Ftx140.36 Ftx70.16 Ft X 180.66 Ft|under 1/2 Acre |
| SurfaceWater | River/stream |
| ZoningDescription | R1-9 |
Rooms
| Level | Type | Length | Width | Dimensions |
|---|---|---|---|---|
| Second Level | Bedroom 4 | 3.58 m | 3.45 m | 3.58 m x 3.45 m |
| Second Level | Bathroom | 2.79 m | 1.8 m | 2.79 m x 1.8 m |
| Second Level | Primary Bedroom | 4.57 m | 4.32 m | 4.57 m x 4.32 m |
| Second Level | Bedroom 2 | 4.57 m | 3.33 m | 4.57 m x 3.33 m |
| Second Level | Bedroom 3 | 3.86 m | 3.53 m | 3.86 m x 3.53 m |
| Lower Level | Family Room | 7.75 m | 6.25 m | 7.75 m x 6.25 m |
| Lower Level | Bedroom | 8.03 m | 3.96 m | 8.03 m x 3.96 m |
| Lower Level | Utility Room | 5.79 m | 4.47 m | 5.79 m x 4.47 m |
| Lower Level | Bathroom | 1.4 m | 3.38 m | 1.4 m x 3.38 m |
| Main Level | Foyer | 3.66 m | 2.21 m | 3.66 m x 2.21 m |
| Main Level | Living Room | 8.03 m | 4.04 m | 8.03 m x 4.04 m |
| Main Level | Dining Room | 4.01 m | 3.84 m | 4.01 m x 3.84 m |
| Main Level | Kitchen | 5.92 m | 4.04 m | 5.92 m x 4.04 m |
| Main Level | Family Room | 7.01 m | 4.37 m | 7.01 m x 4.37 m |
| Main Level | Mud Room | 4.04 m | 1.14 m | 4.04 m x 1.14 m |
| Main Level | Bathroom | 1.8 m | 1.8 m | 1.8 m x 1.8 m |
https://www.realtor.ca/real-estate/30378462/51-hampton-crescent-london-north-north-q-north-q
Interested?
Contact us for more information
Rishi Patpatia
Salesperson

The trademarks REALTOR®, REALTORS®, and the REALTOR® logo are controlled by The Canadian Real Estate Association (CREA) and identify real estate professionals who are members of CREA. The trademarks MLS®, Multiple Listing Service® and the associated logos are owned by The Canadian Real Estate Association (CREA) and identify the quality of services provided by real estate professionals who are members of CREA. The trademark DDF® is owned by The Canadian Real Estate Association (CREA) and identifies CREA's Data Distribution Facility (DDF®)
October 08 2026 12:51:10
The Realty Firm Inc.
THINKING OF SELLING or BUYING?
We Get You Moving!
Contact Us

About Steve & Julia
With over 40 years of combined experience, we are dedicated to helping you find your dream home with personalized service and expertise.
© 2026 Wiggett Properties. All Rights Reserved. | Made with ❤️ by Jet Branding