52 Nelson Street, Lambton Shores (Thedford), Ontario N0M 2N0 (29942355)
52 Nelson Street Lambton Shores, Ontario N0M 2N0
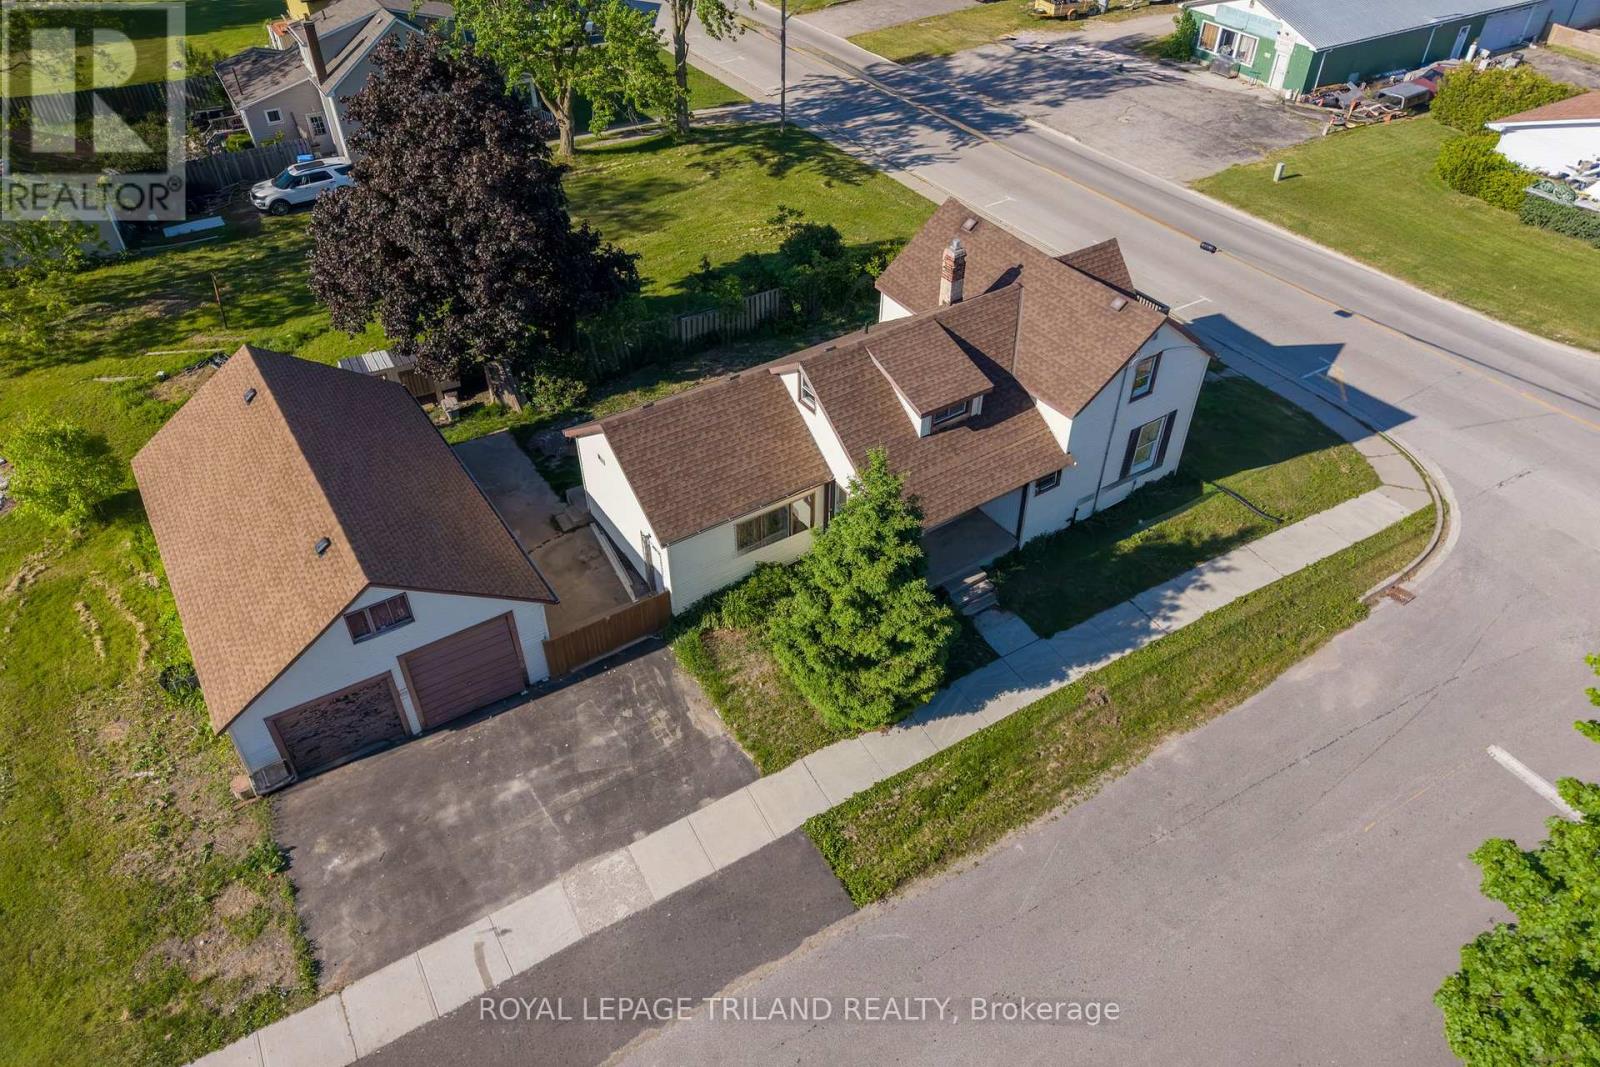

$324,900
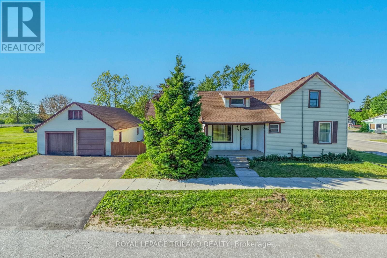
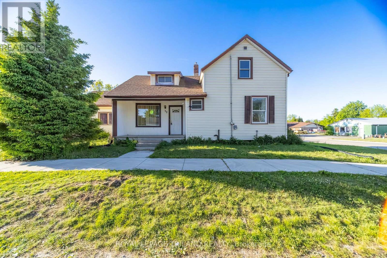
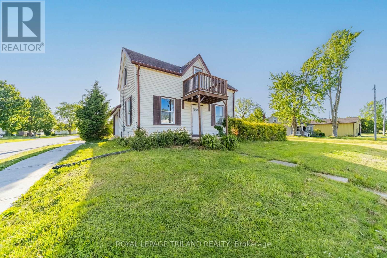
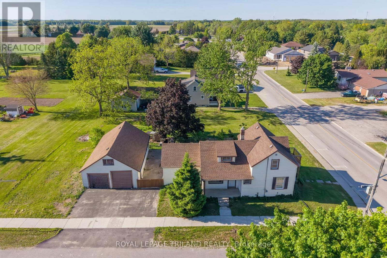
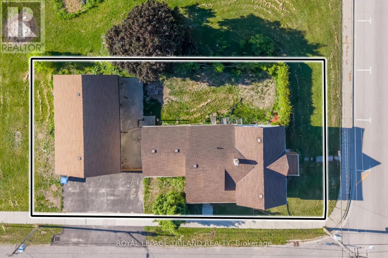
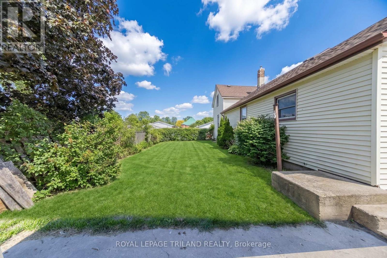
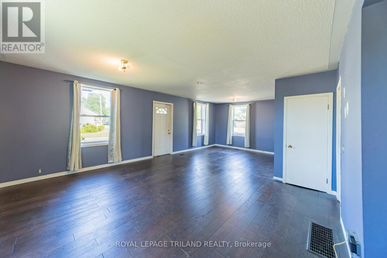
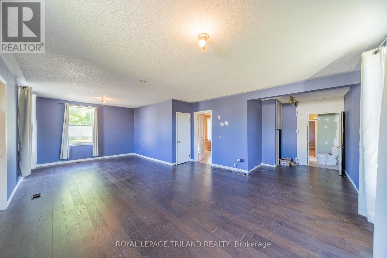
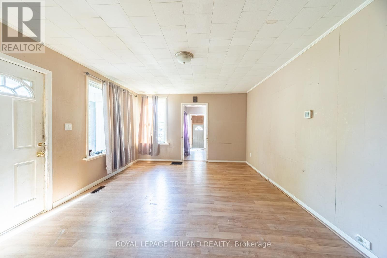
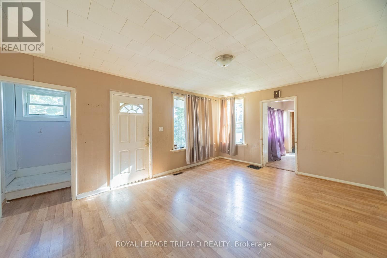
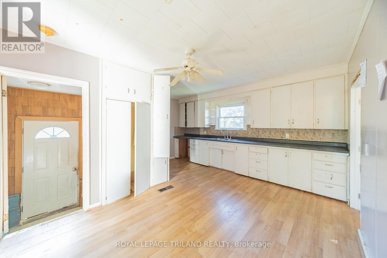
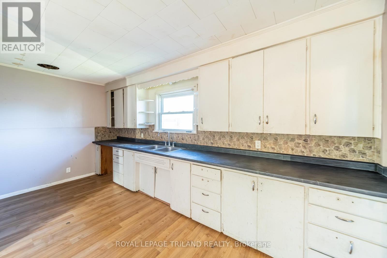
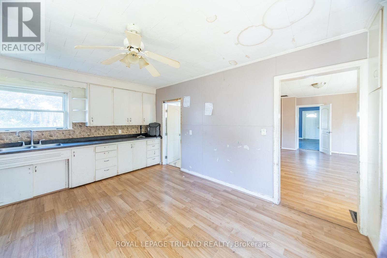
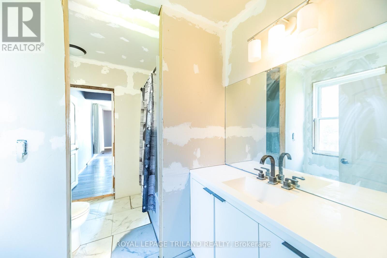
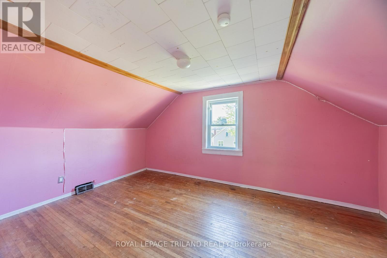
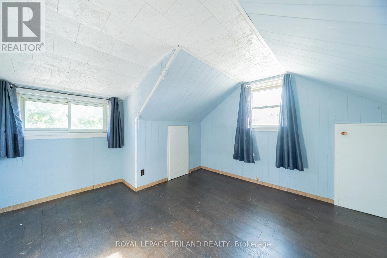
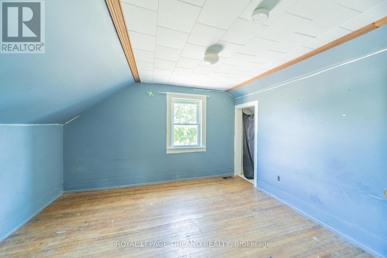
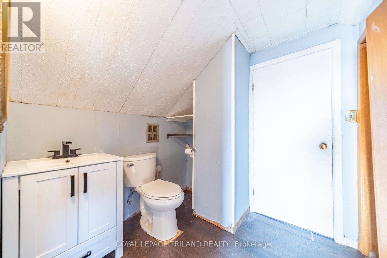
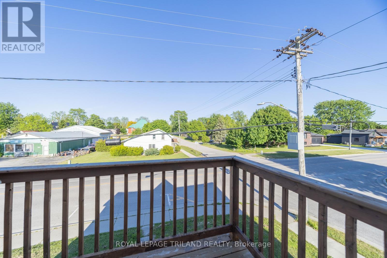
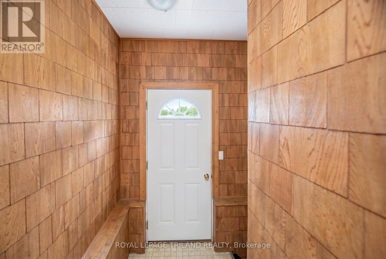
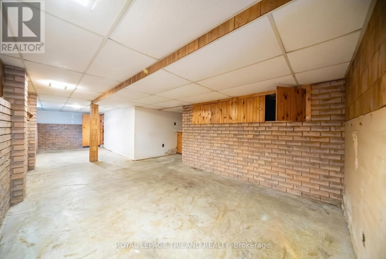
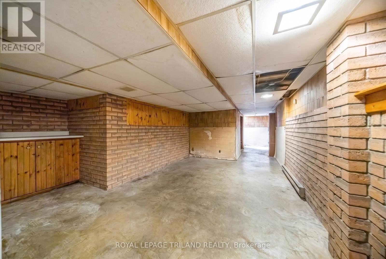
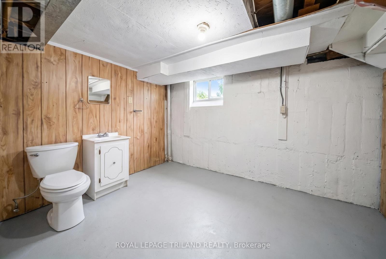
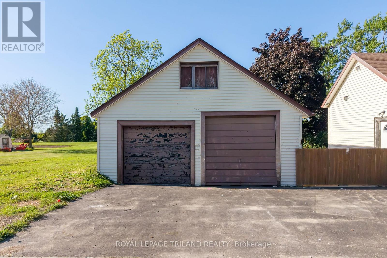
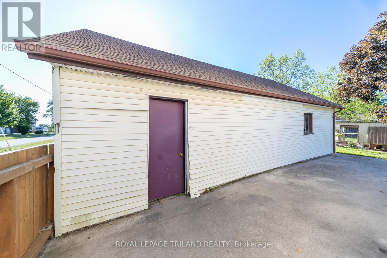
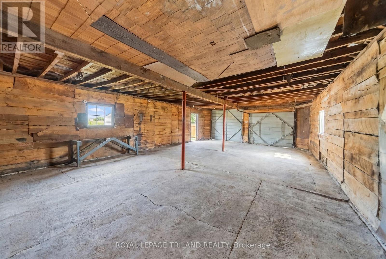
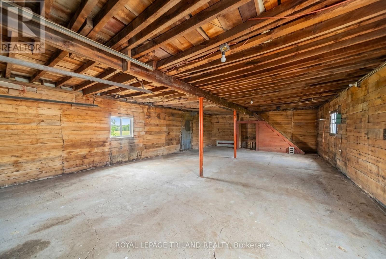
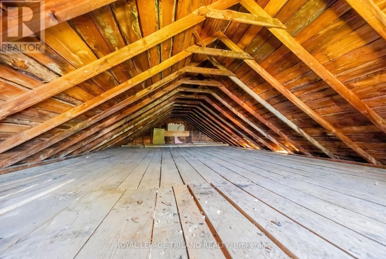
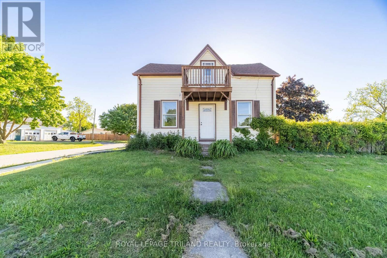
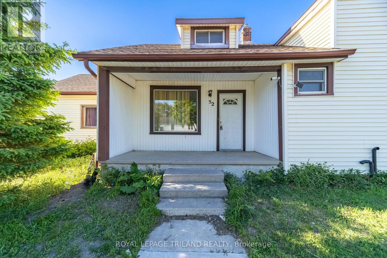
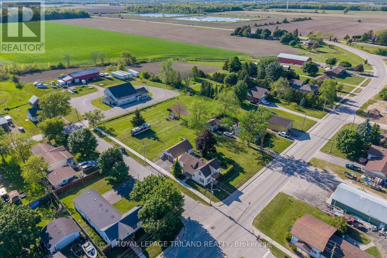
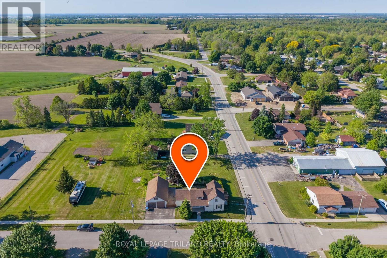
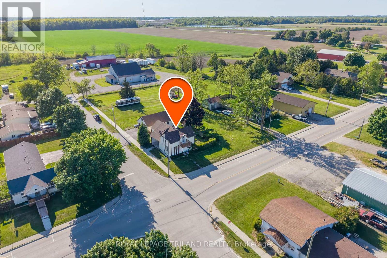
THEDFORD CHARMER WITH LARGE DETACHED SHOP & LOFT | UNBEATABLE PRICE! Calling all value-hunters: this is the opportunity you've been waiting for. Sitting on a great lot in the heart of Thedford, Ontario just minutes to everything you need in Grand Bend, this 3-bedroom, 3-bathroom home is fully livable with a young gas furnace, but absolutely ready for someone with vision to roll up their sleeves and get into modernization mode! The oversized detached shop with the full loft is also a great feature, offering endless potential for storage, hobbies, a workshop, or future conversion ideas. Whether you're a contractor needing space, a car enthusiast, or a creative buyer looking for bonus square footage, this shop is a rare find at this price point. Inside the home, you'll find a sensible ideal for reconfiguration, modernizing, and building equity fast. And let's be honest: the best part is the price, fostering massive opportunity. Properties with this kind of footprint, shop space, and upside potential simply don't come along often, especially in today's market. Affordable. Flexible. Full of potential. If you've been waiting for the right project, this is your green light! With the Arena just down the street and epic beaches in Grand Bend, the Pinery Park, and Port Franks just a few minutes up the road, you can't go wrong at this price. (id:60297)
Property Details
| MLS® Number | X13479558 |
| Property Type | Single Family |
| Community Name | Thedford |
| EquipmentType | Water Heater |
| ParkingSpaceTotal | 5 |
| RentalEquipmentType | Water Heater |
Building
| BathroomTotal | 3 |
| BedroomsAboveGround | 3 |
| BedroomsTotal | 3 |
| BasementDevelopment | Partially Finished |
| BasementType | Full (partially Finished) |
| ConstructionStyleAttachment | Detached |
| CoolingType | None |
| ExteriorFinish | Vinyl Siding |
| FlooringType | Tile |
| FoundationType | Concrete |
| HalfBathTotal | 2 |
| HeatingFuel | Natural Gas |
| HeatingType | Forced Air |
| StoriesTotal | 2 |
| SizeInterior | 1500 - 2000 Sqft |
| Type | House |
| UtilityWater | Municipal Water |
Parking
| Detached Garage | |
| Garage |
Land
| Acreage | No |
| Sewer | Sanitary Sewer |
| SizeDepth | 132 Ft |
| SizeFrontage | 58 Ft |
| SizeIrregular | 58 X 132 Ft |
| SizeTotalText | 58 X 132 Ft |
| ZoningDescription | R1 Lambton Shores |
Rooms
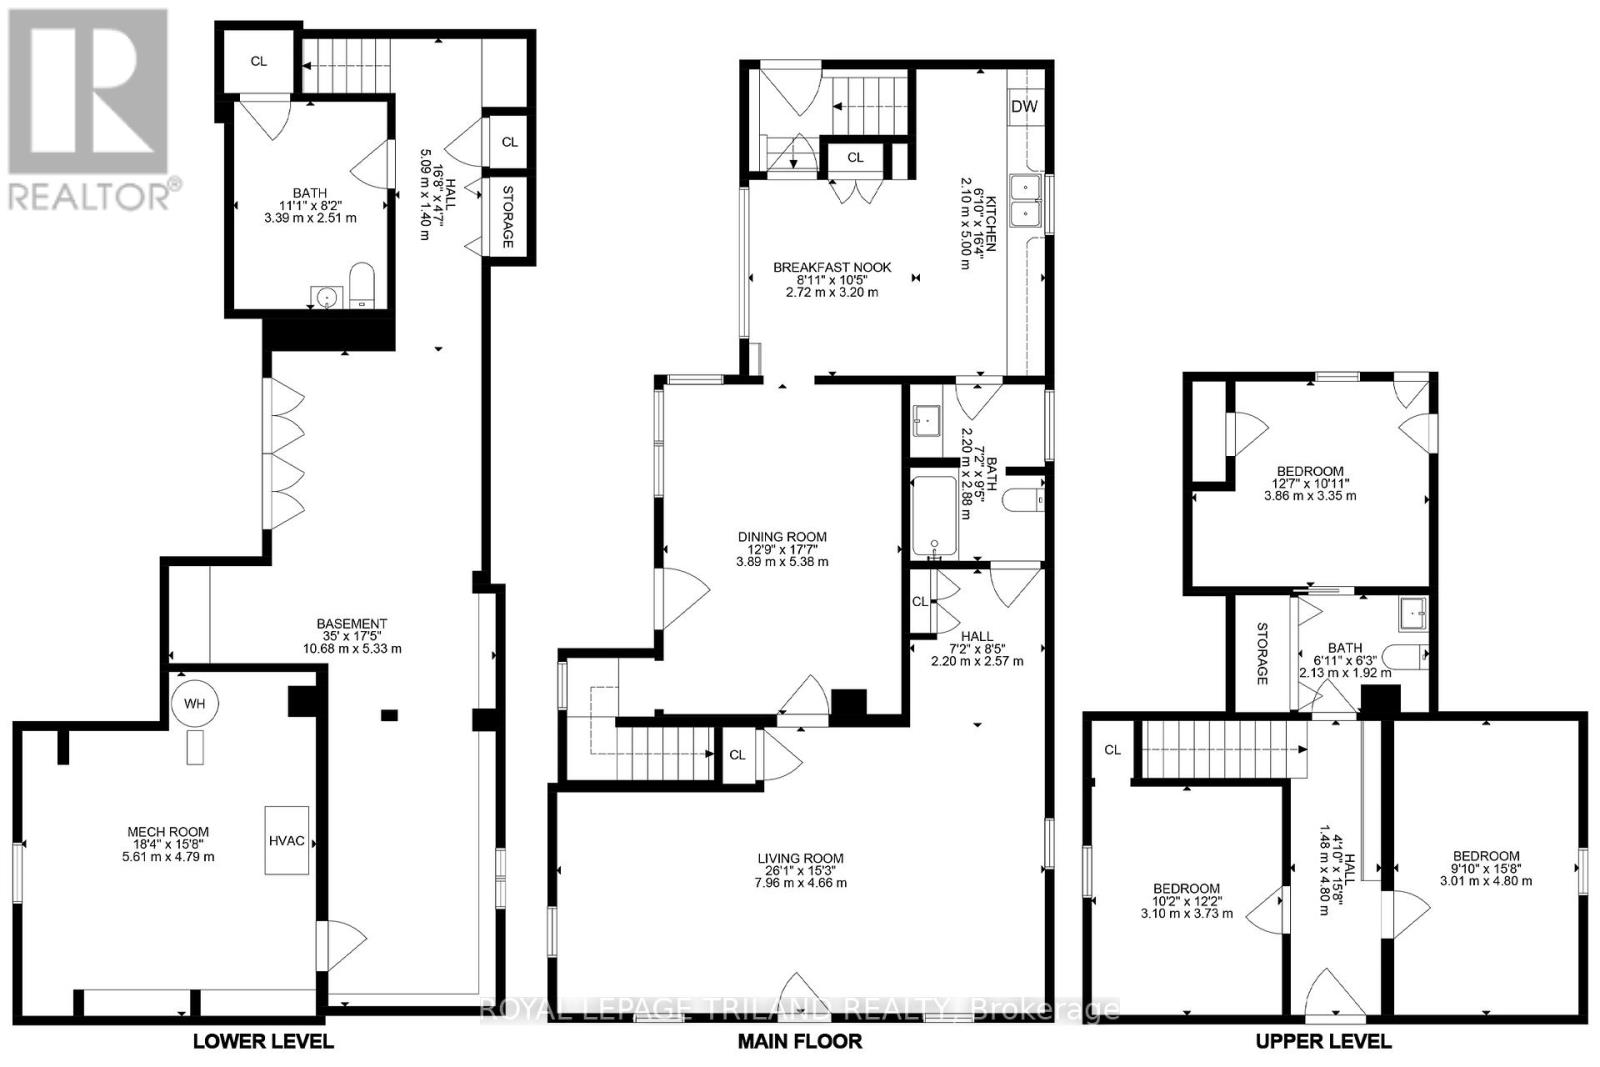
| Level | Type | Length | Width | Dimensions |
|---|---|---|---|---|
| Basement | Bathroom | 3.39 m | 2.51 m | 3.39 m x 2.51 m |
| Basement | Recreational, Games Room | 10.68 m | 5.33 m | 10.68 m x 5.33 m |
| Basement | Utility Room | 5.61 m | 4.79 m | 5.61 m x 4.79 m |
| Basement | Other | 5.09 m | 1.4 m | 5.09 m x 1.4 m |
| Main Level | Living Room | 10.16 m | 7.23 m | 10.16 m x 7.23 m |
| Main Level | Dining Room | 3.89 m | 5.38 m | 3.89 m x 5.38 m |
| Main Level | Kitchen | 2.1 m | 5 m | 2.1 m x 5 m |
| Main Level | Bathroom | 2.2 m | 2.88 m | 2.2 m x 2.88 m |
| Upper Level | Bedroom | 3.86 m | 3.35 m | 3.86 m x 3.35 m |
| Upper Level | Bedroom 2 | 3.1 m | 3.73 m | 3.1 m x 3.73 m |
| Upper Level | Bedroom 3 | 3.01 m | 4.8 m | 3.01 m x 4.8 m |
| Upper Level | Bathroom | 2.13 m | 1.92 m | 2.13 m x 1.92 m |
| Upper Level | Other | 1.48 m | 4.8 m | 1.48 m x 4.8 m |
https://www.realtor.ca/real-estate/29942355/52-nelson-street-lambton-shores-thedford-thedford
Interested?
Contact us for more information
Mike Sloan
Salesperson
103-240 Waterloo Street
London, Ontario N6B 2N4

The trademarks REALTOR®, REALTORS®, and the REALTOR® logo are controlled by The Canadian Real Estate Association (CREA) and identify real estate professionals who are members of CREA. The trademarks MLS®, Multiple Listing Service® and the associated logos are owned by The Canadian Real Estate Association (CREA) and identify the quality of services provided by real estate professionals who are members of CREA. The trademark DDF® is owned by The Canadian Real Estate Association (CREA) and identifies CREA's Data Distribution Facility (DDF®)
July 09 2026 04:50:47
Royal LePage Triland Realty
THINKING OF SELLING or BUYING?
We Get You Moving!
Contact Us

About Steve & Julia
With over 40 years of combined experience, we are dedicated to helping you find your dream home with personalized service and expertise.
© 2026 Wiggett Properties. All Rights Reserved. | Made with ❤️ by Jet Branding