53 Ashberry Place, St. Thomas, Ontario N5R 0H8 (30108557)
53 Ashberry Place St. Thomas, Ontario N5R 0H8

$599,999
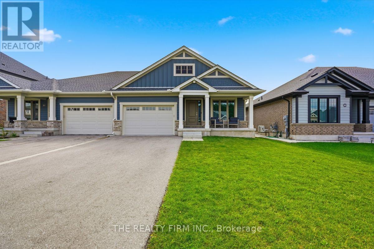
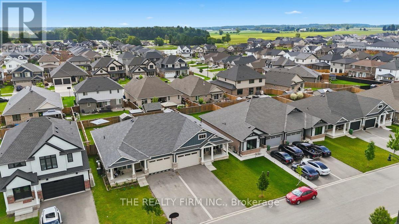
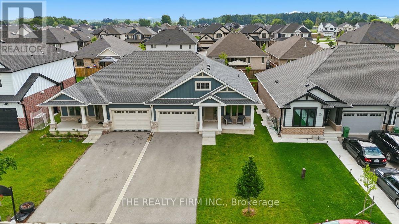
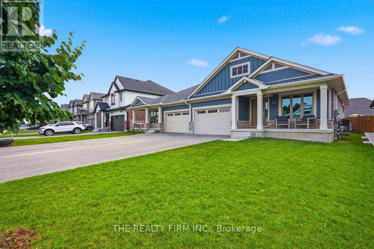
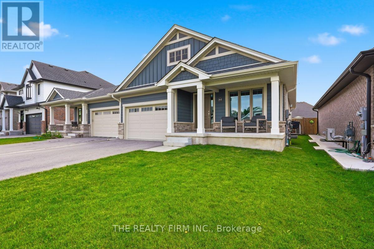
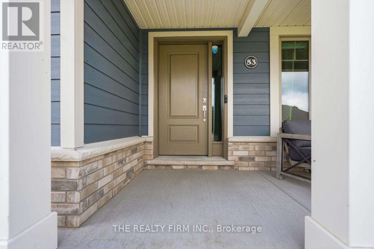
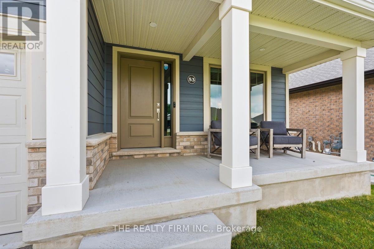
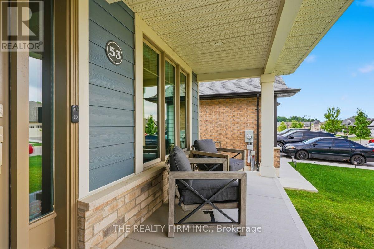
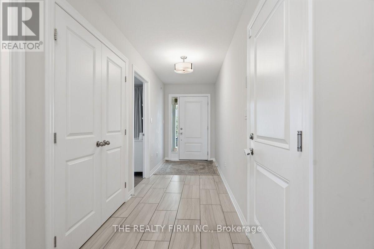
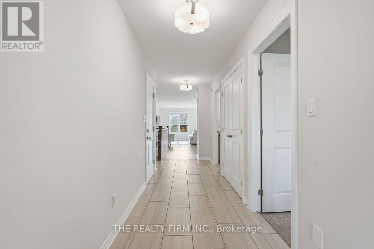
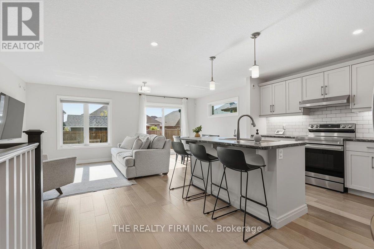
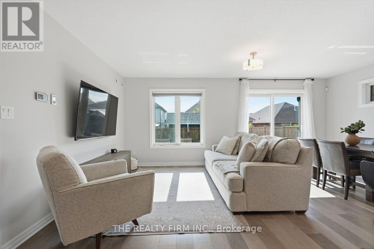
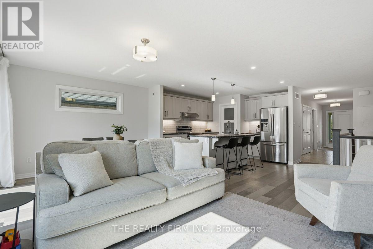
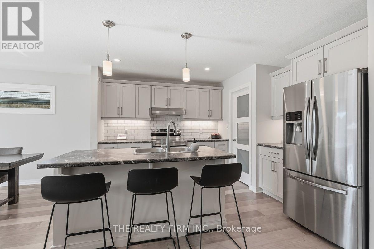
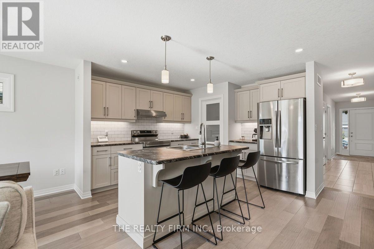
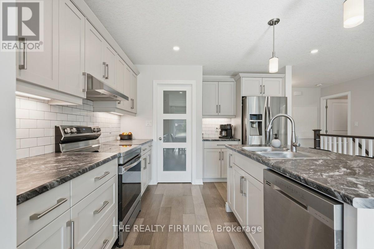
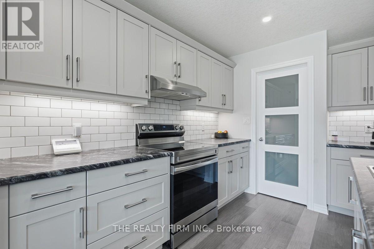
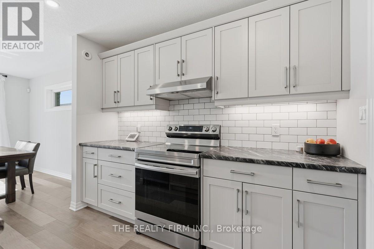
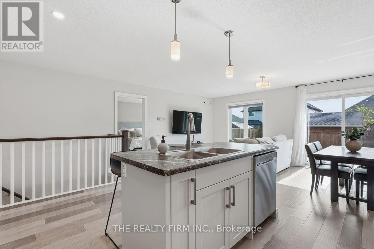
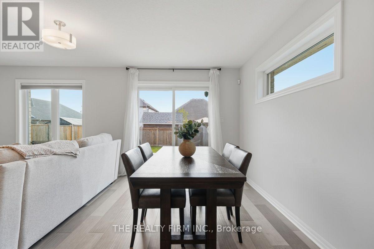
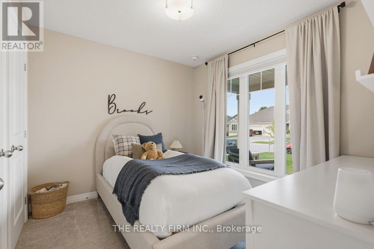
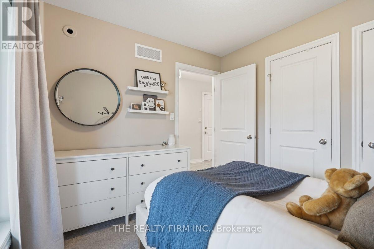
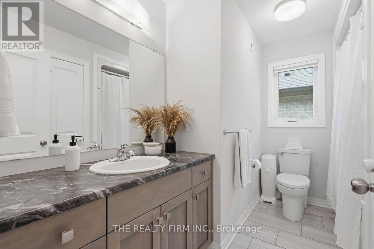
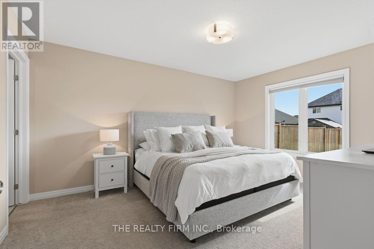
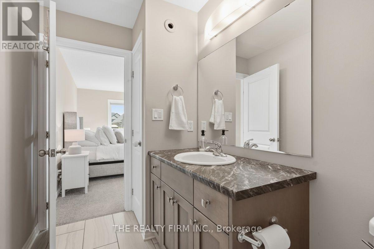
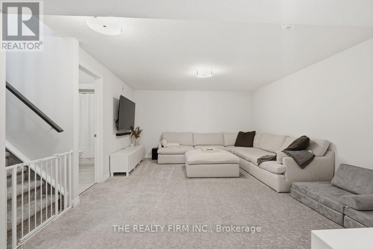
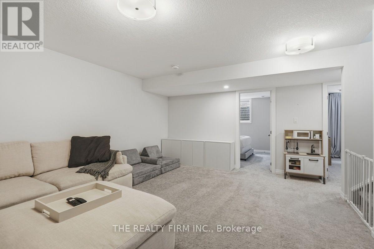
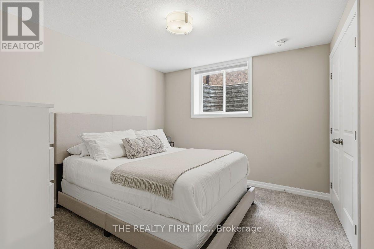
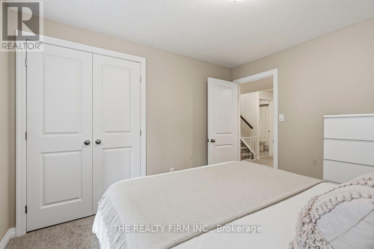
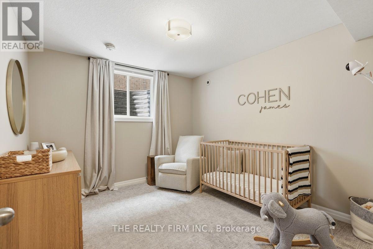
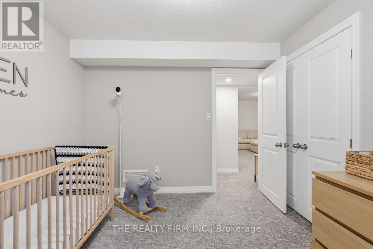
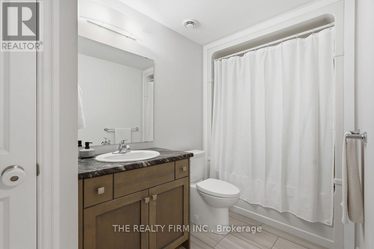
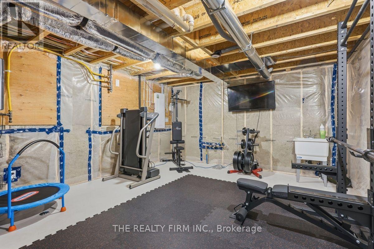
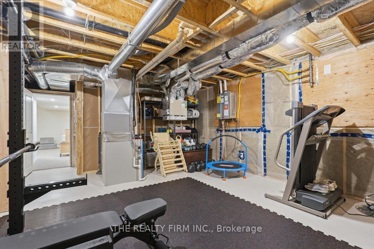
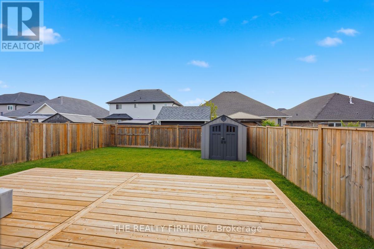
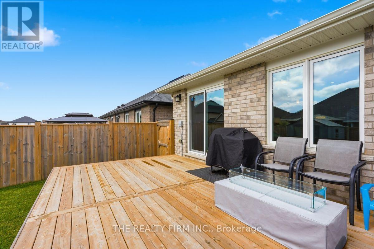
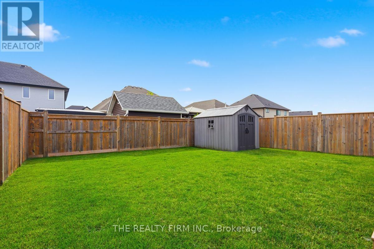
Welcome to 53 Ashberry Place, a beautifully maintained semi-detached bungalow built by renowned Doug Tarry Homes in 2022. This move-in ready home offers 2+2 bedrooms and a bright, airy open-concept layout designed for comfortable everyday living. The modern kitchen flows seamlessly into the living and dining areas, creating the perfect space for entertaining or relaxing with family.The fully finished basement significantly expands the living space, featuring two additional bedrooms and a large recreation area-ideal for guests, a home office, or growing families. Thoughtfully maintained from top to bottom, this home offers the perfect blend of style, function, and low-maintenance living.Located in a desirable St. Thomas neighbourhood, 53 Ashberry Place is an excellent opportunity for downsizers, first-time buyers, or anyone looking for the benefits of newer construction without the wait. Simply unpack and enjoy! (id:60297)
Open House
This property has open houses!
11:00 am
Ends at:1:00 pm
Property Details
| MLS® Number | X13632442 |
| Property Type | Single Family |
| Community Name | St. Thomas |
| EquipmentType | Water Heater |
| ParkingSpaceTotal | 3 |
| RentalEquipmentType | Water Heater |
Building
| BathroomTotal | 3 |
| BedroomsAboveGround | 2 |
| BedroomsBelowGround | 2 |
| BedroomsTotal | 4 |
| Age | 0 To 5 Years |
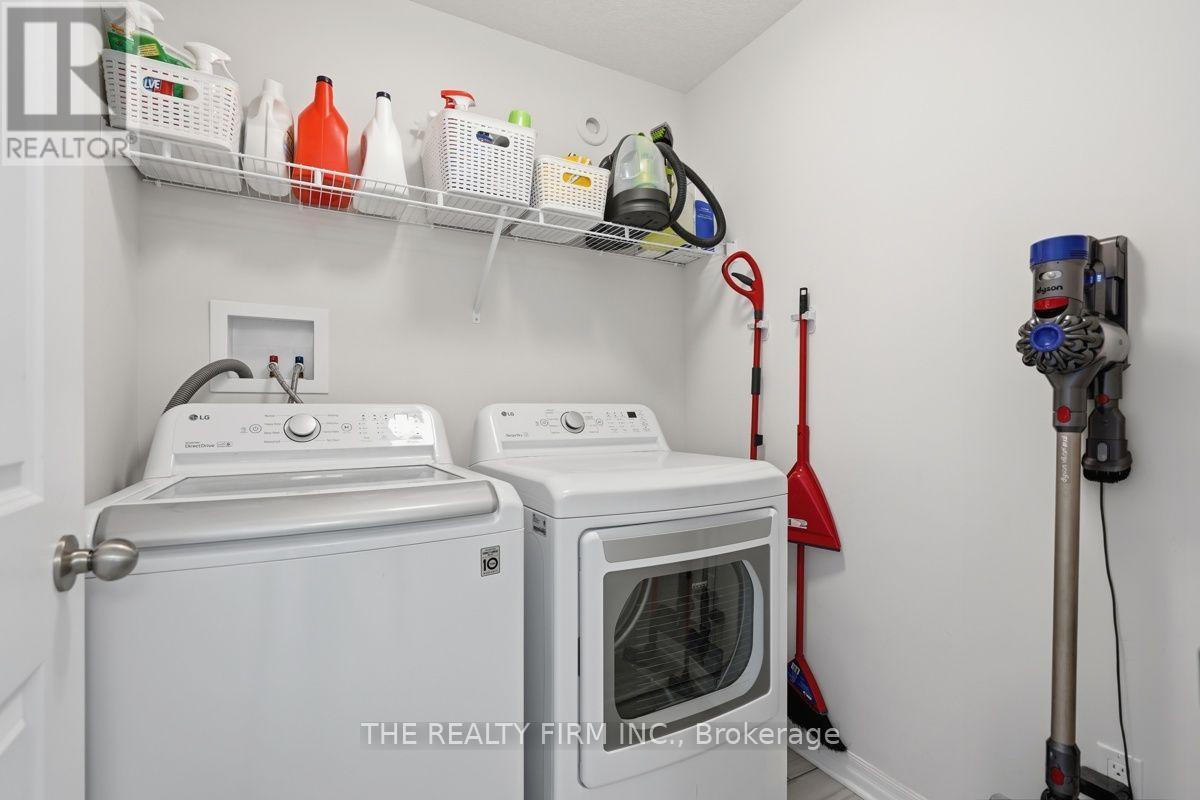
| Appliances | Garage Door Opener Remote(s), Dishwasher, Dryer, Microwave, Stove, Washer, Refrigerator |
| ArchitecturalStyle | Bungalow |
| BasementDevelopment | Finished |
| BasementType | N/a (finished) |
| ConstructionStyleAttachment | Semi-detached |
| CoolingType | Central Air Conditioning |
| ExteriorFinish | Wood |
| FoundationType | Poured Concrete |
| HalfBathTotal | 1 |
| HeatingFuel | Natural Gas |
| HeatingType | Forced Air |
| StoriesTotal | 1 |
| SizeInterior | 1100 - 1500 Sqft |
| Type | House |
| UtilityWater | Municipal Water |
Parking
| Attached Garage | |
| Garage |
Land
| Acreage | No |
| Sewer | Sanitary Sewer |
| SizeDepth | 114 Ft ,9 In |
| SizeFrontage | 36 Ft ,1 In |
| SizeIrregular | 36.1 X 114.8 Ft |
| SizeTotalText | 36.1 X 114.8 Ft |
Rooms
| Level | Type | Length | Width | Dimensions |
|---|---|---|---|---|
| Basement | Recreational, Games Room | 5.11 m | 4.29 m | 5.11 m x 4.29 m |
| Basement | Bedroom 3 | 5.11 m | 4.29 m | 5.11 m x 4.29 m |
| Basement | Bedroom 4 | 3.33 m | 3.25 m | 3.33 m x 3.25 m |
| Basement | Bathroom | 3.33 m | 3.05 m | 3.33 m x 3.05 m |
| Main Level | Bedroom | 2.95 m | 2.69 m | 2.95 m x 2.69 m |
| Main Level | Kitchen | 5.71 m | 3.82 m | 5.71 m x 3.82 m |
| Main Level | Living Room | 5.74 m | 3.43 m | 5.74 m x 3.43 m |
| Main Level | Bedroom 2 | 3.48 m | 4.55 m | 3.48 m x 4.55 m |
| Main Level | Bathroom | 2.95 m | 1.75 m | 2.95 m x 1.75 m |
| Main Level | Bathroom | 1.65 m | 3.76 m | 1.65 m x 3.76 m |
https://www.realtor.ca/real-estate/30108557/53-ashberry-place-st-thomas-st-thomas
Interested?
Contact us for more information
Brooke Bliss
Salesperson
Joseph Storozuk
Salesperson

The trademarks REALTOR®, REALTORS®, and the REALTOR® logo are controlled by The Canadian Real Estate Association (CREA) and identify real estate professionals who are members of CREA. The trademarks MLS®, Multiple Listing Service® and the associated logos are owned by The Canadian Real Estate Association (CREA) and identify the quality of services provided by real estate professionals who are members of CREA. The trademark DDF® is owned by The Canadian Real Estate Association (CREA) and identifies CREA's Data Distribution Facility (DDF®)
August 05 2026 10:21:01
The Realty Firm Inc.
THINKING OF SELLING or BUYING?
We Get You Moving!
Contact Us

About Steve & Julia
With over 40 years of combined experience, we are dedicated to helping you find your dream home with personalized service and expertise.
© 2026 Wiggett Properties. All Rights Reserved. | Made with ❤️ by Jet Branding