53370 Calton Line, Malahide (Calton), Ontario N5H 2R5 (30333824)
53370 Calton Line Malahide, Ontario N5H 2R5

$539,900
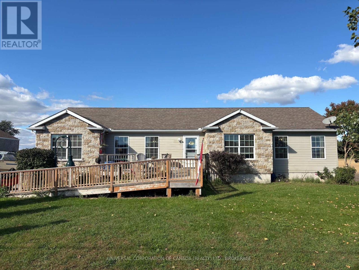
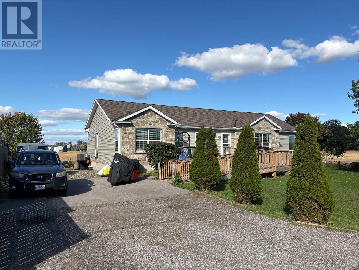
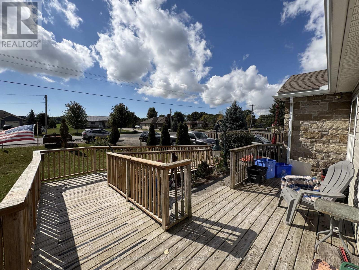
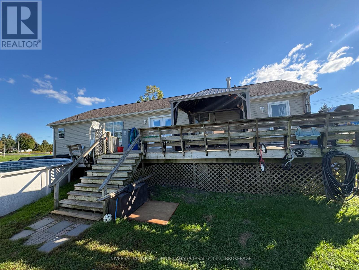
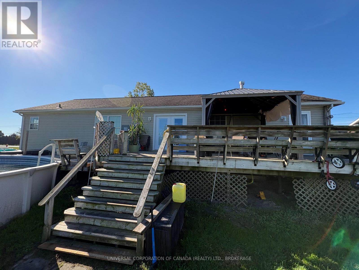
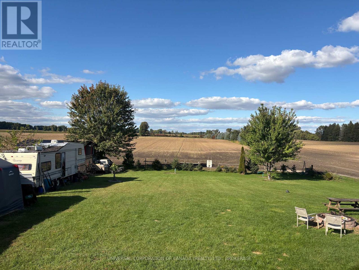
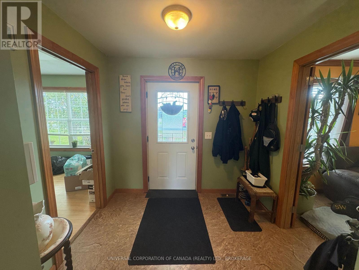
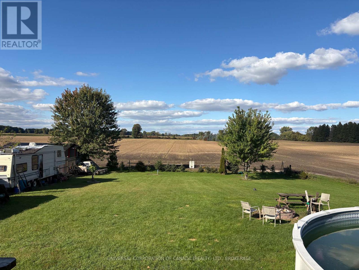
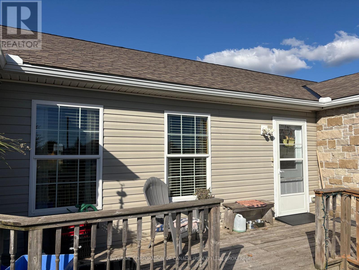
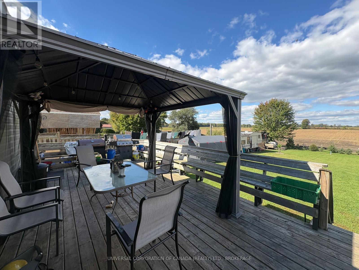
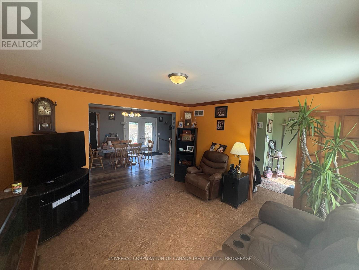
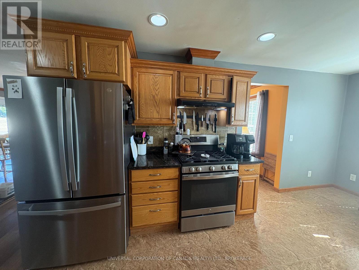
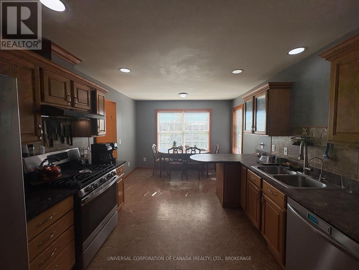
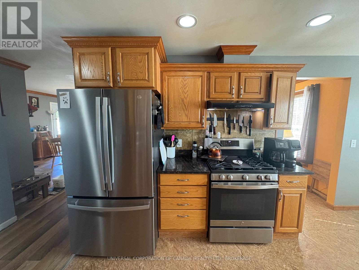
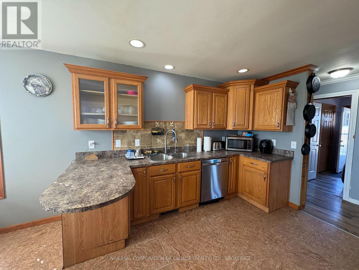
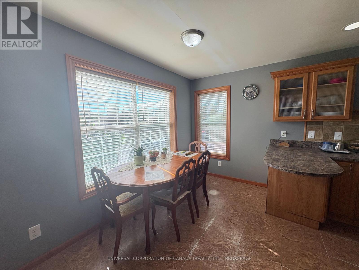
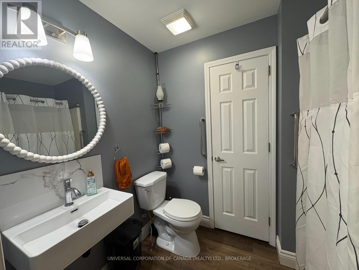
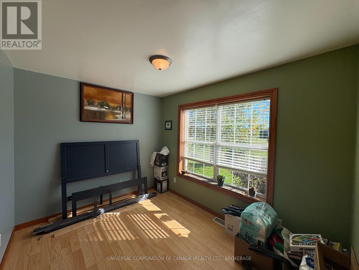
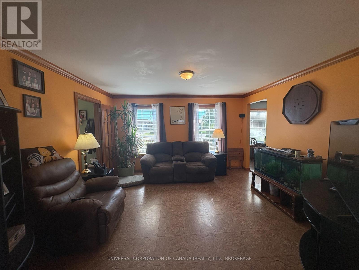
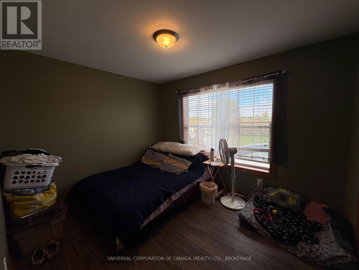
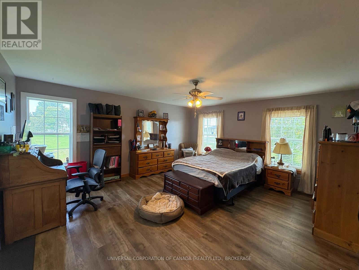
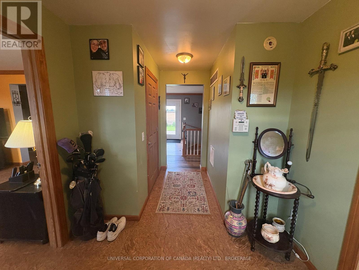
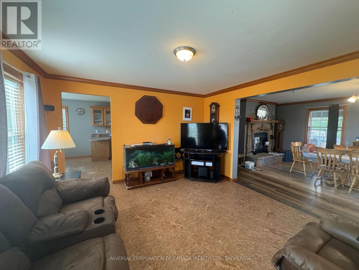
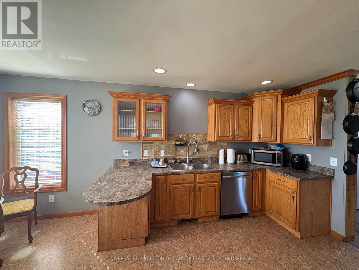
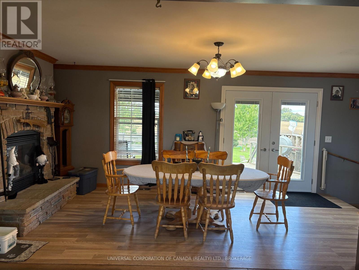
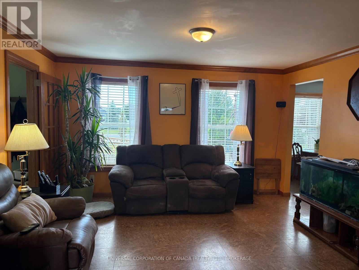
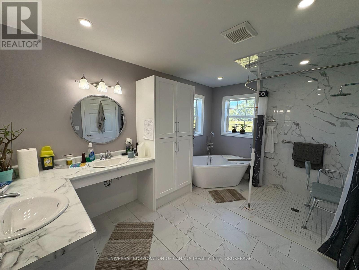
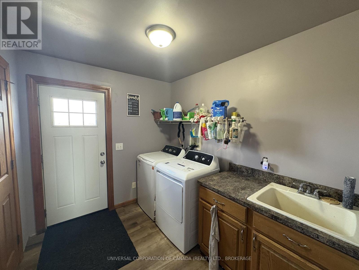
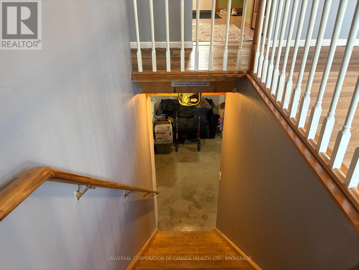
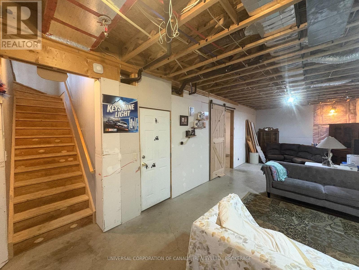
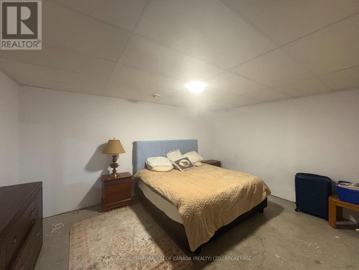
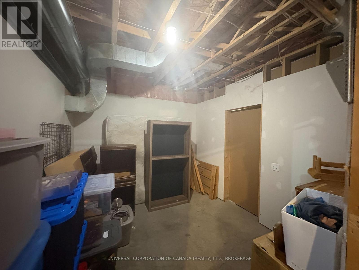
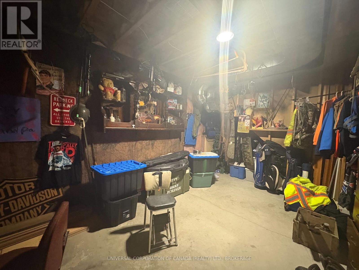
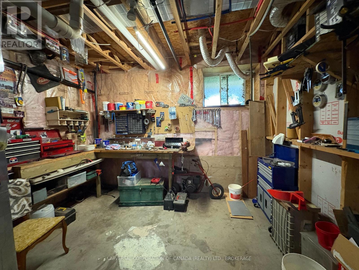
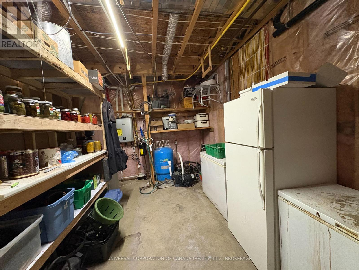
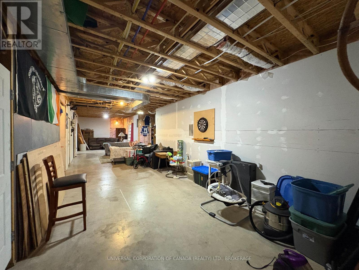
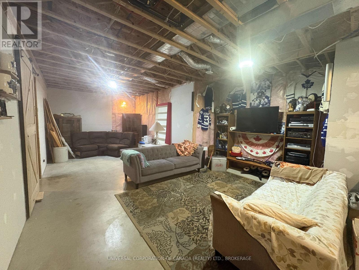
Beautiful, spacious, and country. This .498 acre property has everything you need with a beautiful setting. Come see the large rooms, generous kitchen with granite countertops, spectacular back yard and an abundance of space for the whole family. Gas fireplace in the extra large dining room, 3 main floor bedrooms, 2 baths, and laundry room, with two walkouts to the patio. Downstairs, a few added windows and you'll have yourself 3 spacious extra bedrooms with 9 foot ceilings in the basement. Lots of space for so many possibilities! Don't delay on this one! See it for yourself before its gone! (id:60297)
Open House
This property has open houses!
1:00 pm
Ends at:3:00 pm
Property Details
| MLS® Number | X13833582 |
| Property Type | Single Family |
| Community Name | Calton |
| EquipmentType | Water Heater |
| ParkingSpaceTotal | 6 |
| PoolType | Above Ground Pool |
| RentalEquipmentType | Water Heater |
Building
| BathroomTotal | 2 |
| BedroomsAboveGround | 3 |
| BedroomsTotal | 3 |
| Amenities | Fireplace(s) |
| Appliances | Water Heater - Tankless, Freezer, Hood Fan, Stove, Window Coverings, Refrigerator |
| ArchitecturalStyle | Raised Bungalow |
| BasementType | Full |
| ConstructionStyleAttachment | Detached |
| CoolingType | Central Air Conditioning |
| ExteriorFinish | Vinyl Siding, Stone |
| FireplacePresent | Yes |
| FireplaceTotal | 1 |
| FoundationType | Poured Concrete |
| HeatingFuel | Natural Gas |
| HeatingType | Forced Air |
| StoriesTotal | 1 |
| SizeInterior | 1500 - 2000 Sqft |
| Type | House |
Parking
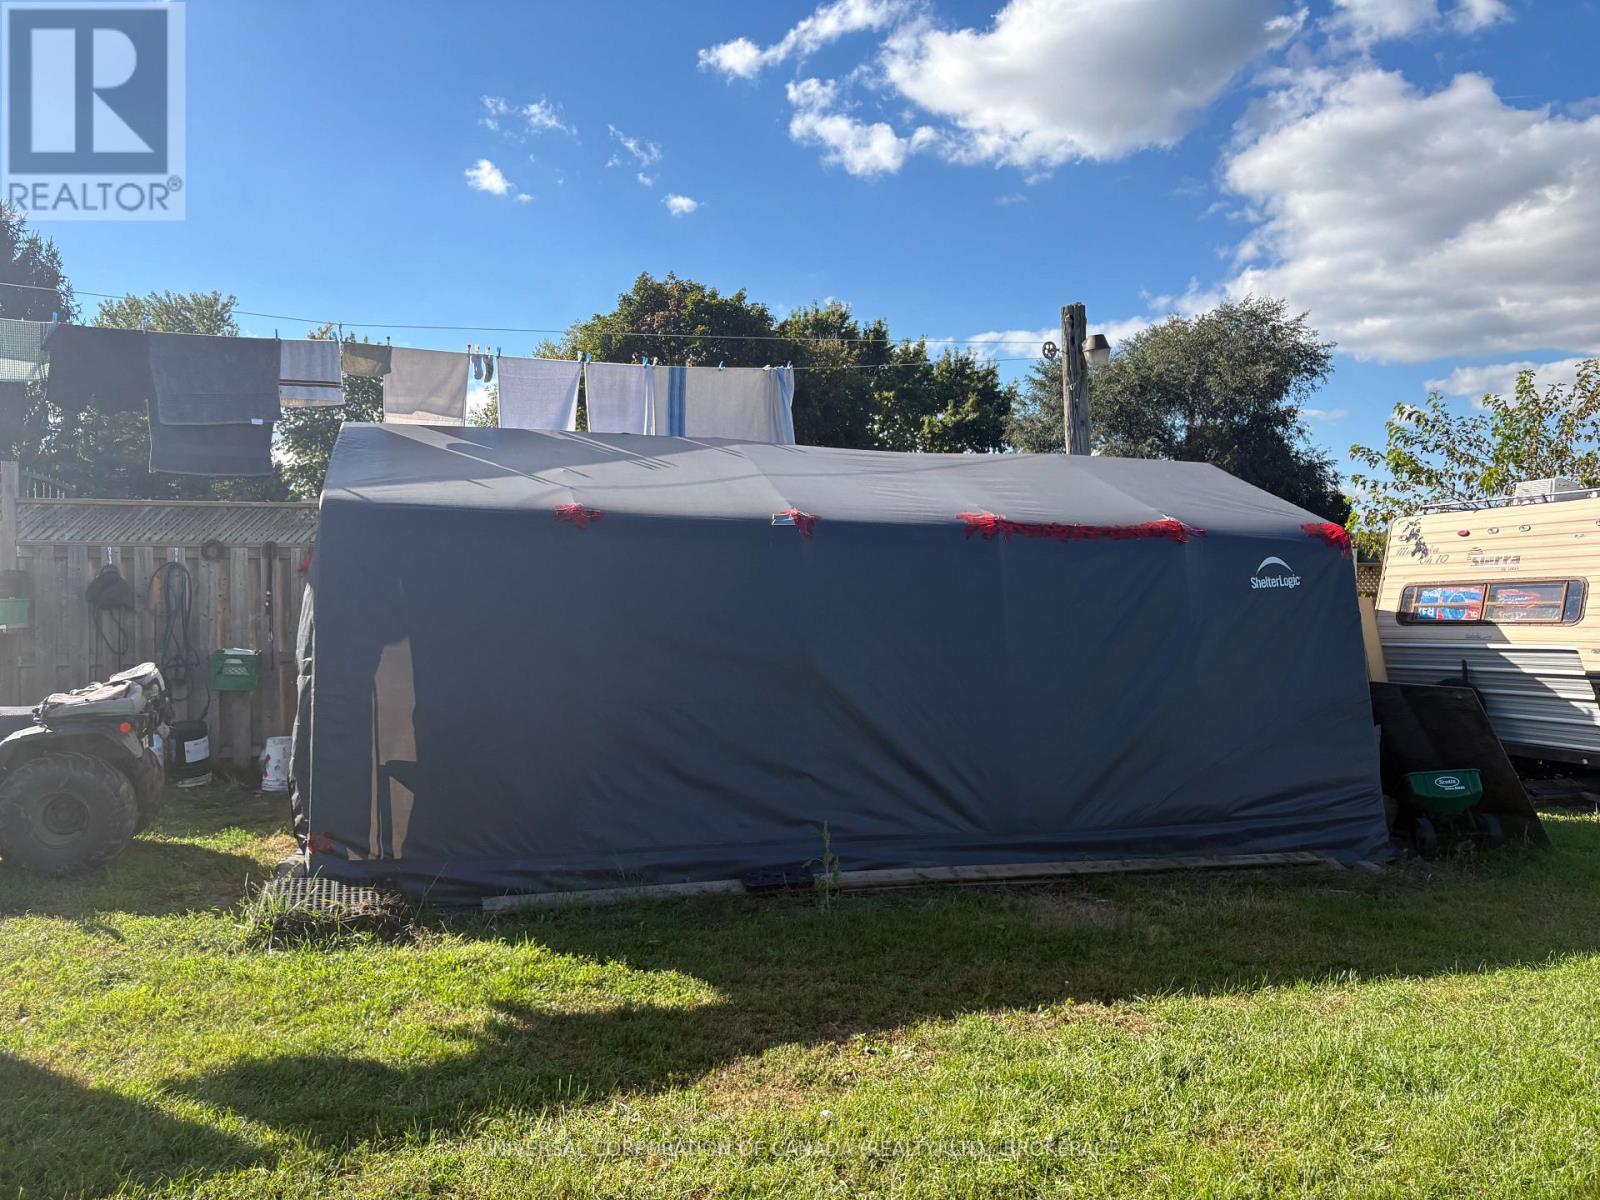
| No Garage |
Land
| Acreage | No |
| Sewer | Septic System |
| SizeDepth | 213 Ft |
| SizeFrontage | 104 Ft |
| SizeIrregular | 104 X 213 Ft |
| SizeTotalText | 104 X 213 Ft|1/2 - 1.99 Acres |
| ZoningDescription | Rr |
Rooms
| Level | Type | Length | Width | Dimensions |
|---|---|---|---|---|
| Basement | Other | 3.57 m | 3.05 m | 3.57 m x 3.05 m |
| Basement | Furnace | 3.57 m | 4.12 m | 3.57 m x 4.12 m |
| Basement | Other | 3.54 m | 5.03 m | 3.54 m x 5.03 m |
| Basement | Recreational, Games Room | 15.06 m | 3.66 m | 15.06 m x 3.66 m |
| Main Level | Primary Bedroom | 5.09 m | 4.66 m | 5.09 m x 4.66 m |
| Main Level | Other | 3.54 m | 4.94 m | 3.54 m x 4.94 m |
| Main Level | Bedroom 2 | 2.84 m | 3.44 m | 2.84 m x 3.44 m |
| Main Level | Bedroom 3 | 2.84 m | 3.44 m | 2.84 m x 3.44 m |
| Main Level | Living Room | 3.93 m | 4.21 m | 3.93 m x 4.21 m |
| Main Level | Dining Room | 3.93 m | 5.3 m | 3.93 m x 5.3 m |
| Main Level | Kitchen | 3.35 m | 5.18 m | 3.35 m x 5.18 m |
| Main Level | Laundry Room | 2.74 m | 2.29 m | 2.74 m x 2.29 m |
| Main Level | Bathroom | 4.09 m | 2.84 m | 4.09 m x 2.84 m |
| Main Level | Bathroom | 1.68 m | 2.44 m | 1.68 m x 2.44 m |
https://www.realtor.ca/real-estate/30333824/53370-calton-line-malahide-calton-calton
Interested?
Contact us for more information
Matt Greenway
Salesperson

The trademarks REALTOR®, REALTORS®, and the REALTOR® logo are controlled by The Canadian Real Estate Association (CREA) and identify real estate professionals who are members of CREA. The trademarks MLS®, Multiple Listing Service® and the associated logos are owned by The Canadian Real Estate Association (CREA) and identify the quality of services provided by real estate professionals who are members of CREA. The trademark DDF® is owned by The Canadian Real Estate Association (CREA) and identifies CREA's Data Distribution Facility (DDF®)
October 07 2026 09:51:12
Universal Corporation Of Canada (Realty) Ltd., Brokerage
THINKING OF SELLING or BUYING?
We Get You Moving!
Contact Us

About Steve & Julia
With over 40 years of combined experience, we are dedicated to helping you find your dream home with personalized service and expertise.
© 2026 Wiggett Properties. All Rights Reserved. | Made with ❤️ by Jet Branding