54 - 166 Southdale Road W, London South (South O), Ontario N6J 2J1 (30087699)
54 - 166 Southdale Road W London South, Ontario N6J 2J1

$324,900Maintenance, Water, Parking, Insurance, Common Area Maintenance
$315 Monthly
Maintenance, Water, Parking, Insurance, Common Area Maintenance
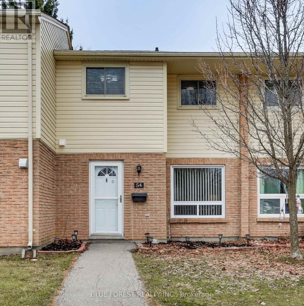
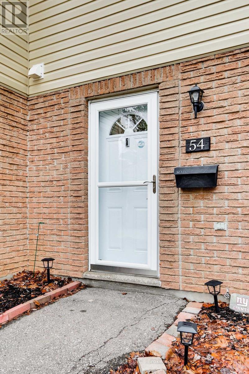
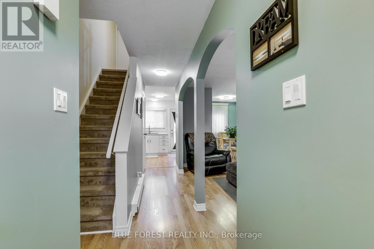
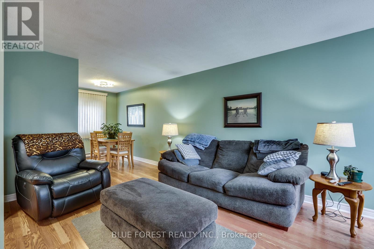
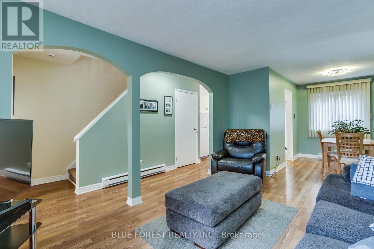
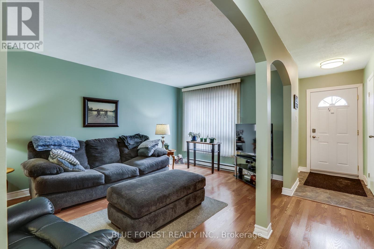
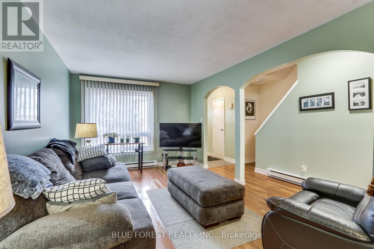
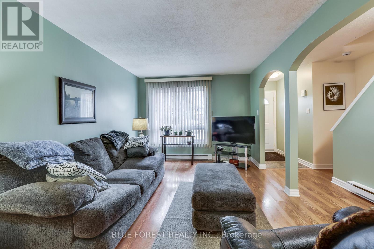
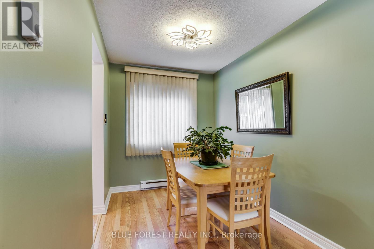
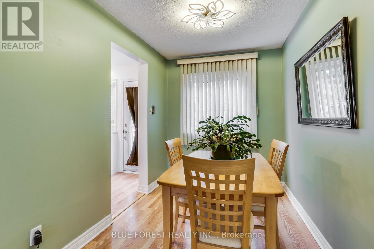
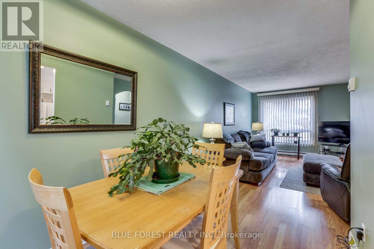
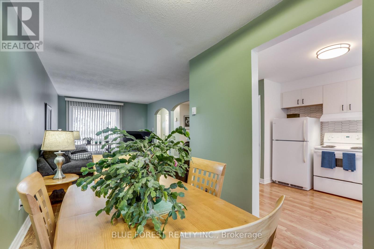
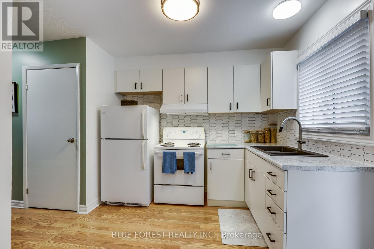
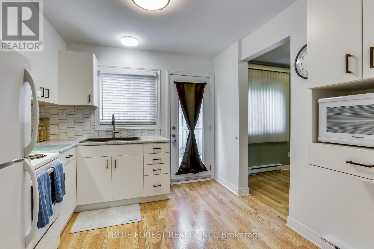
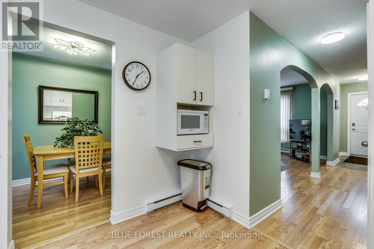
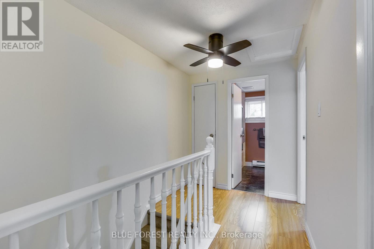
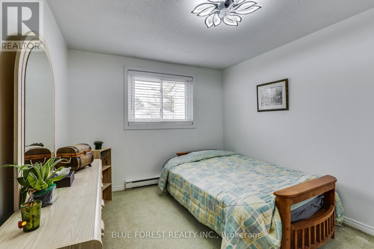
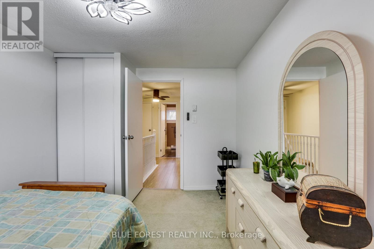
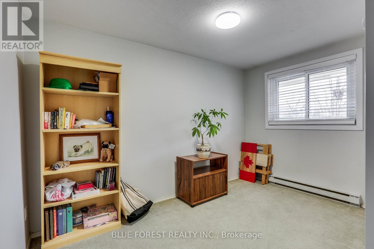
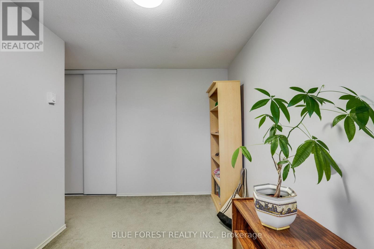
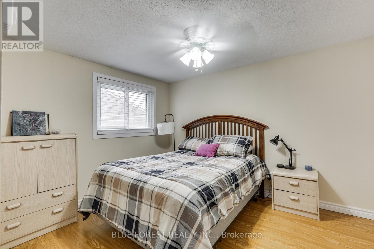
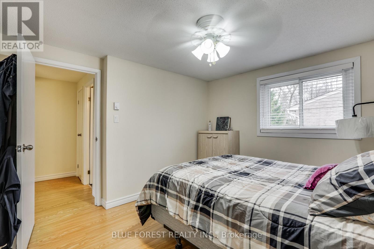
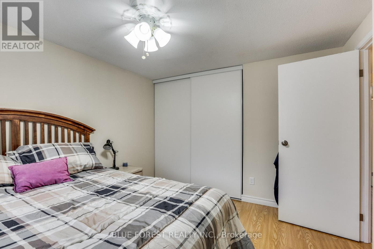
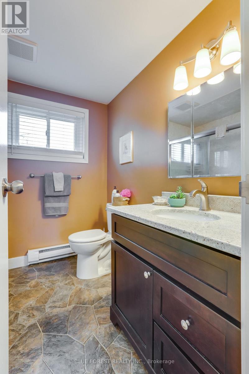
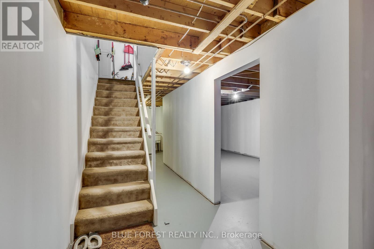
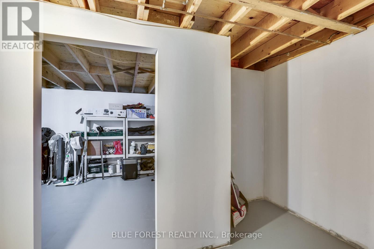
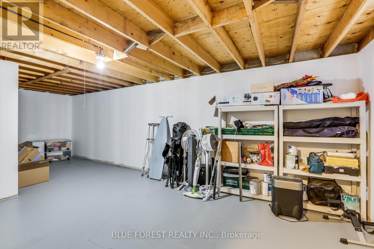
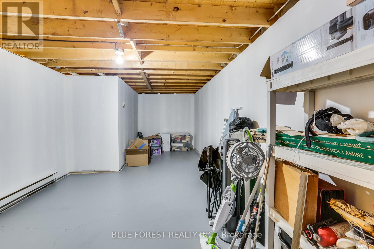
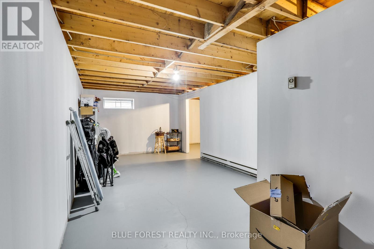
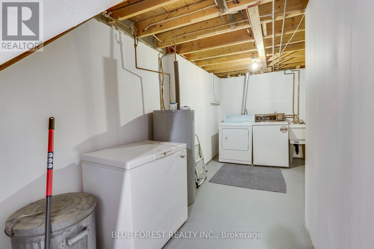
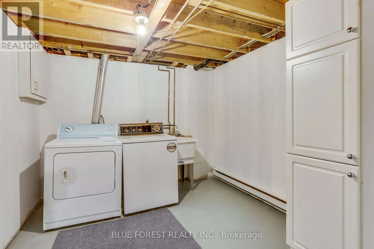
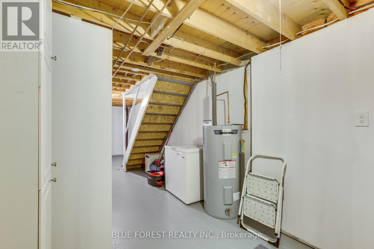
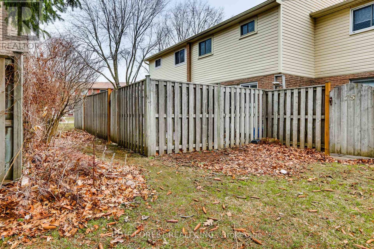
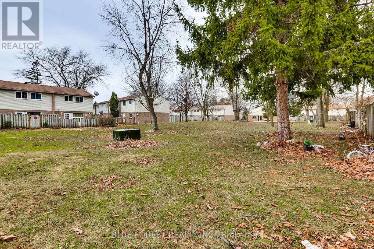
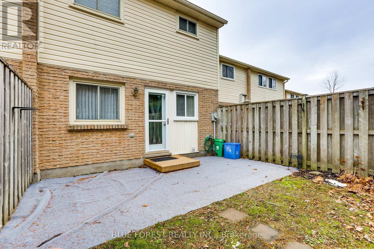
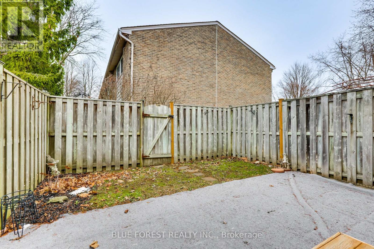
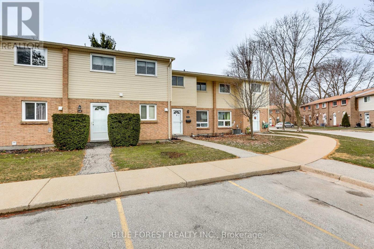
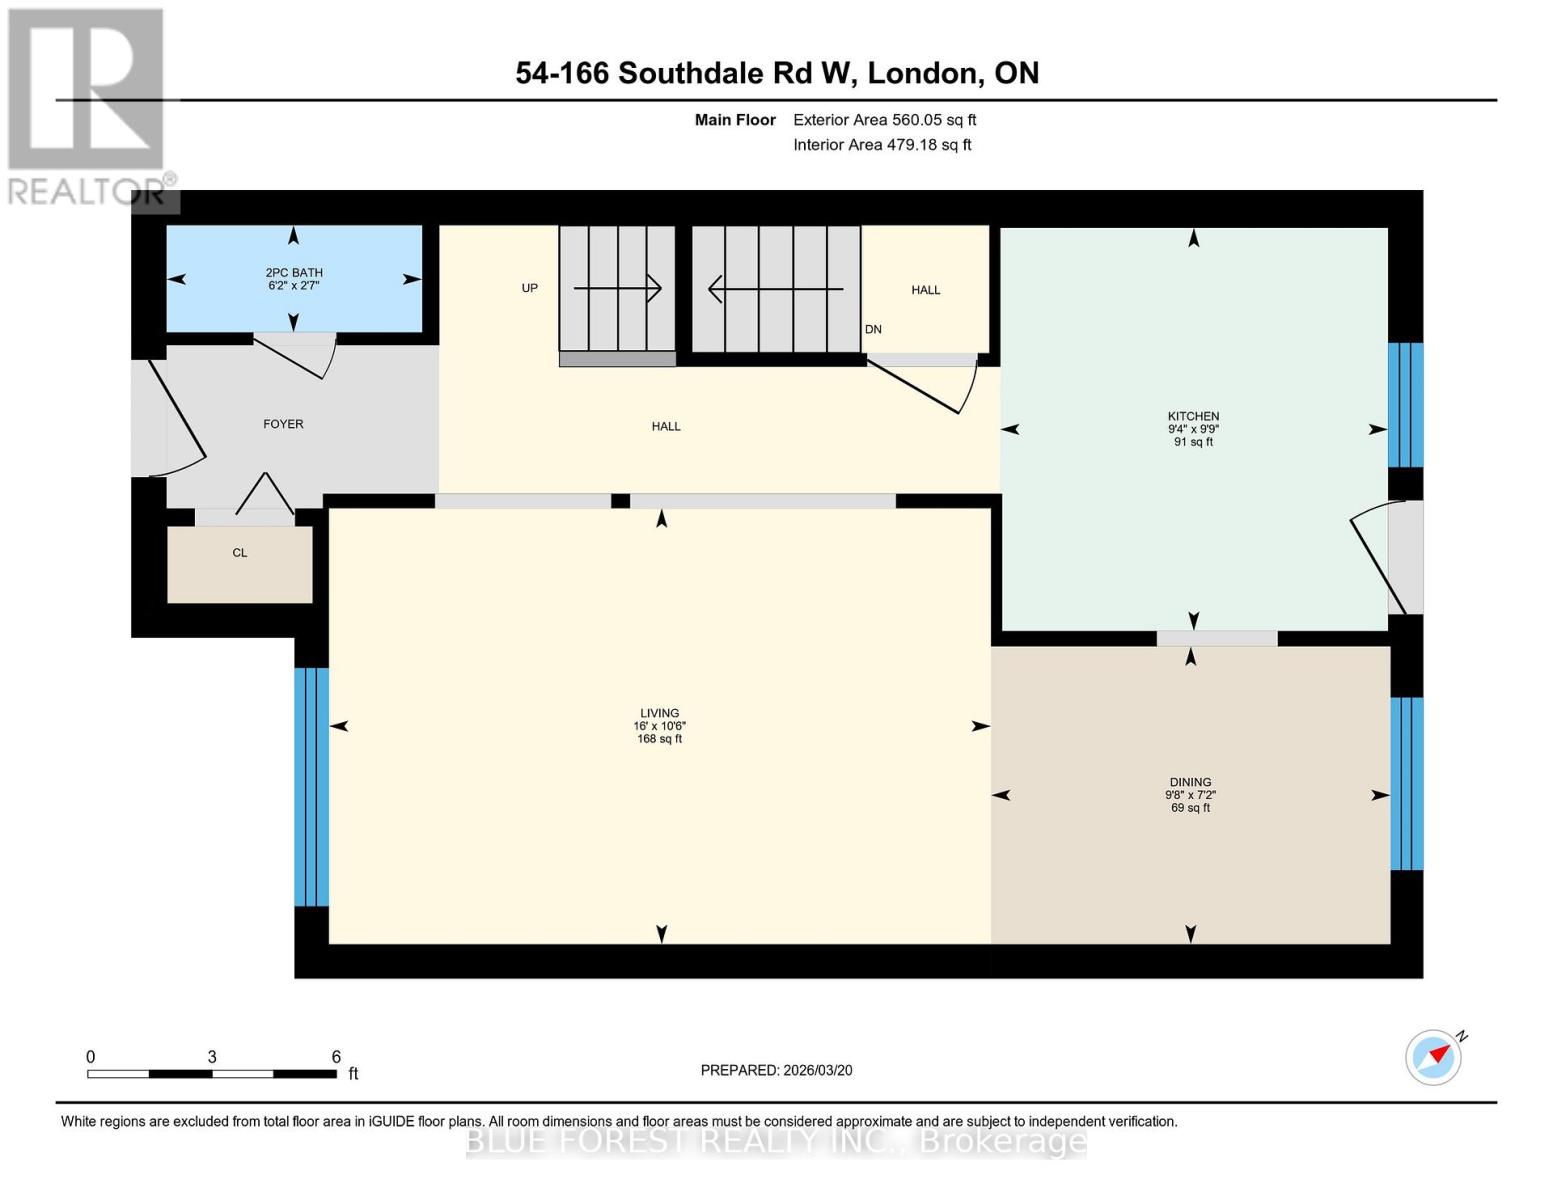
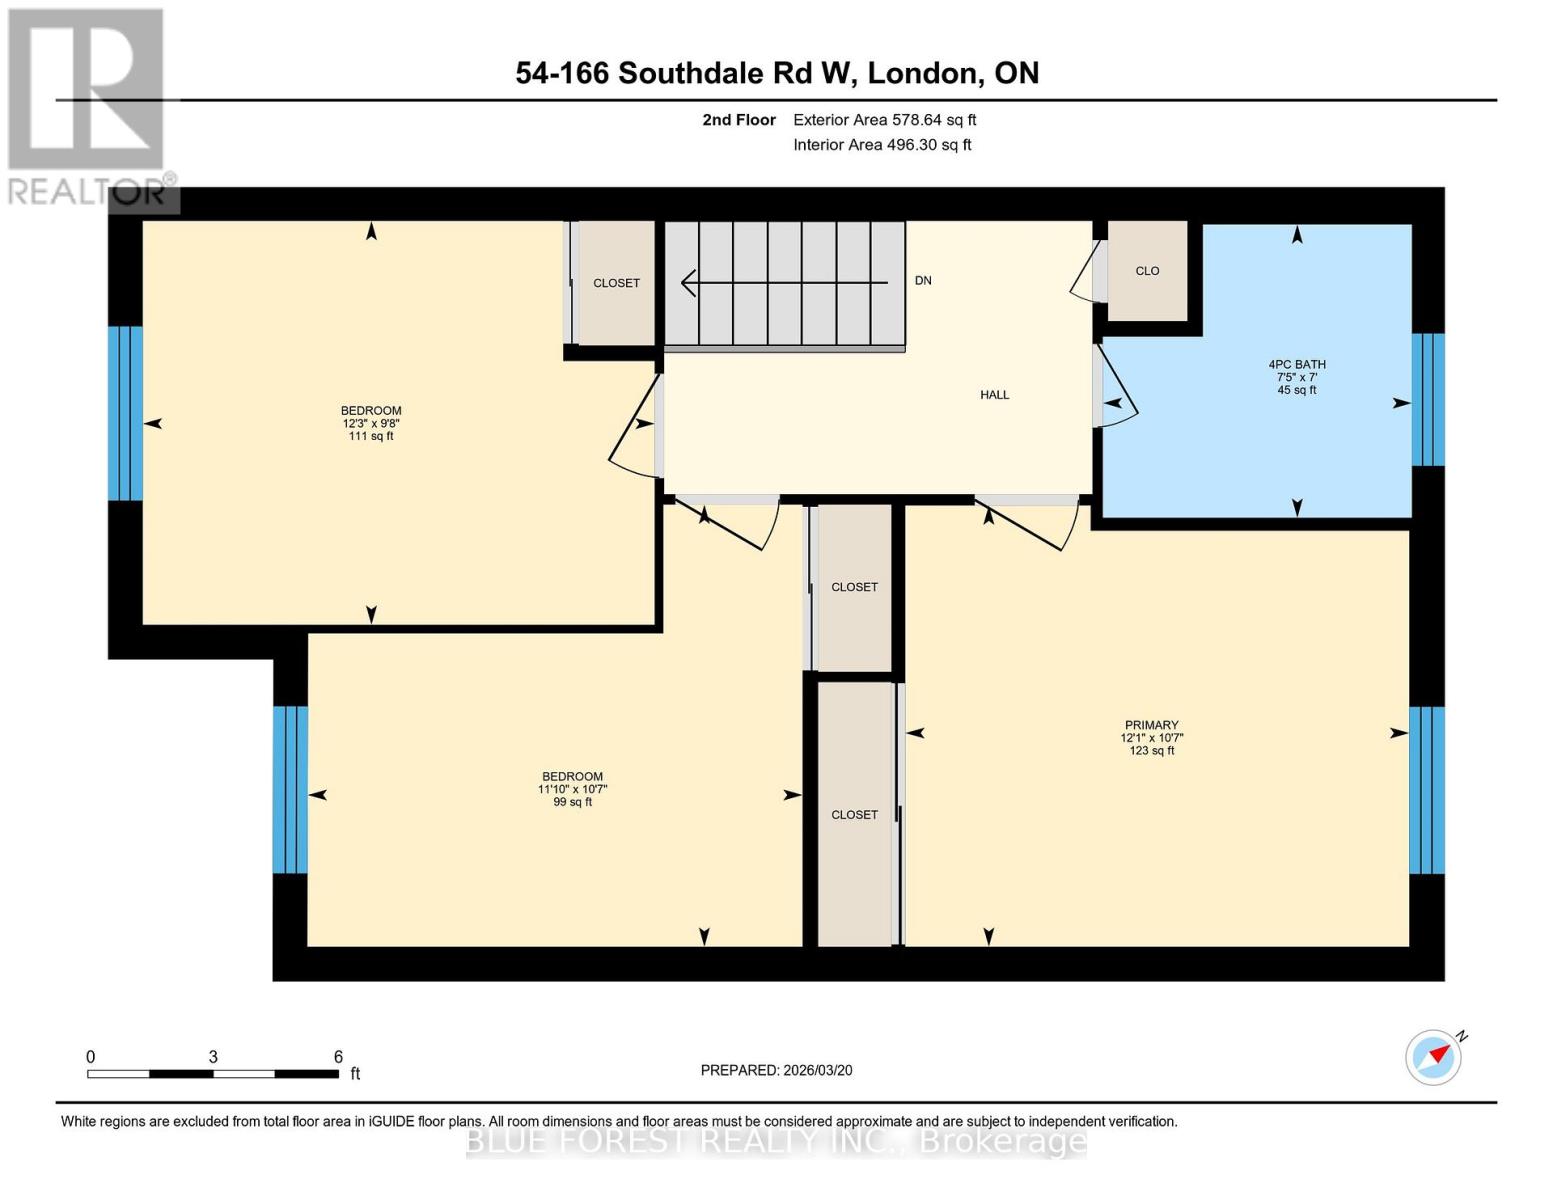
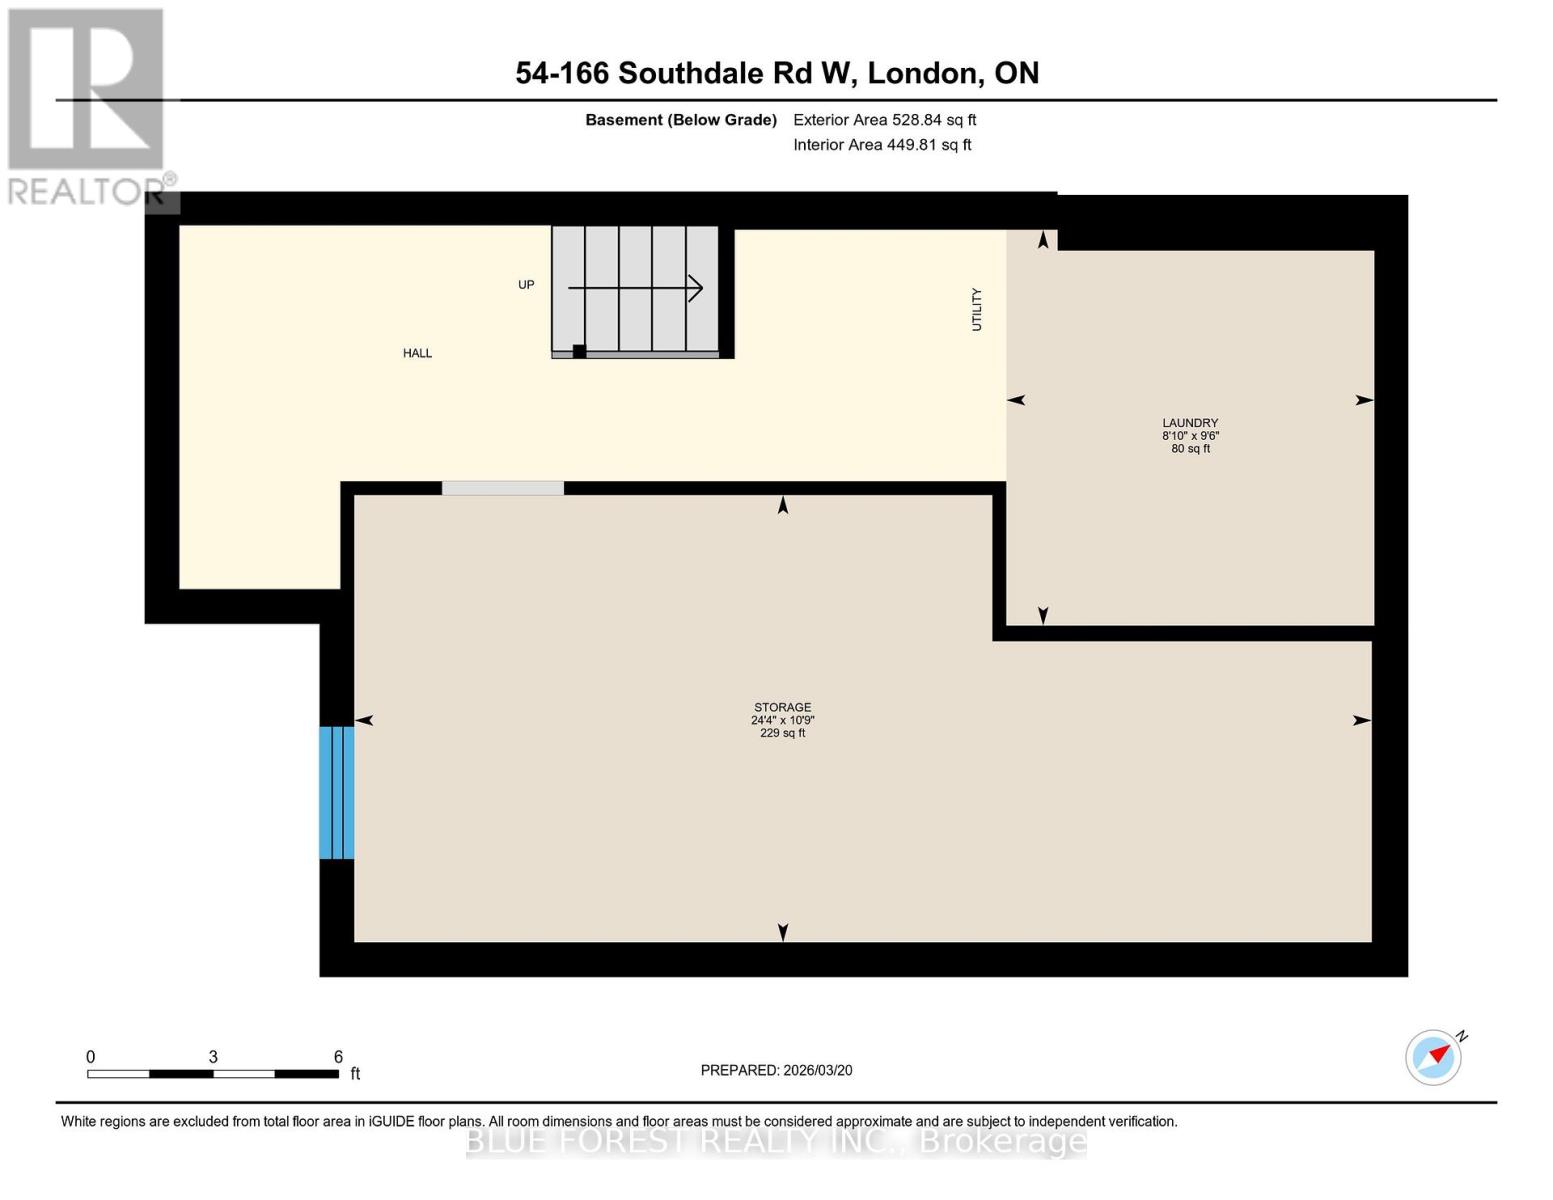
$315 MonthlyRenovated kitchen cupboards, counters and backsplash, windows on main level, vinyl plank flooring on main level, fresh paint throughout, bathroom renovation with marble tub surround and counter top, fixtures, outlets, switches, thermostats, and hardware and both front and back door.....This is a very well kept home and it shows, from the moment you walk through the door. This three bedroom and 2 bath home has a lot to offer at a price to rival that of rent. The main floor has a 2 piece powder room for your convenience, a main floor family room, a dining area and kitchen. Off the kitchen is the doorway to a private outdoor space for entertaining or relaxing. Upstairs, are three bedrooms and a very nicely renovated 4 piece bathroom. On the lower level you will find the laundry room, storage space and an additional room that is all but finished, for extra living space, rec room, office, home gym. The monthly fee covers all of your water usage, lawn maintenance and cutting and full snow removal and clearing, to your front door. (id:60297)
Property Details
| MLS® Number | X13613726 |
| Property Type | Single Family |
| Community Name | South O |
| AmenitiesNearBy | Park |
| CommunityFeatures | Pets Allowed With Restrictions |
| EquipmentType | Water Heater |
| Features | Flat Site, Sump Pump |
| ParkingSpaceTotal | 1 |
| RentalEquipmentType | Water Heater |
| Structure | Playground |
| ViewType | City View |
Building
| BathroomTotal | 2 |
| BedroomsAboveGround | 3 |
| BedroomsTotal | 3 |
| Age | 51 To 99 Years |
| Appliances | Dryer, Freezer, Stove, Washer, Refrigerator |
| BasementDevelopment | Partially Finished |
| BasementType | Partial (partially Finished) |
| CoolingType | None |
| ExteriorFinish | Brick, Vinyl Siding |
| FoundationType | Poured Concrete |
| HalfBathTotal | 1 |
| HeatingFuel | Electric |
| HeatingType | Baseboard Heaters |
| StoriesTotal | 2 |
| SizeInterior | 1000 - 1199 Sqft |
| Type | Row / Townhouse |
Parking
| No Garage |
Land
| Acreage | No |
| LandAmenities | Park |
| LandscapeFeatures | Landscaped |
| ZoningDescription | R5-3 |
Rooms
| Level | Type | Length | Width | Dimensions |
|---|---|---|---|---|
| Second Level | Bathroom | 2.25 m | 2.14 m | 2.25 m x 2.14 m |
| Second Level | Bedroom | 3.73 m | 2.95 m | 3.73 m x 2.95 m |
| Second Level | Bedroom | 3.61 m | 3.23 m | 3.61 m x 3.23 m |
| Second Level | Primary Bedroom | 3.68 m | 3.22 m | 3.68 m x 3.22 m |
| Basement | Laundry Room | 2.89 m | 2.69 m | 2.89 m x 2.69 m |
| Basement | Other | 7.42 m | 3.26 m | 7.42 m x 3.26 m |
| Main Level | Bathroom | 1.88 m | 0.79 m | 1.88 m x 0.79 m |
| Main Level | Dining Room | 2.94 m | 2.19 m | 2.94 m x 2.19 m |
| Main Level | Kitchen | 2.97 m | 2.85 m | 2.97 m x 2.85 m |
| Main Level | Living Room | 4.87 m | 3.21 m | 4.87 m x 3.21 m |
https://www.realtor.ca/real-estate/30087699/54-166-southdale-road-w-london-south-south-o-south-o
Interested?
Contact us for more information
Michelle O'brien
Broker
629 Wellington Street
London, Ontario N6A 3R8
Mike Murray
Salesperson
629 Wellington Street
London, Ontario N6A 3R8
Kaela Carter
Salesperson
629 Wellington Street
London, Ontario N6A 3R8

The trademarks REALTOR®, REALTORS®, and the REALTOR® logo are controlled by The Canadian Real Estate Association (CREA) and identify real estate professionals who are members of CREA. The trademarks MLS®, Multiple Listing Service® and the associated logos are owned by The Canadian Real Estate Association (CREA) and identify the quality of services provided by real estate professionals who are members of CREA. The trademark DDF® is owned by The Canadian Real Estate Association (CREA) and identifies CREA's Data Distribution Facility (DDF®)
August 18 2026 04:50:34
Blue Forest Realty Inc.
THINKING OF SELLING or BUYING?
We Get You Moving!
Contact Us

About Steve & Julia
With over 40 years of combined experience, we are dedicated to helping you find your dream home with personalized service and expertise.
© 2026 Wiggett Properties. All Rights Reserved. | Made with ❤️ by Jet Branding