54 Royal Crescent, Southwold (Talbotville), Ontario N5P 0G5 (29971733)
54 Royal Crescent Southwold, Ontario N5P 0G5

$1,249,000
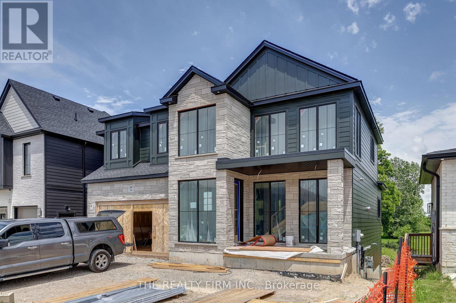
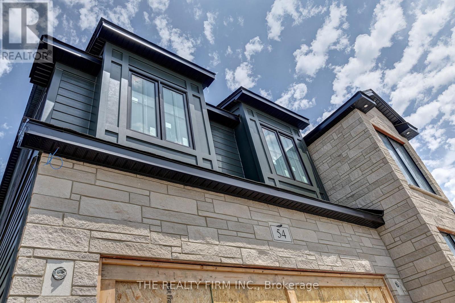
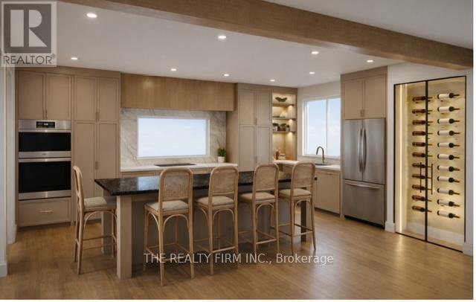
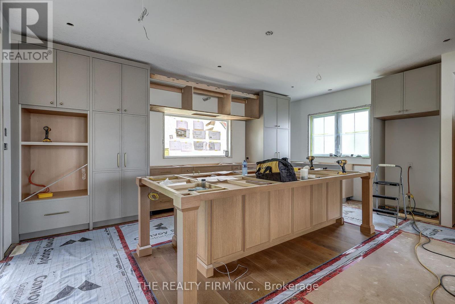
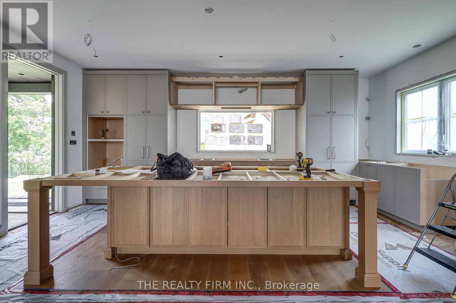
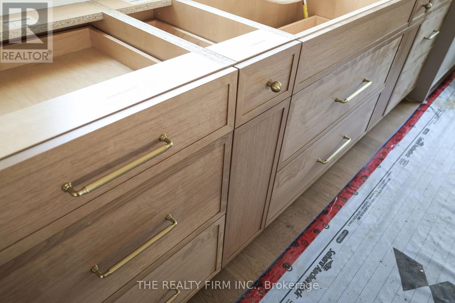
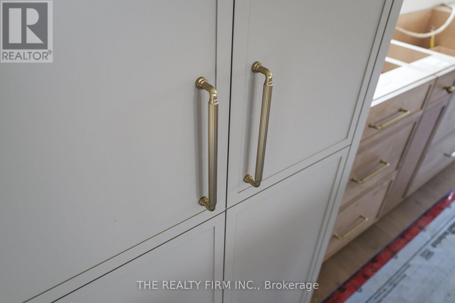
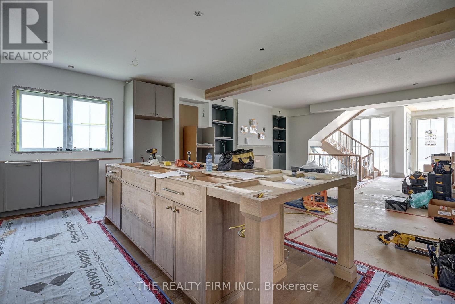
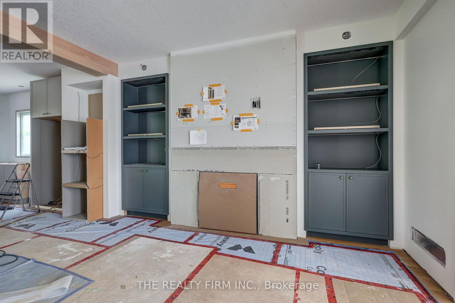
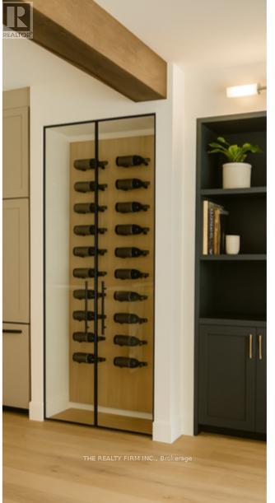
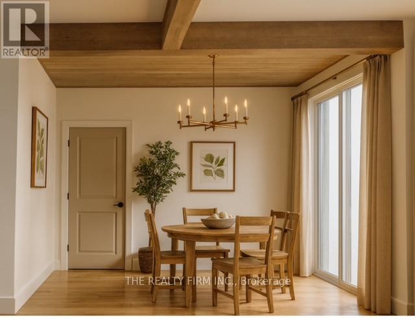
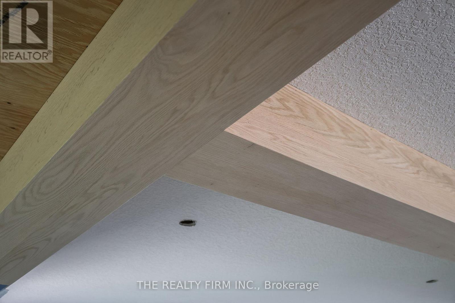
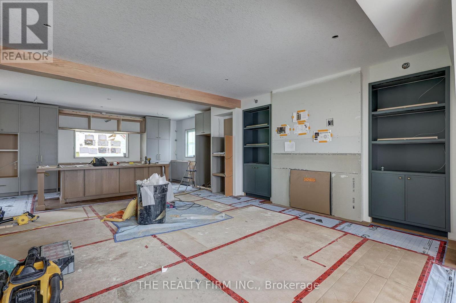
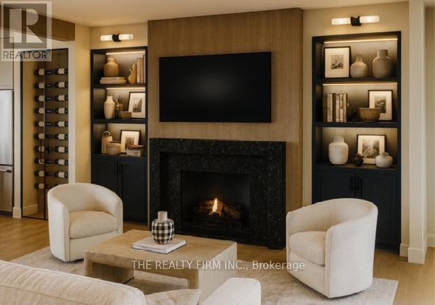
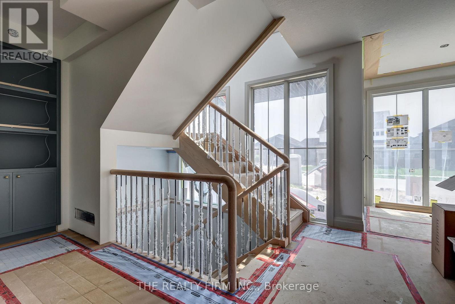
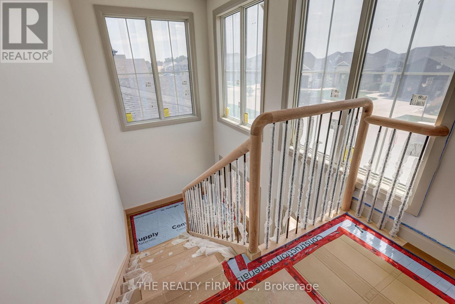
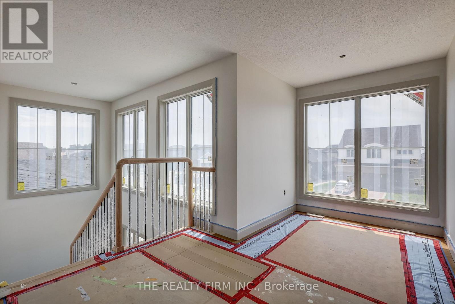
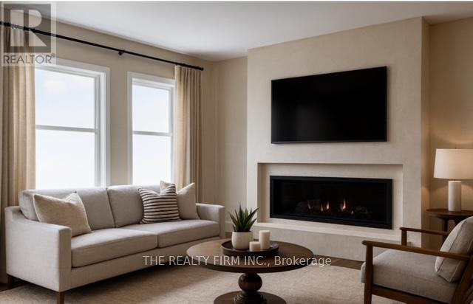
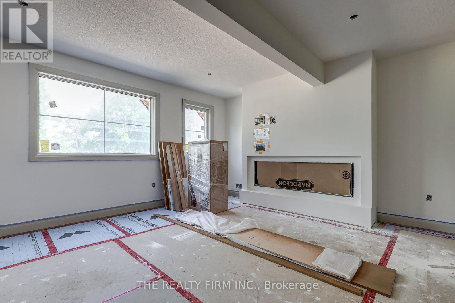
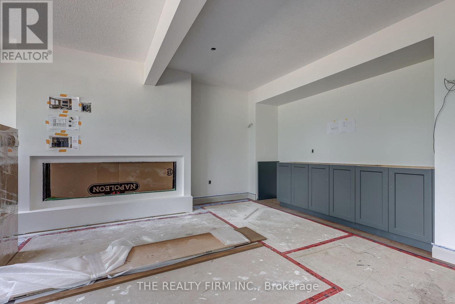
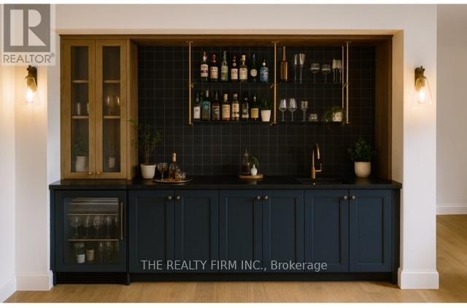
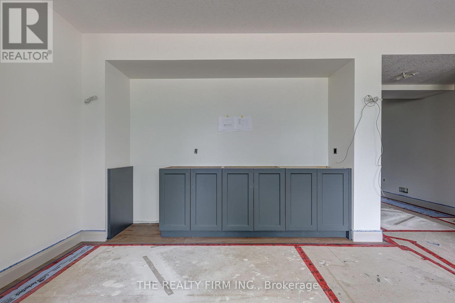
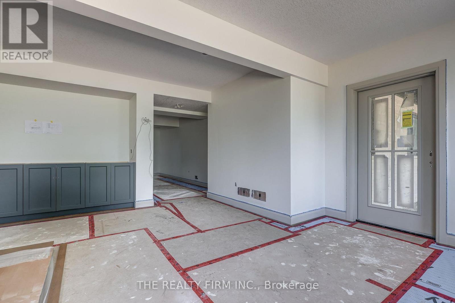
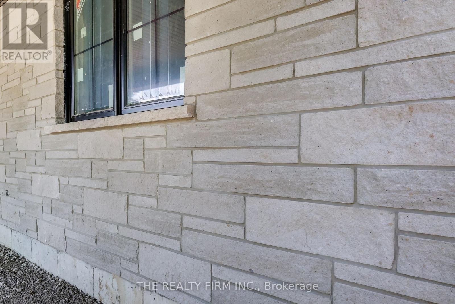
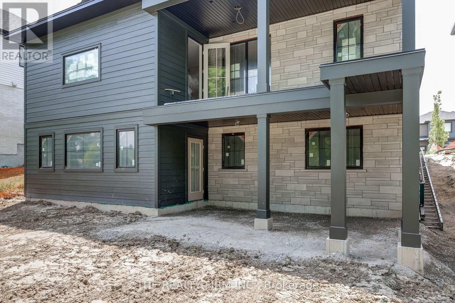
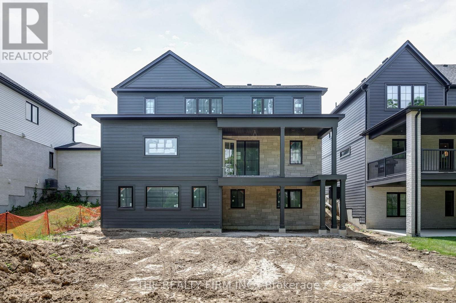
**READY FIRST WEEK OF AUGUST!** Take a look at what we have been working on. The 'Maxwell 2' by Halcyon Homes is a striking design set on a premium walk out lot (only 3 left!). Offering over 3400 sq ft of finished space over 3 floors. Intentional design and premium finishes come together to create a home that feels both refined and welcoming. Large windows fill the space with natural light, adding warmth and openness to every room. Enjoy the benefit of a walk out lot with two covered decks, perfect for extended outdoor living in comfort and style. Completely move in ready to enjoy the end of summer. Full design package attached and Open weekly for viewing. (id:60297)
Property Details
| MLS® Number | X13505958 |
| Property Type | Single Family |
| Community Name | Talbotville |
| AmenitiesNearBy | Beach, Golf Nearby |
| EquipmentType | Water Heater |
| Features | Ravine, Sump Pump |
| ParkingSpaceTotal | 4 |
| RentalEquipmentType | Water Heater |
Building
| BathroomTotal | 4 |
| BedroomsAboveGround | 4 |
| BedroomsBelowGround | 1 |
| BedroomsTotal | 5 |
| Age | New Building |
| Amenities | Fireplace(s) |
| Appliances | Garage Door Opener Remote(s), Oven - Built-in, Dishwasher, Dryer, Microwave, Oven, Range, Washer, Refrigerator |
| BasementDevelopment | Finished |
| BasementFeatures | Walk Out |
| BasementType | N/a (finished) |
| ConstructionStyleAttachment | Detached |
| CoolingType | Central Air Conditioning |
| ExteriorFinish | Hardboard, Stone |
| FireProtection | Security System |
| FireplacePresent | Yes |
| FireplaceTotal | 2 |
| FoundationType | Poured Concrete |
| HalfBathTotal | 1 |
| HeatingFuel | Natural Gas |
| HeatingType | Forced Air |
| StoriesTotal | 2 |
| SizeInterior | 2000 - 2500 Sqft |
| Type | House |
| UtilityWater | Municipal Water |
Parking
| Attached Garage | |
| Garage |
Land
| Acreage | No |
| LandAmenities | Beach, Golf Nearby |
| Sewer | Sanitary Sewer |
| SizeDepth | 128 Ft |
| SizeFrontage | 50 Ft |
| SizeIrregular | 50 X 128 Ft |
| SizeTotalText | 50 X 128 Ft |
| ZoningDescription | R1 |
Rooms
| Level | Type | Length | Width | Dimensions |
|---|---|---|---|---|
| Second Level | Bedroom 4 | 3.4 m | 3 m | 3.4 m x 3 m |
| Second Level | Bathroom | 3.8 m | 1.9 m | 3.8 m x 1.9 m |
| Second Level | Laundry Room | 1.6 m | 1.9 m | 1.6 m x 1.9 m |
| Second Level | Primary Bedroom | 4.11 m | 3.7 m | 4.11 m x 3.7 m |
| Second Level | Bathroom | 3.7 m | 3 m | 3.7 m x 3 m |
| Second Level | Bedroom 2 | 3.2 m | 2.9 m | 3.2 m x 2.9 m |
| Second Level | Bedroom 3 | 3.4 m | 3 m | 3.4 m x 3 m |
| Basement | Family Room | 5.4 m | 5.2 m | 5.4 m x 5.2 m |
| Basement | Bedroom 5 | 3.4 m | 3.2 m | 3.4 m x 3.2 m |
| Basement | Bathroom | 1.6 m | 2.9 m | 1.6 m x 2.9 m |
| Main Level | Mud Room | 1.5 m | 1.5 m | 1.5 m x 1.5 m |
| Main Level | Bathroom | 0.6 m | 0.45 m | 0.6 m x 0.45 m |
| Main Level | Dining Room | 3 m | 3 m | 3 m x 3 m |
| Main Level | Kitchen | 6.1 m | 3.7 m | 6.1 m x 3.7 m |
| Main Level | Great Room | 5.3 m | 5.1 m | 5.3 m x 5.1 m |
https://www.realtor.ca/real-estate/29971733/54-royal-crescent-southwold-talbotville-talbotville
Interested?
Contact us for more information
Paige Petrovskis-Smith
Salesperson

The trademarks REALTOR®, REALTORS®, and the REALTOR® logo are controlled by The Canadian Real Estate Association (CREA) and identify real estate professionals who are members of CREA. The trademarks MLS®, Multiple Listing Service® and the associated logos are owned by The Canadian Real Estate Association (CREA) and identify the quality of services provided by real estate professionals who are members of CREA. The trademark DDF® is owned by The Canadian Real Estate Association (CREA) and identifies CREA's Data Distribution Facility (DDF®)
July 13 2026 11:51:20
The Realty Firm Inc.
THINKING OF SELLING or BUYING?
We Get You Moving!
Contact Us

About Steve & Julia
With over 40 years of combined experience, we are dedicated to helping you find your dream home with personalized service and expertise.
© 2026 Wiggett Properties. All Rights Reserved. | Made with ❤️ by Jet Branding