55267 Light Line, Bayham (Vienna), Ontario N0J 1Z0 (30308140)
55267 Light Line Bayham, Ontario N0J 1Z0

$675,000
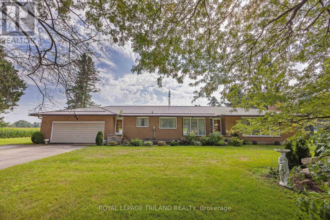
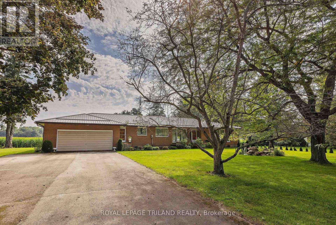
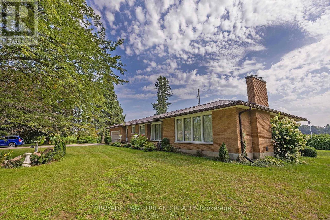
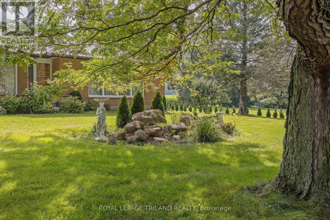
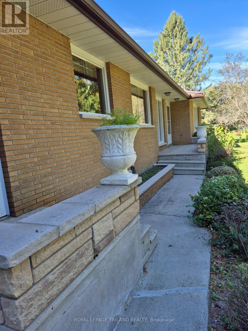
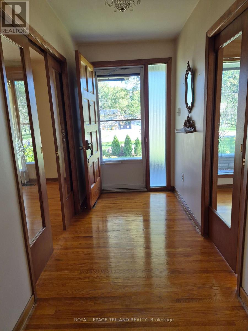
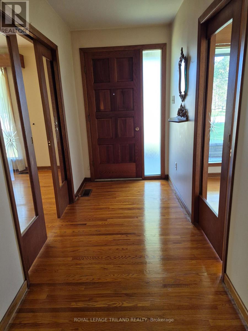
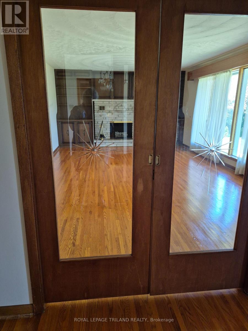
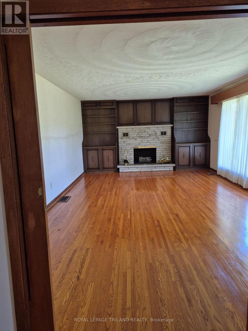
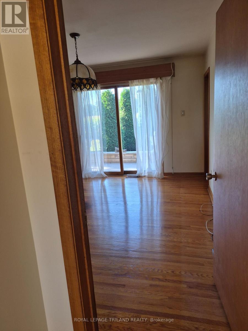
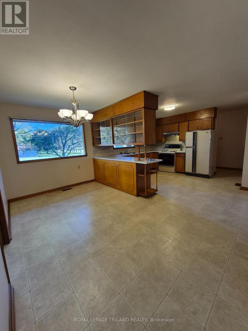
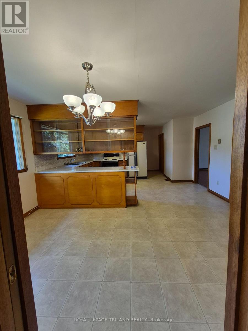
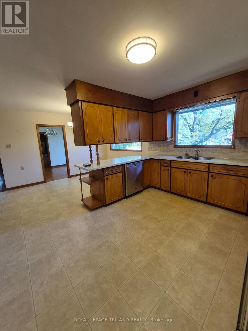
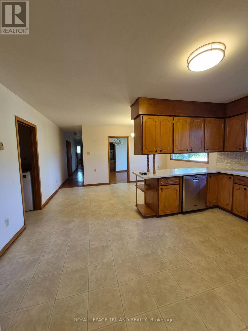
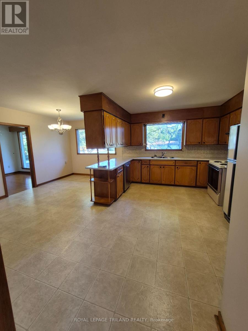
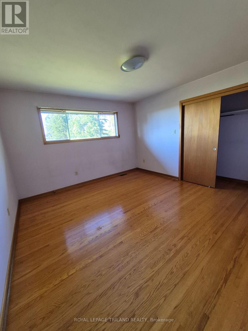
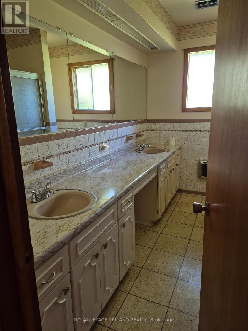
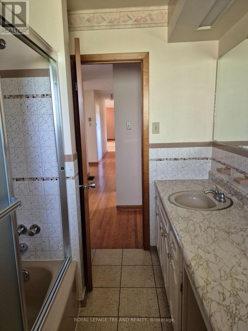
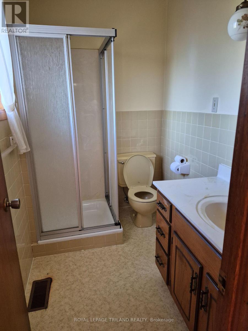
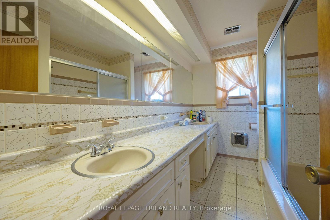
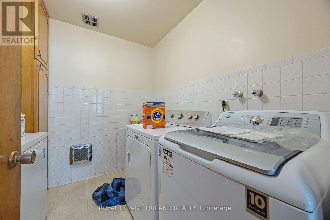
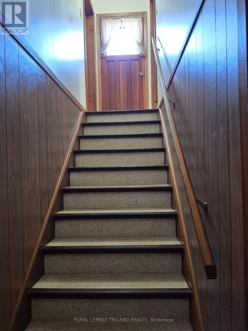
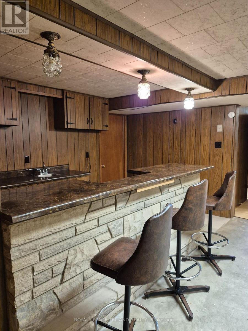
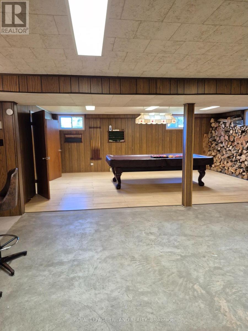
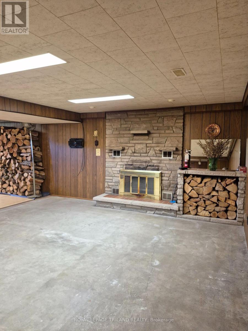
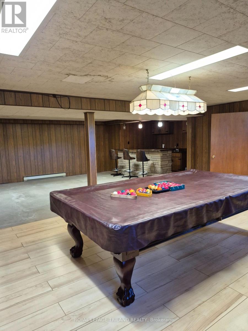
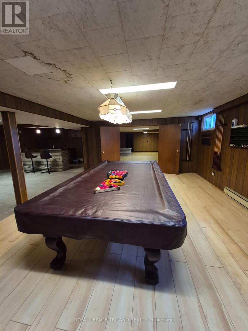
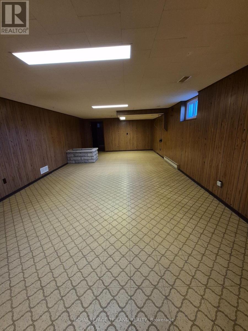
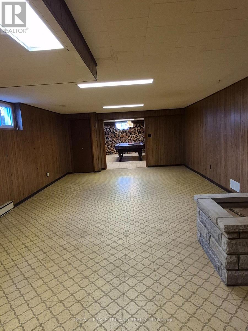
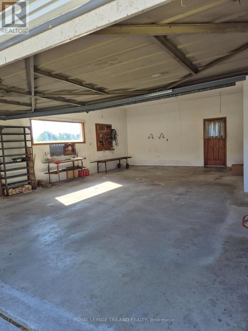
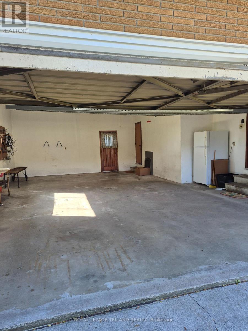
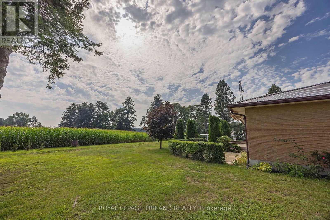
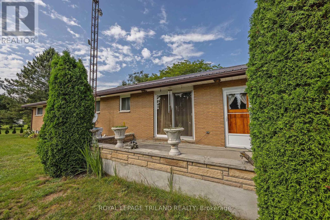
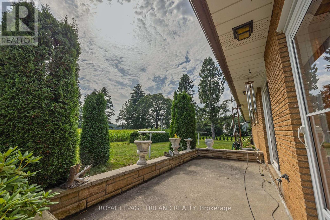
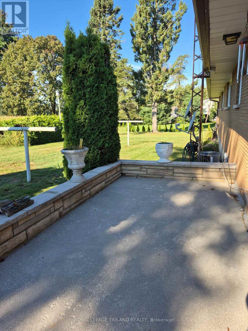
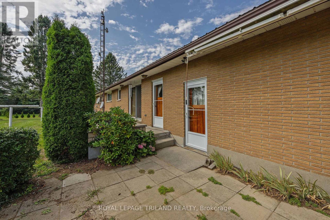
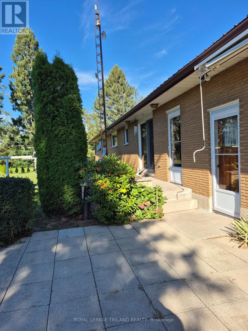
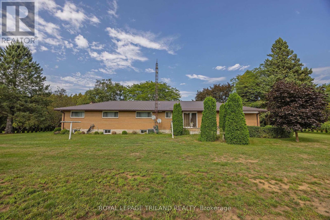
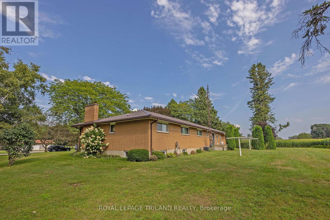
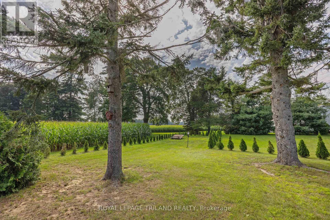
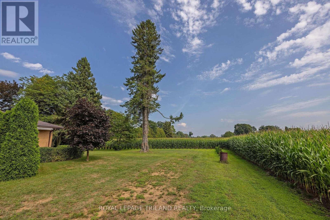
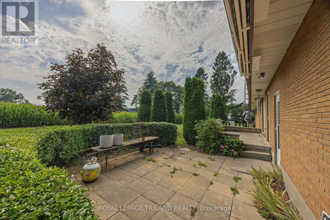
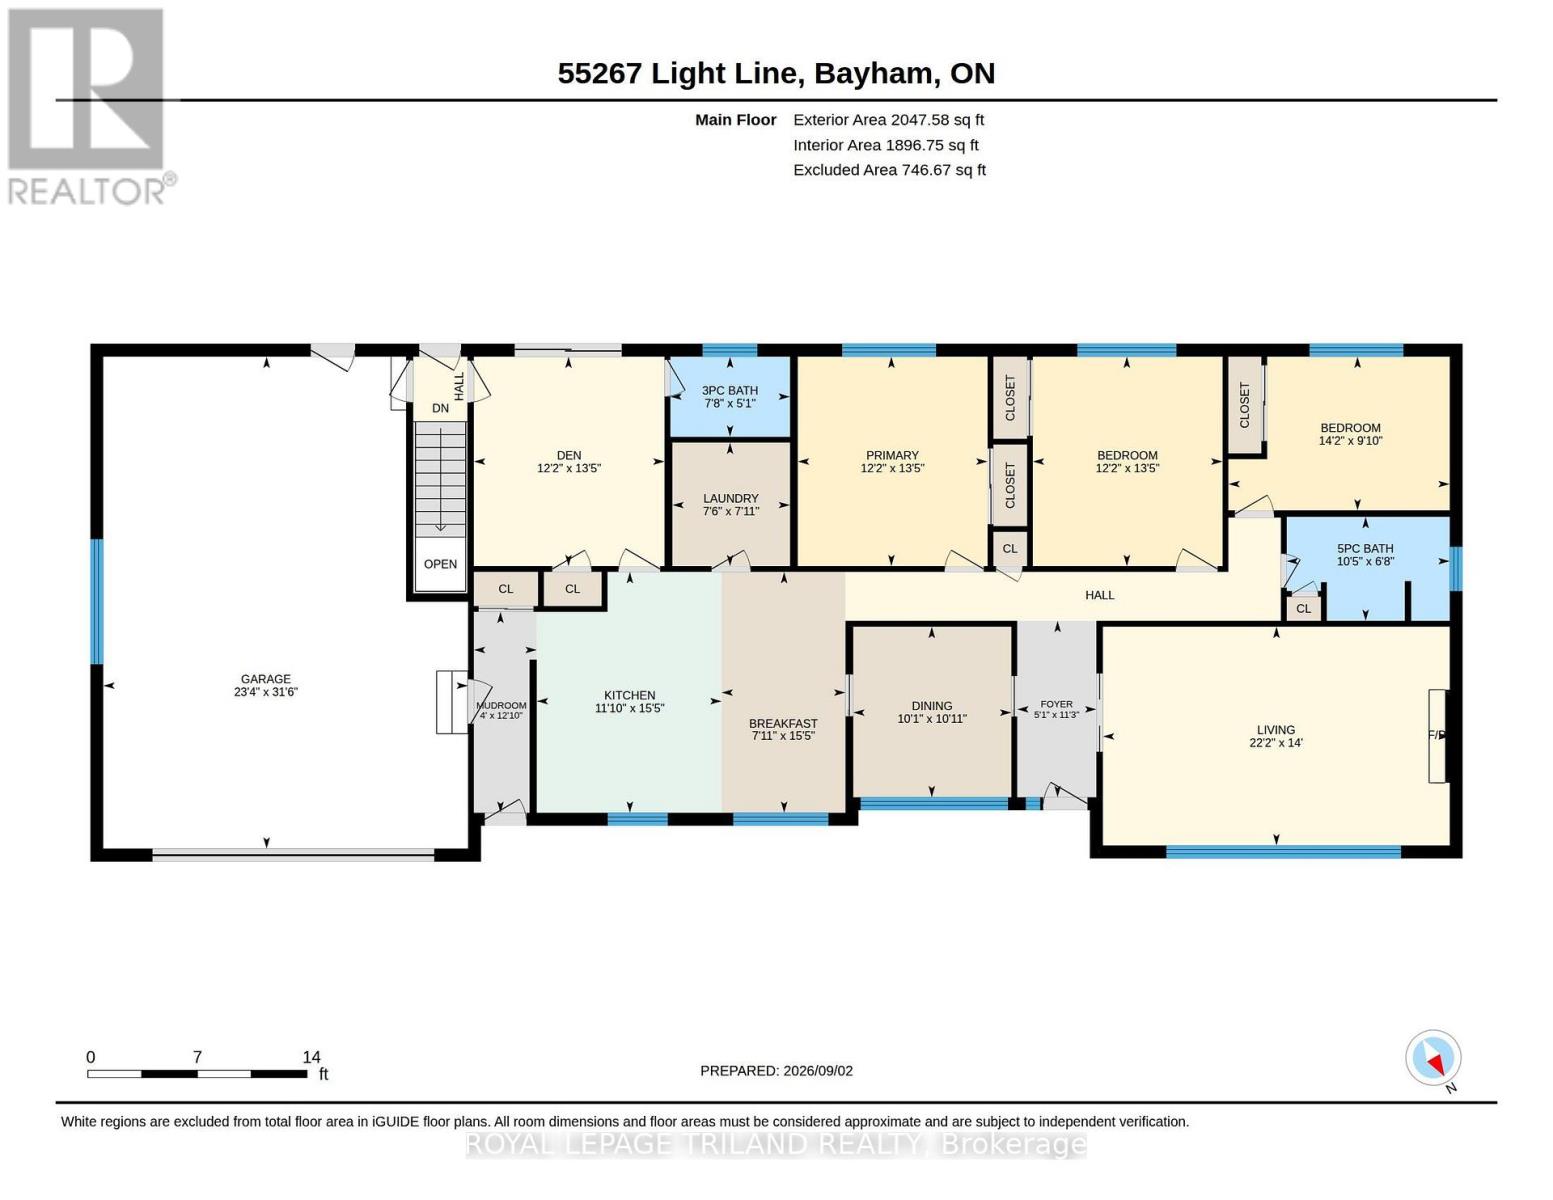
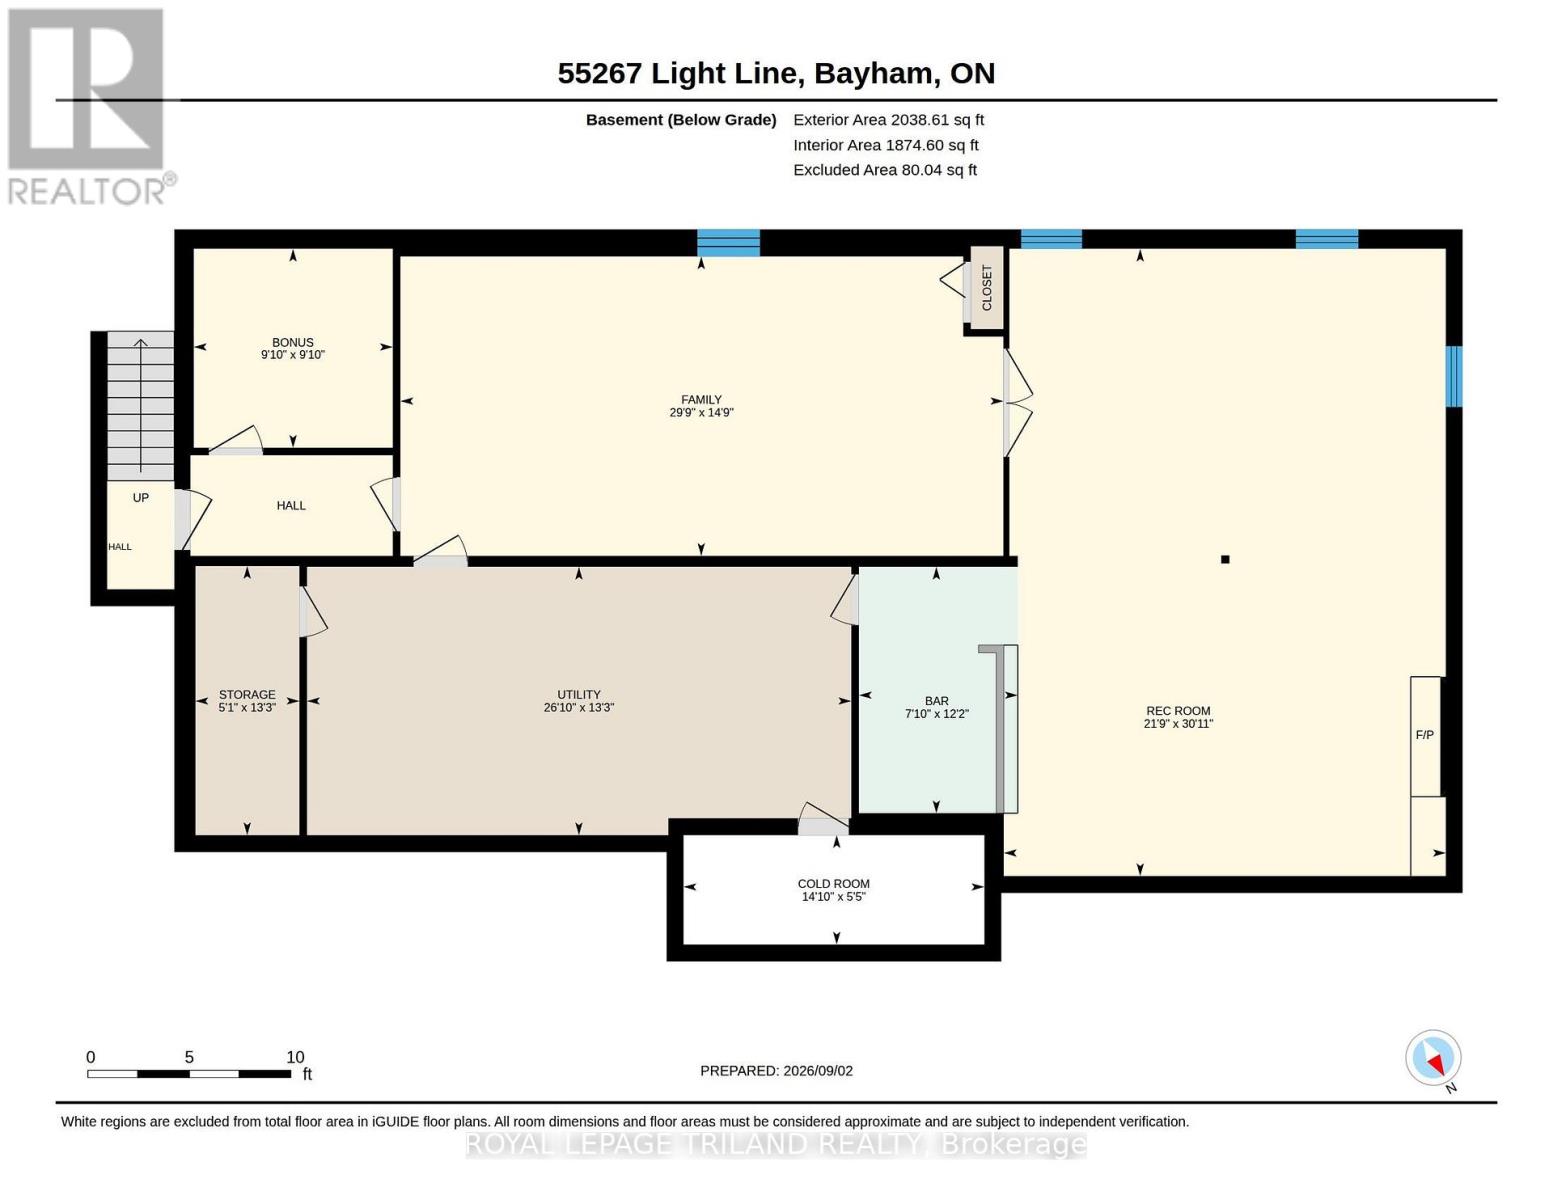
This one owner custom built brick ranch boosts a double car attached garage. The main floor offers a den with a 3 piece washroom, kitchen with eating area, formal dining room, living room with a wood burning fireplace, 3 bedrooms, 5 piece bathroom and main floor laundry. There are hardwood floors on most of this level. The lower level has 2 recreation rooms, one with a wood burning fireplace and bar area. There is also a pool table in this area that will remain with the home. There was a steel roof installed in 2015, forced air gas furnace and central air in 2022, a drilled well with a newer pressure tank and pump as well as the basement windows being replaced in 2024. All of this on 3/4 acre lot on the outskirts of the Village of Vienna. (id:60297)
Property Details
| MLS® Number | X13810878 |
| Property Type | Single Family |
| Community Name | Vienna |
| CommunityFeatures | School Bus |
| Features | Irregular Lot Size, Flat Site |
| ParkingSpaceTotal | 8 |
| ViewType | View |
Building
| BathroomTotal | 2 |
| BedroomsAboveGround | 3 |
| BedroomsTotal | 3 |
| Age | 51 To 99 Years |
| Amenities | Fireplace(s) |
| Appliances | Water Heater, Freezer, Stove, Washer, Refrigerator |
| ArchitecturalStyle | Bungalow |
| BasementDevelopment | Finished |
| BasementType | N/a (finished) |
| ConstructionStyleAttachment | Detached |
| CoolingType | Central Air Conditioning |
| ExteriorFinish | Brick |
| FireplacePresent | Yes |
| FireplaceTotal | 2 |
| FoundationType | Concrete |
| HeatingFuel | Natural Gas |
| HeatingType | Forced Air |
| StoriesTotal | 1 |
| SizeInterior | 1500 - 2000 Sqft |
| Type | House |
| UtilityWater | Drilled Well |
Parking
| Attached Garage | |
| Garage |
Land
| Acreage | No |
| SizeDepth | 148 Ft ,1 In |
| SizeFrontage | 218 Ft |
| SizeIrregular | 218 X 148.1 Ft |
| SizeTotalText | 218 X 148.1 Ft|1/2 - 1.99 Acres |
Rooms
| Level | Type | Length | Width | Dimensions |
|---|---|---|---|---|
| Lower Level | Recreational, Games Room | 9.43 m | 6.64 m | 9.43 m x 6.64 m |
| Lower Level | Family Room | 9.06 m | 4.5 m | 9.06 m x 4.5 m |
| Lower Level | Games Room | 3.7 m | 2.39 m | 3.7 m x 2.39 m |
| Lower Level | Utility Room | 4.05 m | 1.56 m | 4.05 m x 1.56 m |
| Lower Level | Utility Room | 8.18 m | 4.03 m | 8.18 m x 4.03 m |
| Lower Level | Cold Room | 4.52 m | 1.65 m | 4.52 m x 1.65 m |
| Main Level | Living Room | 4.26 m | 6.76 m | 4.26 m x 6.76 m |
| Main Level | Bathroom | 1.56 m | 2.33 m | 1.56 m x 2.33 m |
| Main Level | Kitchen | 4.69 m | 3.6 m | 4.69 m x 3.6 m |
| Main Level | Dining Room | 3.32 m | 3.08 m | 3.32 m x 3.08 m |
| Main Level | Den | 4.08 m | 3.72 m | 4.08 m x 3.72 m |
| Main Level | Primary Bedroom | 4.08 m | 3.7 m | 4.08 m x 3.7 m |
| Main Level | Bedroom 2 | 4.08 m | 3.7 m | 4.08 m x 3.7 m |
| Main Level | Bedroom 3 | 4.31 m | 3 m | 4.31 m x 3 m |
| Main Level | Mud Room | 3.92 m | 1.23 m | 3.92 m x 1.23 m |
| Main Level | Laundry Room | 2.41 m | 2.29 m | 2.41 m x 2.29 m |
| Main Level | Bathroom | 3.18 m | 2.03 m | 3.18 m x 2.03 m |
Utilities
| Electricity | Installed |
https://www.realtor.ca/real-estate/30308140/55267-light-line-bayham-vienna-vienna
Interested?
Contact us for more information
Dennis Broome
Broker

The trademarks REALTOR®, REALTORS®, and the REALTOR® logo are controlled by The Canadian Real Estate Association (CREA) and identify real estate professionals who are members of CREA. The trademarks MLS®, Multiple Listing Service® and the associated logos are owned by The Canadian Real Estate Association (CREA) and identify the quality of services provided by real estate professionals who are members of CREA. The trademark DDF® is owned by The Canadian Real Estate Association (CREA) and identifies CREA's Data Distribution Facility (DDF®)
September 29 2026 02:31:28
Royal LePage Triland Realty
THINKING OF SELLING or BUYING?
We Get You Moving!
Contact Us

About Steve & Julia
With over 40 years of combined experience, we are dedicated to helping you find your dream home with personalized service and expertise.
© 2026 Wiggett Properties. All Rights Reserved. | Made with ❤️ by Jet Branding