57 Caverhill Crescent, Middlesex Centre (Komoka), Ontario N0L 1R0 (30164374)
57 Caverhill Crescent Middlesex Centre, Ontario N0L 1R0

$925,000
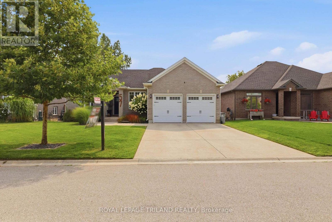
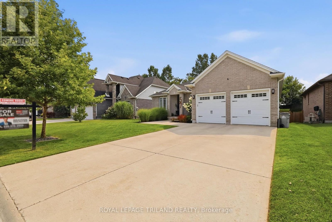
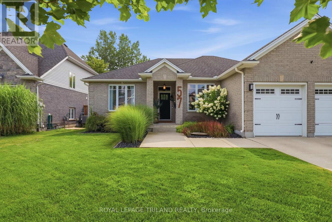
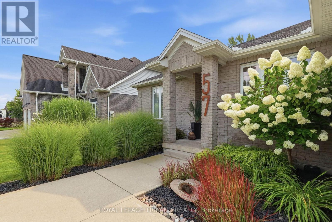
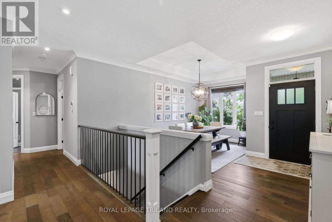
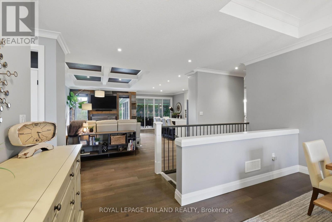
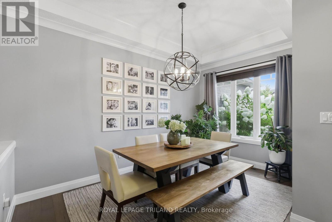
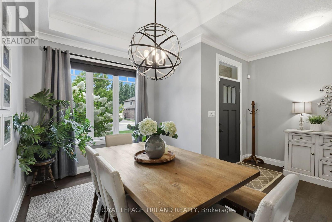
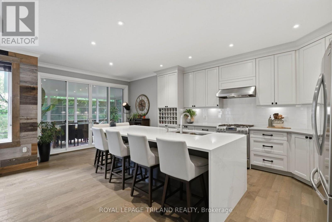
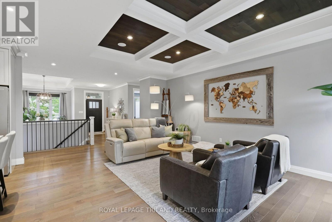
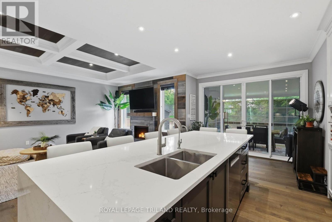
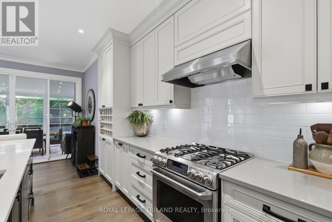
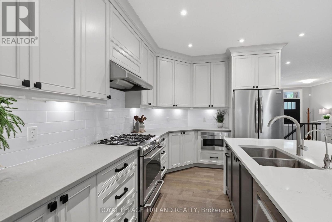
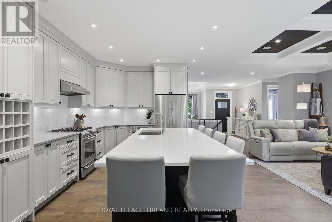
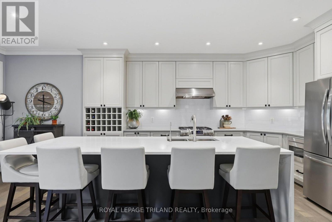
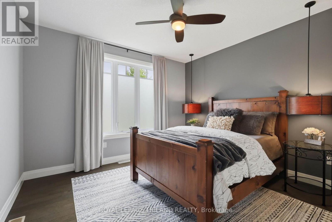
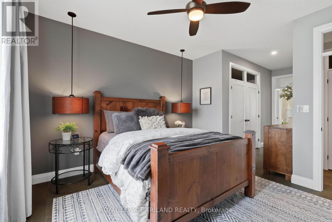
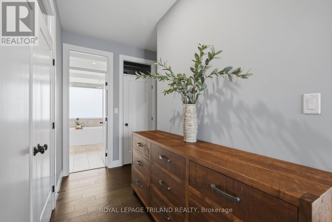
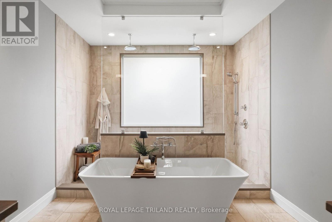
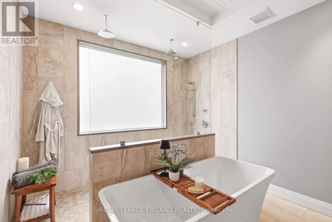
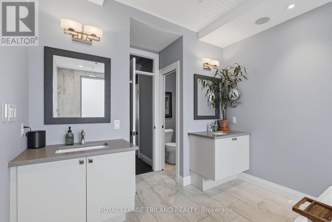
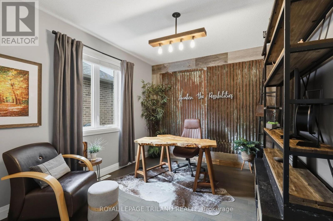
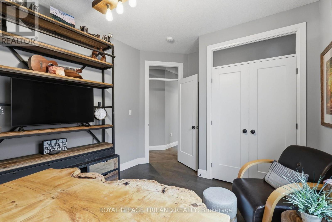
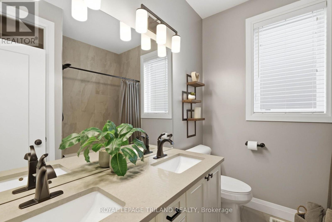
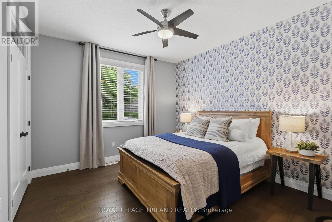
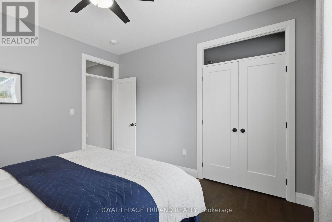
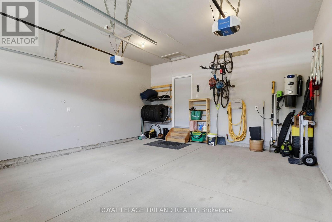
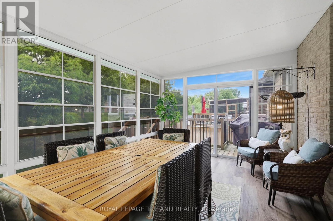
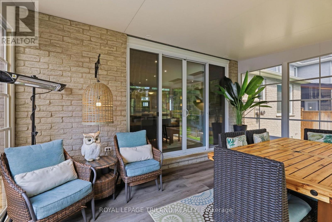
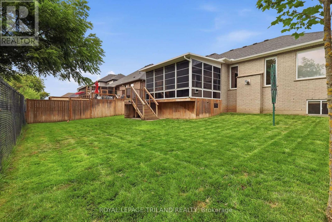
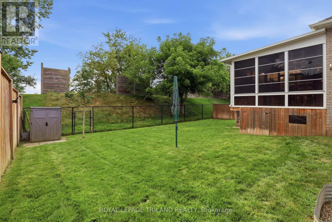
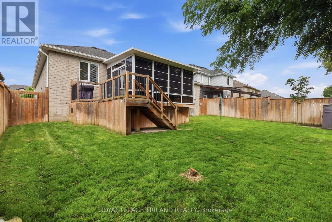
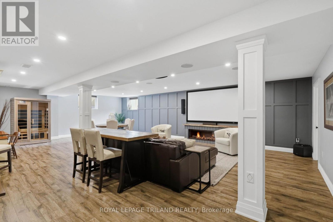
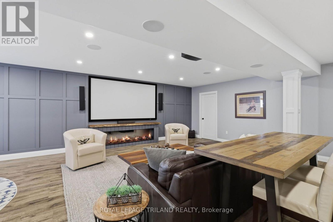
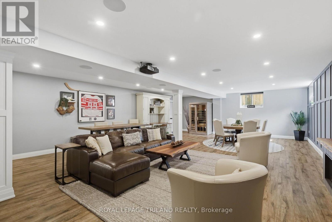
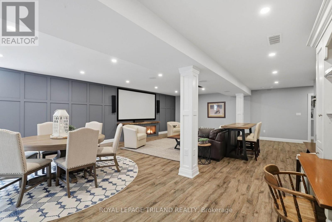
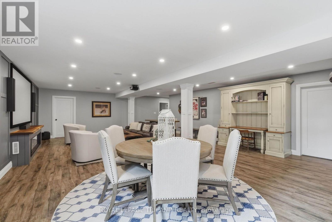
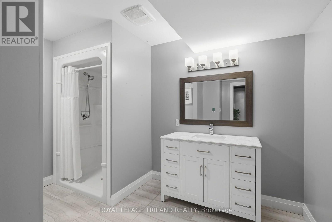
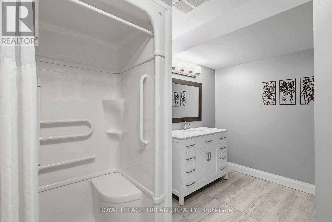

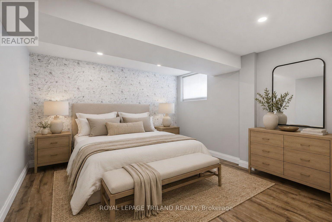
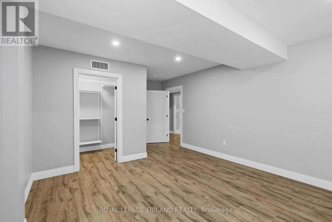
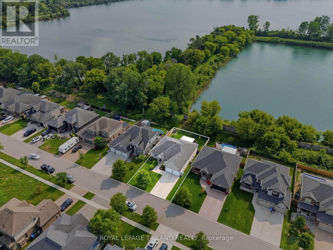
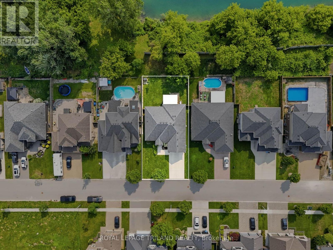
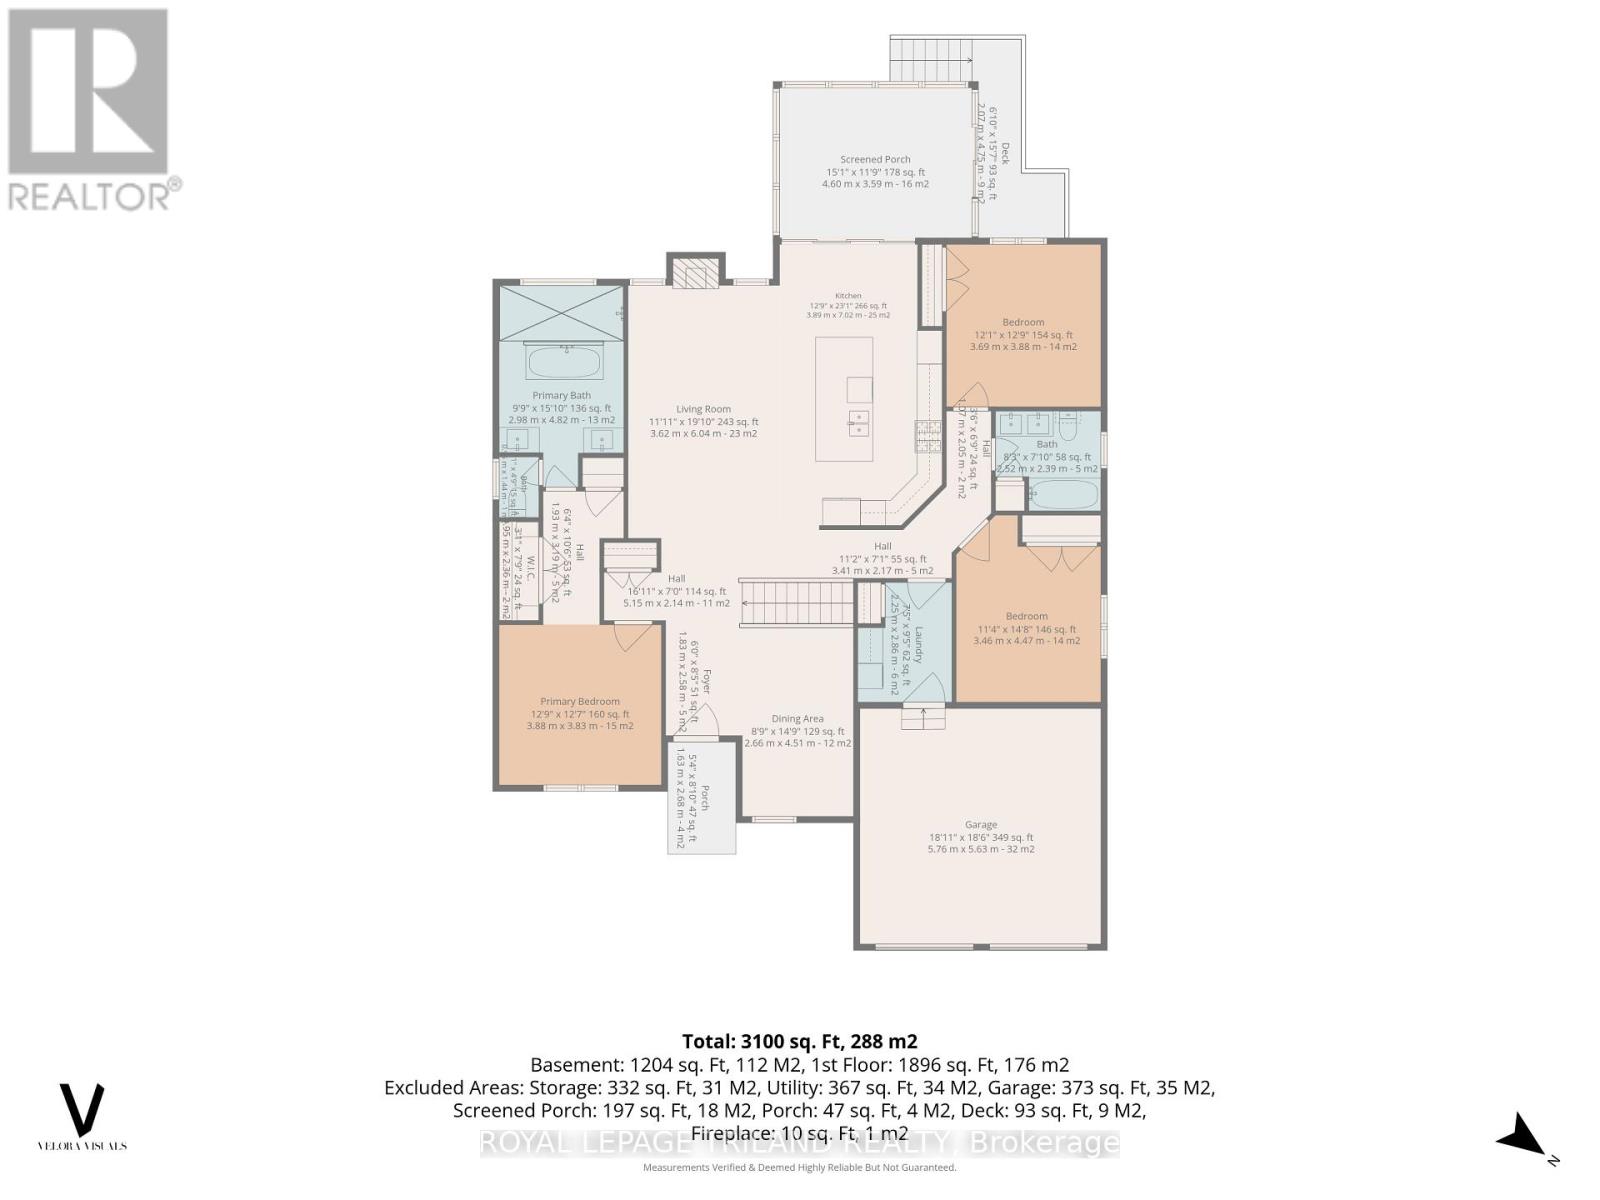
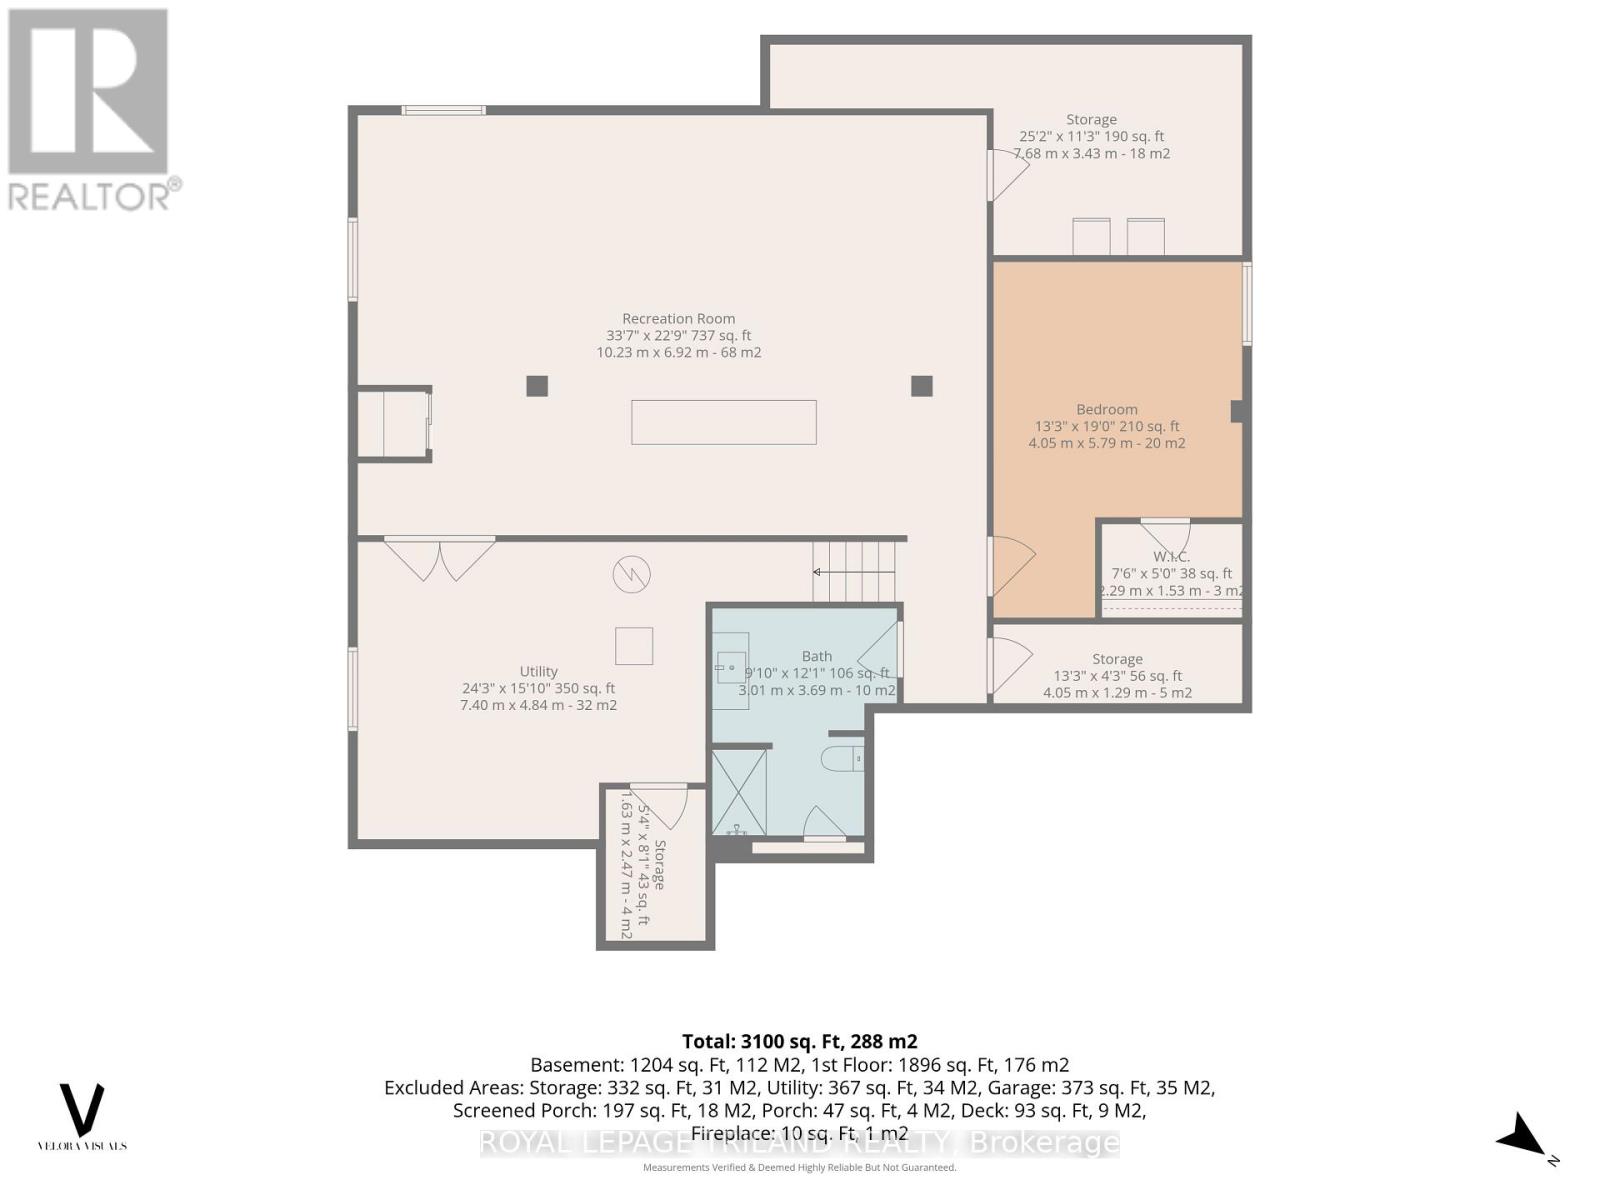
This Komoka bungalow is built for the way people actually live. Step into the open concept kitchen, living, and dining space and you'll see it right away, wide sightlines, comfortable flow, room for everyone without anyone feeling boxed in. The kitchen is the real centerpiece, with a quartz island over 10 feet long that was redone in 2023, plenty of room for morning coffee, homework spread out after school, or a crowd of people during a holiday dinner. Just off the kitchen is a three season sunroom added in 2018, with new windows installed in 2024. It's the kind of space you'll actually use, open it up on a warm evening to catch the breeze, or close it off when the afternoon sun gets to be too much. The main floor primary bedroom feels more like a retreat than a bedroom. It comes with a spa-like ensuite, the kind you look forward to at the end of a long day, and a large closet fitted with custom shelving and cabinetry that makes staying organized easy. Across the house, two more bedrooms anchor the other side and share a full bath, giving everyone their own space and a bit of separation from the primary suite. Downstairs, the finished basement adds over 1,000 sq ft of living space. There's a fourth bedroom, a full bath with heated floors, and a rec room already set up with a home theatre for movie nights or watching the game. Three separate storage rooms round things out, so bins, seasonal decor, and everything else has a home and out of the garage. Out back, there's no one behind you. The yard backs onto one of Komokas gravel pits, giving you real privacy and quiet without sacrificing a normal sized lot to get it. And Komoka itself has come a long way, there's a No Frills and Foodland in town now, along with pharmacies, dentists, a handful of quick service restaurants, and vets, so day to day errands don't mean a drive into London. You can walk to the post office, the community centre and arena are close by, and Parkview Public School is just around the corner. (id:60297)
Property Details
| MLS® Number | X13683518 |
| Property Type | Single Family |
| Community Name | Komoka |
| AmenitiesNearBy | Golf Nearby, Park, Schools |
| CommunityFeatures | Community Centre |
| Features | Wooded Area, Flat Site, Dry, Carpet Free, Sump Pump |
| ParkingSpaceTotal | 6 |
| Structure | Patio(s), Porch, Shed |
Building
| BathroomTotal | 3 |
| BedroomsAboveGround | 3 |
| BedroomsBelowGround | 1 |
| BedroomsTotal | 4 |
| Age | 6 To 15 Years |
| Amenities | Fireplace(s) |
| Appliances | Garage Door Opener Remote(s), Central Vacuum, Water Heater, Water Meter, Water Softener, Water Treatment, Dishwasher, Dryer, Microwave, Stove, Washer, Window Coverings, Refrigerator |
| ArchitecturalStyle | Bungalow |
| BasementDevelopment | Partially Finished |
| BasementType | N/a (partially Finished) |
| ConstructionStyleAttachment | Detached |
| ConstructionStyleOther | Seasonal |
| CoolingType | Central Air Conditioning |
| ExteriorFinish | Brick Veneer |
| FireProtection | Alarm System, Smoke Detectors |
| FireplacePresent | Yes |
| FireplaceTotal | 2 |
| FoundationType | Concrete |
| HeatingFuel | Electric |
| HeatingType | Forced Air |
| StoriesTotal | 1 |
| SizeInterior | 2000 - 2500 Sqft |
| Type | House |
| UtilityWater | Municipal Water, Sand Point |
Parking
| Attached Garage | |
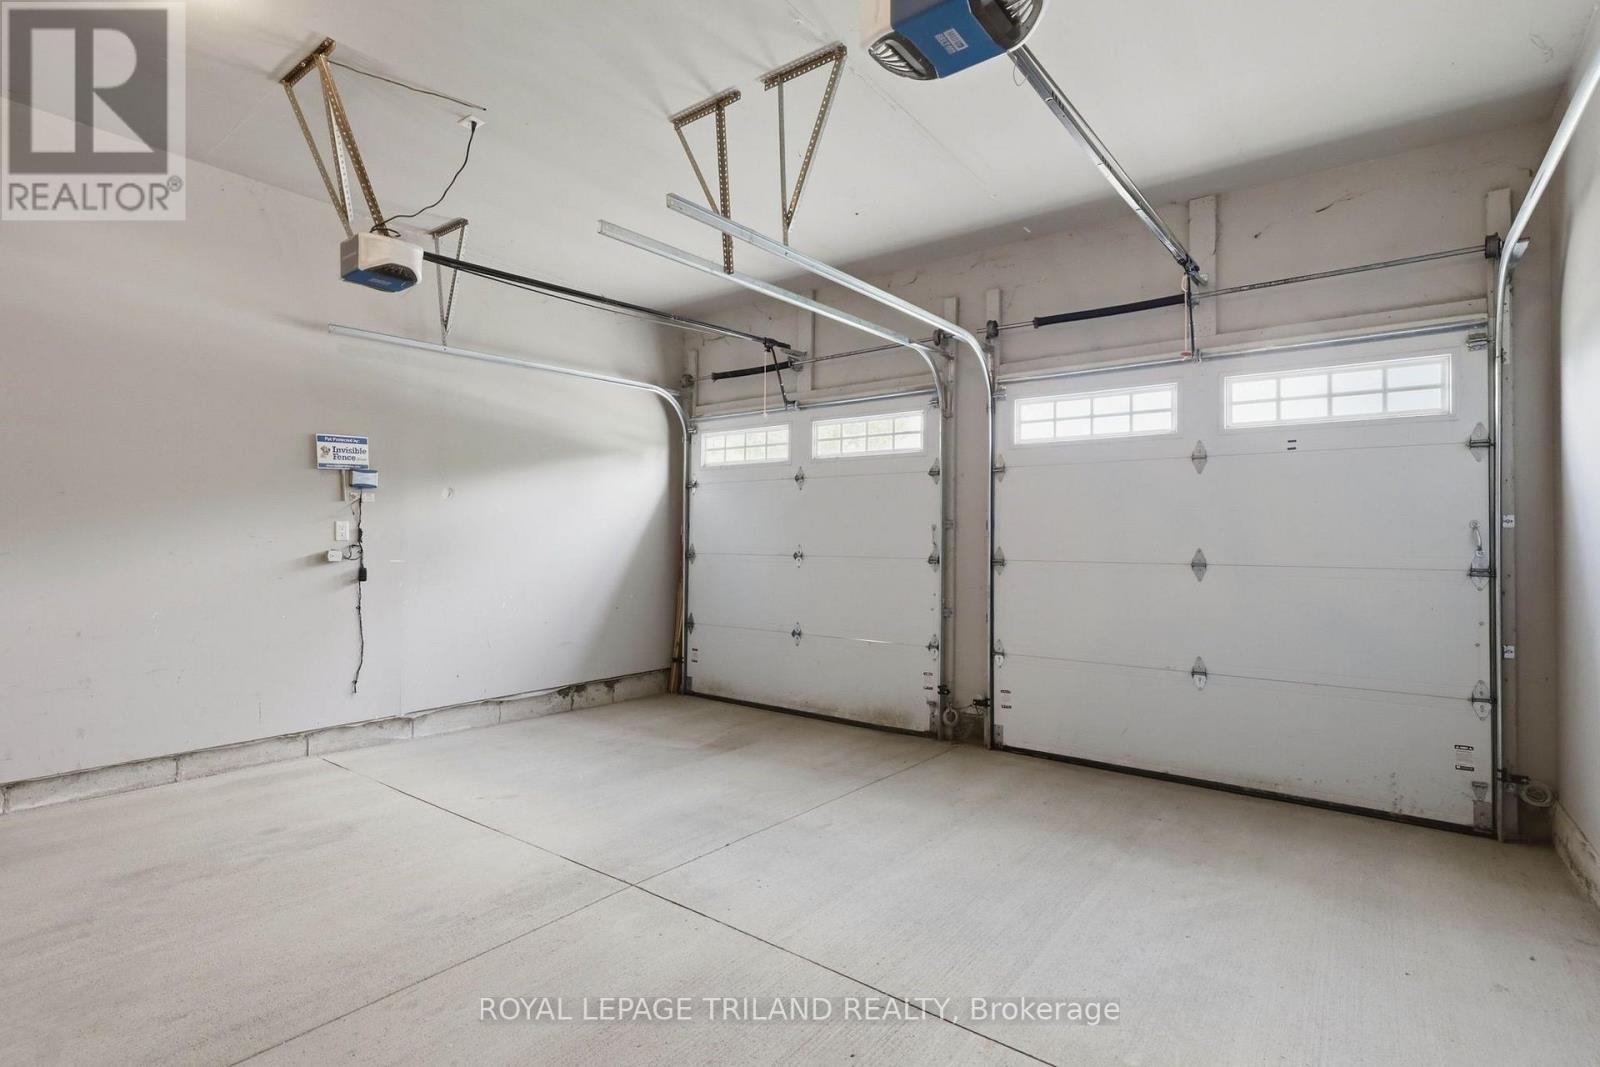
| Garage |
Land
| Acreage | No |
| FenceType | Fully Fenced |
| LandAmenities | Golf Nearby, Park, Schools |
| Sewer | Sanitary Sewer |
| SizeDepth | 115 Ft |
| SizeFrontage | 60 Ft |
| SizeIrregular | 60 X 115 Ft |
| SizeTotalText | 60 X 115 Ft|under 1/2 Acre |
| SoilType | Mixed Soil |
| SurfaceWater | Lake/pond |
| ZoningDescription | Ur1-20 |
Rooms
| Level | Type | Length | Width | Dimensions |
|---|---|---|---|---|
| Lower Level | Recreational, Games Room | 10.23 m | 6.92 m | 10.23 m x 6.92 m |
| Lower Level | Bedroom | 4.05 m | 5.79 m | 4.05 m x 5.79 m |
| Lower Level | Bathroom | 3.01 m | 3.69 m | 3.01 m x 3.69 m |
| Main Level | Foyer | 1.83 m | 2.58 m | 1.83 m x 2.58 m |
| Main Level | Bathroom | 2.52 m | 2.39 m | 2.52 m x 2.39 m |
| Main Level | Dining Room | 2.66 m | 4.51 m | 2.66 m x 4.51 m |
| Main Level | Living Room | 3.62 m | 6.04 m | 3.62 m x 6.04 m |
| Main Level | Kitchen | 3.89 m | 7.02 m | 3.89 m x 7.02 m |
| Main Level | Primary Bedroom | 3.88 m | 3.83 m | 3.88 m x 3.83 m |
| Main Level | Bedroom 2 | 3.46 m | 4.47 m | 3.46 m x 4.47 m |
| Main Level | Bedroom 3 | 3.69 m | 3.88 m | 3.69 m x 3.88 m |
| Main Level | Sunroom | 4.6 m | 3.59 m | 4.6 m x 3.59 m |
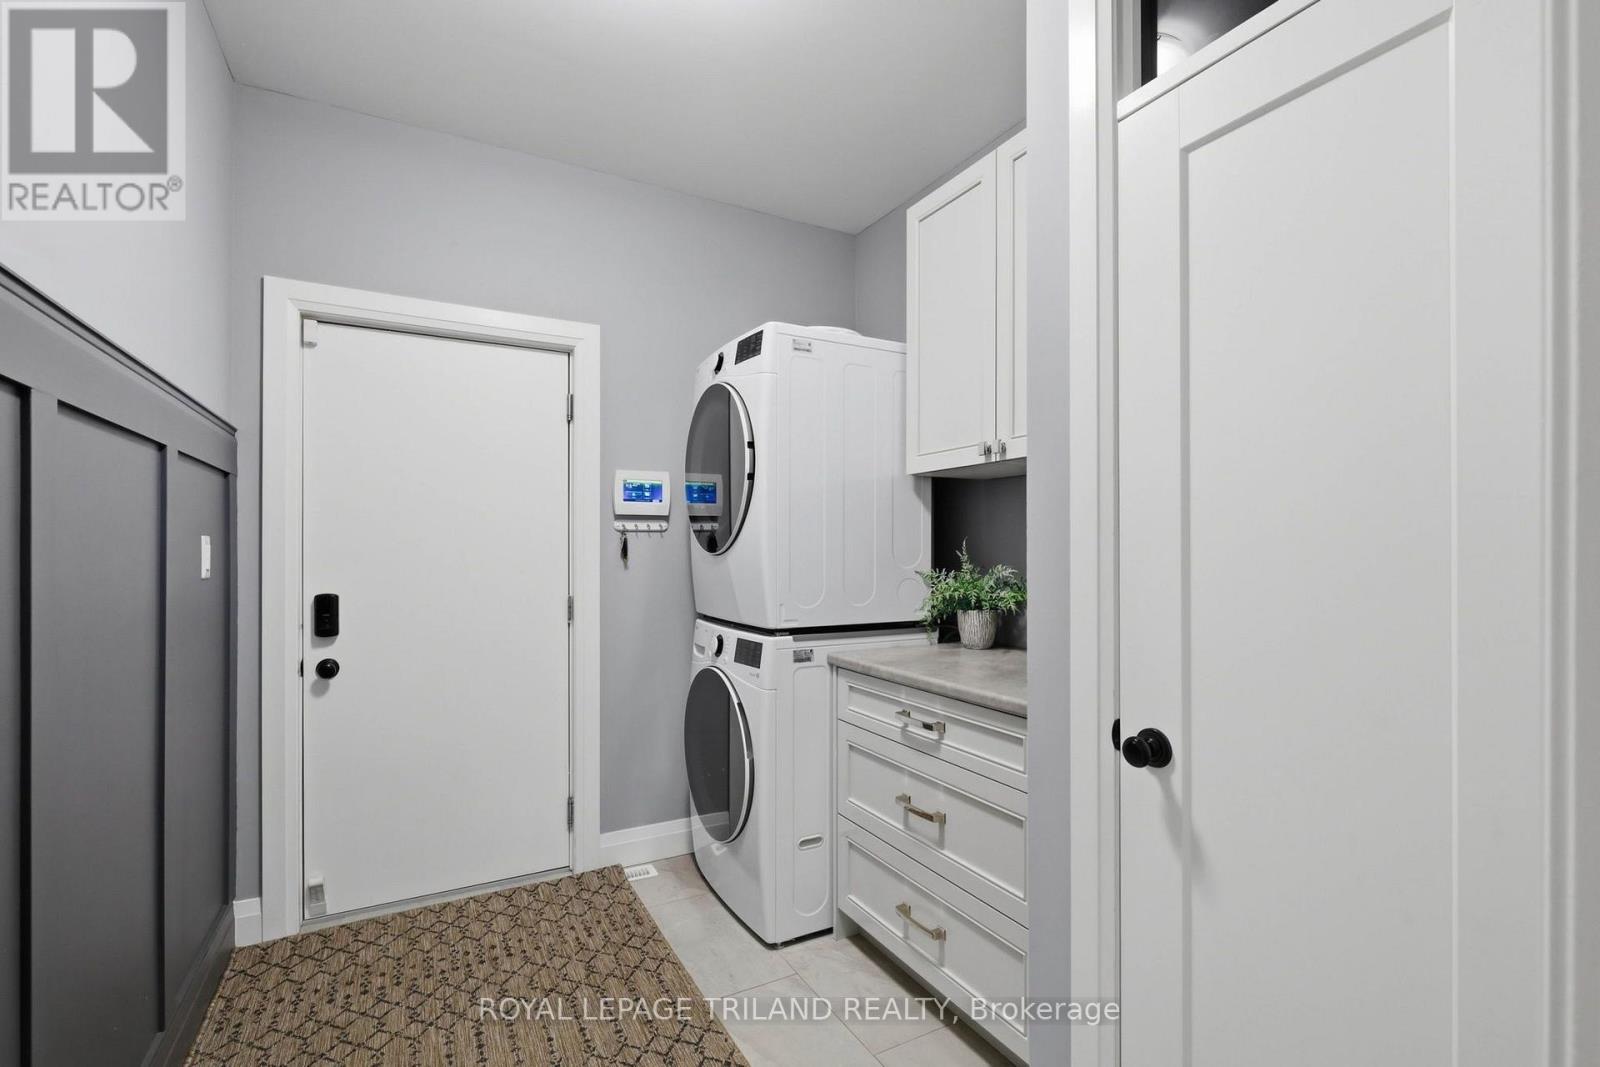
| Main Level | Laundry Room | 2.25 m | 2.86 m | 2.25 m x 2.86 m |
| Main Level | Bathroom | 2.98 m | 4.82 m | 2.98 m x 4.82 m |
Utilities
| Cable | Available |
| Electricity | Installed |
| Sewer | Installed |
https://www.realtor.ca/real-estate/30164374/57-caverhill-crescent-middlesex-centre-komoka-komoka
Interested?
Contact us for more information
Brayden Micallef
Salesperson
103-240 Waterloo Street
London, Ontario N6B 2N4

The trademarks REALTOR®, REALTORS®, and the REALTOR® logo are controlled by The Canadian Real Estate Association (CREA) and identify real estate professionals who are members of CREA. The trademarks MLS®, Multiple Listing Service® and the associated logos are owned by The Canadian Real Estate Association (CREA) and identify the quality of services provided by real estate professionals who are members of CREA. The trademark DDF® is owned by The Canadian Real Estate Association (CREA) and identifies CREA's Data Distribution Facility (DDF®)
September 28 2026 04:20:50
Royal LePage Triland Realty
THINKING OF SELLING or BUYING?
We Get You Moving!
Contact Us

About Steve & Julia
With over 40 years of combined experience, we are dedicated to helping you find your dream home with personalized service and expertise.
© 2026 Wiggett Properties. All Rights Reserved. | Made with ❤️ by Jet Branding