5740 32 Line, West Perth (Mitchell), Ontario N0K 1N0 (30024501)
5740 32 Line West Perth, Ontario N0K 1N0

$714,900
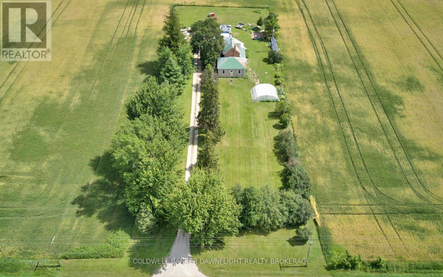
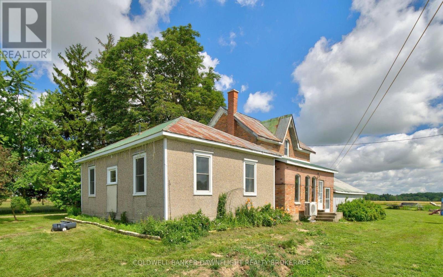
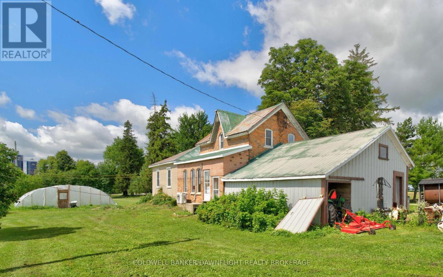
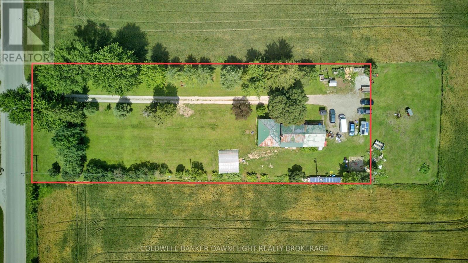
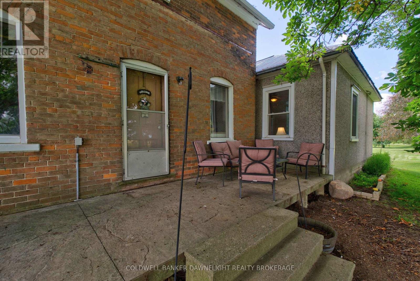
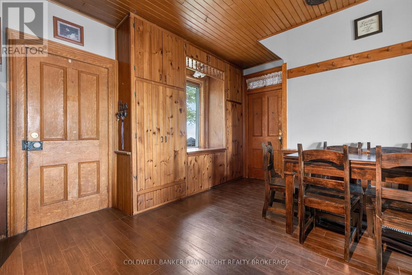
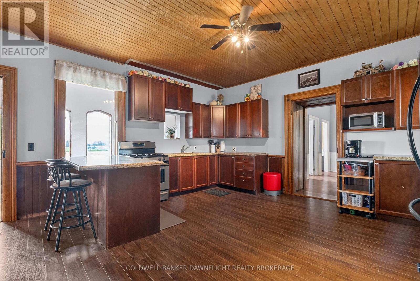
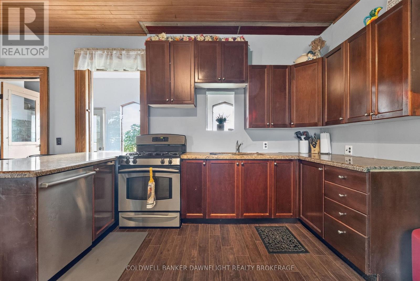
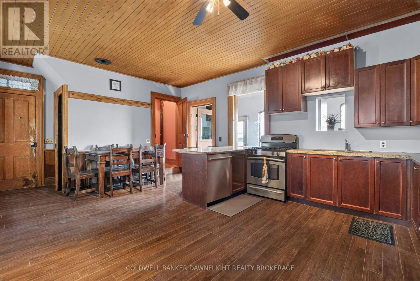
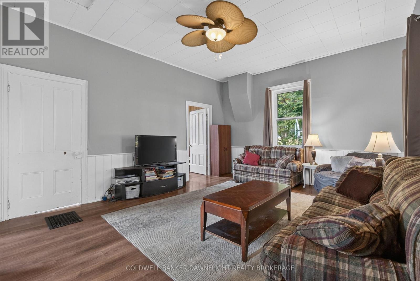
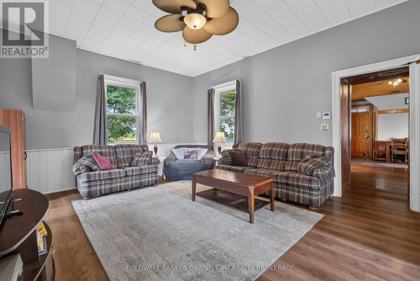
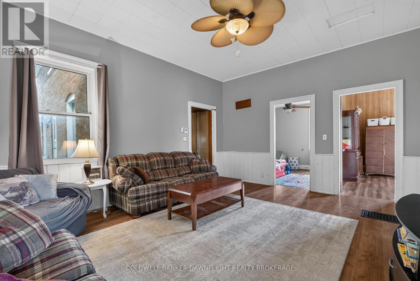
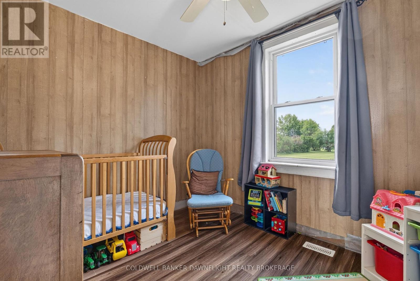
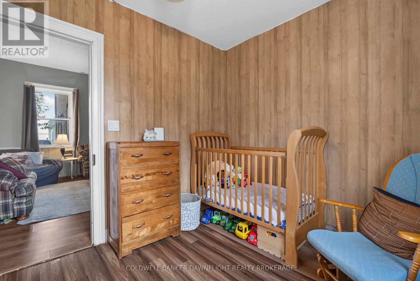
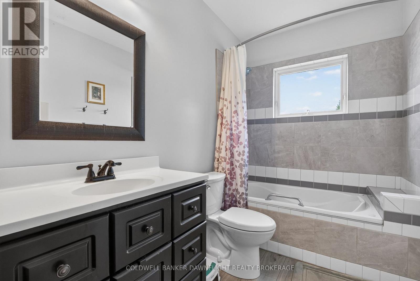
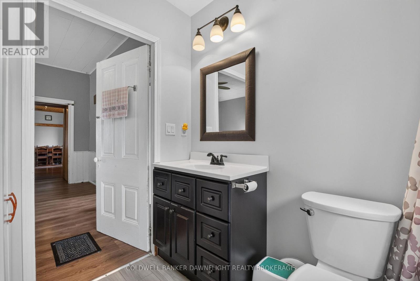
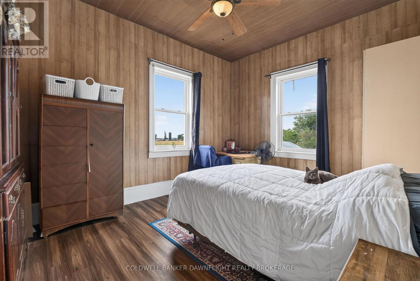
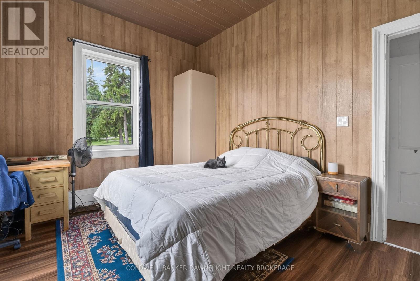
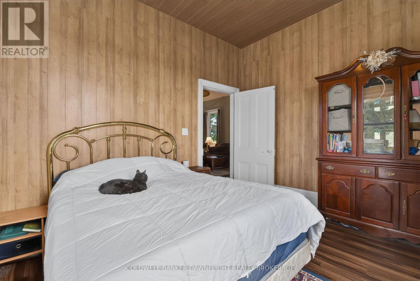
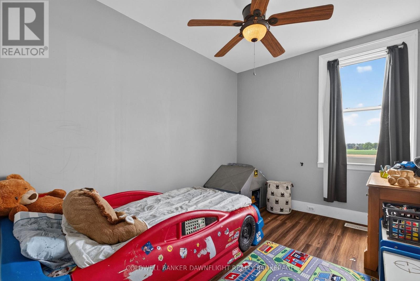
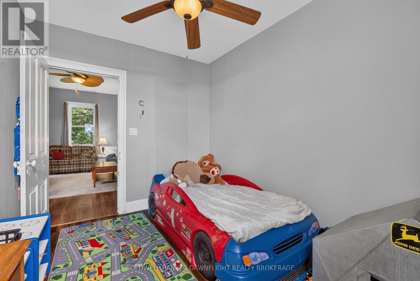
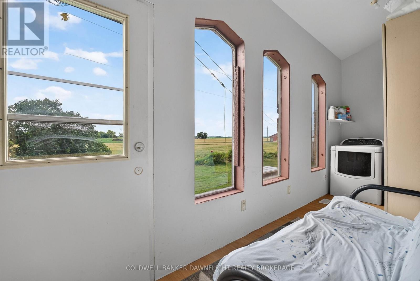
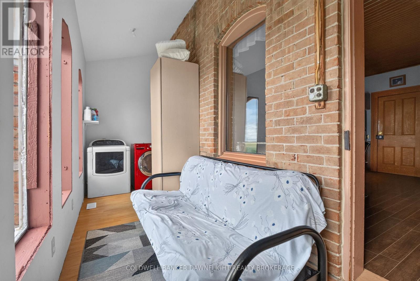
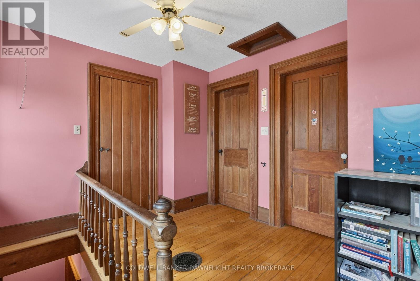
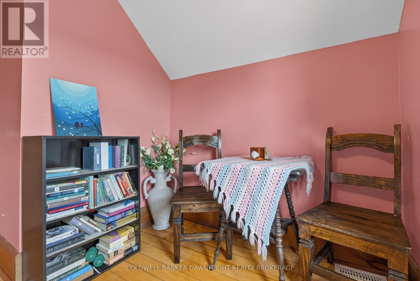
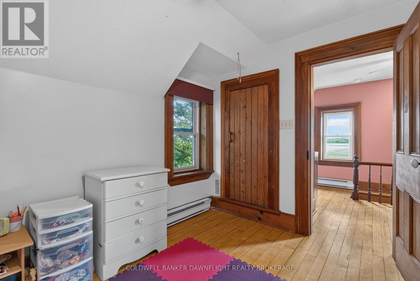
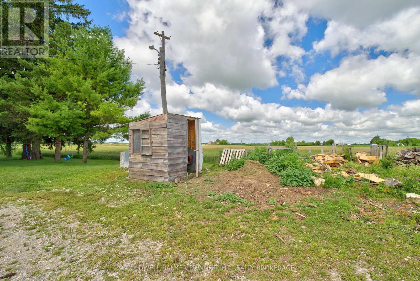
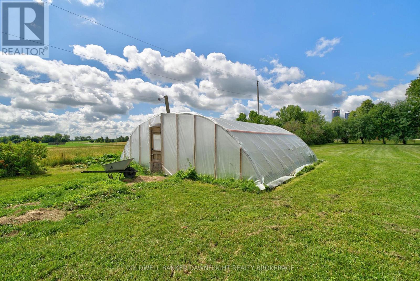
Full of character and charm, this spacious 5 bedroom, 1.5 bath farmhouse offers a wonderful foundation for someone looking to personalize the space and bring their own vision to life. Located just minutes from Mitchell, and a short drive to Stratford, the property offers approximately 1.2 acres of space, privacy and the opportunity to create the country property you've been looking for. Outside, embrace the freedom of country living with mature trees, a chicken coop and plenty of space for gardens, entertaining, hobbies and recreation. Whether you're looking to grow your own food, enjoy outdoor projects or simply have room to spread out, this property offers plenty of opportunity to create a lifestyle that suits you. Combined with the acreage, mature surroundings, generous living space and convenient location, 5740 32 Line offers a unique opportunity to enjoy country living while creating a home that feels truly your own. Come explore the character, space and potential this property has to offer. (id:60297)
Property Details
| MLS® Number | X13555756 |
| Property Type | Single Family |
| Community Name | Mitchell |
| Features | Lane, Carpet Free |
| ParkingSpaceTotal | 8 |
| Structure | Greenhouse, Workshop, Shed |
Building
| BathroomTotal | 2 |
| BedroomsAboveGround | 5 |
| BedroomsTotal | 5 |
| Age | 100+ Years |
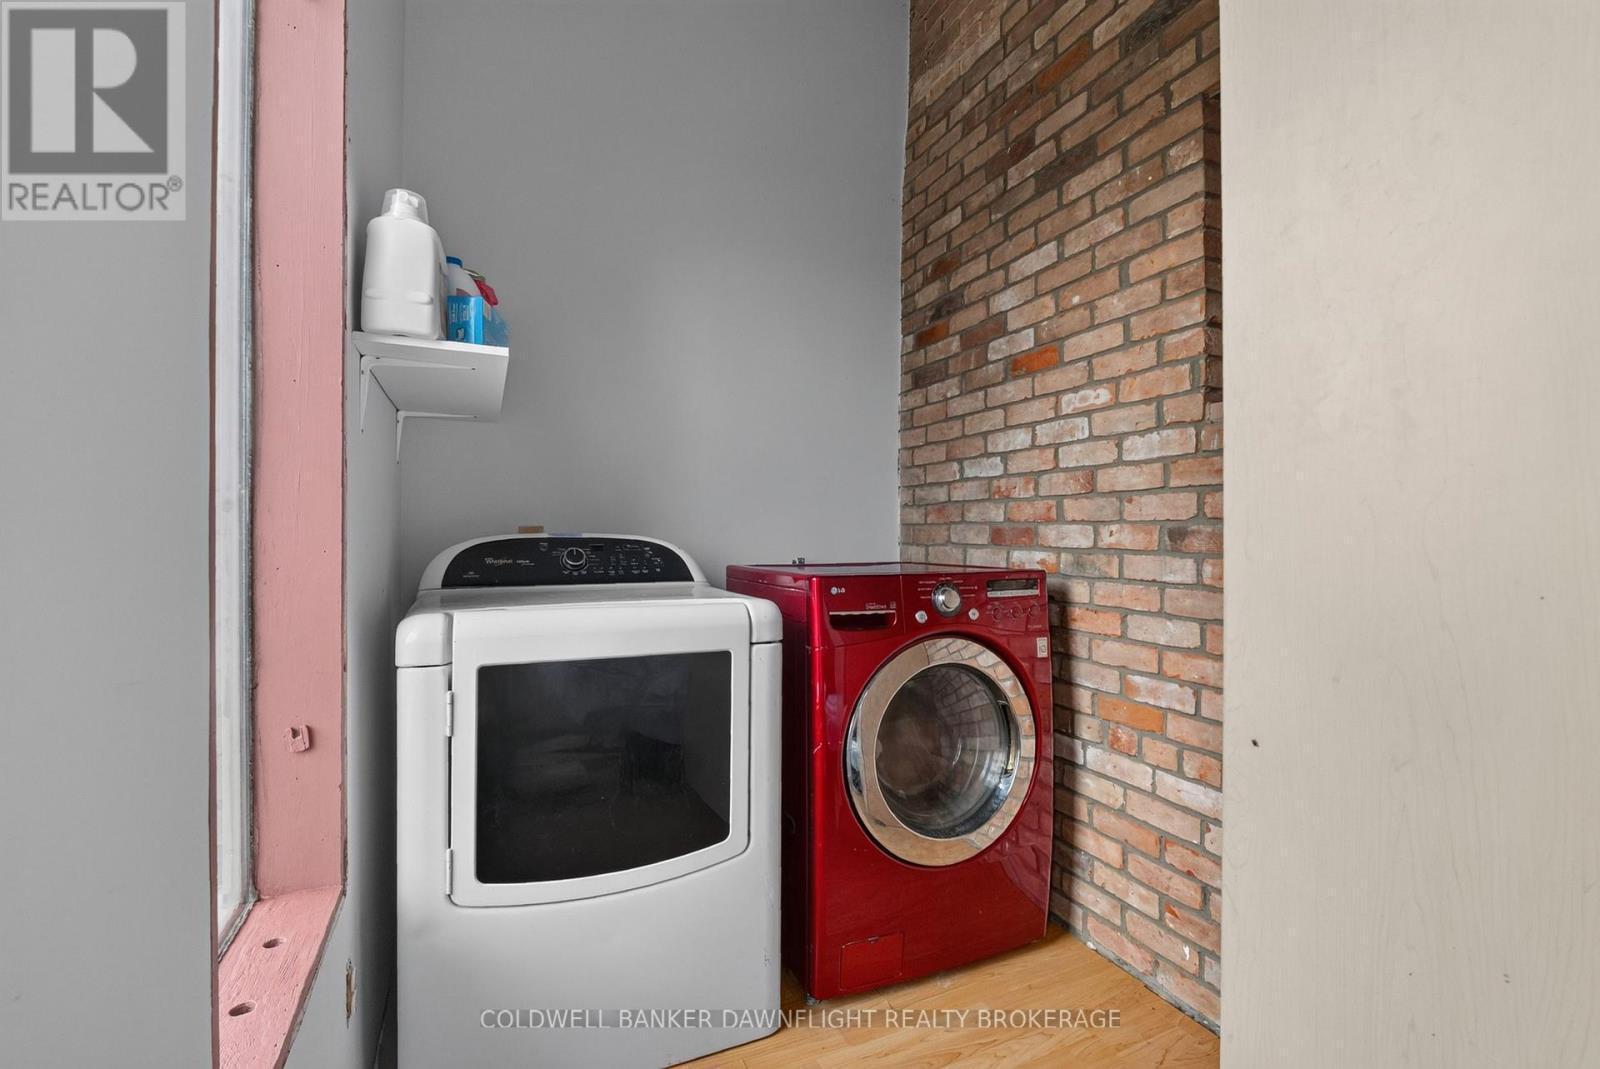
| Appliances | Dishwasher, Dryer, Stove, Washer, Refrigerator |
| BasementDevelopment | Unfinished |
| BasementType | N/a (unfinished) |
| ConstructionStyleAttachment | Detached |
| CoolingType | Central Air Conditioning |
| ExteriorFinish | Brick, Steel |
| FoundationType | Stone, Block |
| HalfBathTotal | 1 |
| HeatingFuel | Electric, Wood |
| HeatingType | Heat Pump, Other |
| StoriesTotal | 2 |
| SizeInterior | 1500 - 2000 Sqft |
| Type | House |
| UtilityWater | Drilled Well |
Parking
| No Garage |
Land
| Acreage | No |
| Sewer | Septic System |
| SizeDepth | 400 Ft ,10 In |
| SizeFrontage | 130 Ft ,3 In |
| SizeIrregular | 130.3 X 400.9 Ft |
| SizeTotalText | 130.3 X 400.9 Ft|1/2 - 1.99 Acres |
| ZoningDescription | A2 |
Rooms
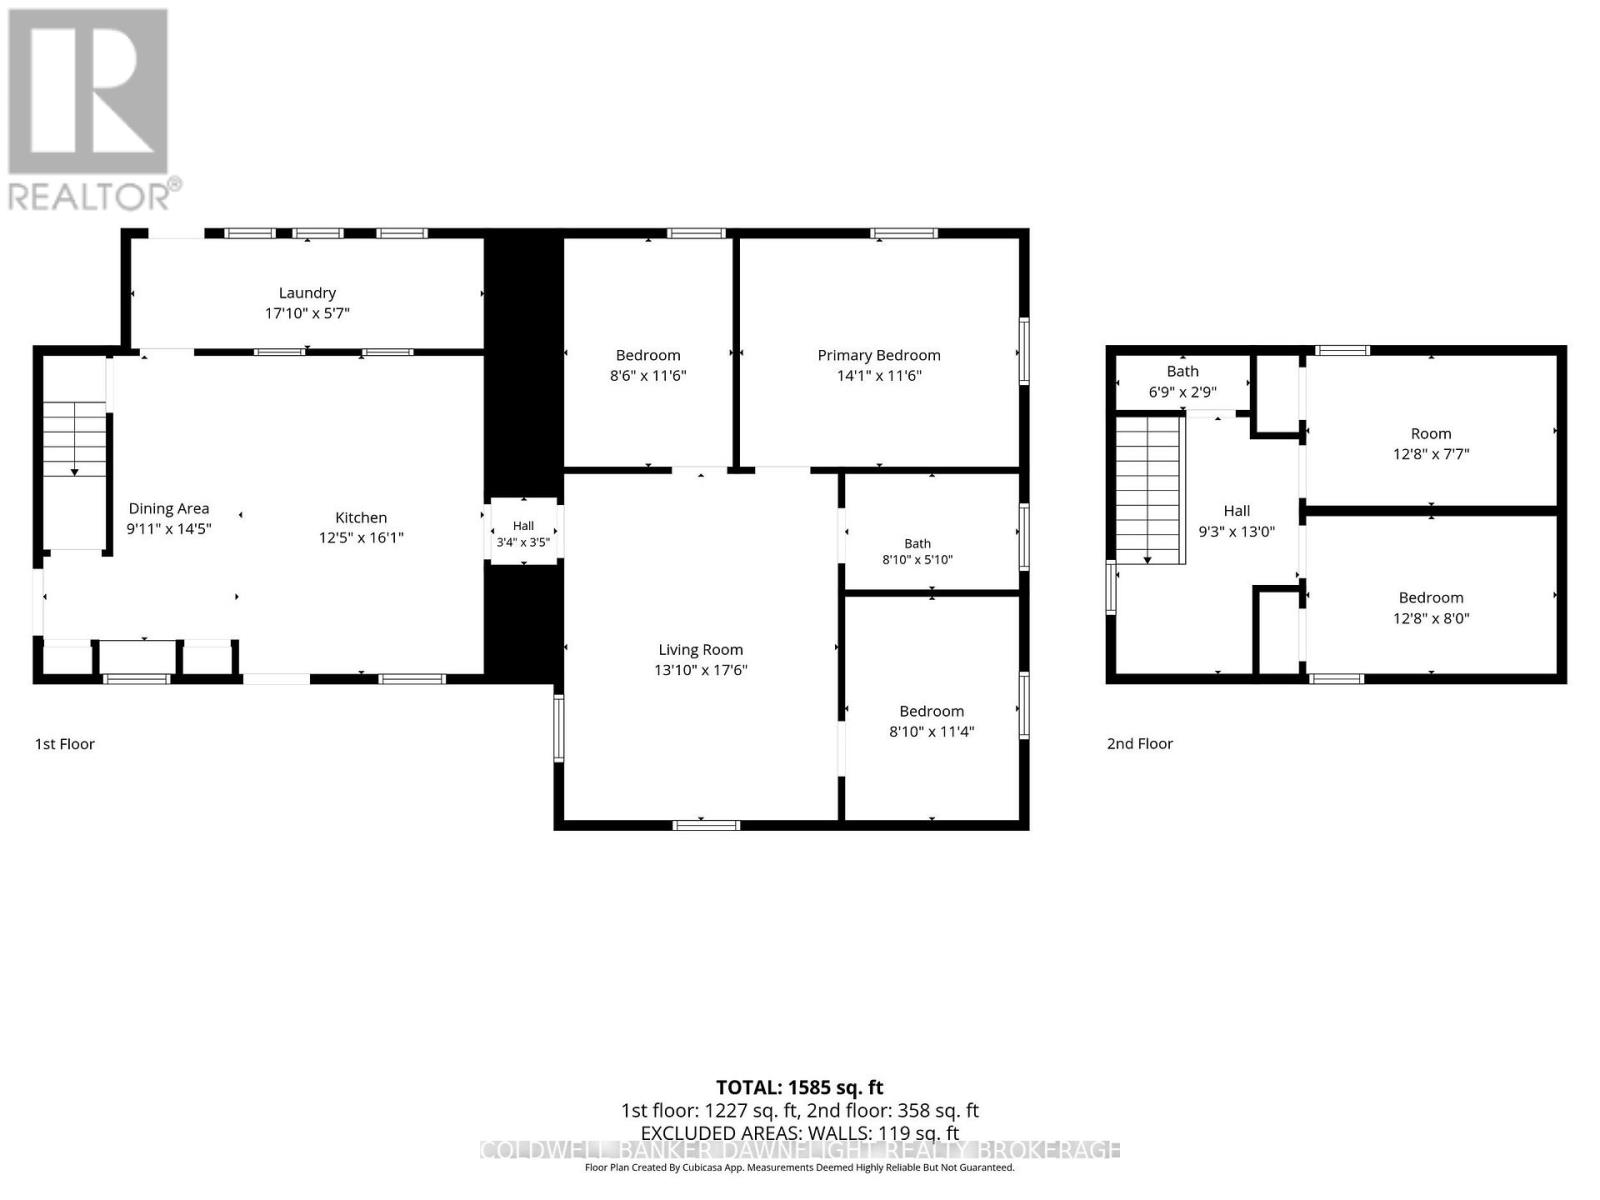
| Level | Type | Length | Width | Dimensions |
|---|---|---|---|---|
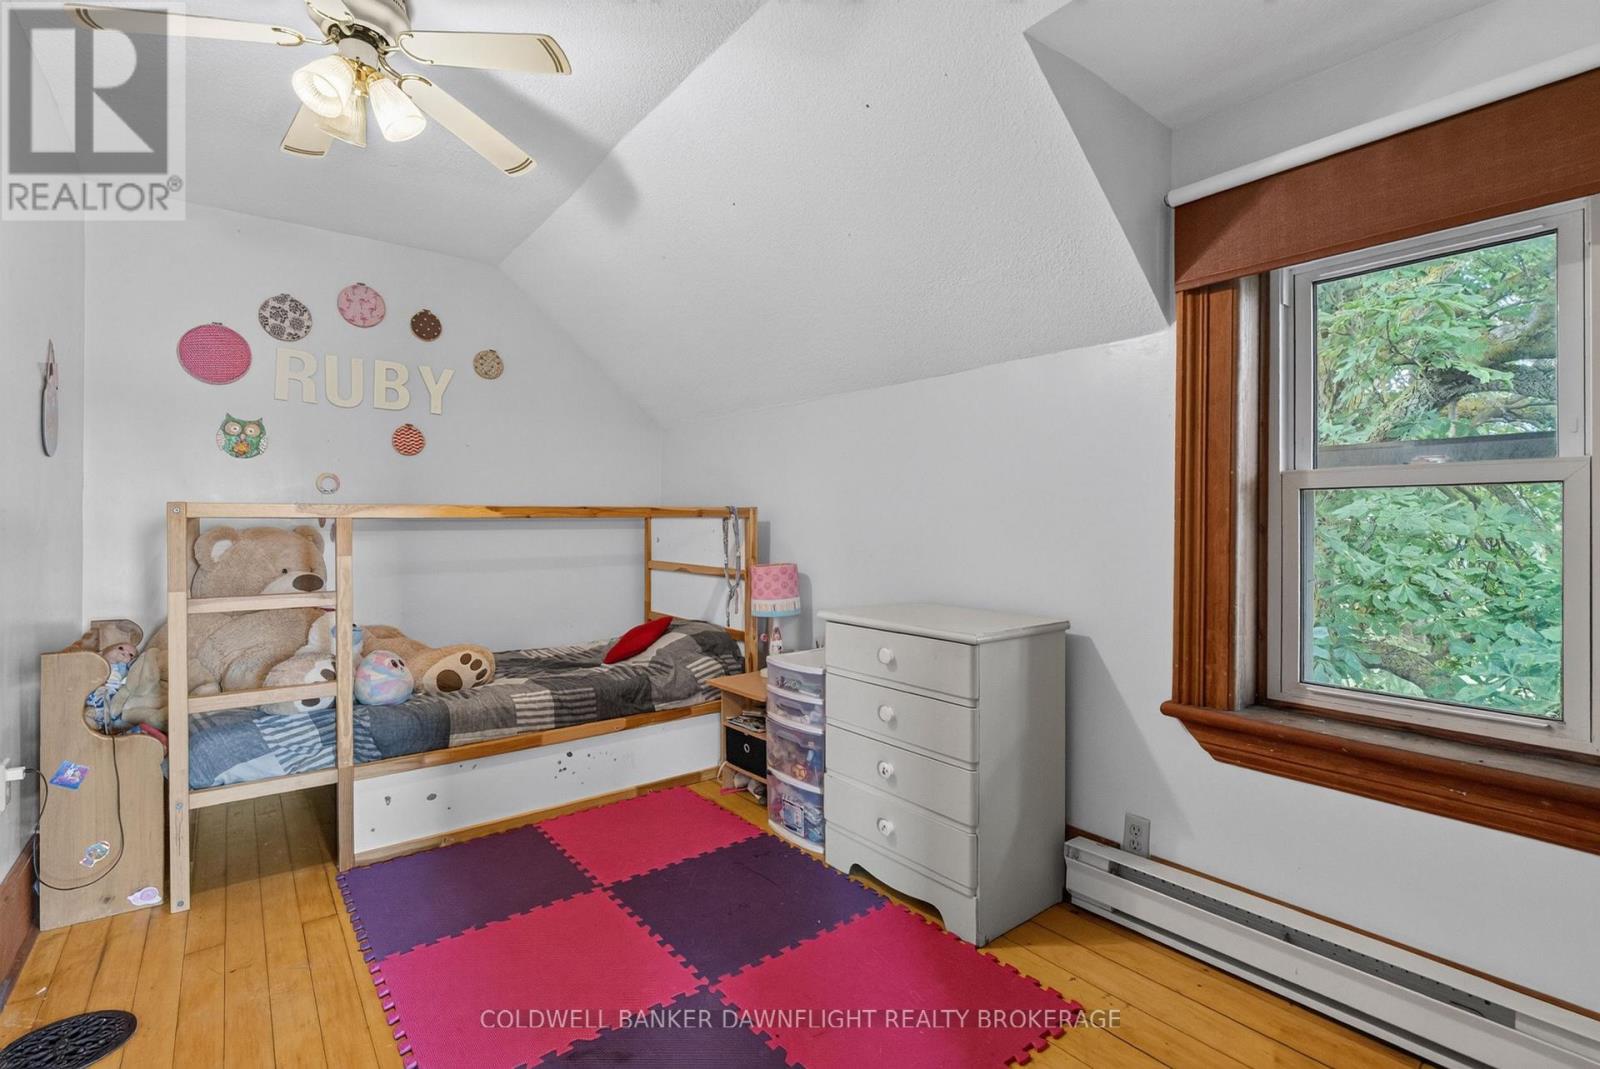
| Second Level | Bedroom 4 | 2.43 m | 3.86 m | 2.43 m x 3.86 m |
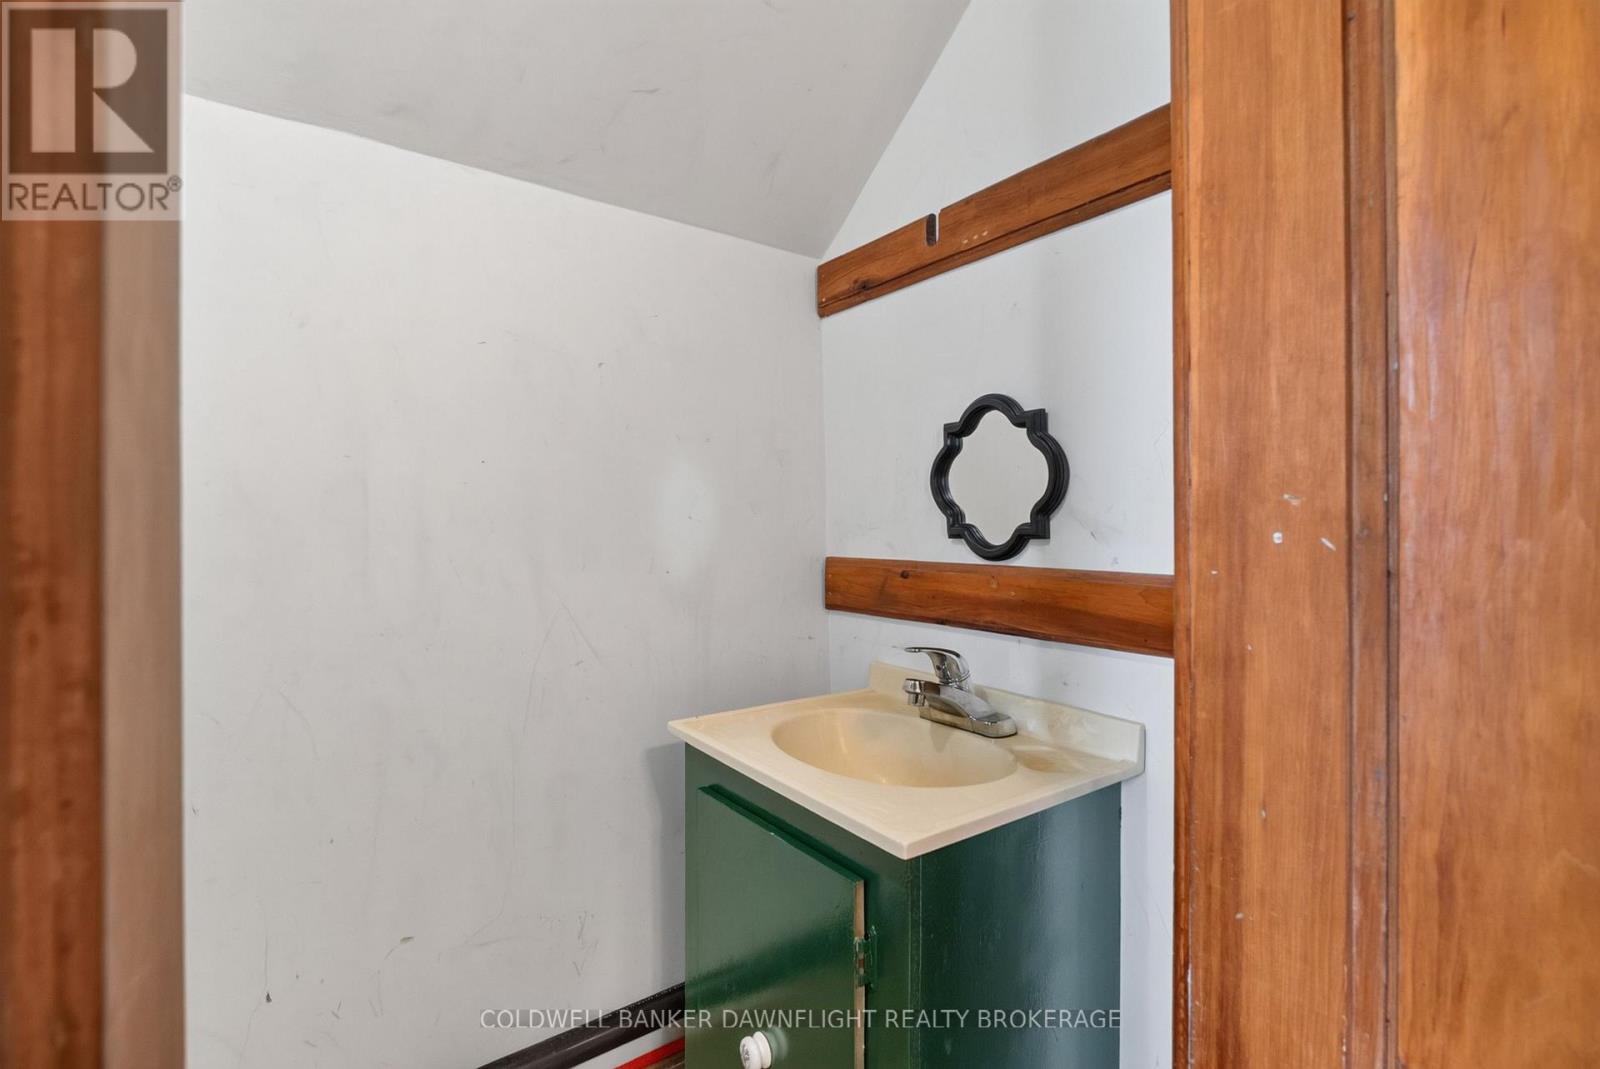
| Second Level | Bathroom | 0.84 m | 2.06 m | 0.84 m x 2.06 m |
| Second Level | Bedroom 3 | 2.32 m | 3.86 m | 2.32 m x 3.86 m |
| Main Level | Dining Room | 4.39 m | 3.01 m | 4.39 m x 3.01 m |
| Main Level | Kitchen | 4.9 m | 3.77 m | 4.9 m x 3.77 m |
| Main Level | Laundry Room | 1.7 m | 5.43 m | 1.7 m x 5.43 m |
| Main Level | Living Room | 5.34 m | 4.22 m | 5.34 m x 4.22 m |
| Main Level | Bedroom | 3.52 m | 2.6 m | 3.52 m x 2.6 m |
| Main Level | Primary Bedroom | 3.52 m | 4.3 m | 3.52 m x 4.3 m |
| Main Level | Bathroom | 1.79 m | 2.68 m | 1.79 m x 2.68 m |
| Main Level | Bedroom 2 | 3.45 m | 2.68 m | 3.45 m x 2.68 m |
https://www.realtor.ca/real-estate/30024501/5740-32-line-west-perth-mitchell-mitchell
Interested?
Contact us for more information
Janelle Cotterill
Salesperson

The trademarks REALTOR®, REALTORS®, and the REALTOR® logo are controlled by The Canadian Real Estate Association (CREA) and identify real estate professionals who are members of CREA. The trademarks MLS®, Multiple Listing Service® and the associated logos are owned by The Canadian Real Estate Association (CREA) and identify the quality of services provided by real estate professionals who are members of CREA. The trademark DDF® is owned by The Canadian Real Estate Association (CREA) and identifies CREA's Data Distribution Facility (DDF®)
September 01 2026 12:28:09
Coldwell Banker Dawnflight Realty Brokerage
THINKING OF SELLING or BUYING?
We Get You Moving!
Contact Us

About Steve & Julia
With over 40 years of combined experience, we are dedicated to helping you find your dream home with personalized service and expertise.
© 2026 Wiggett Properties. All Rights Reserved. | Made with ❤️ by Jet Branding