58 Dissing Crescent, London North (North I), Ontario N6H 5M4 (30193758)
58 Dissing Crescent London North, Ontario N6H 5M4

$959,900
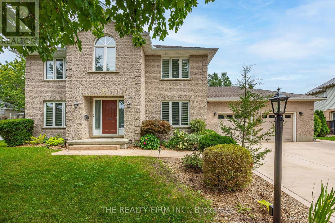
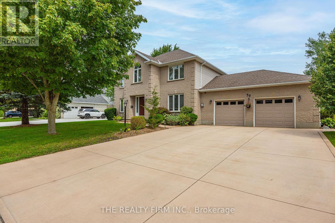
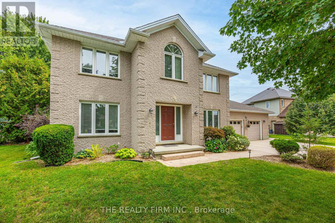
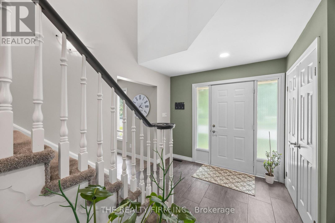
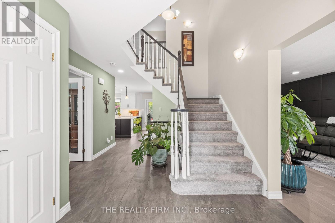
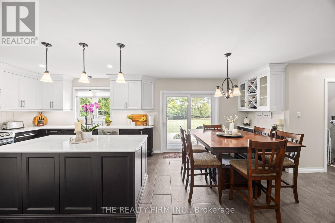
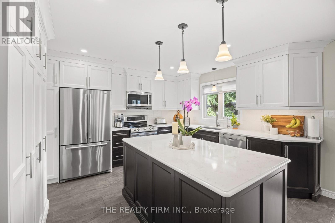
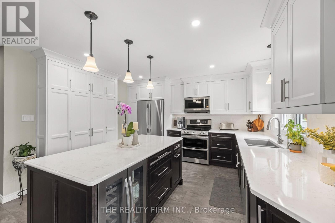
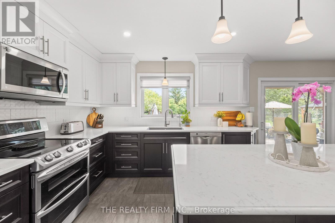
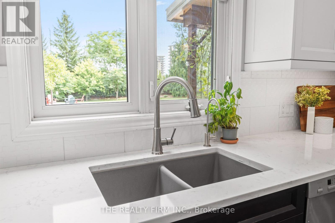
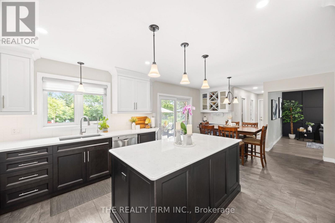
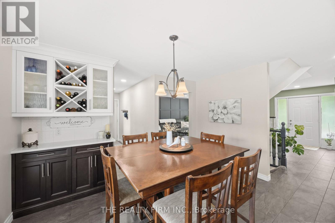
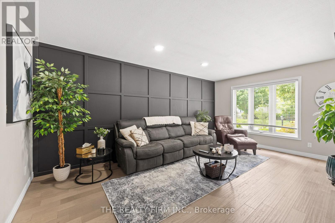
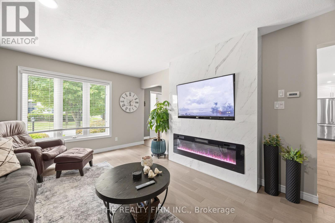
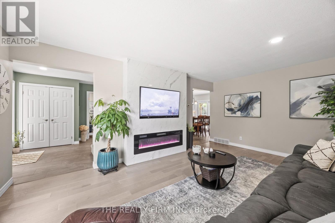
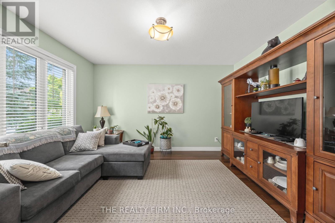
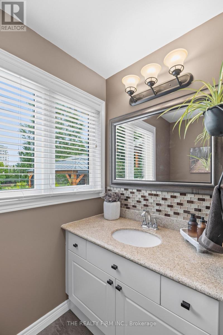
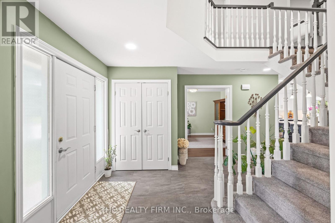
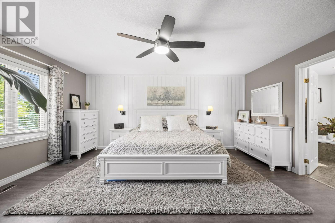
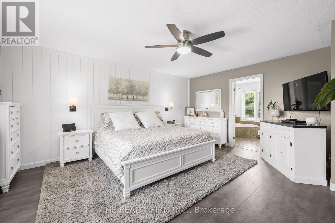
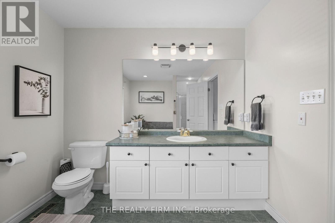
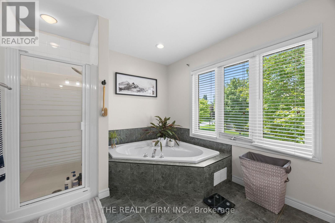
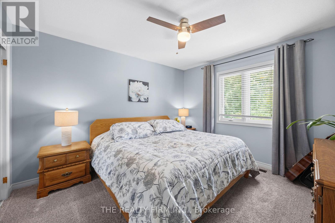
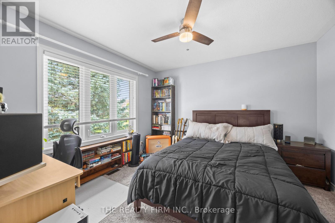
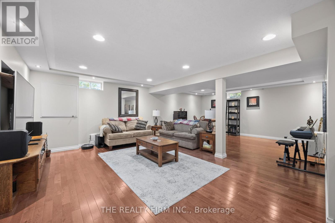
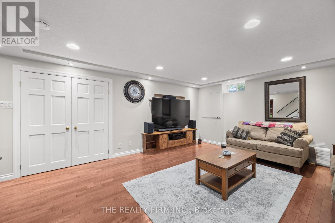
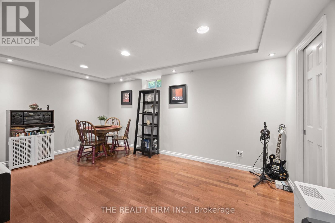
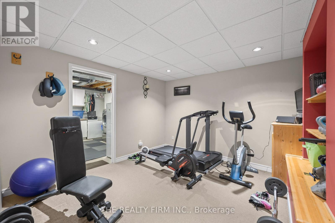
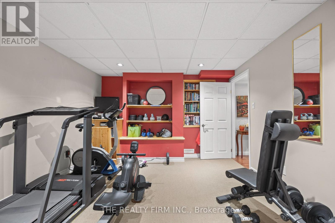
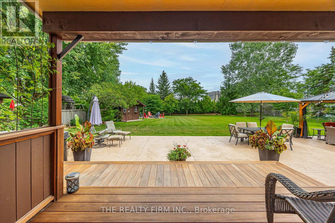
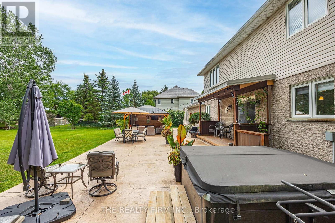
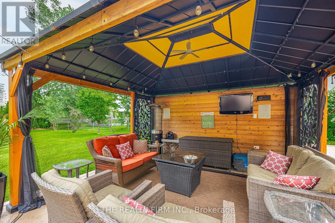
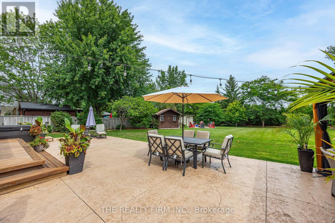
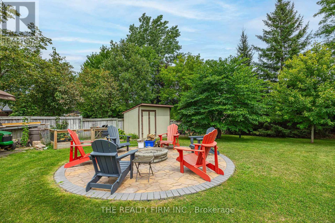
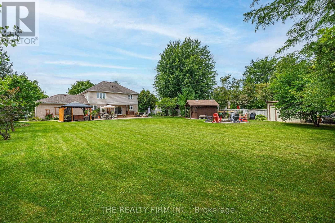
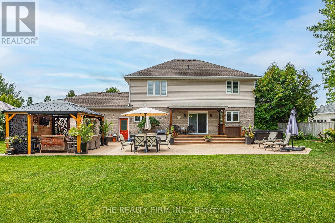
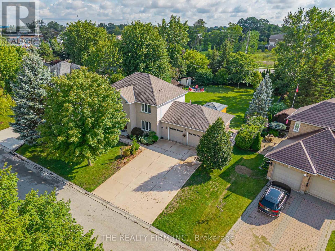
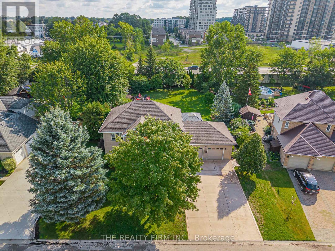
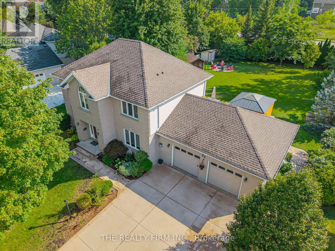
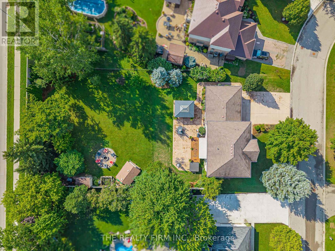
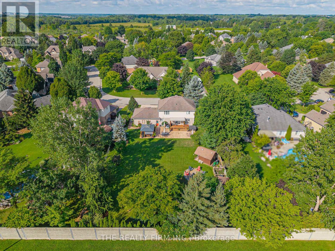
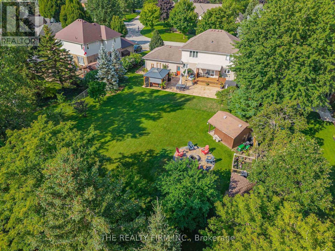
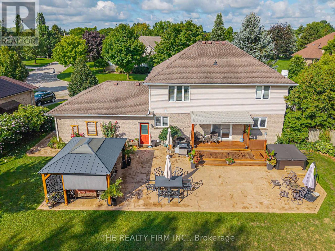
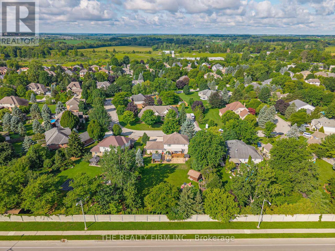

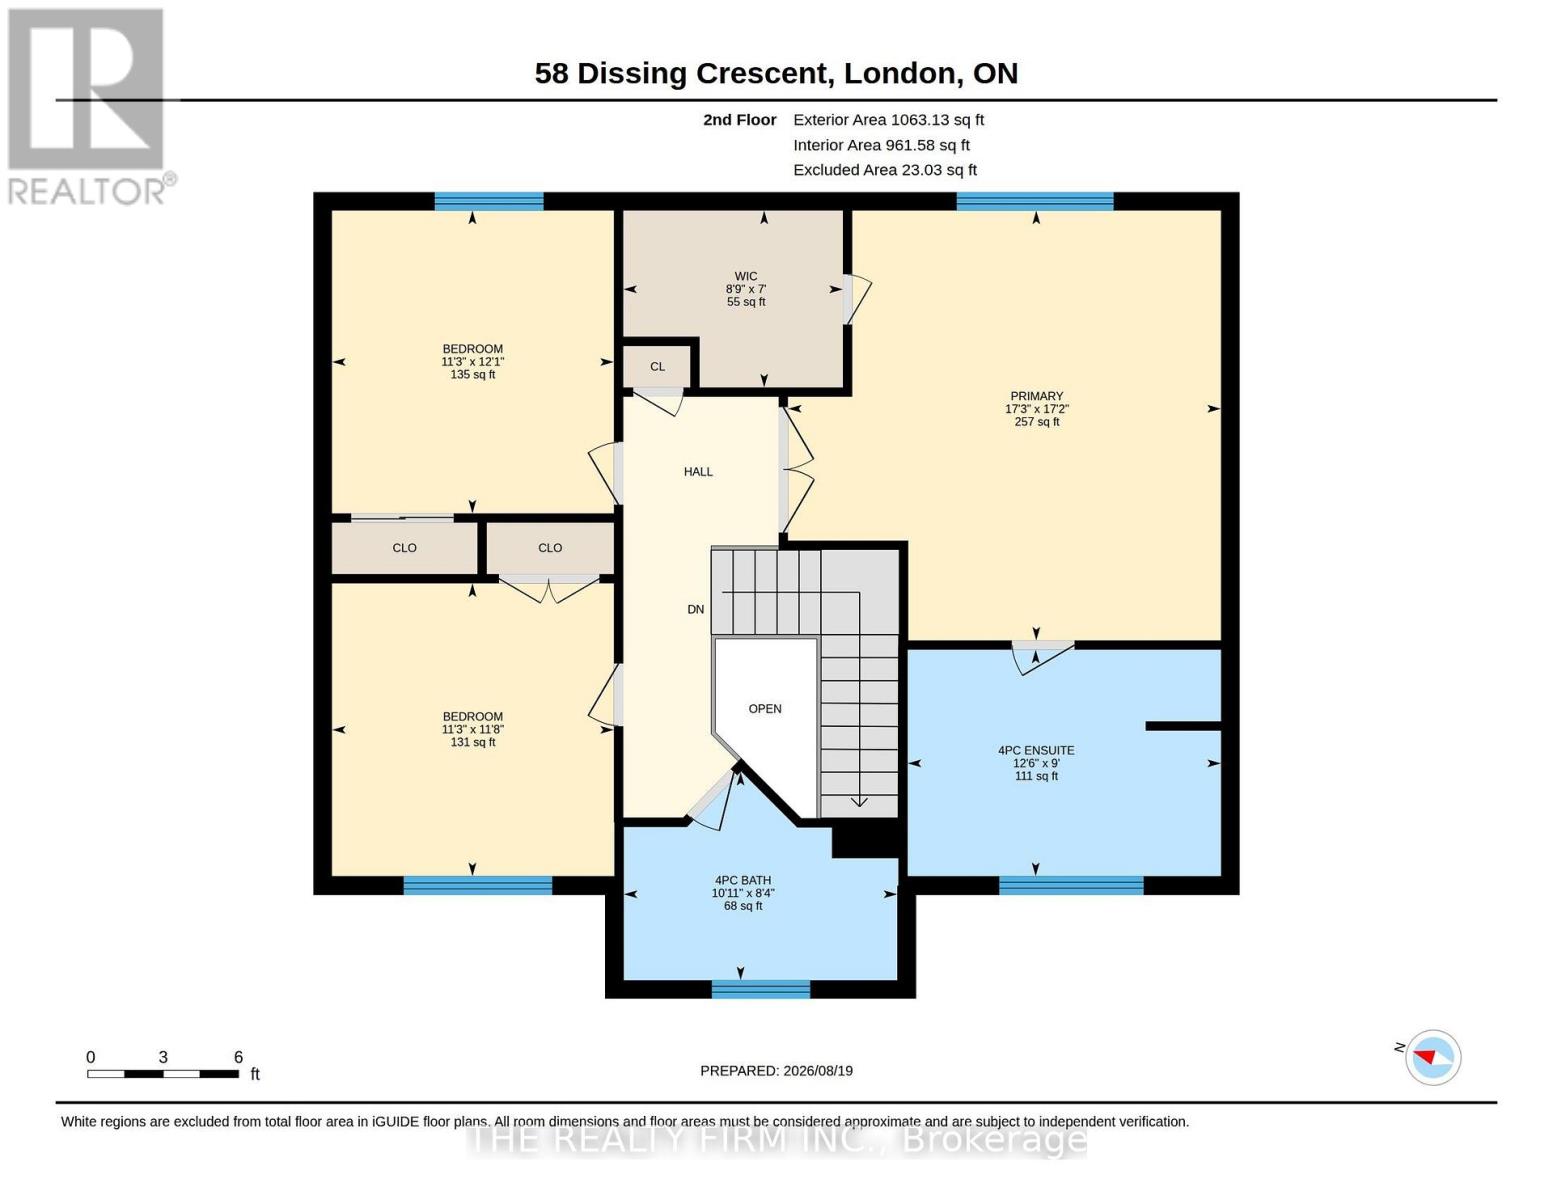
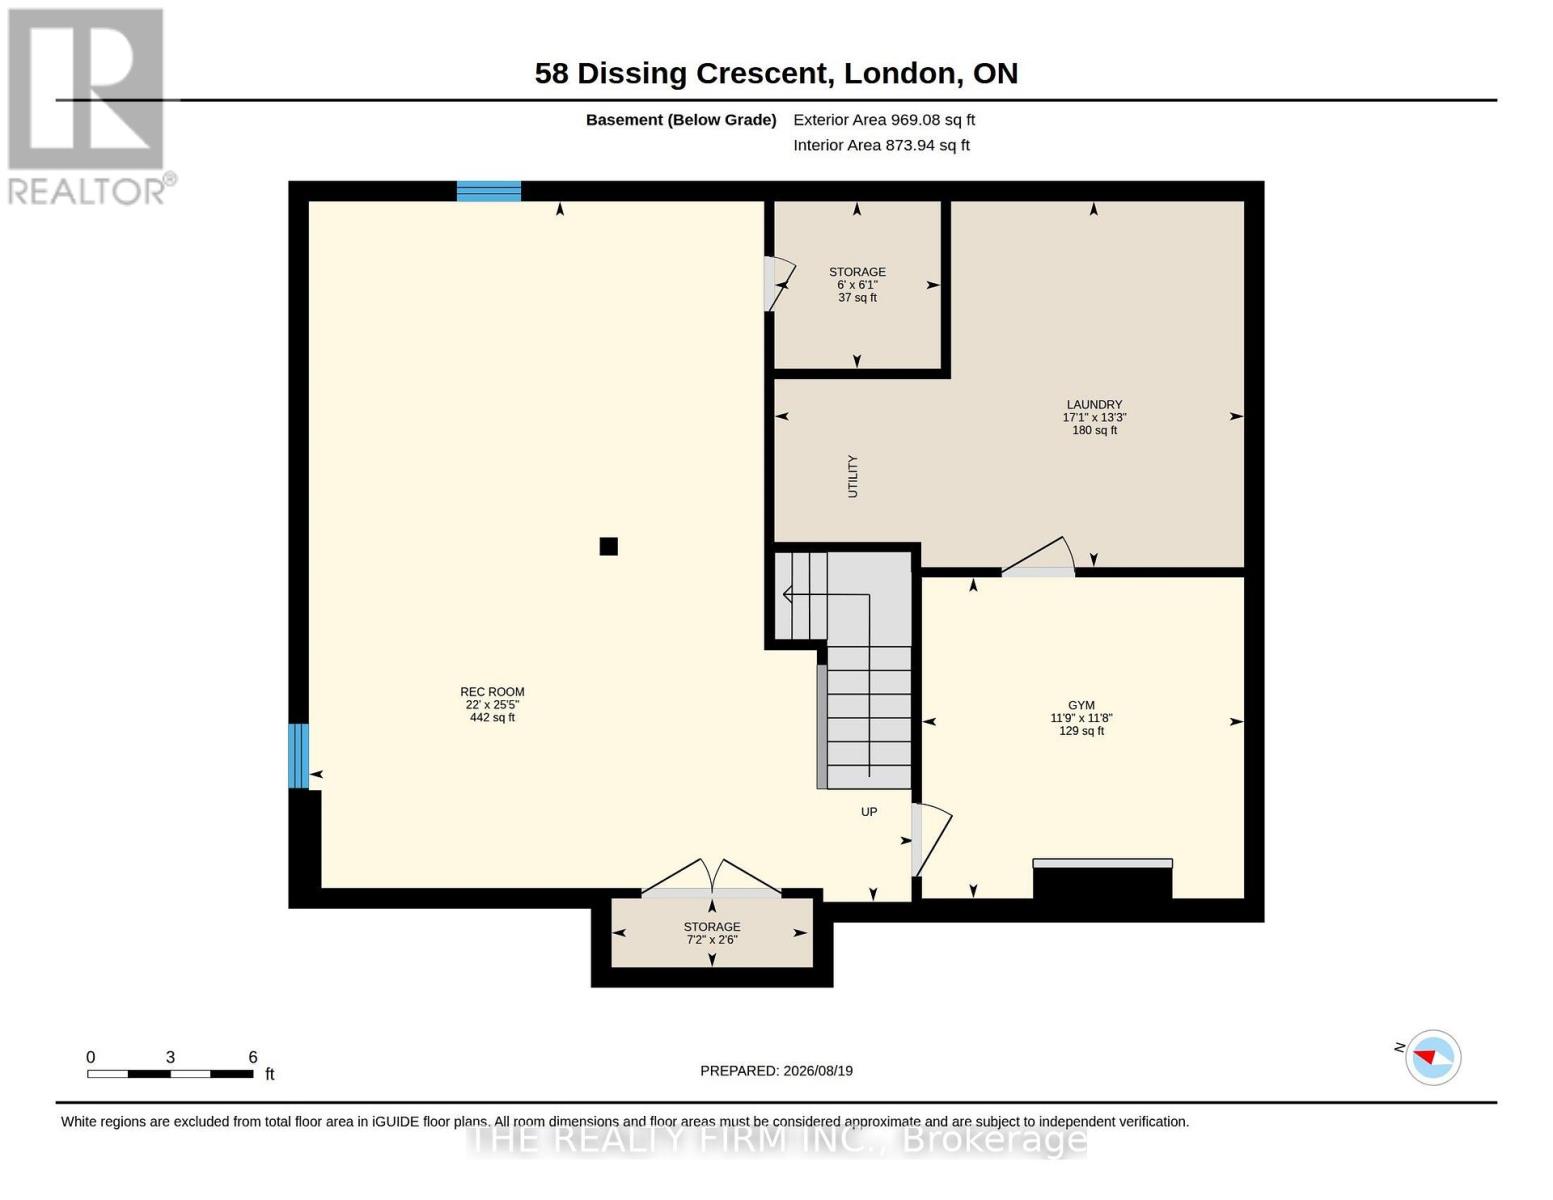
Welcome to your dream home in sought-after Hyde Park! This stunning and spacious 2-storey home sits on an impressive 91' x 183' pool-sized lot, offering plenty of space inside and out.The main floor features an updated chef's kitchen with loads of cabinetry and a convenient walk-in pantry, a versatile den that could also serve as a formal dining room, and a spacious living room highlighted by a feature wall and cozy electric fireplace. Upstairs, you'll find three generously sized bedrooms, including a beautiful primary suite with double-door entry, walk-in closet, and a 4-piece ensuite complete with a relaxing soaker tub. The fully finished basement adds even more living space with a large recreation room, plus a versatile bonus room ideal for a home office, fitness room, playroom, or hobby space. There's also plenty of storage for keeping everything neatly tucked away. Step outside and enjoy summer evenings under the gazebo on the private stamped-concrete patio, overlooking the expansive backyard. With room for games, activities, entertaining, or even the addition of a swimming pool, the possibilities are endless. Two storage sheds provide plenty of space for all your outdoor equipment and toys, while the dedicated fire pit area is perfect for evenings under the stars. Additional updates include a new air conditioner in 2024. Located in the heart of Hyde Park, you'll enjoy easy access to an extensive selection of shopping, restaurants, schools, parks, recreation, and other amenities. A fantastic opportunity to enjoy space, privacy, and convenience in one of London's most desirable neighbourhoods. Don't miss it! (id:60297)
Property Details
| MLS® Number | X13709456 |
| Property Type | Single Family |
| Community Name | North I |
| AmenitiesNearBy | Place Of Worship, Park |
| EquipmentType | Water Heater - Gas, Water Heater |
| Features | Gazebo, Sump Pump |
| ParkingSpaceTotal | 8 |
| RentalEquipmentType | Water Heater - Gas, Water Heater |
| Structure | Patio(s), Deck, Shed |
Building
| BathroomTotal | 3 |
| BedroomsAboveGround | 3 |
| BedroomsTotal | 3 |
| Age | 16 To 30 Years |
| Amenities | Fireplace(s) |
| Appliances | Garage Door Opener Remote(s), Central Vacuum, Water Treatment, Dishwasher, Garage Door Opener, Microwave, Stove, Window Coverings, Wine Fridge, Refrigerator |
| BasementDevelopment | Finished |
| BasementType | Full (finished) |
| ConstructionStyleAttachment | Detached |
| CoolingType | Central Air Conditioning |
| ExteriorFinish | Brick, Vinyl Siding |
| FireplacePresent | Yes |
| FireplaceTotal | 1 |
| FireplaceType | Free Standing Metal |
| FoundationType | Poured Concrete |
| HalfBathTotal | 1 |
| HeatingFuel | Natural Gas |
| HeatingType | Forced Air |
| StoriesTotal | 2 |
| SizeInterior | 2000 - 2500 Sqft |
| Type | House |
| UtilityWater | Municipal Water |
Parking
| Attached Garage | |
| Garage | |
| Inside Entry |
Land
| Acreage | No |
| FenceType | Fully Fenced, Fenced Yard |
| LandAmenities | Place Of Worship, Park |
| LandscapeFeatures | Landscaped |
| Sewer | Sanitary Sewer |
| SizeDepth | 183 Ft |
| SizeFrontage | 91 Ft |
| SizeIrregular | 91 X 183 Ft |
| SizeTotalText | 91 X 183 Ft|under 1/2 Acre |
| ZoningDescription | R1-11 |
Rooms
| Level | Type | Length | Width | Dimensions |
|---|---|---|---|---|
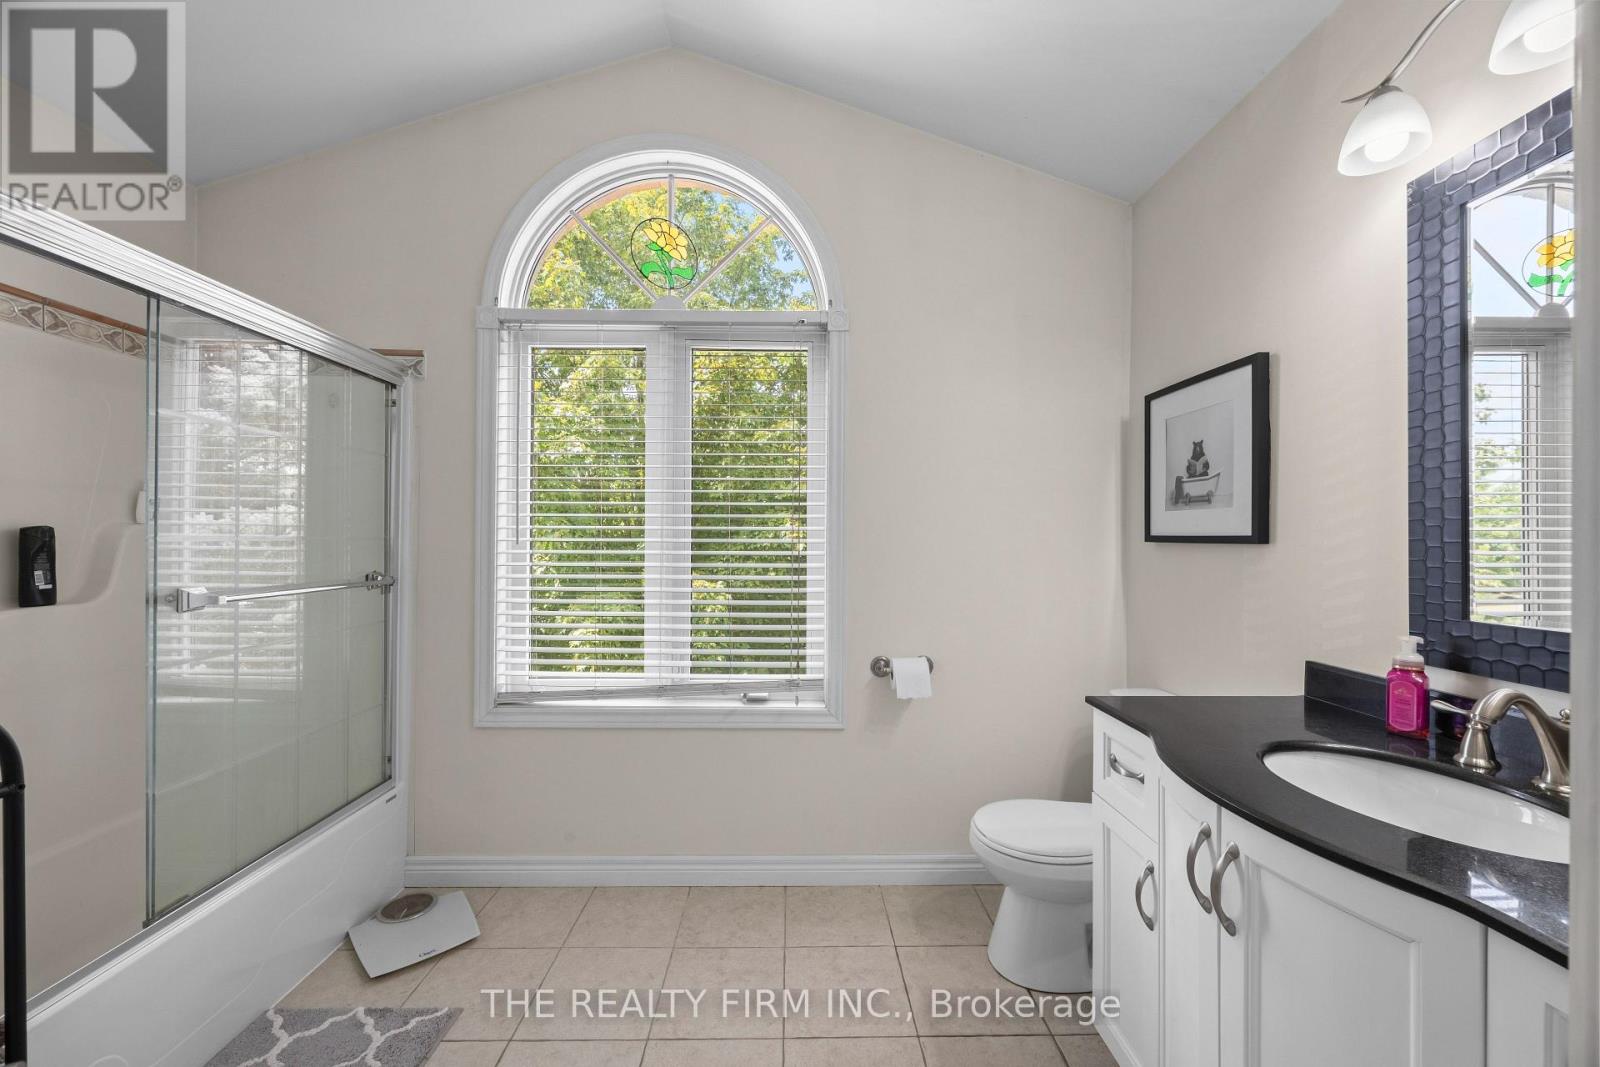
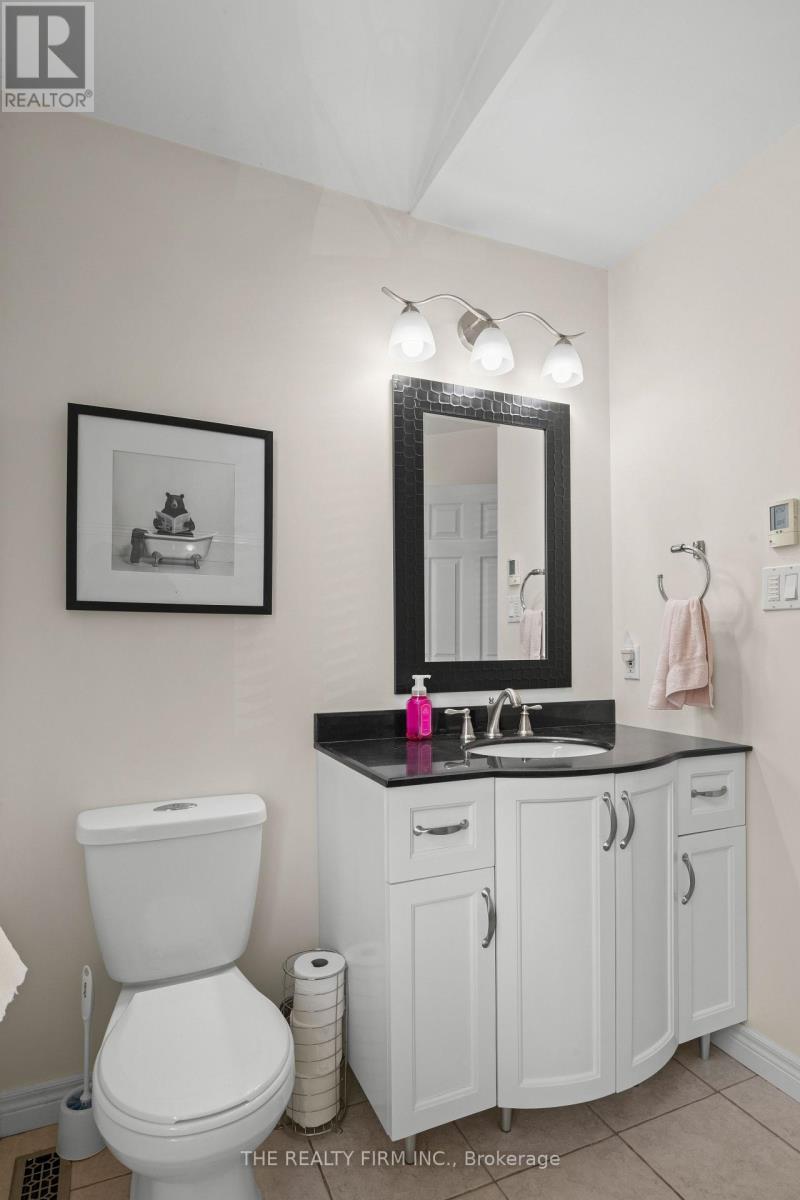
| Second Level | Bathroom | 2.53 m | 3.32 m | 2.53 m x 3.32 m |
| Second Level | Bathroom | 2.75 m | 3.8 m | 2.75 m x 3.8 m |
| Second Level | Primary Bedroom | 5.22 m | 5.26 m | 5.22 m x 5.26 m |
| Second Level | Bedroom 2 | 3.68 m | 3.42 m | 3.68 m x 3.42 m |
| Second Level | Bedroom 3 | 3.56 m | 3.42 m | 3.56 m x 3.42 m |
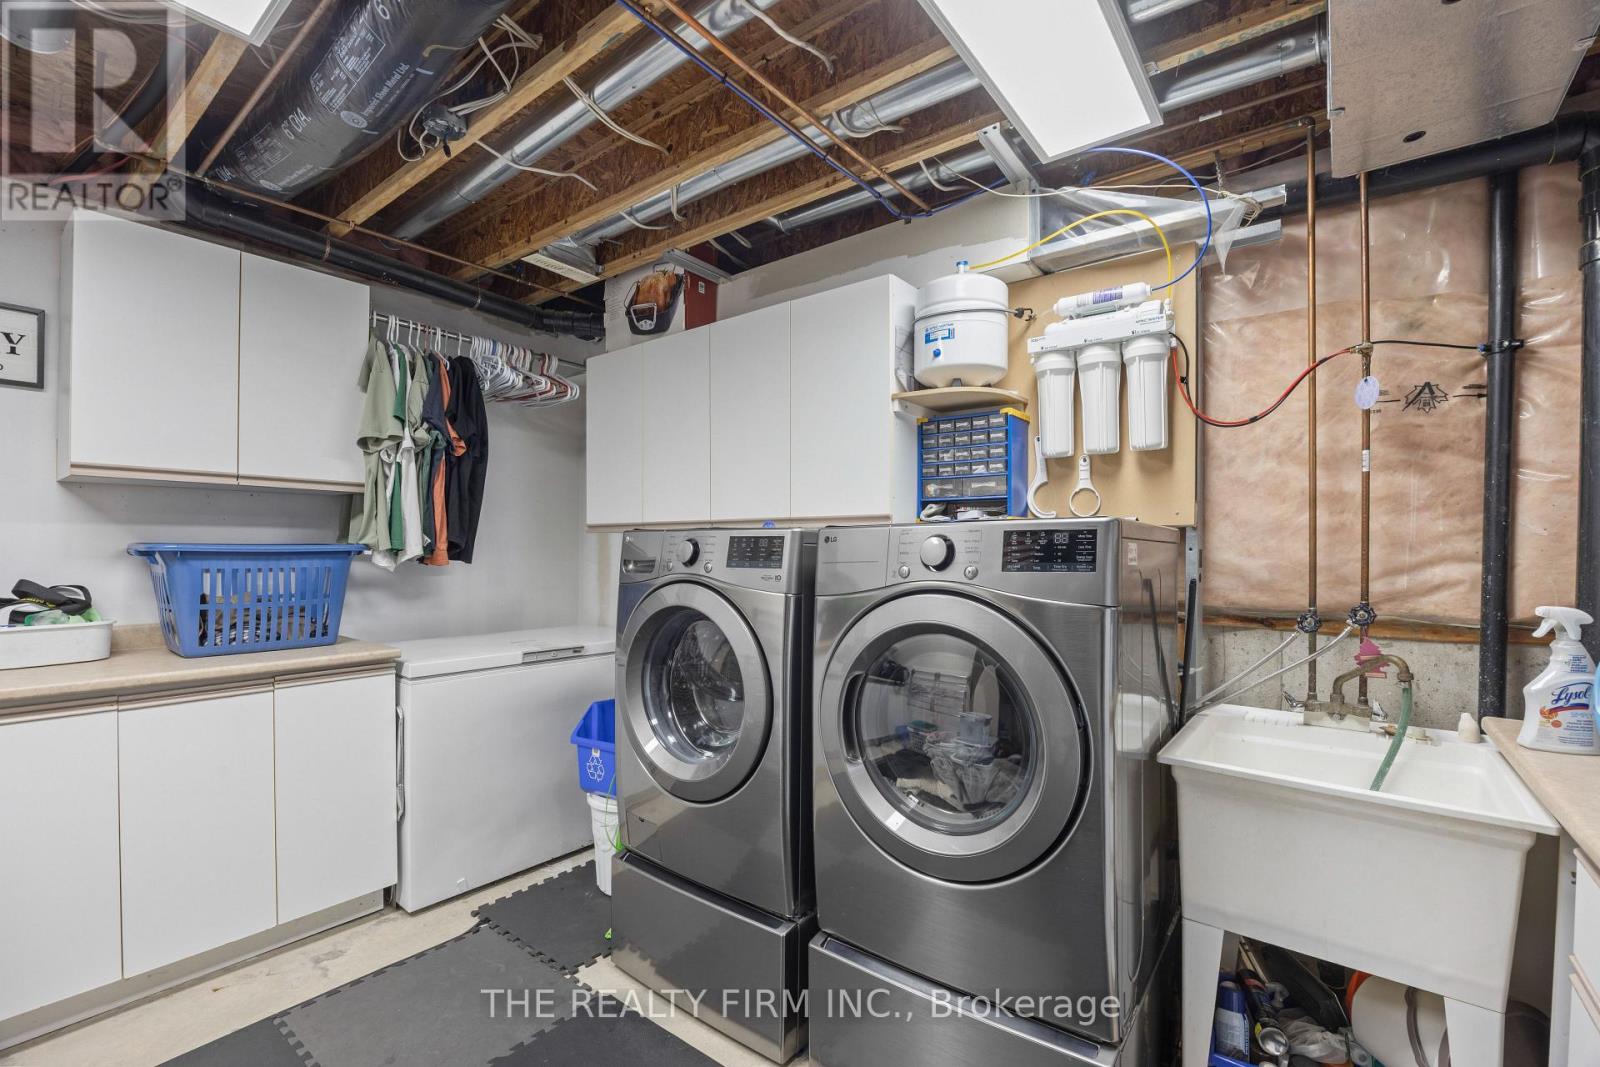
| Basement | Laundry Room | 4.05 m | 5.2 m | 4.05 m x 5.2 m |
| Basement | Other | 1.85 m | 1.84 m | 1.85 m x 1.84 m |
| Basement | Other | 0.76 m | 2.17 m | 0.76 m x 2.17 m |
| Basement | Recreational, Games Room | 7.76 m | 6.71 m | 7.76 m x 6.71 m |
| Basement | Exercise Room | 3.56 m | 3.57 m | 3.56 m x 3.57 m |
| Main Level | Foyer | 2.64 m | 1.87 m | 2.64 m x 1.87 m |
| Main Level | Den | 3.94 m | 3.19 m | 3.94 m x 3.19 m |
| Main Level | Bathroom | 1.29 m | 2.17 m | 1.29 m x 2.17 m |
| Main Level | Living Room | 5.51 m | 3.68 m | 5.51 m x 3.68 m |
| Main Level | Dining Room | 3.94 m | 3.19 m | 3.94 m x 3.19 m |
| Main Level | Kitchen | 3.94 m | 3.59 m | 3.94 m x 3.59 m |
https://www.realtor.ca/real-estate/30193758/58-dissing-crescent-london-north-north-i-north-i
Interested?
Contact us for more information
Christian Andersen
Broker

The trademarks REALTOR®, REALTORS®, and the REALTOR® logo are controlled by The Canadian Real Estate Association (CREA) and identify real estate professionals who are members of CREA. The trademarks MLS®, Multiple Listing Service® and the associated logos are owned by The Canadian Real Estate Association (CREA) and identify the quality of services provided by real estate professionals who are members of CREA. The trademark DDF® is owned by The Canadian Real Estate Association (CREA) and identifies CREA's Data Distribution Facility (DDF®)
September 23 2026 03:51:19
The Realty Firm Inc.
THINKING OF SELLING or BUYING?
We Get You Moving!
Contact Us

About Steve & Julia
With over 40 years of combined experience, we are dedicated to helping you find your dream home with personalized service and expertise.
© 2026 Wiggett Properties. All Rights Reserved. | Made with ❤️ by Jet Branding