58 Mapleton Place, London South (South B), Ontario N6K 4A6 (30279987)
58 Mapleton Place London South, Ontario N6K 4A6

$1,149,900
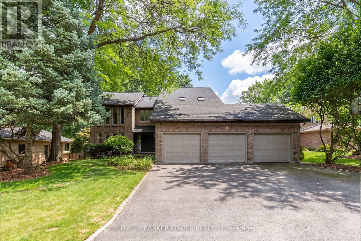
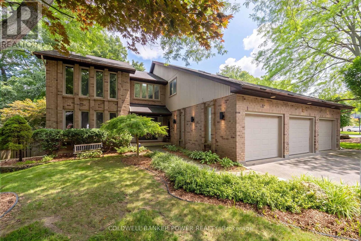
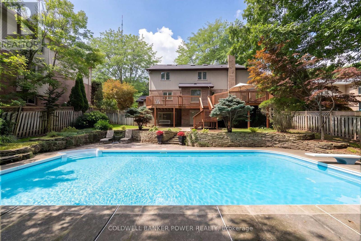
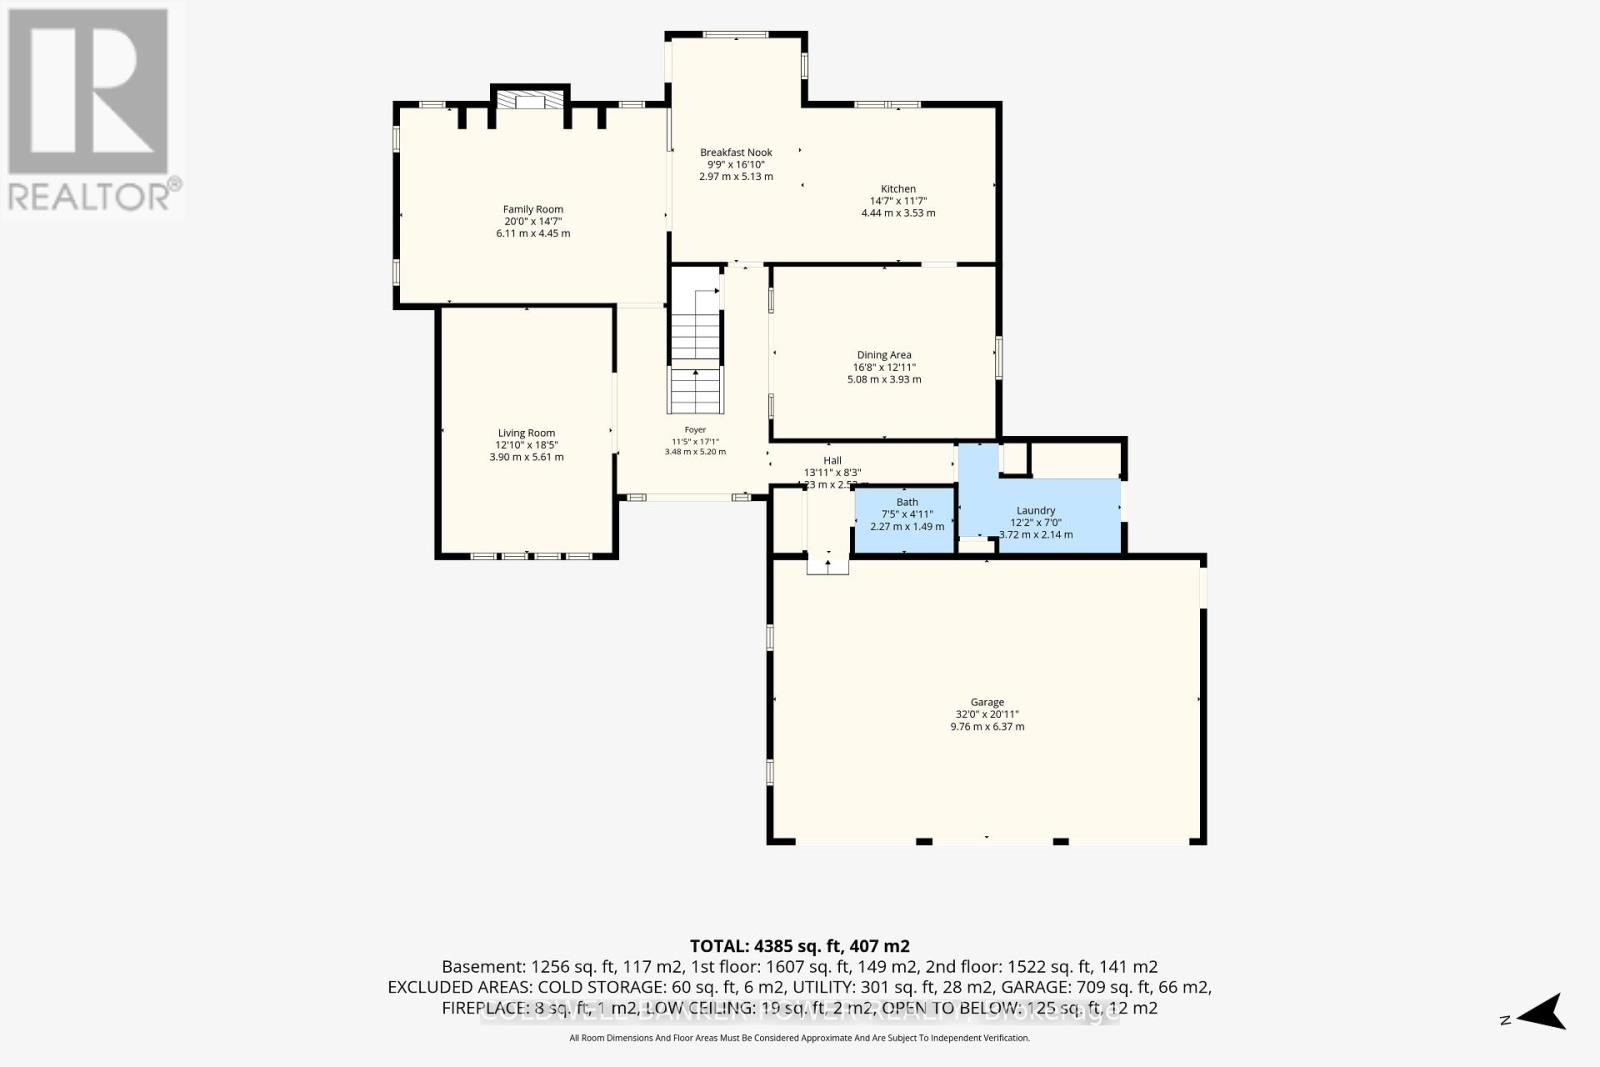
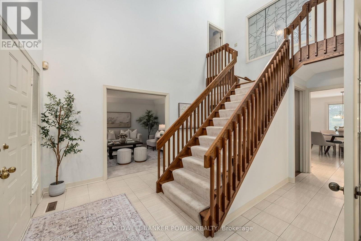
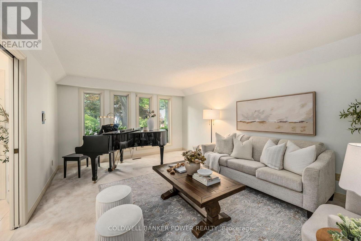
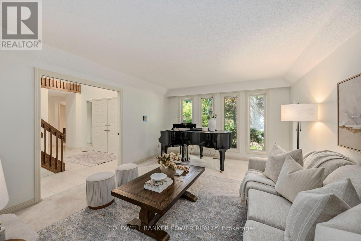
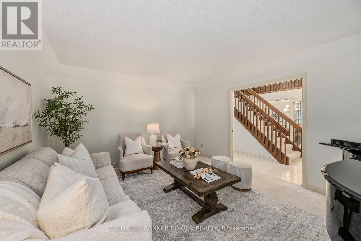
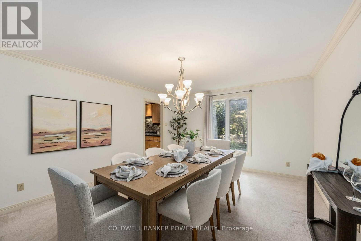
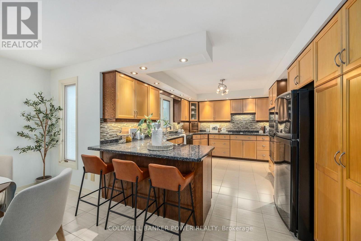
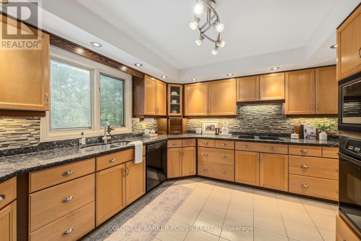
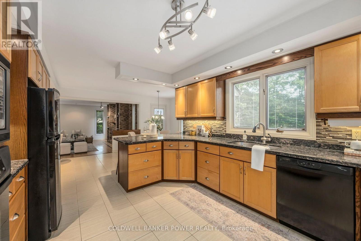
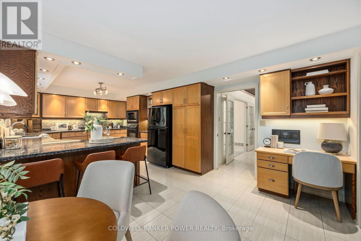
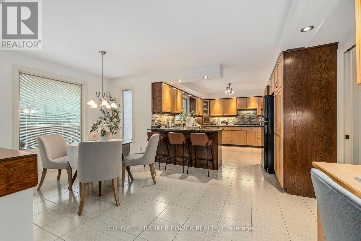
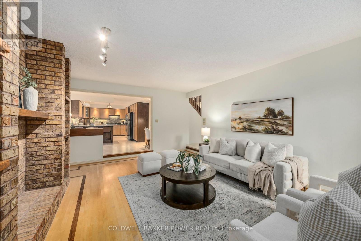
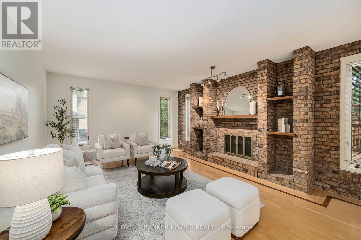
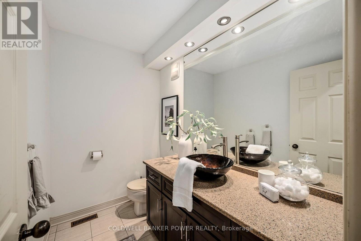
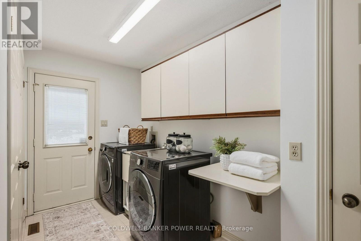
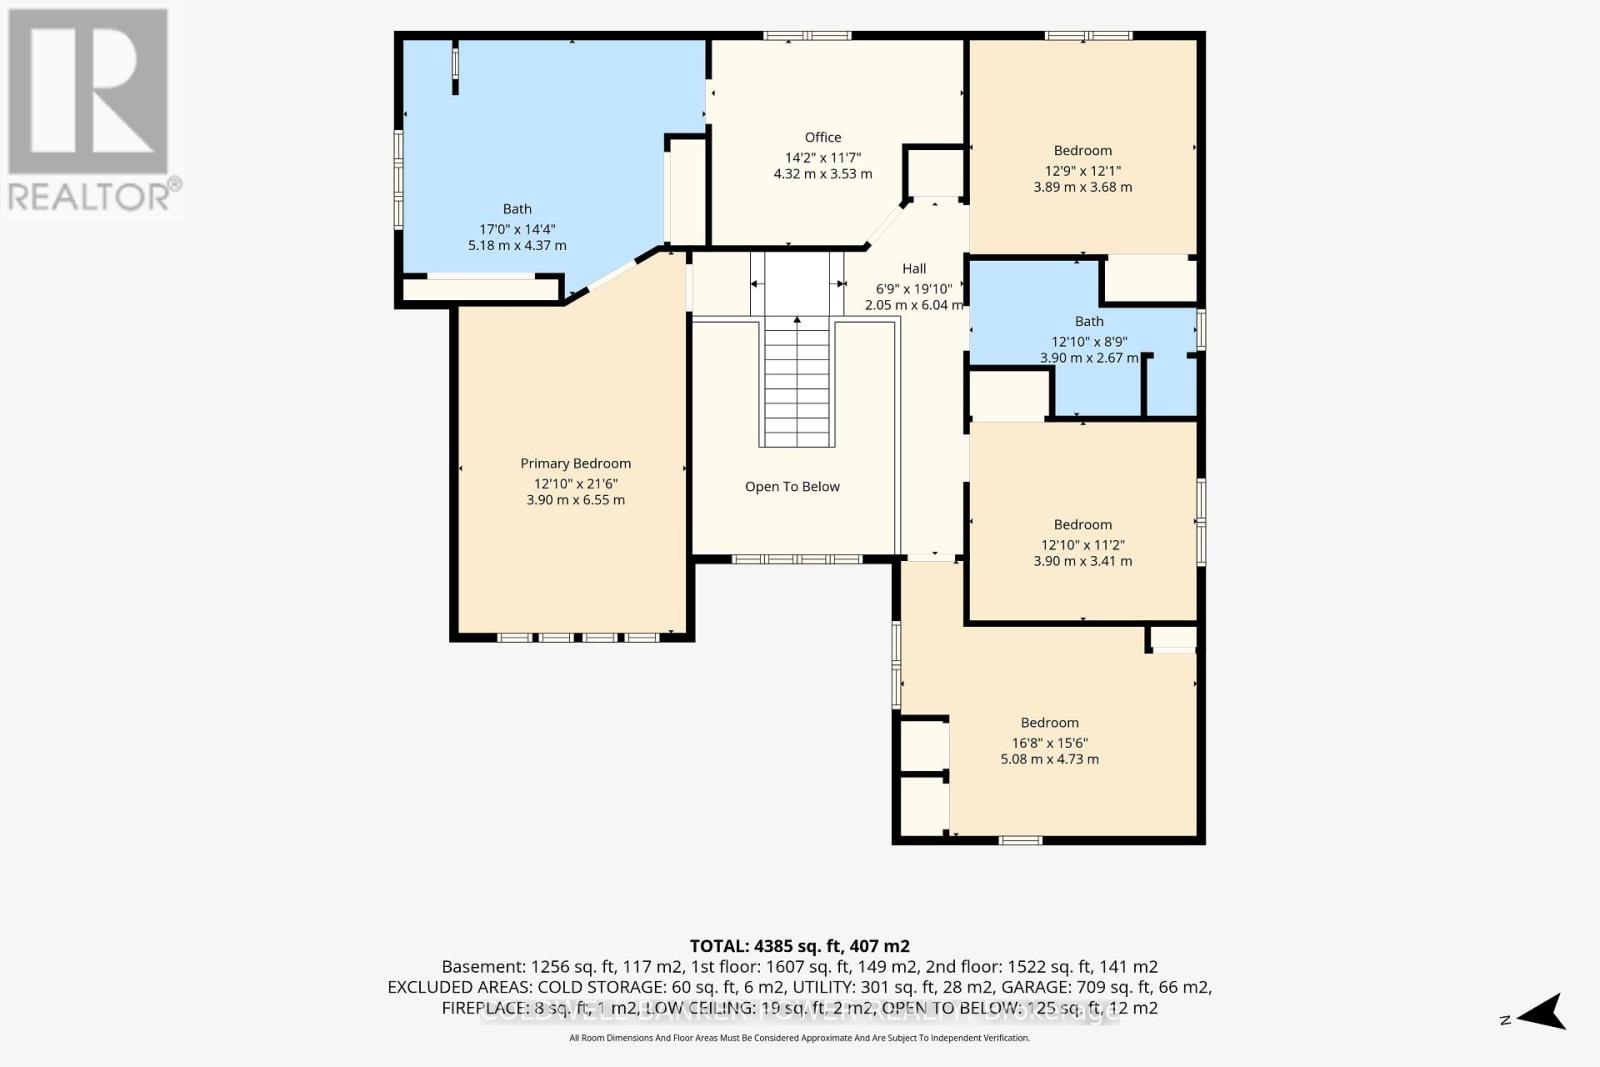
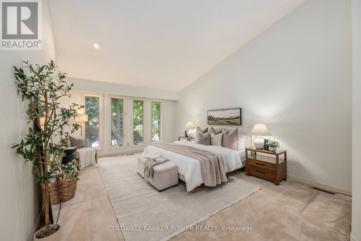
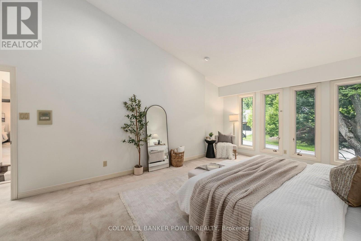
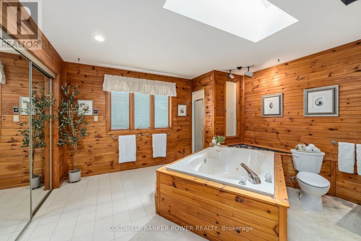
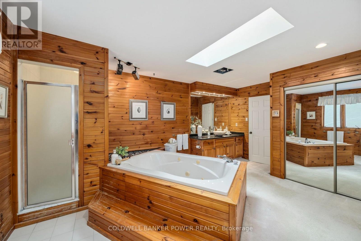
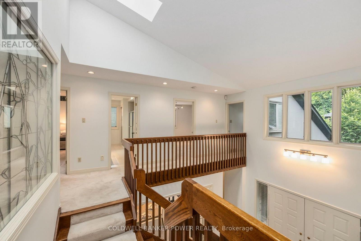
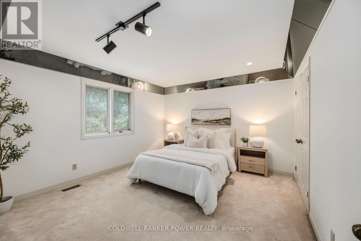
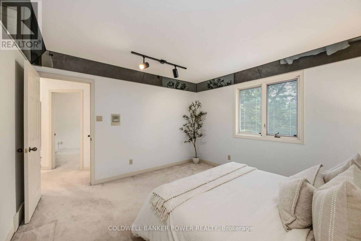
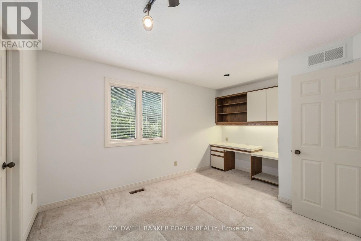
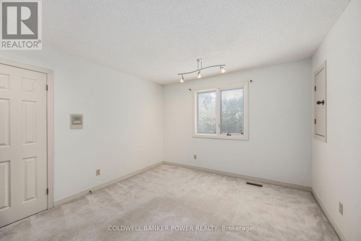
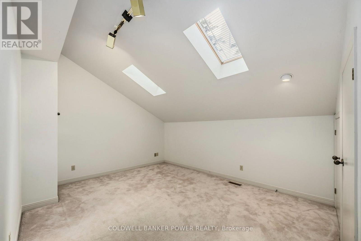
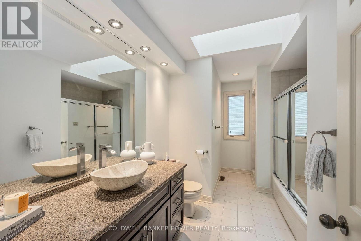
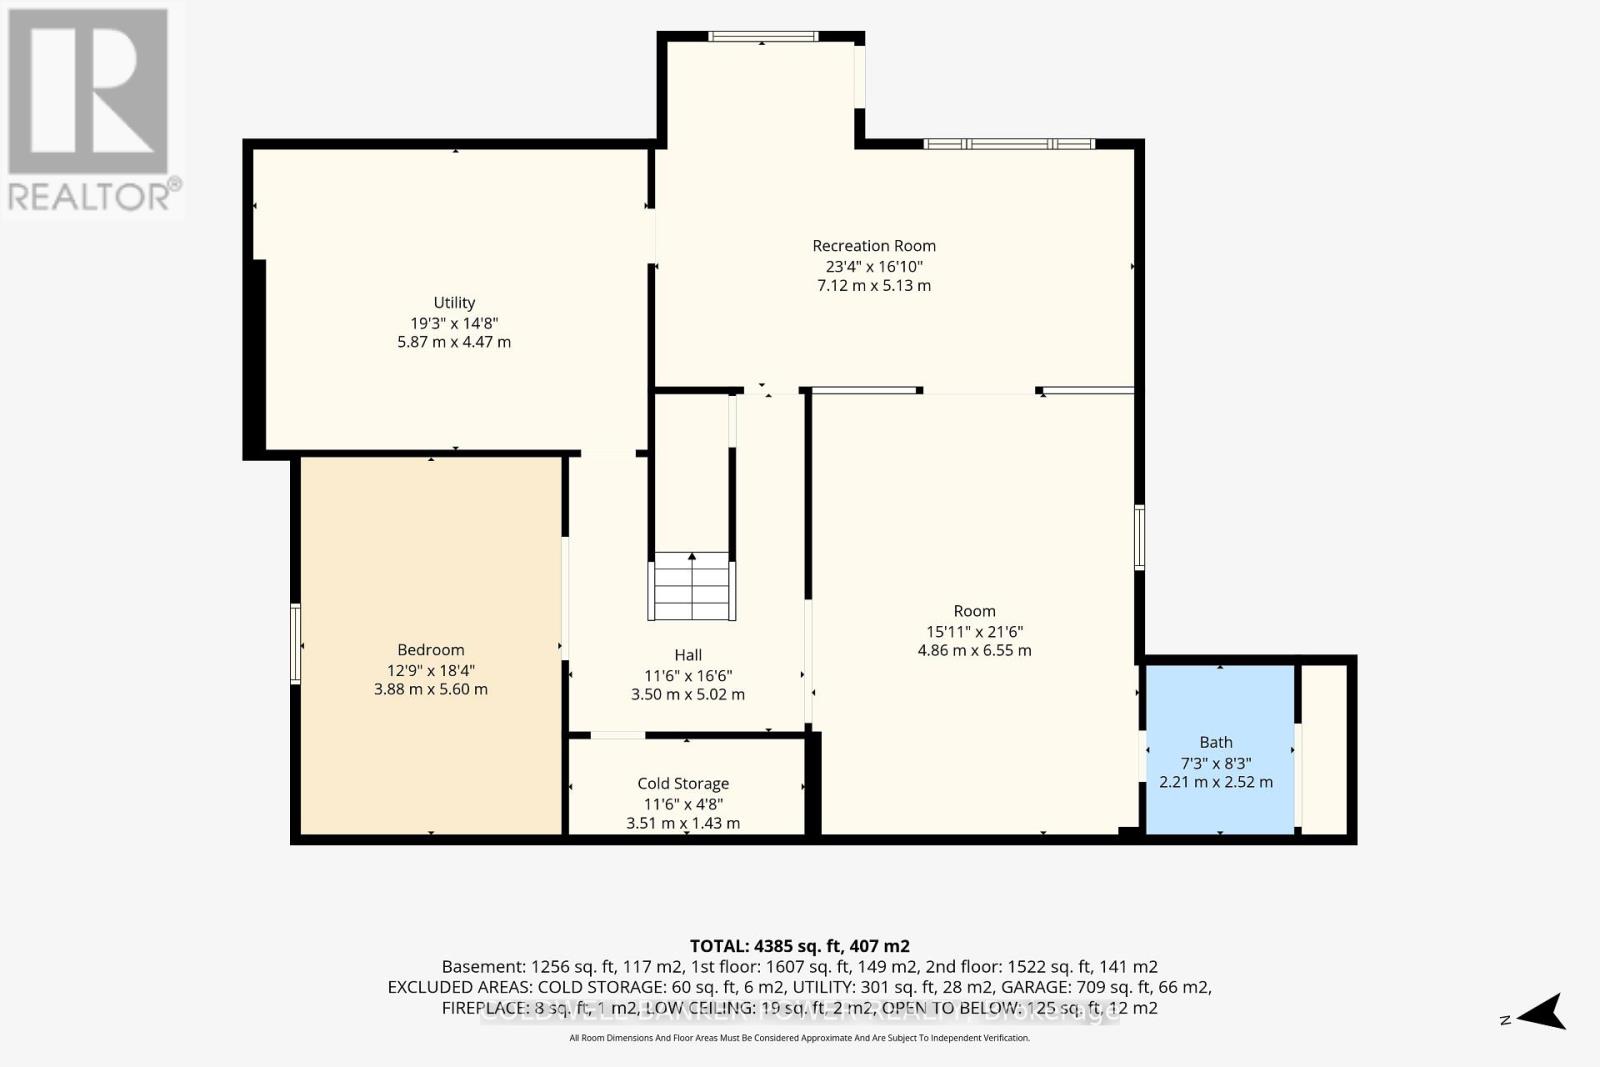
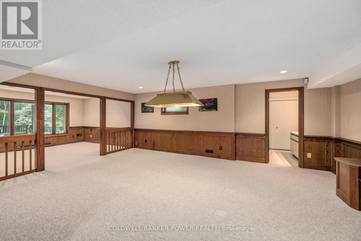
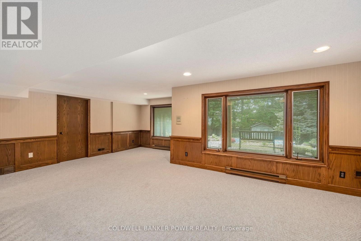
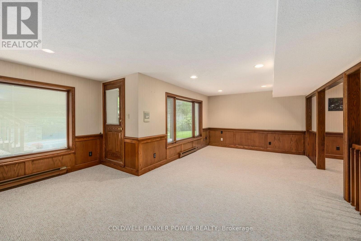
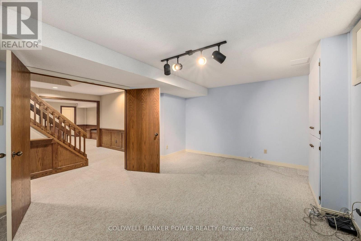
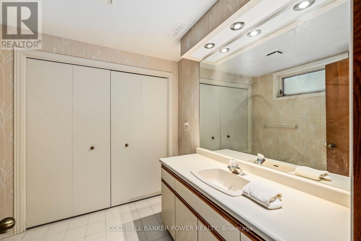
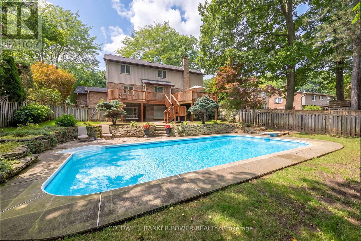
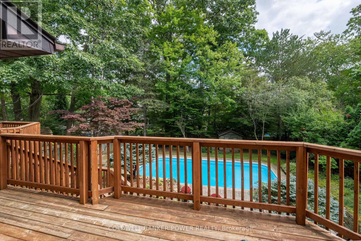
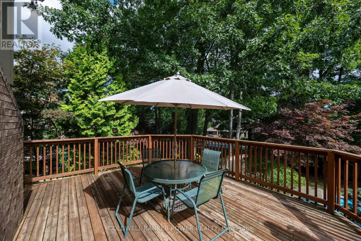
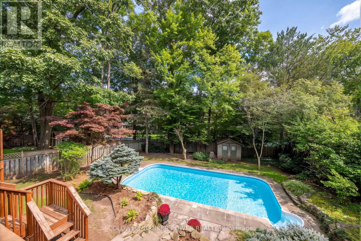
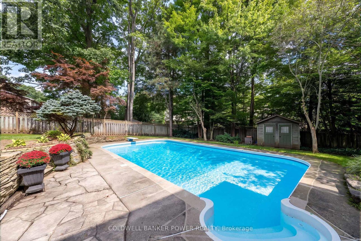
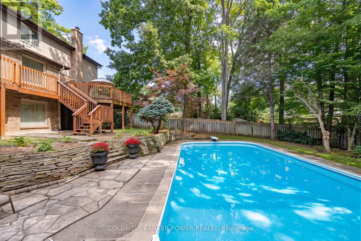
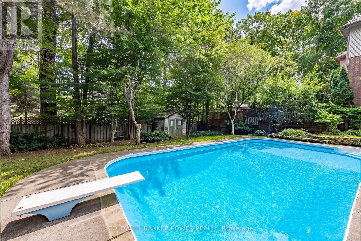
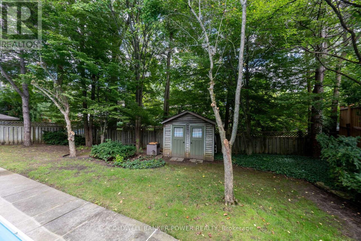
Welcome to 58 Mapleton Place, an impressive family home offering over 4000 sq. ft. of finished living space, ideally situated on a quiet Byron cul-de-sac. With three finished levels, a triple-car garage, four bedrooms plus an upper-level office, a walk-out lower level, and a heated backyard pool, this home offers exceptional space and versatility for the whole family. The main floor features a thoughtfully designed layout with a formal dining room, eat-in kitchen, spacious living room, and separate family room. Convenient main-floor laundry and a powder room add to the home's functionality. Upstairs, you'll find four good-sized bedrooms along with a dedicated office, providing plenty of space for a growing family, guests, or working from home. The generous bedroom sizes offer comfort and flexibility rarely found in today's homes. The fully finished lower level features a walk-out to the backyard, a spacious family room, additional bedroom, and two-piece bathroom. The private backyard is truly an extension of the home, featuring a large deck and heated pool - the perfect setting for summer entertaining, relaxing, and enjoying time with family and friends. Situated in a desirable Byron neighbourhood, 58 Mapleton Place offers the best of both worlds - a peaceful cul-de-sac setting with convenient access to the entrance of Warbler Woods, schools, shopping, restaurants, and everyday amenities. Enjoy the sense of community and quiet surroundings of Byron while remaining within easy reach of everything London has to offer. (id:60297)
Property Details
| MLS® Number | X13785254 |
| Property Type | Single Family |
| Community Name | South B |
| AmenitiesNearBy | Park, Schools |
| CommunityFeatures | Community Centre |
| EquipmentType | Water Heater |
| ParkingSpaceTotal | 9 |
| PoolType | Inground Pool |
| RentalEquipmentType | Water Heater |
| Structure | Deck, Shed |
Building
| BathroomTotal | 4 |
| BedroomsAboveGround | 4 |
| BedroomsBelowGround | 1 |
| BedroomsTotal | 5 |
| Amenities | Fireplace(s) |
| Appliances | Garage Door Opener Remote(s), Oven - Built-in, Central Vacuum, Cooktop, Microwave, Oven, Window Coverings, Refrigerator |
| BasementDevelopment | Finished |
| BasementFeatures | Walk Out |
| BasementType | N/a (finished) |
| ConstructionStyleAttachment | Detached |
| CoolingType | Central Air Conditioning |
| ExteriorFinish | Brick |
| FireplacePresent | Yes |
| FireplaceTotal | 1 |
| FoundationType | Block |
| HalfBathTotal | 2 |
| HeatingFuel | Natural Gas |
| HeatingType | Forced Air |
| StoriesTotal | 2 |
| SizeInterior | 3000 - 3500 Sqft |
| Type | House |
| UtilityWater | Municipal Water |
Parking
| Attached Garage | |
| Garage |
Land
| Acreage | No |
| FenceType | Fully Fenced |
| LandAmenities | Park, Schools |
| LandscapeFeatures | Lawn Sprinkler, Landscaped |
| Sewer | Sanitary Sewer |
| SizeDepth | 169 Ft ,4 In |
| SizeFrontage | 72 Ft ,4 In |
| SizeIrregular | 72.4 X 169.4 Ft |
| SizeTotalText | 72.4 X 169.4 Ft |
| ZoningDescription | R1-8 |
Rooms
| Level | Type | Length | Width | Dimensions |
|---|---|---|---|---|
| Second Level | Bedroom 2 | 3.89 m | 3.68 m | 3.89 m x 3.68 m |
| Second Level | Bedroom 3 | 3.9 m | 3.41 m | 3.9 m x 3.41 m |
| Second Level | Bedroom 4 | 5.08 m | 4.73 m | 5.08 m x 4.73 m |
| Second Level | Office | 4.32 m | 3.53 m | 4.32 m x 3.53 m |
| Second Level | Bathroom | 3.9 m | 2.67 m | 3.9 m x 2.67 m |
| Second Level | Primary Bedroom | 3.9 m | 6.55 m | 3.9 m x 6.55 m |
| Second Level | Bathroom | 5.18 m | 4.3 m | 5.18 m x 4.3 m |
| Basement | Recreational, Games Room | 7.12 m | 5.13 m | 7.12 m x 5.13 m |
| Basement | Bedroom 5 | 3.88 m | 5.6 m | 3.88 m x 5.6 m |
| Basement | Bathroom | 2.21 m | 2.52 m | 2.21 m x 2.52 m |
| Basement | Cold Room | 3.51 m | 1.43 m | 3.51 m x 1.43 m |
| Main Level | Foyer | 3.48 m | 5.2 m | 3.48 m x 5.2 m |
| Main Level | Living Room | 3.9 m | 5.61 m | 3.9 m x 5.61 m |
| Main Level | Dining Room | 5.08 m | 3.93 m | 5.08 m x 3.93 m |
| Main Level | Kitchen | 4.44 m | 3.53 m | 4.44 m x 3.53 m |
| Main Level | Eating Area | 2.97 m | 5.13 m | 2.97 m x 5.13 m |
| Main Level | Family Room | 6.11 m | 4.45 m | 6.11 m x 4.45 m |
| Main Level | Bathroom | 2.27 m | 1.49 m | 2.27 m x 1.49 m |
| Main Level | Laundry Room | 3.72 m | 2.14 m | 3.72 m x 2.14 m |
https://www.realtor.ca/real-estate/30279987/58-mapleton-place-london-south-south-b-south-b
Interested?
Contact us for more information
Tayler Ferguson
Broker

The trademarks REALTOR®, REALTORS®, and the REALTOR® logo are controlled by The Canadian Real Estate Association (CREA) and identify real estate professionals who are members of CREA. The trademarks MLS®, Multiple Listing Service® and the associated logos are owned by The Canadian Real Estate Association (CREA) and identify the quality of services provided by real estate professionals who are members of CREA. The trademark DDF® is owned by The Canadian Real Estate Association (CREA) and identifies CREA's Data Distribution Facility (DDF®)
September 15 2026 03:21:14
Coldwell Banker Power Realty
THINKING OF SELLING or BUYING?
We Get You Moving!
Contact Us

About Steve & Julia
With over 40 years of combined experience, we are dedicated to helping you find your dream home with personalized service and expertise.
© 2026 Wiggett Properties. All Rights Reserved. | Made with ❤️ by Jet Branding