580 Albert Street, Strathroy-Caradoc (Nw), Ontario N7G 1W9 (29993286)
580 Albert Street Strathroy-Caradoc, Ontario N7G 1W9
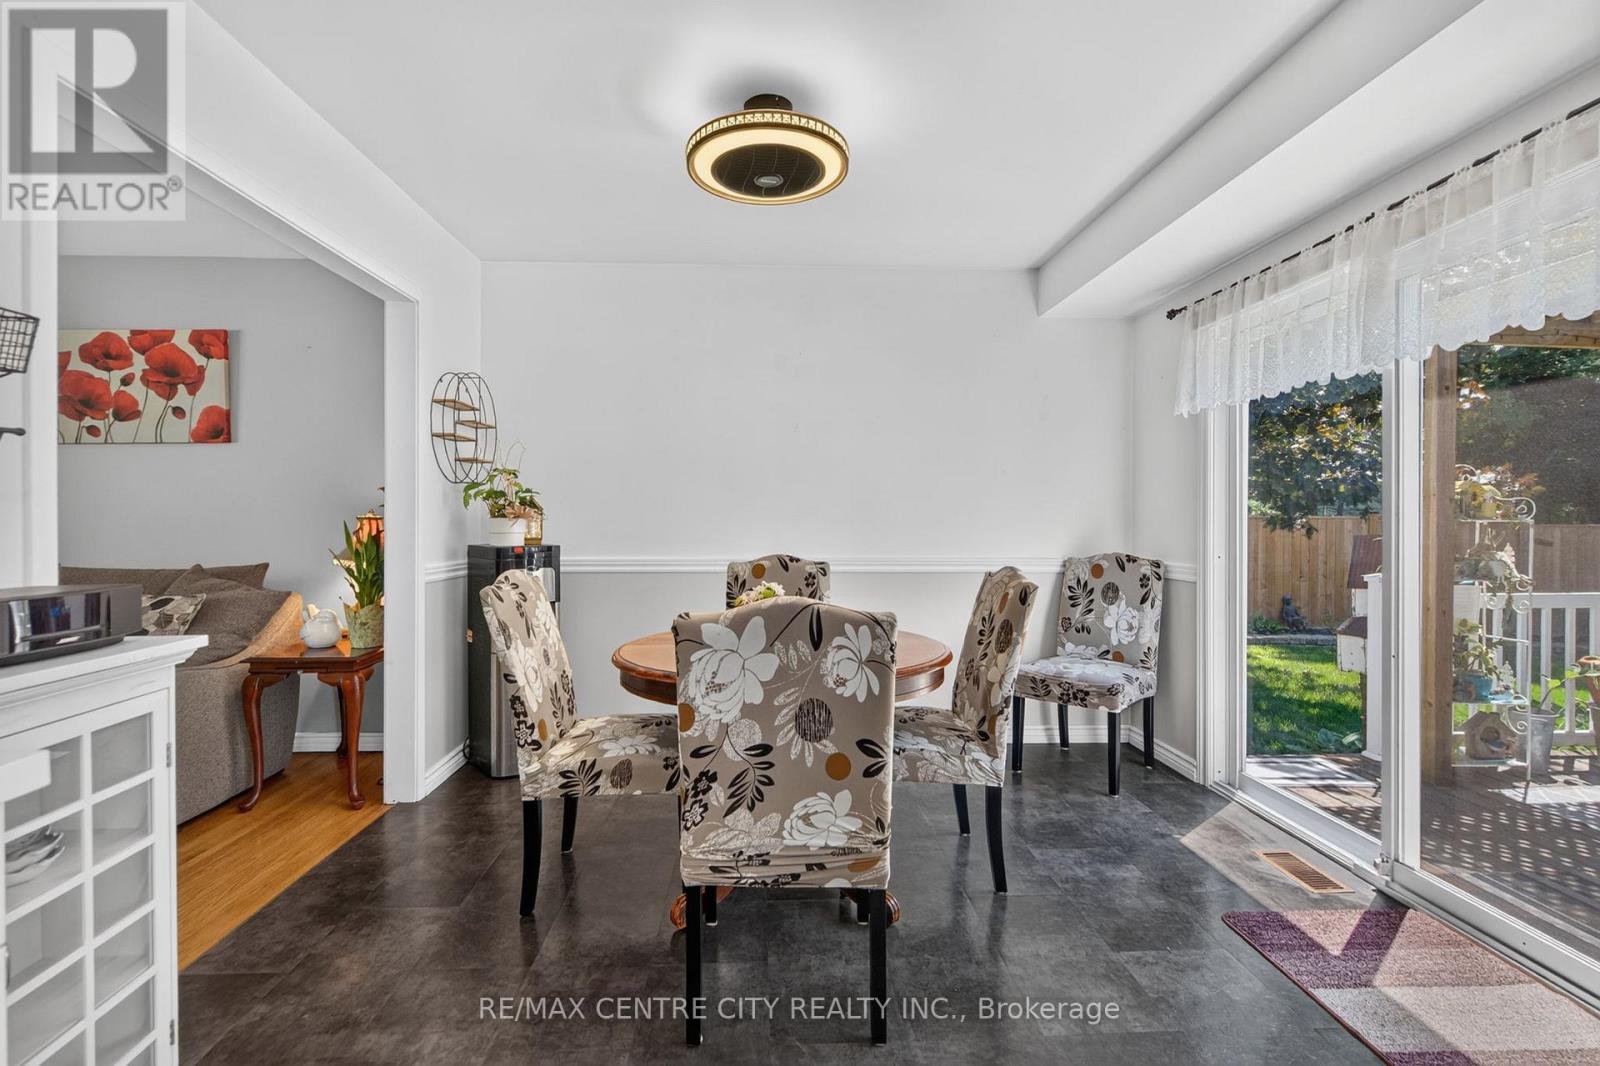

$579,900
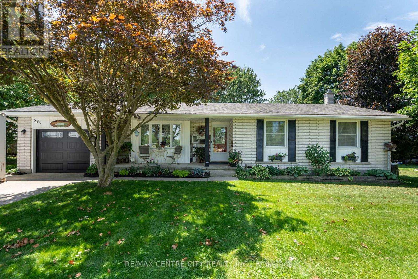
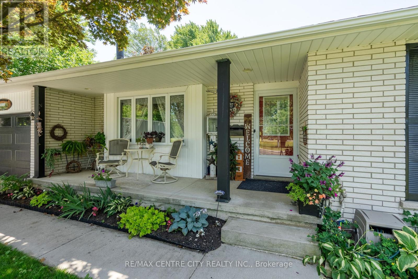
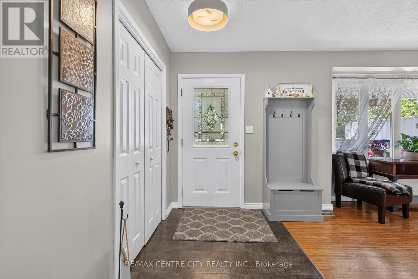
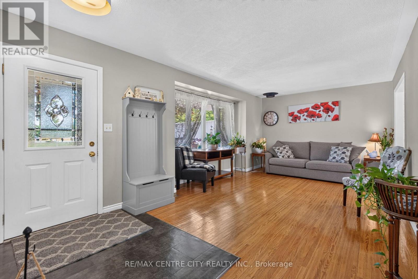
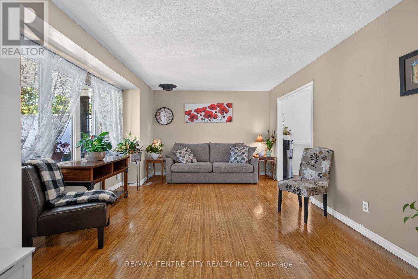
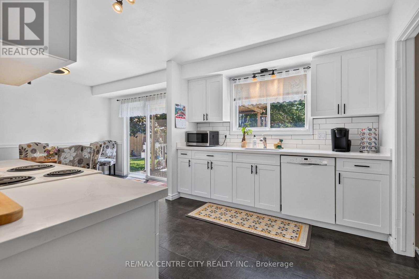
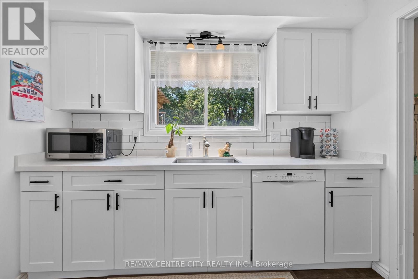
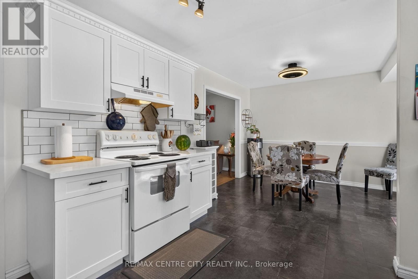
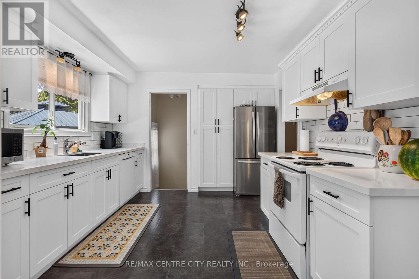
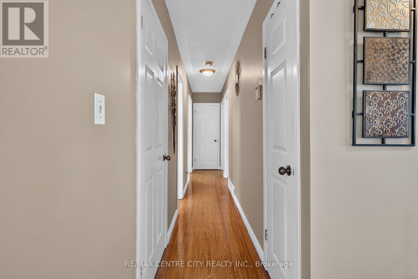
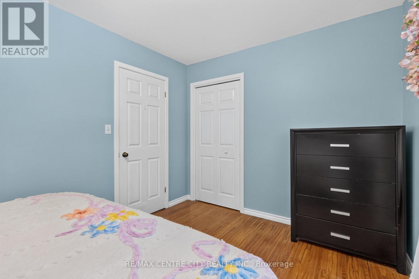
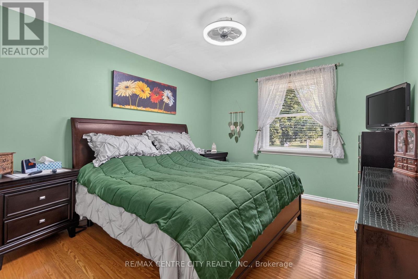
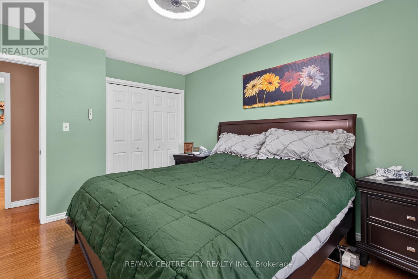
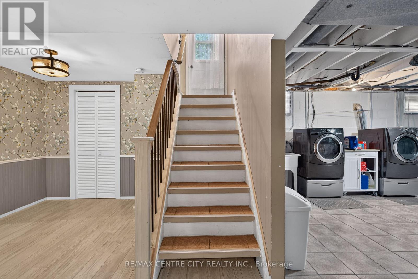
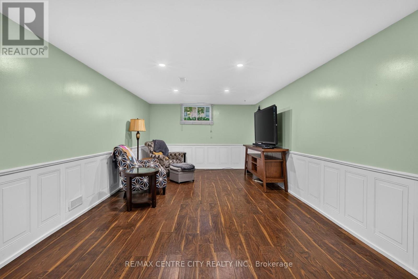
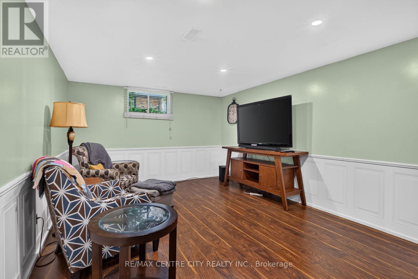
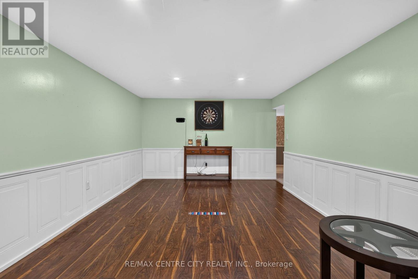
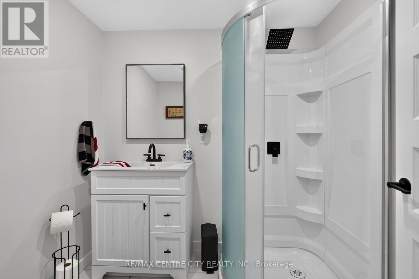
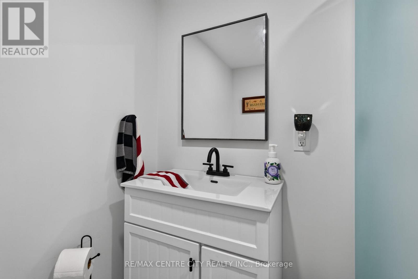
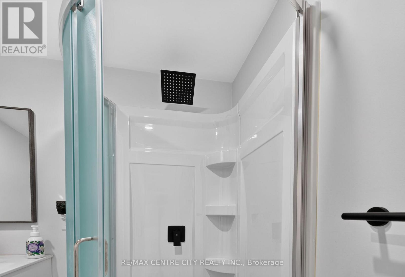
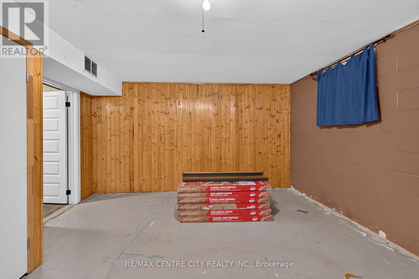
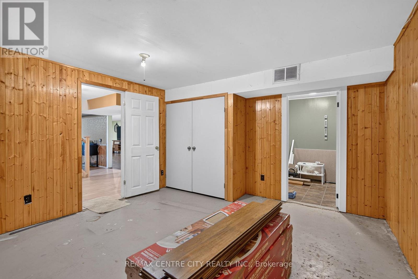
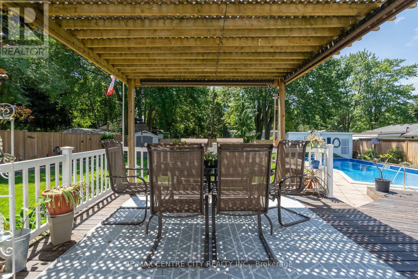
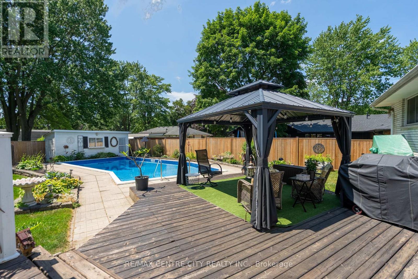
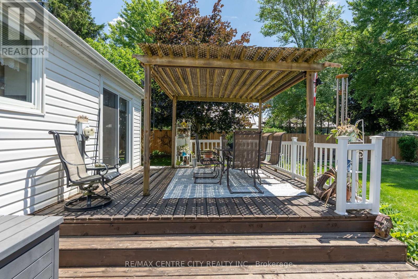
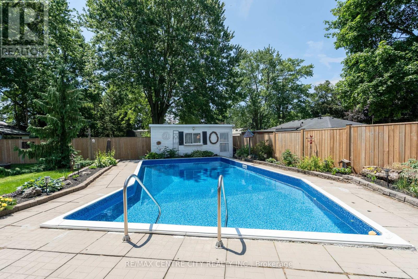
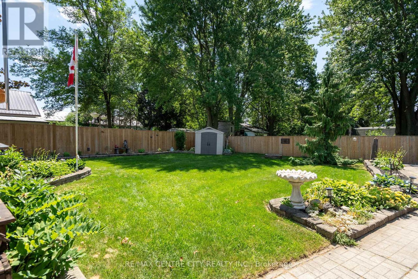
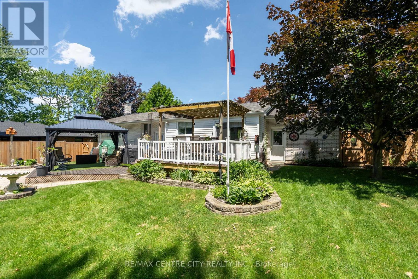
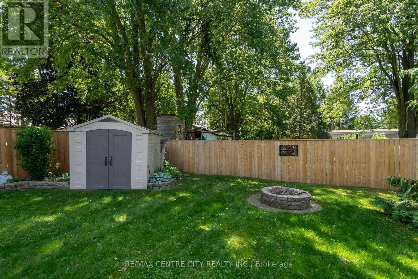
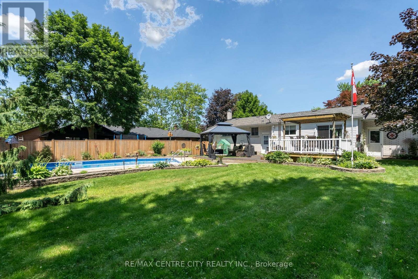
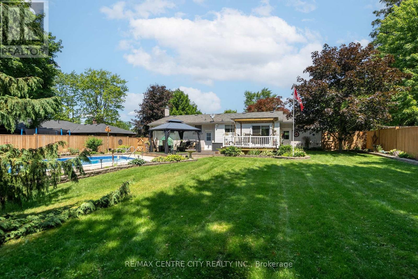
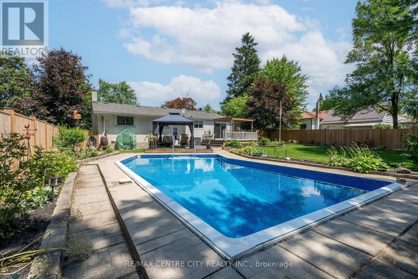
Looking for some relief from the sweltering summer heat ? This beautiful bungalow in Strathroy's west side comes with a private backyard oasis and inground pool ! Charming 3+1 bedroom white brick ranch with attached garage. Large country sized kitchen with patio doors leading onto extra large 2 tier deck with fabulous L shaped in-ground pool with pool house on a large private fenced-in treed lot with beautiful perennial flower beds. Features of home include large living room, hardwood and ceramic floors. Lower level features 4th bedroom with plenty of storage. Sandpoint/pump allows for unlimited watering. See inclusions for many bonus items. A pleasure to show! (id:60297)
Property Details
| MLS® Number | X13526804 |
| Property Type | Single Family |
| Community Name | NW |
| EquipmentType | Water Heater - Gas, Water Heater |
| Features | Carpet Free, Gazebo |
| ParkingSpaceTotal | 5 |
| PoolType | Inground Pool |
| RentalEquipmentType | Water Heater - Gas, Water Heater |
| Structure | Shed |
Building
| BathroomTotal | 2 |
| BedroomsAboveGround | 3 |
| BedroomsBelowGround | 1 |
| BedroomsTotal | 4 |
| Appliances | Garage Door Opener Remote(s), Blinds, Dishwasher, Dryer, Garage Door Opener, Stove, Washer, Window Coverings, Refrigerator |
| ArchitecturalStyle | Bungalow |
| BasementDevelopment | Finished |
| BasementType | N/a (finished) |
| ConstructionStyleAttachment | Detached |
| CoolingType | Central Air Conditioning |
| ExteriorFinish | Brick, Vinyl Siding |
| FoundationType | Concrete |
| HeatingFuel | Natural Gas |
| HeatingType | Forced Air |
| StoriesTotal | 1 |
| SizeInterior | 1100 - 1500 Sqft |
| Type | House |
| UtilityWater | Municipal Water |
Parking
| Attached Garage | |
| Garage |
Land
| Acreage | No |
| Sewer | Sanitary Sewer |
| SizeDepth | 140 Ft |
| SizeFrontage | 79 Ft ,9 In |
| SizeIrregular | 79.8 X 140 Ft |
| SizeTotalText | 79.8 X 140 Ft |
Rooms
| Level | Type | Length | Width | Dimensions |
|---|---|---|---|---|
| Basement | Other | 3.3 m | 2.56 m | 3.3 m x 2.56 m |
| Basement | Family Room | 7.39 m | 3.5 m | 7.39 m x 3.5 m |
| Basement | Bedroom 4 | 4.03 m | 3.83 m | 4.03 m x 3.83 m |
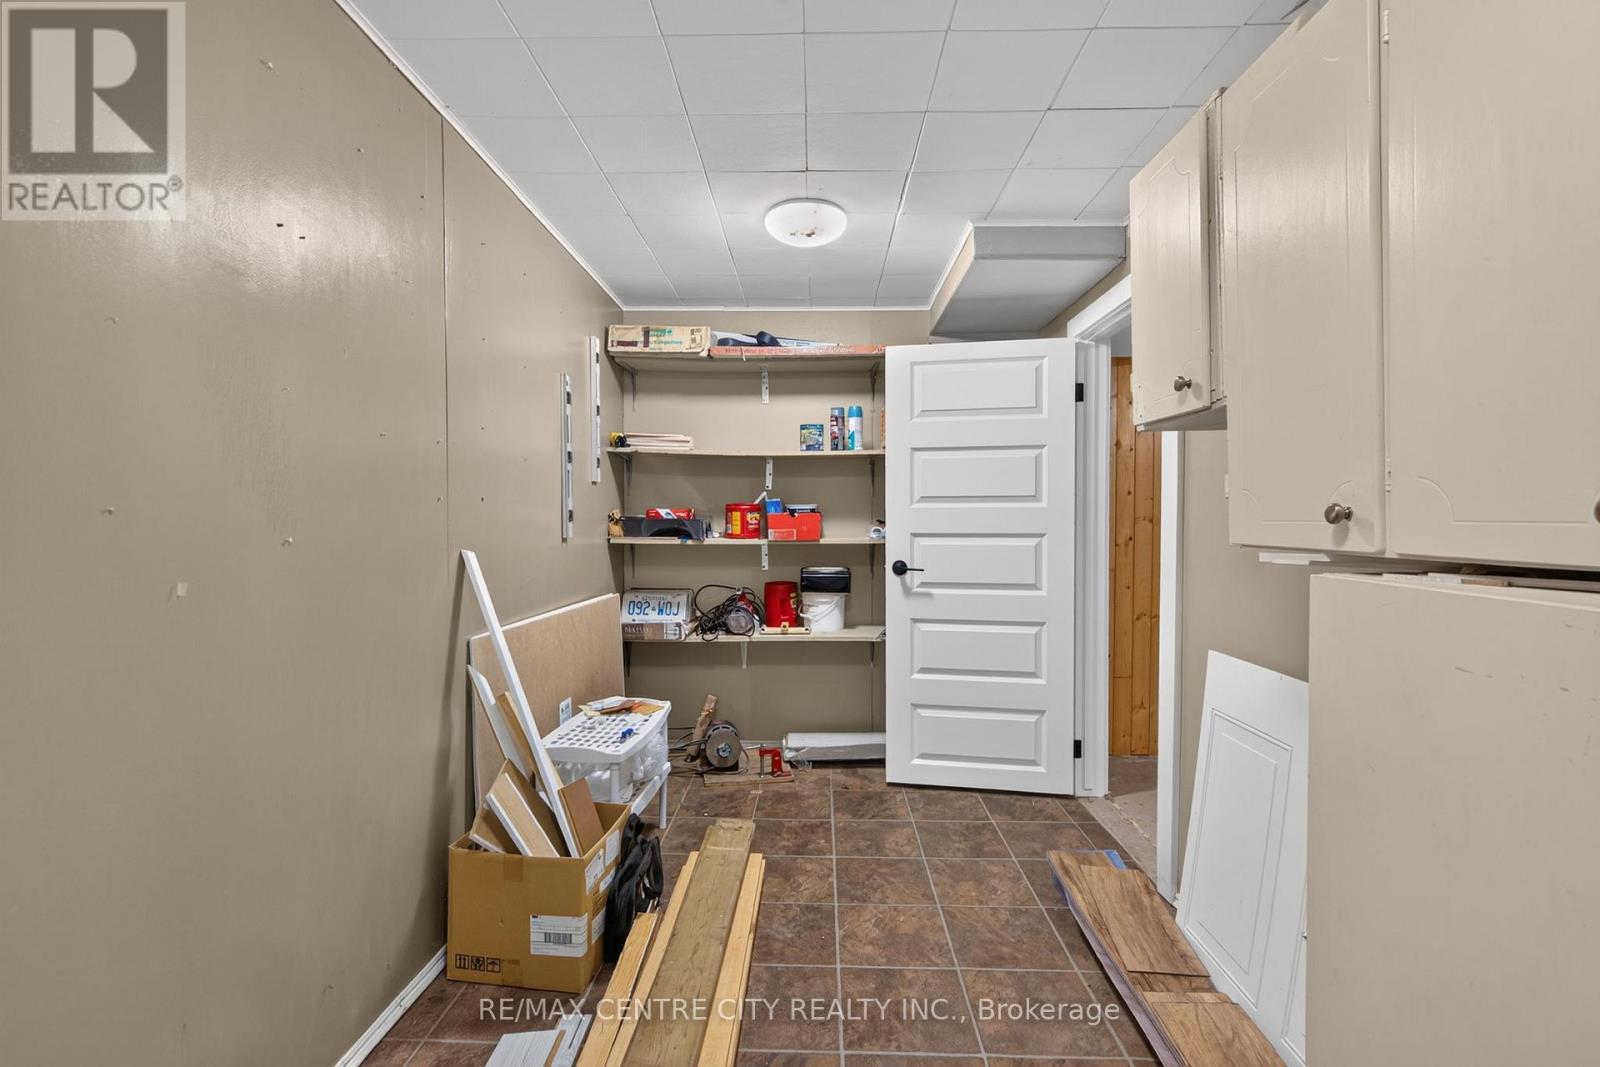
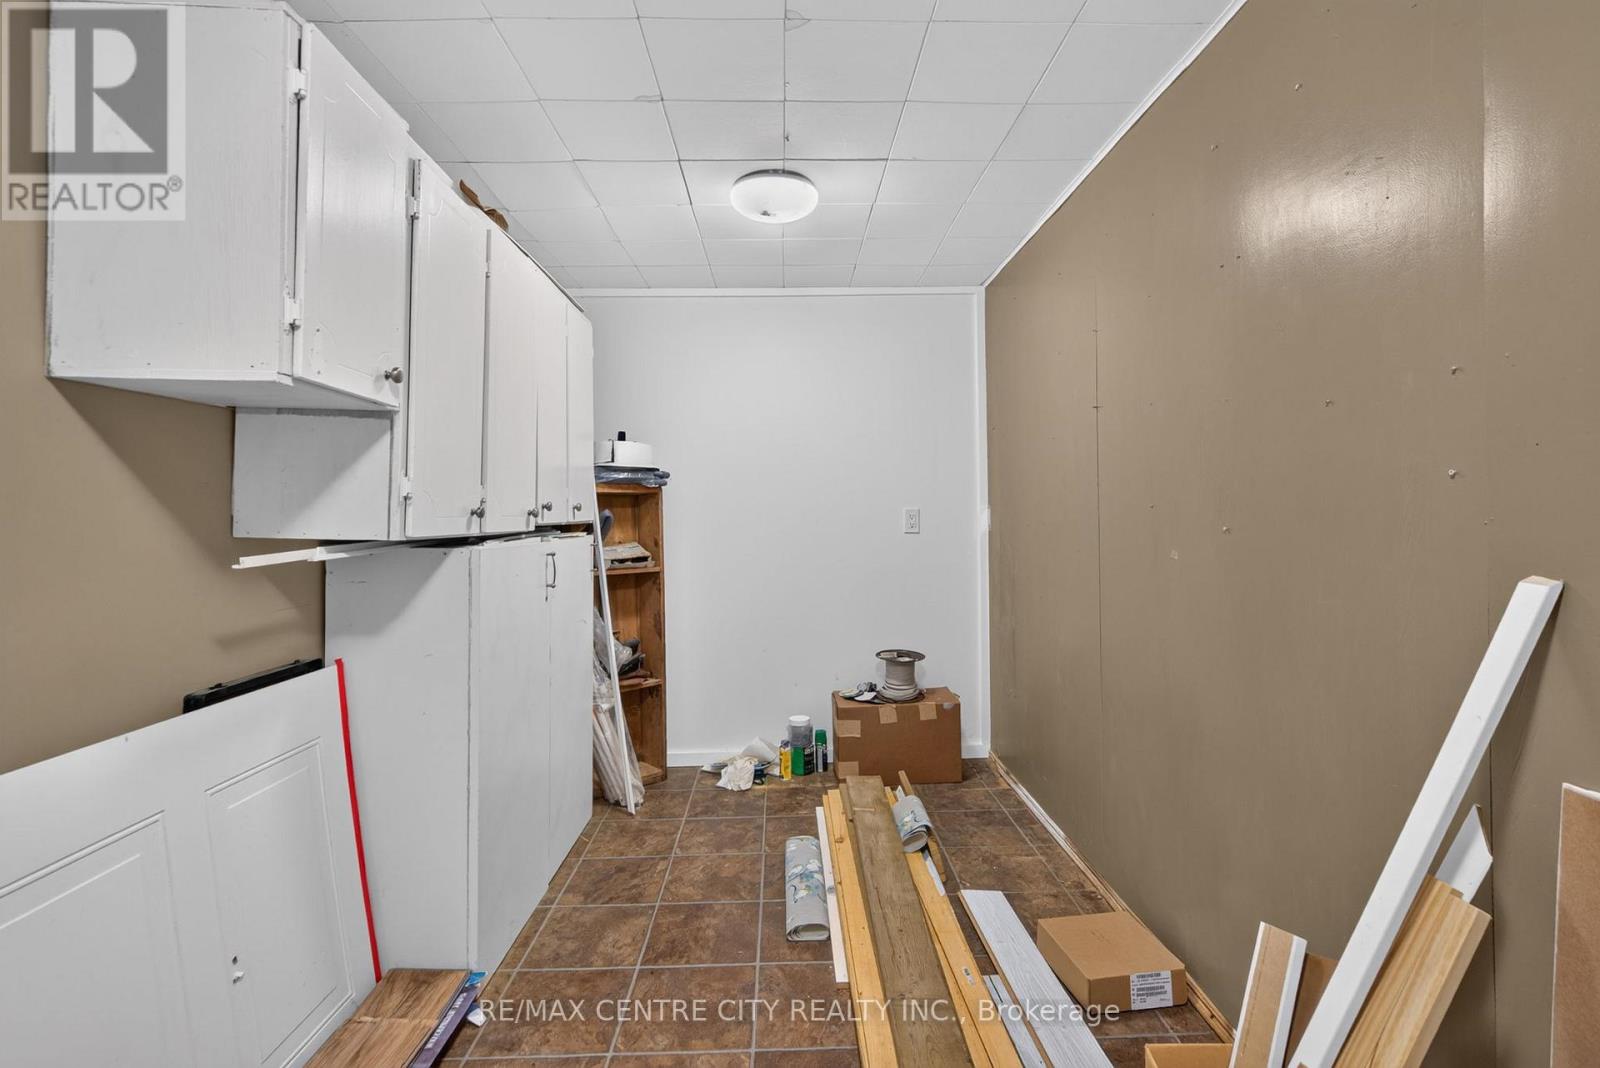
| Basement | Workshop | 3.86 m | 2.05 m | 3.86 m x 2.05 m |
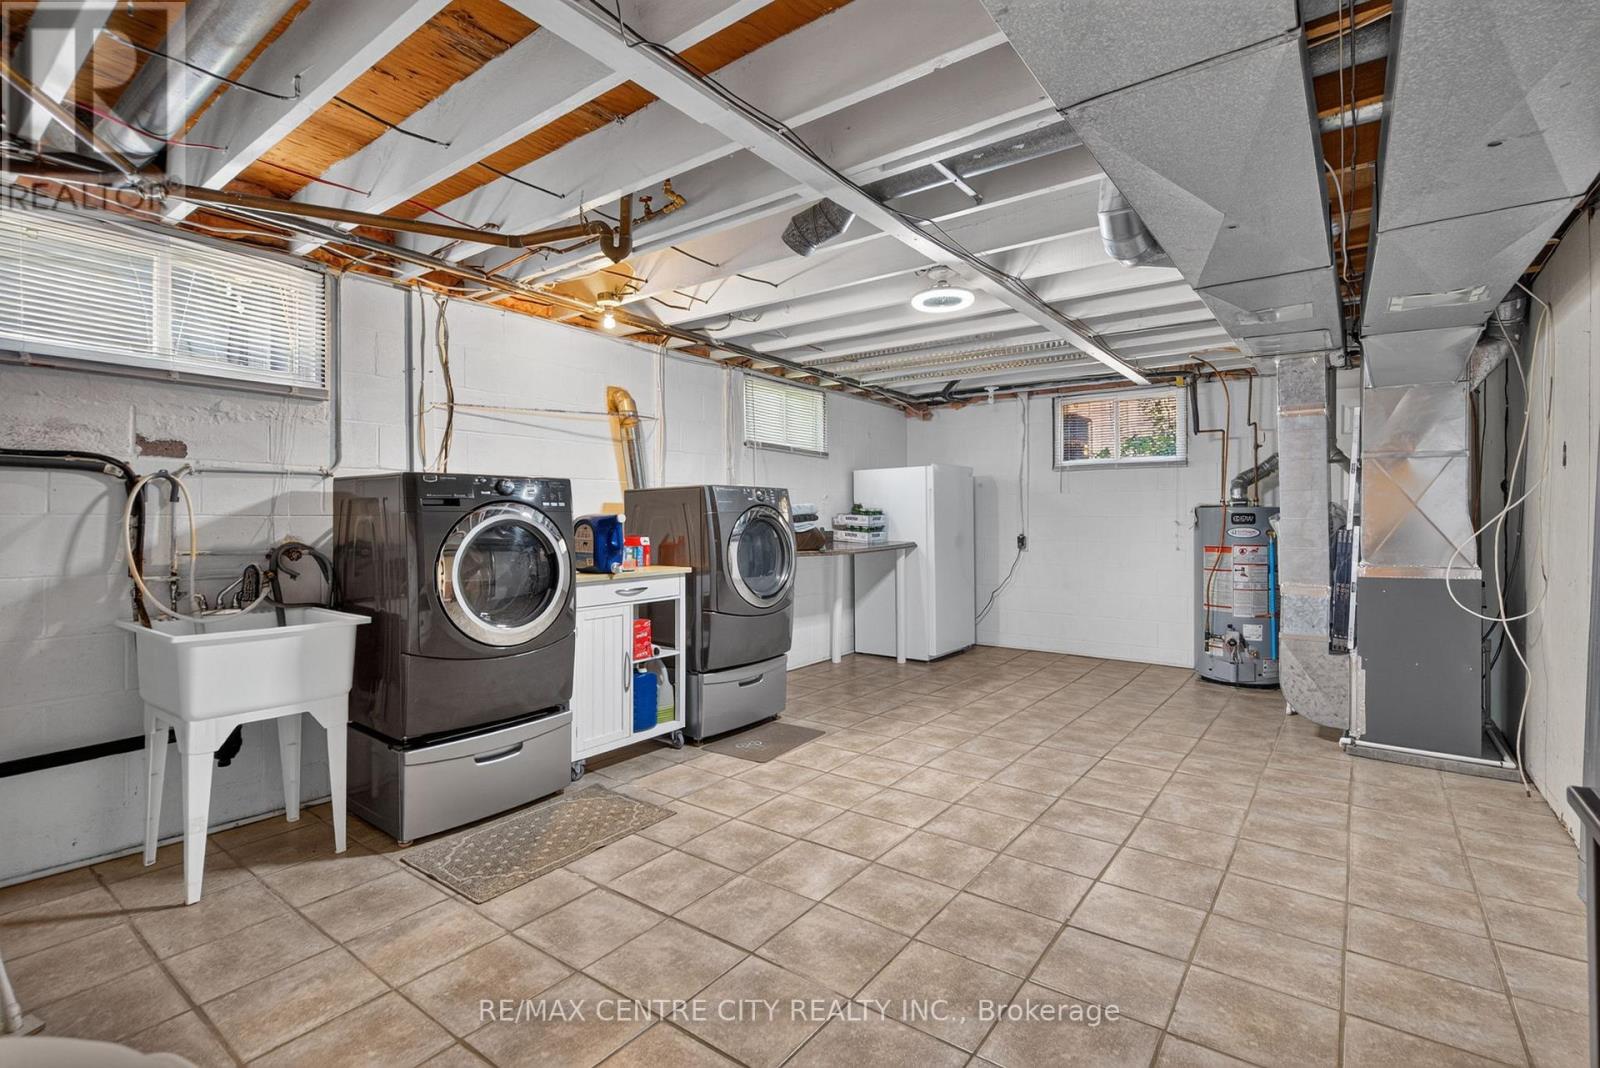
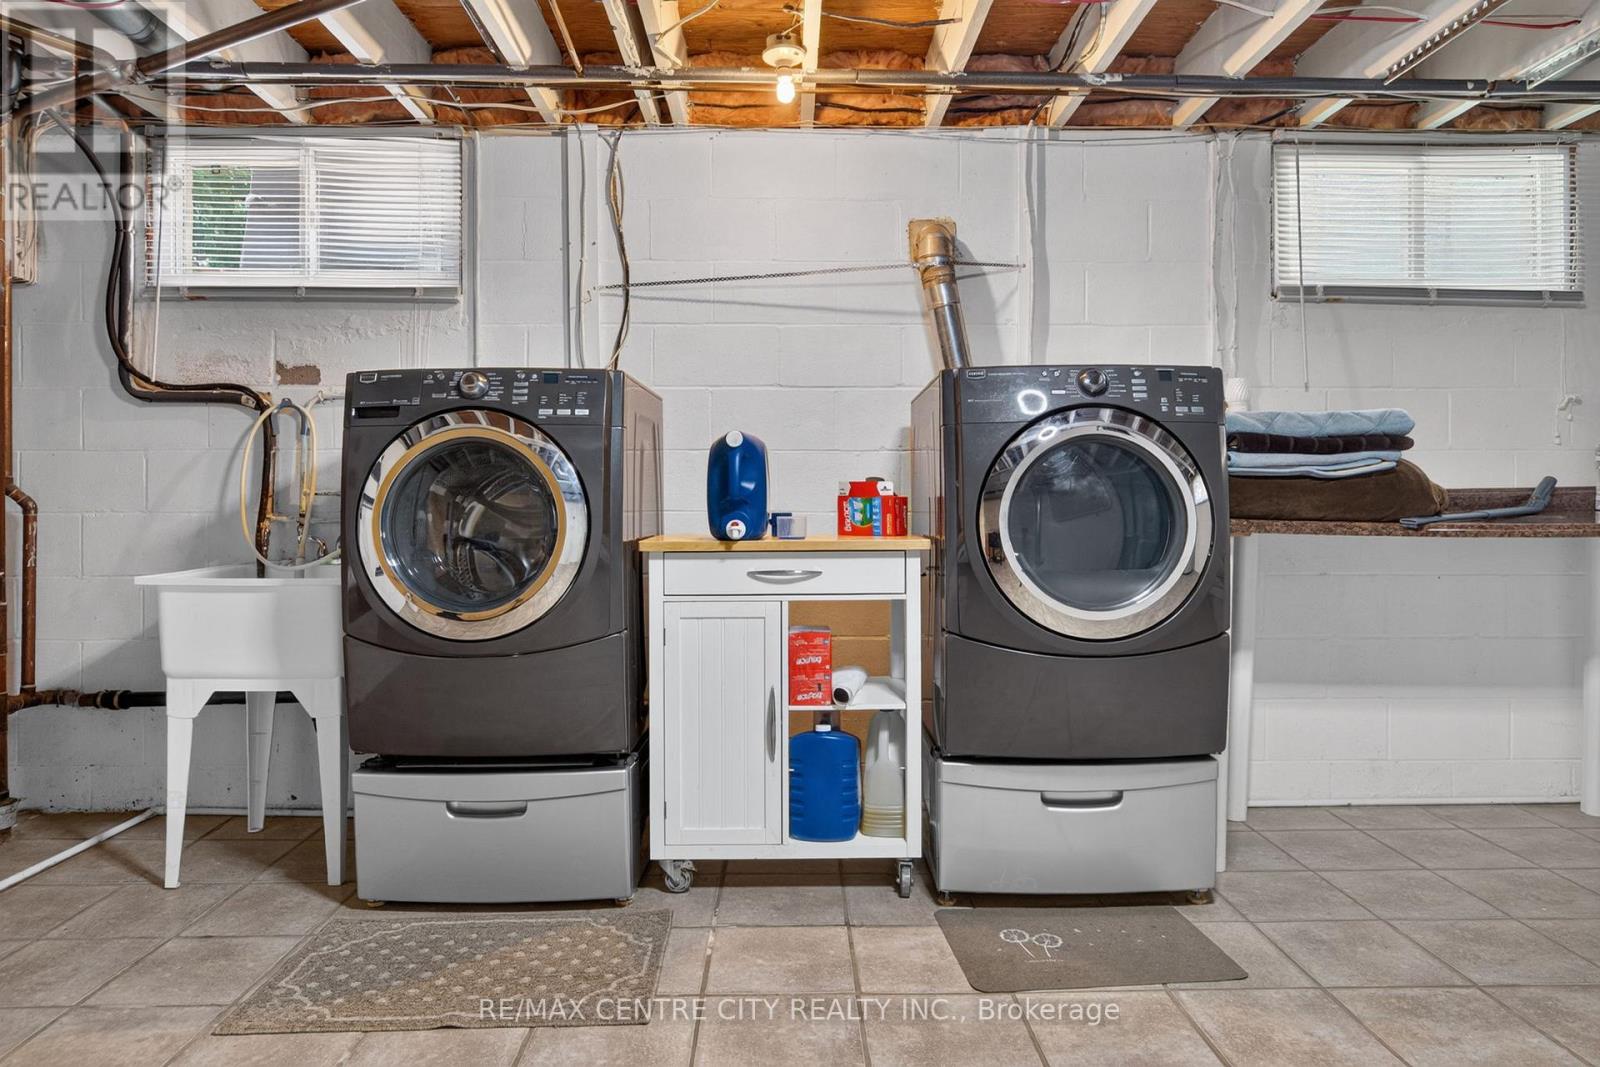
| Basement | Laundry Room | 6.4 m | 4.03 m | 6.4 m x 4.03 m |
| Main Level | Living Room | 5.99 m | 3.35 m | 5.99 m x 3.35 m |
| Main Level | Kitchen | 6.5 m | 3.37 m | 6.5 m x 3.37 m |
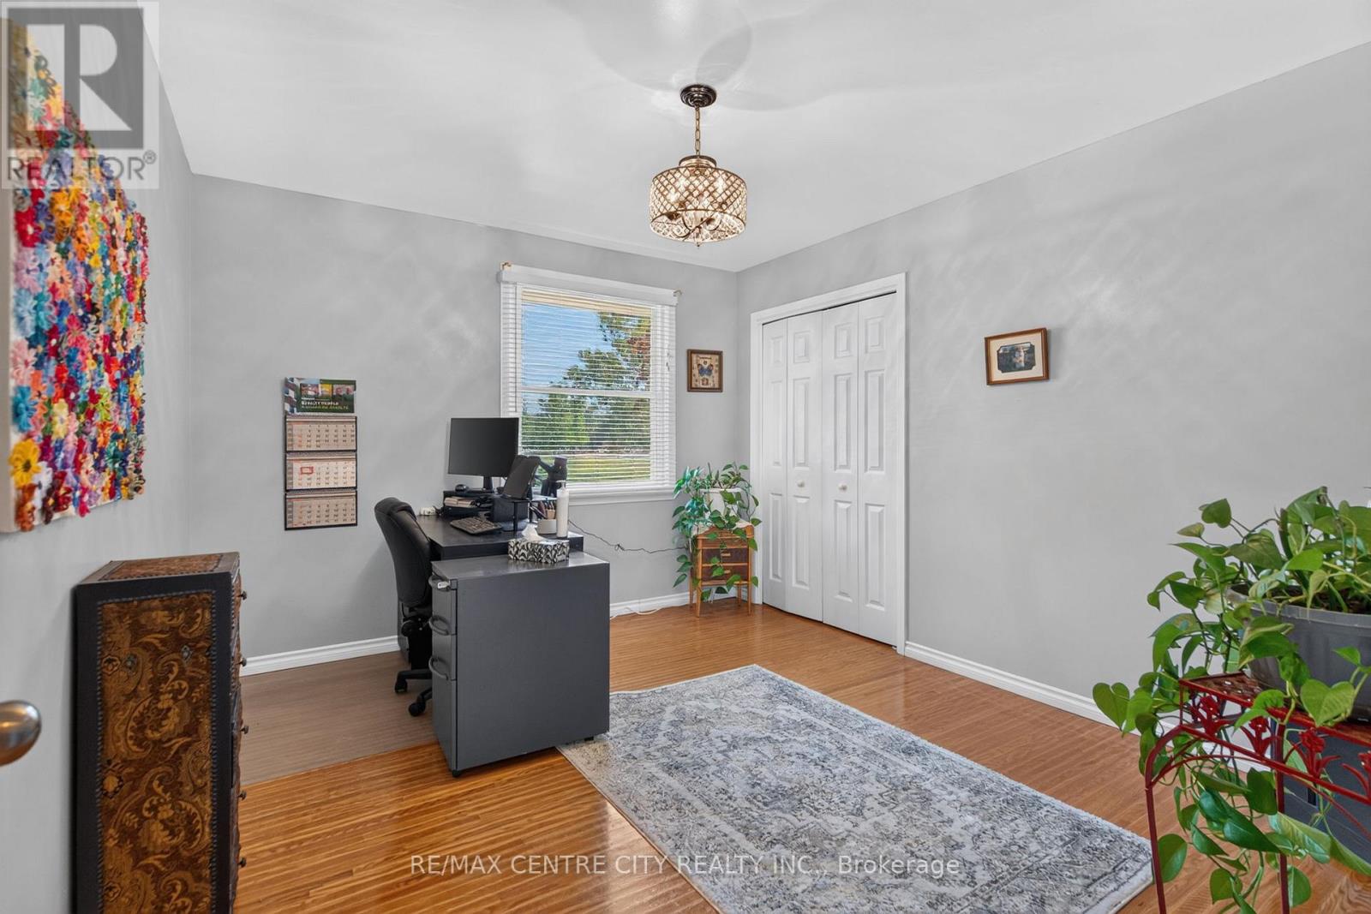
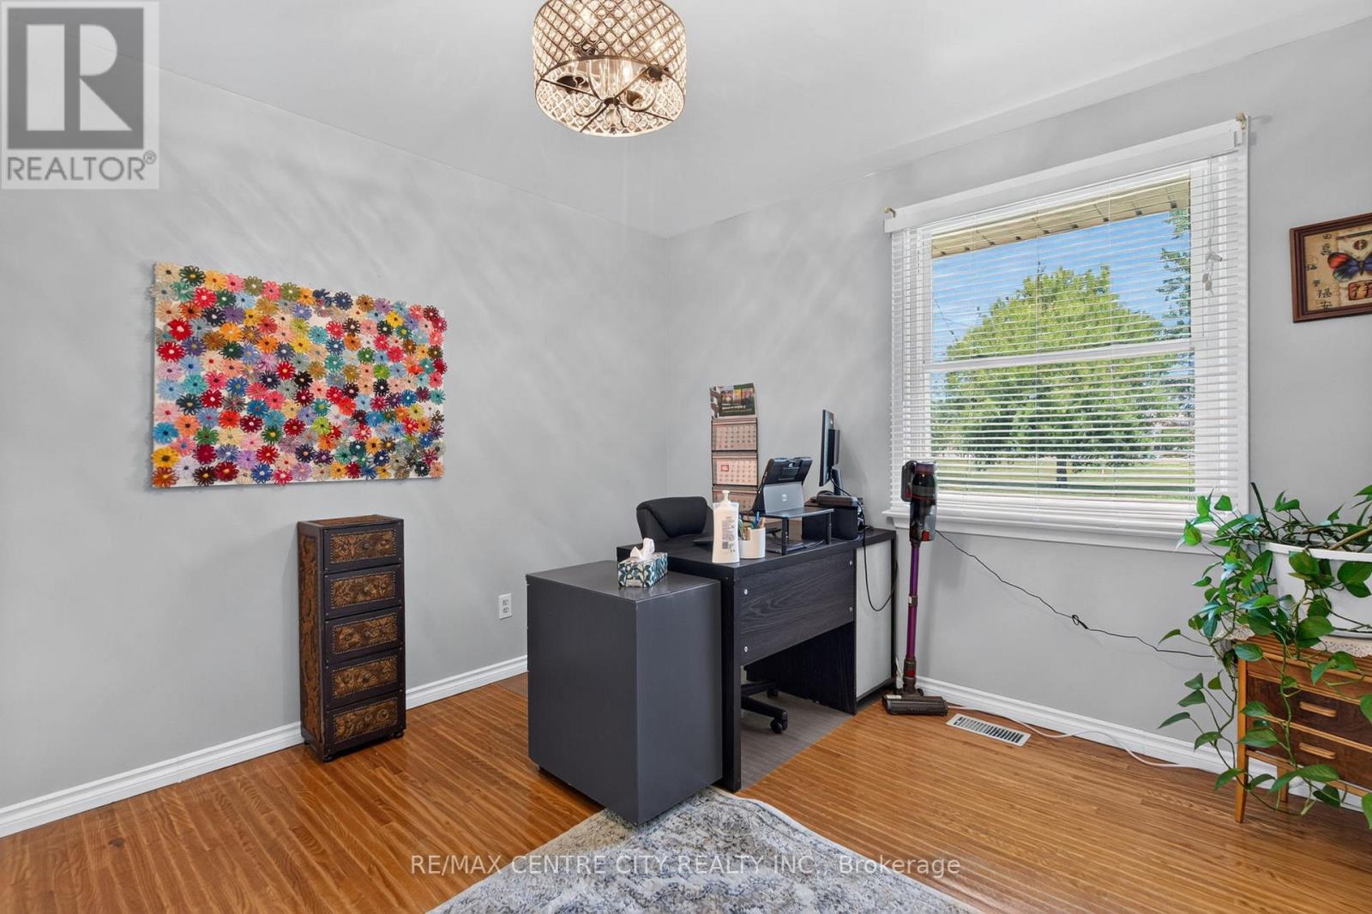
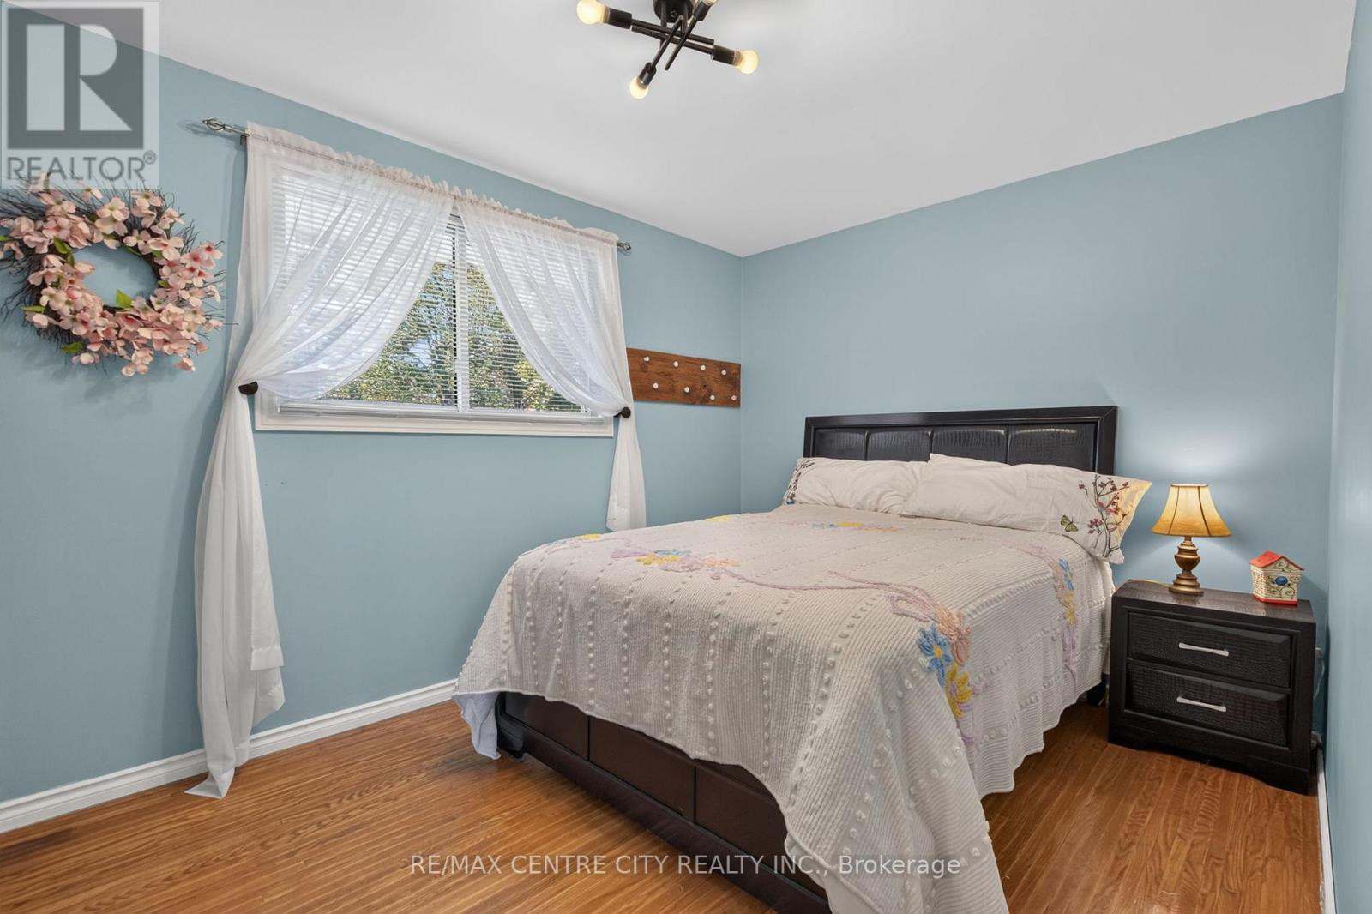
| Main Level | Bedroom | 4.14 m | 3.37 m | 4.14 m x 3.37 m |
| Main Level | Bedroom 2 | 4.19 m | 2.84 m | 4.19 m x 2.84 m |
| Main Level | Bedroom 3 | 3.81 m | 3.27 m | 3.81 m x 3.27 m |
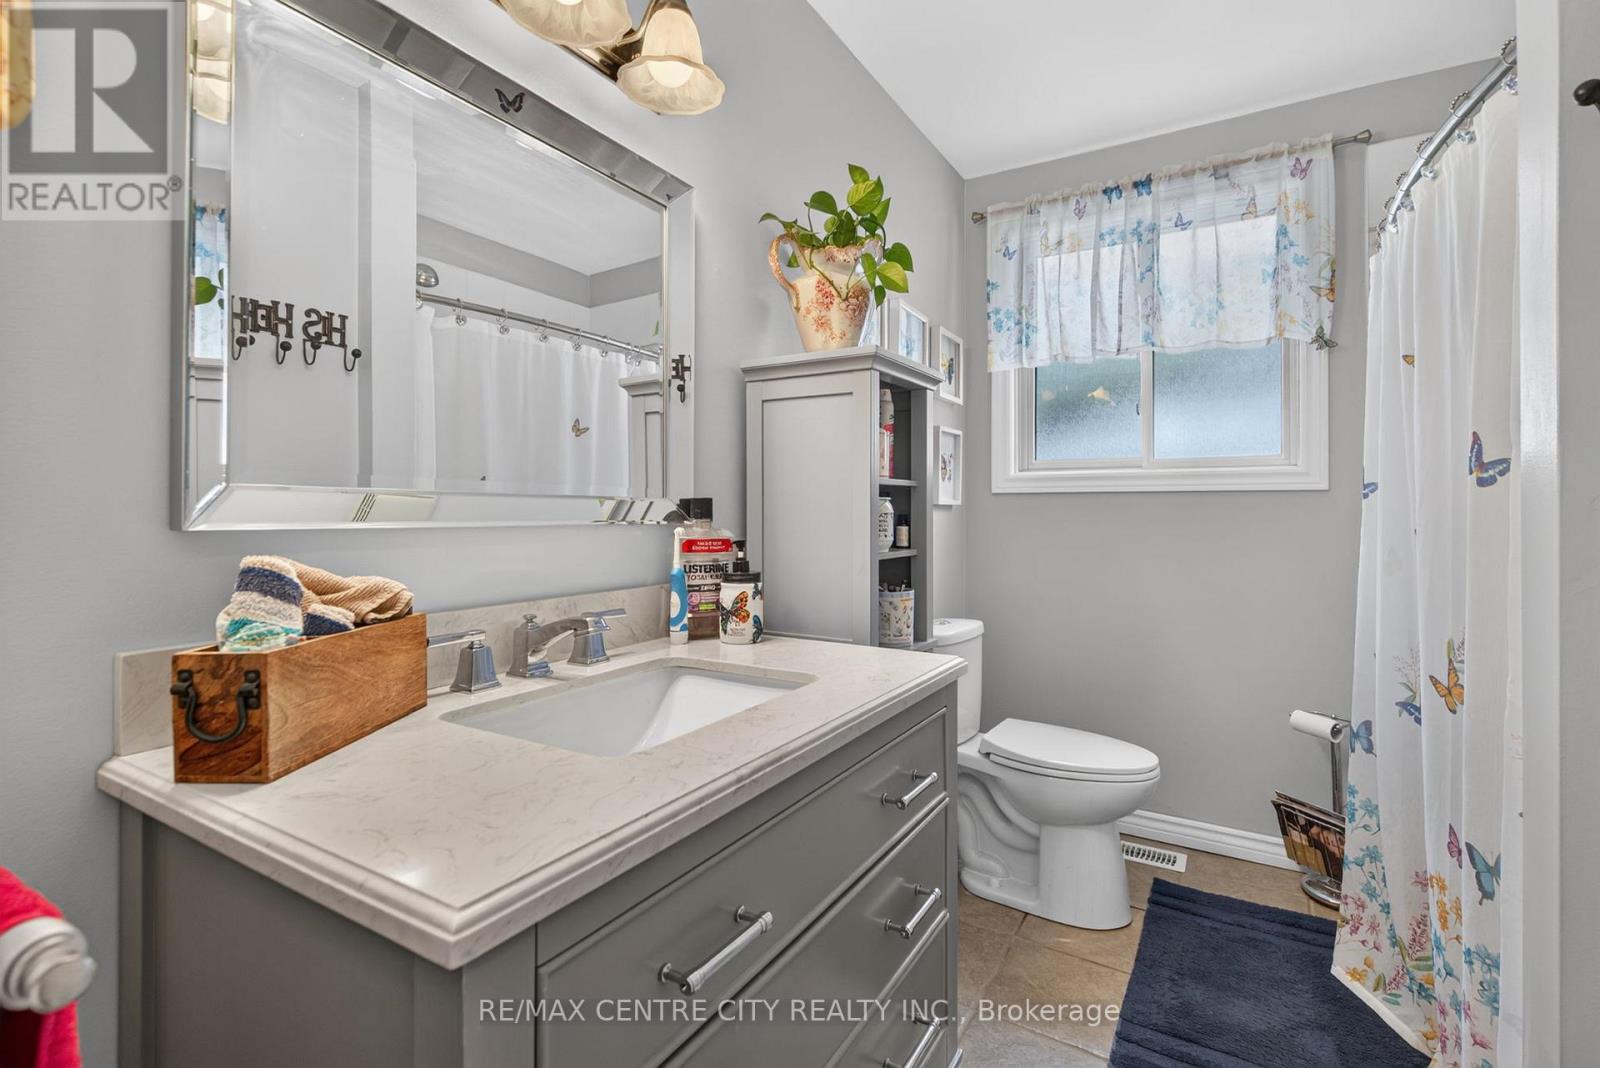
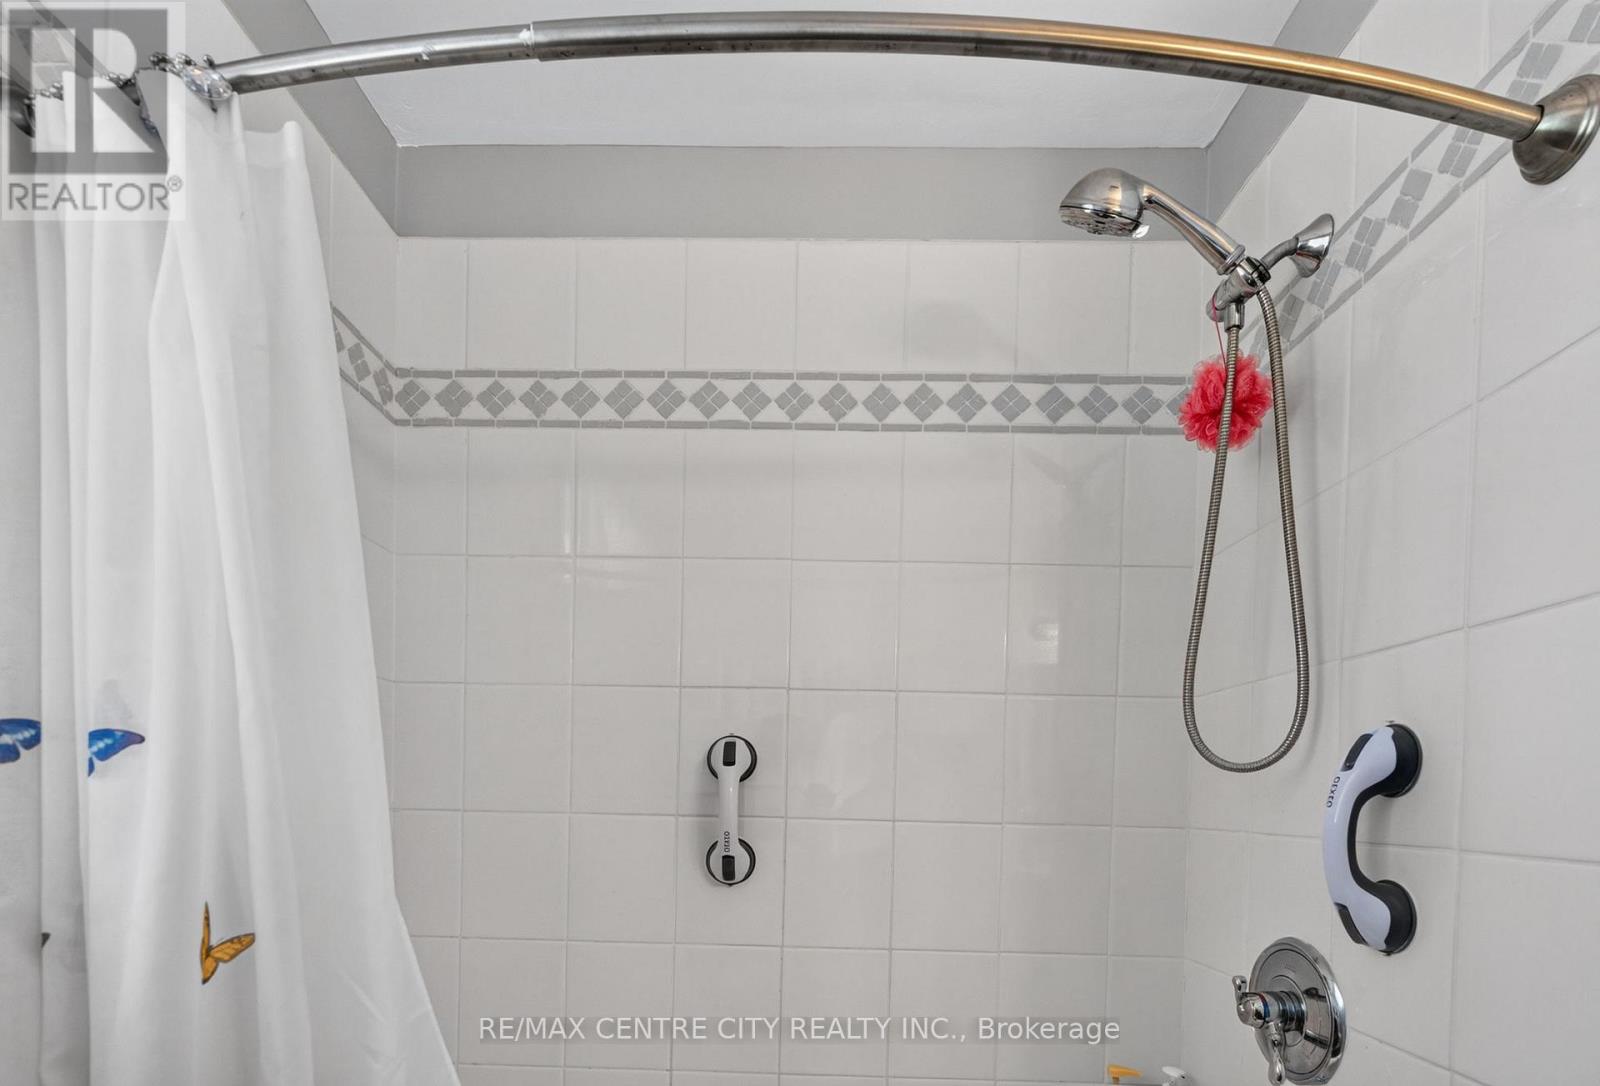
| Main Level | Bathroom | 2.59 m | 1.52 m | 2.59 m x 1.52 m |
https://www.realtor.ca/real-estate/29993286/580-albert-street-strathroy-caradoc-nw-nw
Interested?
Contact us for more information
David Lee
Salesperson

The trademarks REALTOR®, REALTORS®, and the REALTOR® logo are controlled by The Canadian Real Estate Association (CREA) and identify real estate professionals who are members of CREA. The trademarks MLS®, Multiple Listing Service® and the associated logos are owned by The Canadian Real Estate Association (CREA) and identify the quality of services provided by real estate professionals who are members of CREA. The trademark DDF® is owned by The Canadian Real Estate Association (CREA) and identifies CREA's Data Distribution Facility (DDF®)
July 07 2026 02:32:26
RE/MAX Centre City Realty Inc.
THINKING OF SELLING or BUYING?
We Get You Moving!
Contact Us

About Steve & Julia
With over 40 years of combined experience, we are dedicated to helping you find your dream home with personalized service and expertise.
© 2026 Wiggett Properties. All Rights Reserved. | Made with ❤️ by Jet Branding