59 Elizabeth Street, St. Thomas, Ontario N5R 2X3 (30294947)
59 Elizabeth Street St. Thomas, Ontario N5R 2X3

$299,000
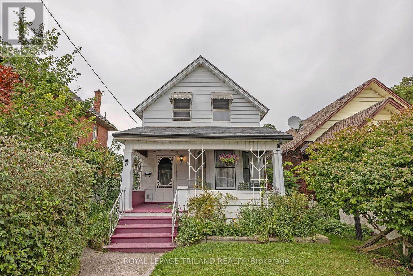
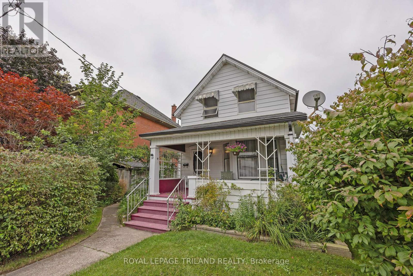
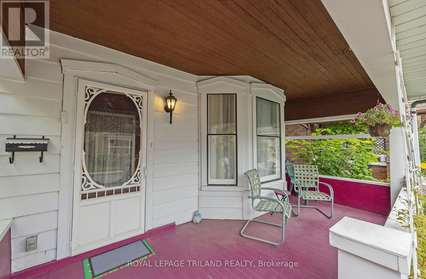
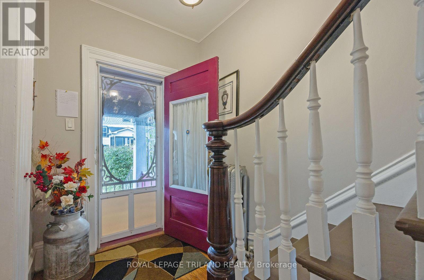
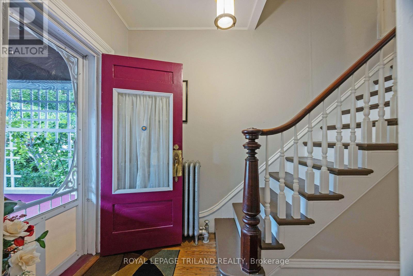
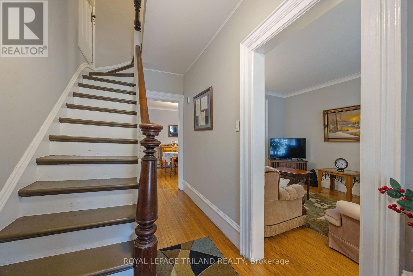
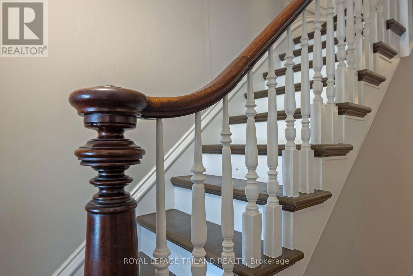
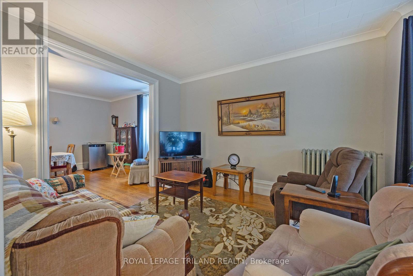
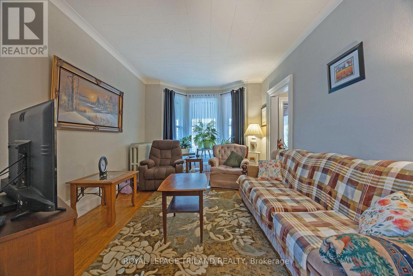
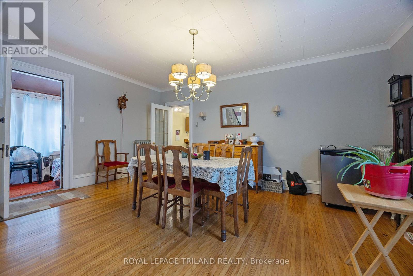
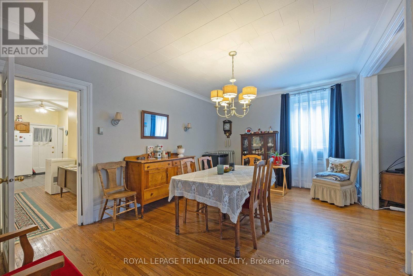
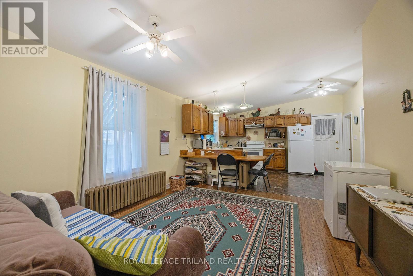
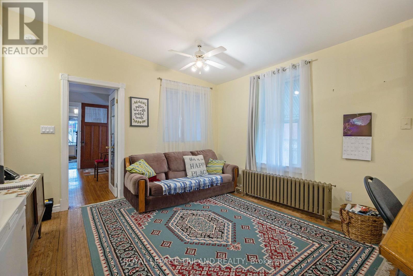
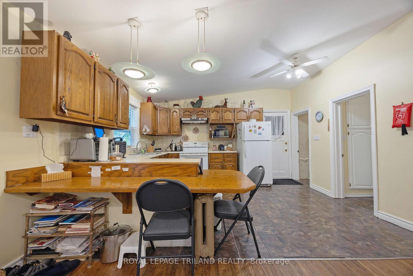
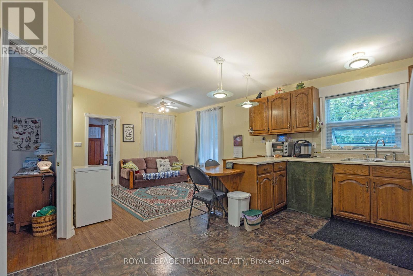
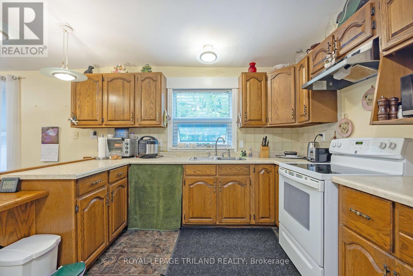
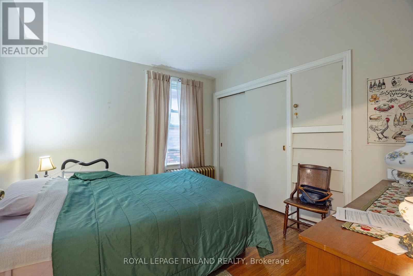
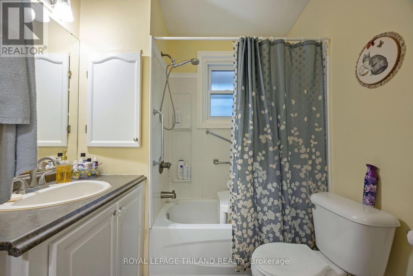
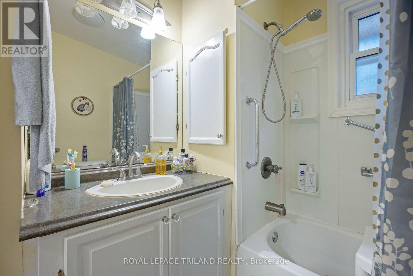
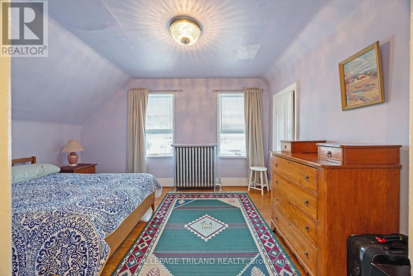
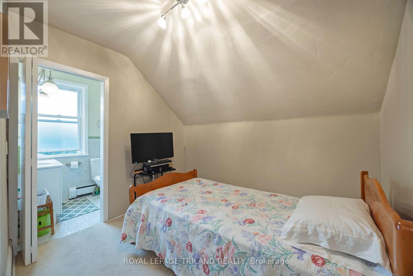
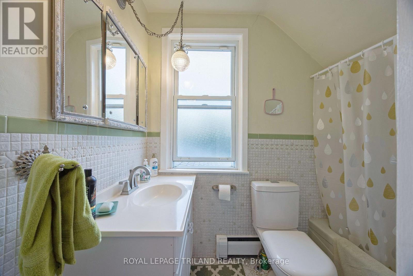
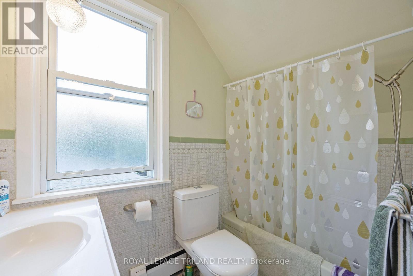
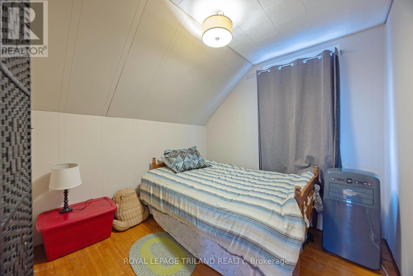
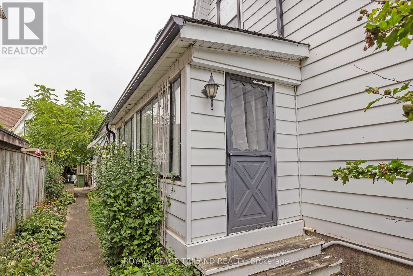
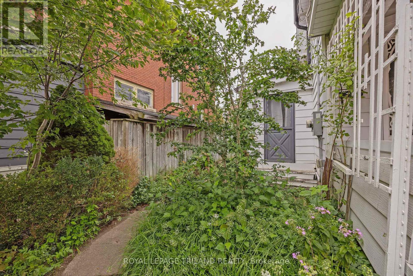
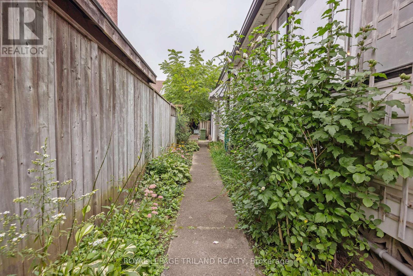
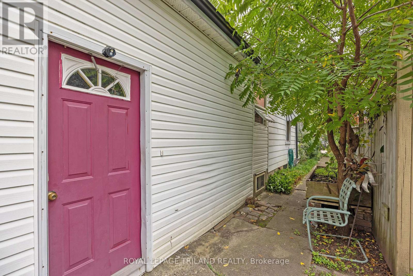
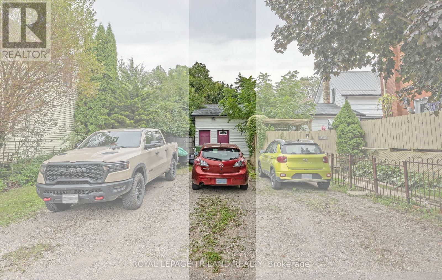
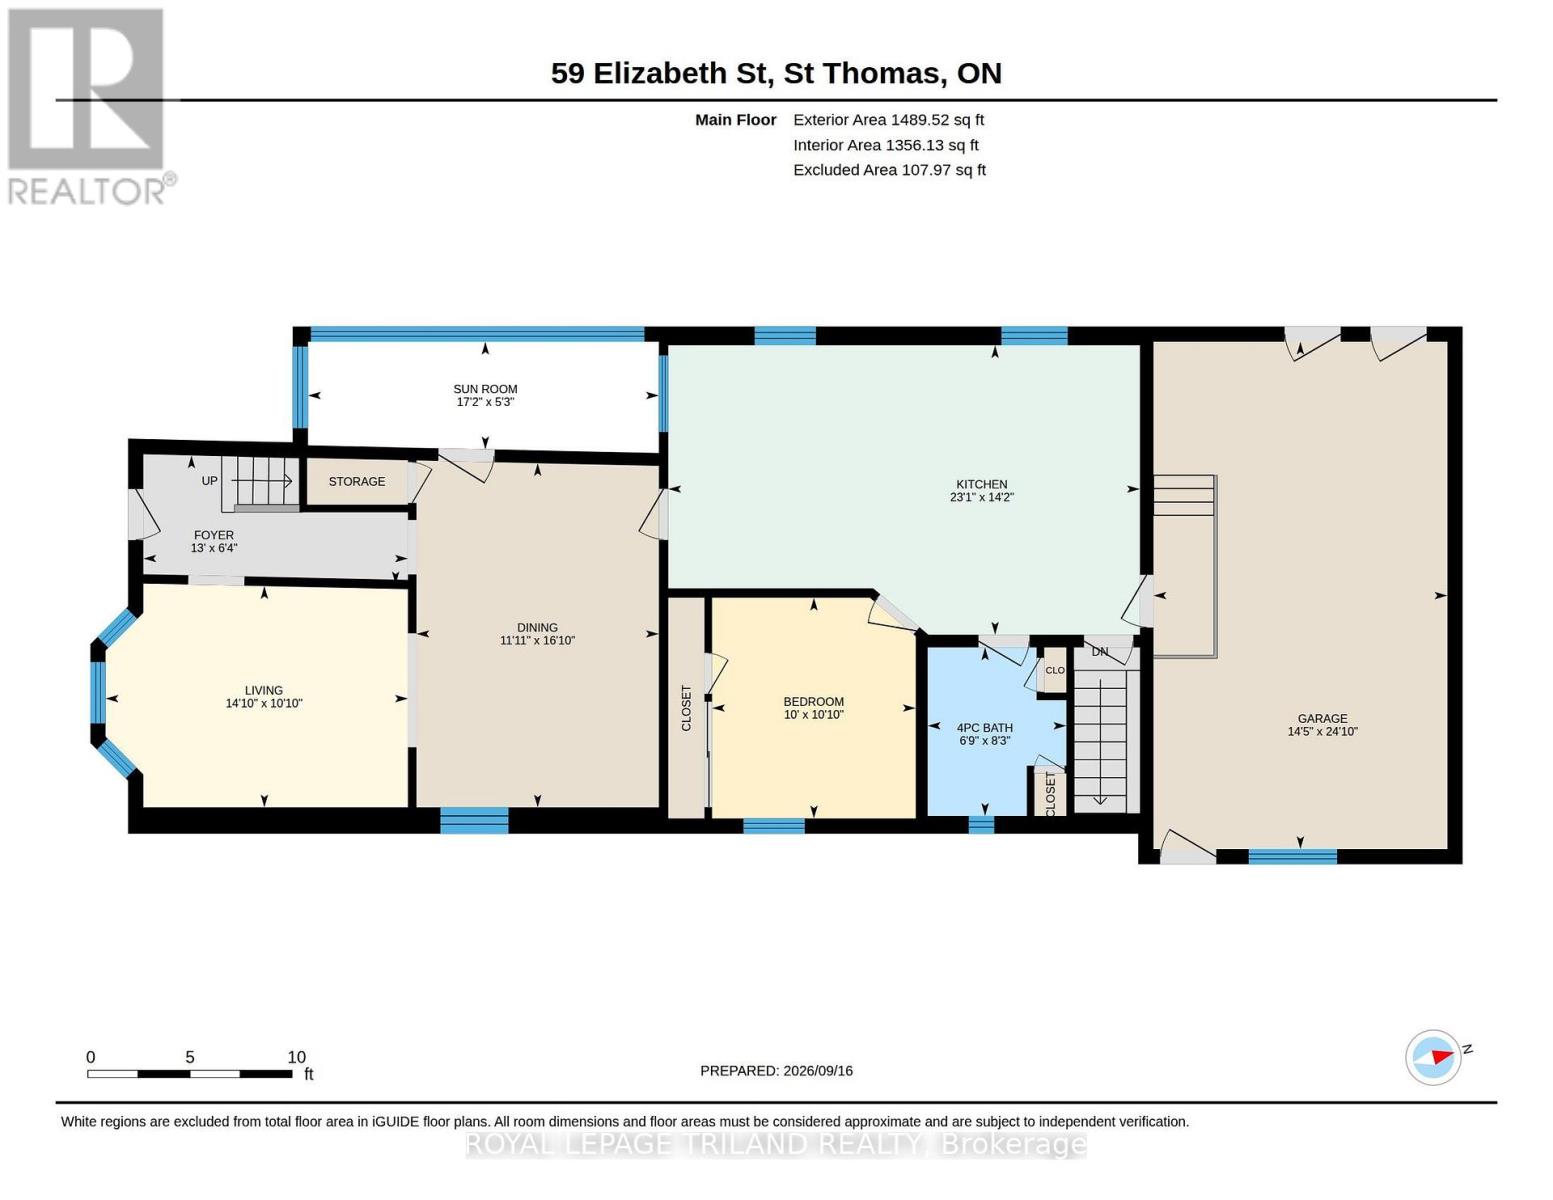
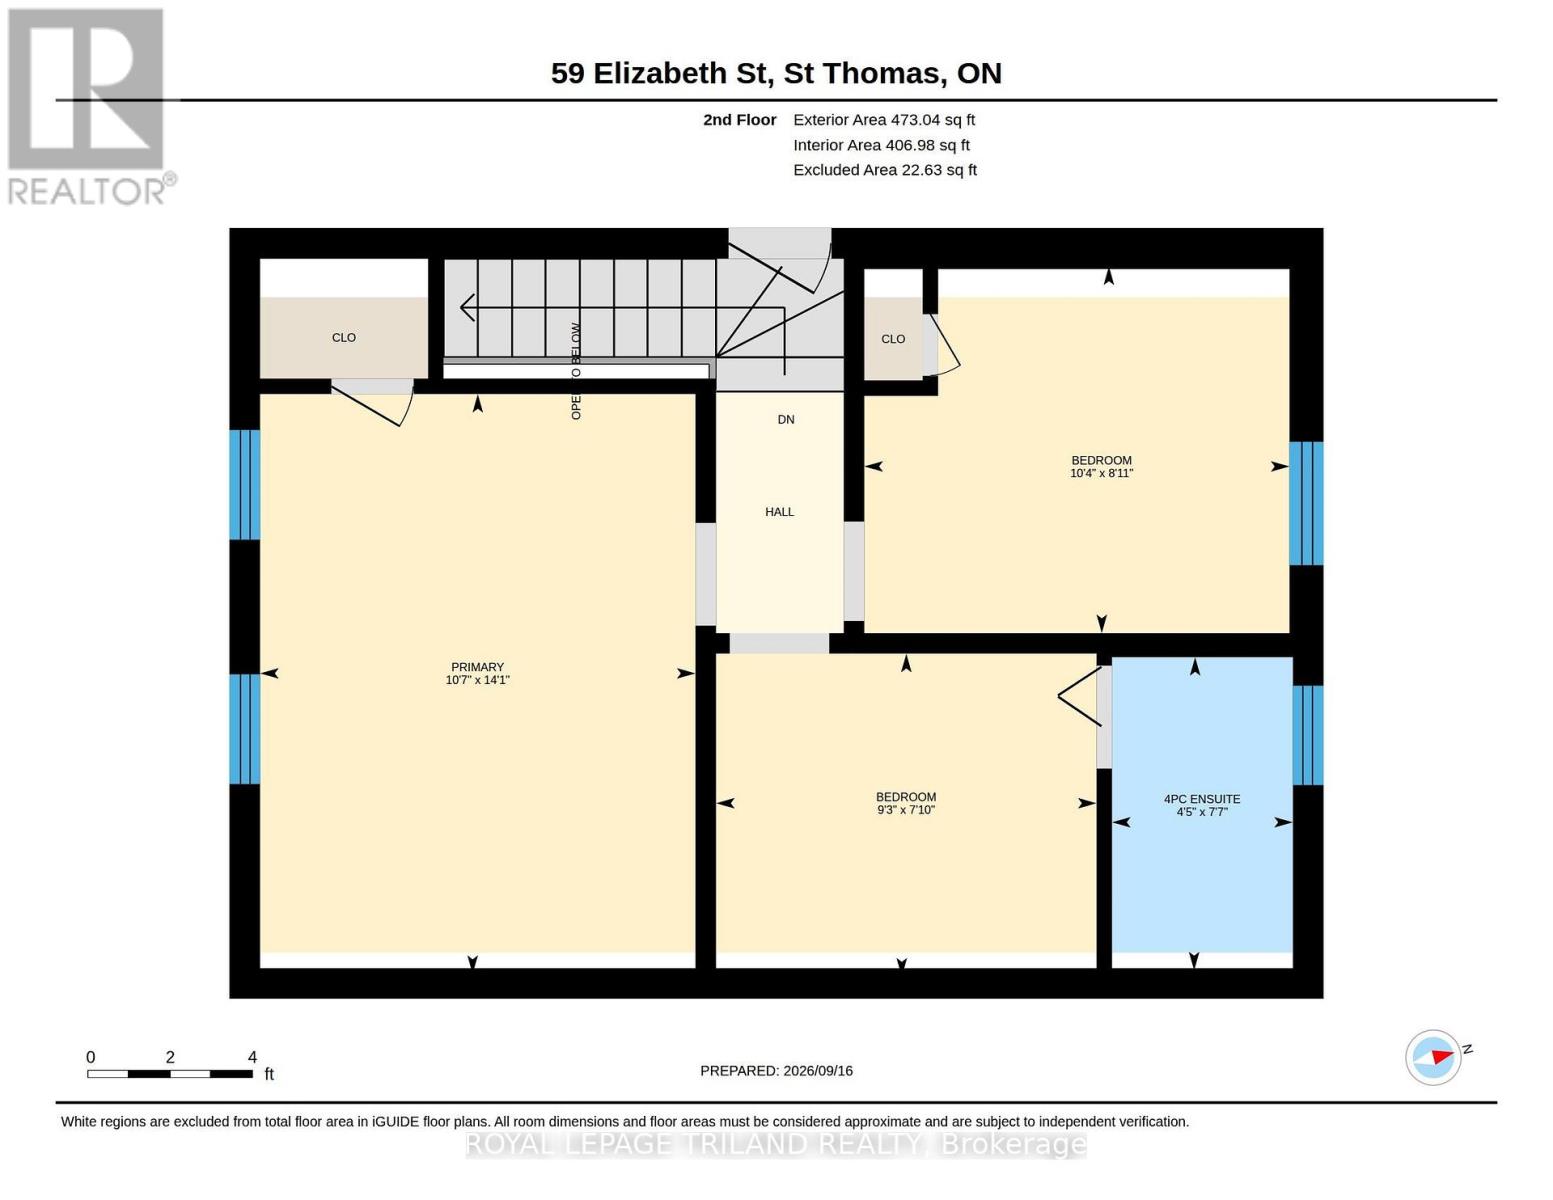
This spacious bright 4 bedroom, 2 bathroom home is located is a quiet neighbourhood within walking distance to downtown. It features a large eat-in kitchen, formal dining room and living room with hardwood floors and a stately staircase to the second level with 3 bedrooms, one with a 4 piece ensuite. The main level also has the primary bedroom and another 4 piece bath. The sunroom is accessed through the dining room. The former single car attached garage is accessed via a registered right of way off White Street. The garage is currently utilized as storage space and could be converted back with the installation of a garage door. A new steel roof has been installed on the main portion of the home on August 2026. Other upgrades by this owner include a new electrical service. (id:60297)
Property Details
| MLS® Number | X13798906 |
| Property Type | Single Family |
| Community Name | St. Thomas |
| AmenitiesNearBy | Hospital, Park, Place Of Worship, Public Transit, Schools |
| EquipmentType | Water Heater |
| Features | Irregular Lot Size |
| ParkingSpaceTotal | 1 |
| RentalEquipmentType | Water Heater |
| Structure | Porch |
Building
| BathroomTotal | 2 |
| BedroomsAboveGround | 3 |
| BedroomsTotal | 3 |
| Age | 100+ Years |
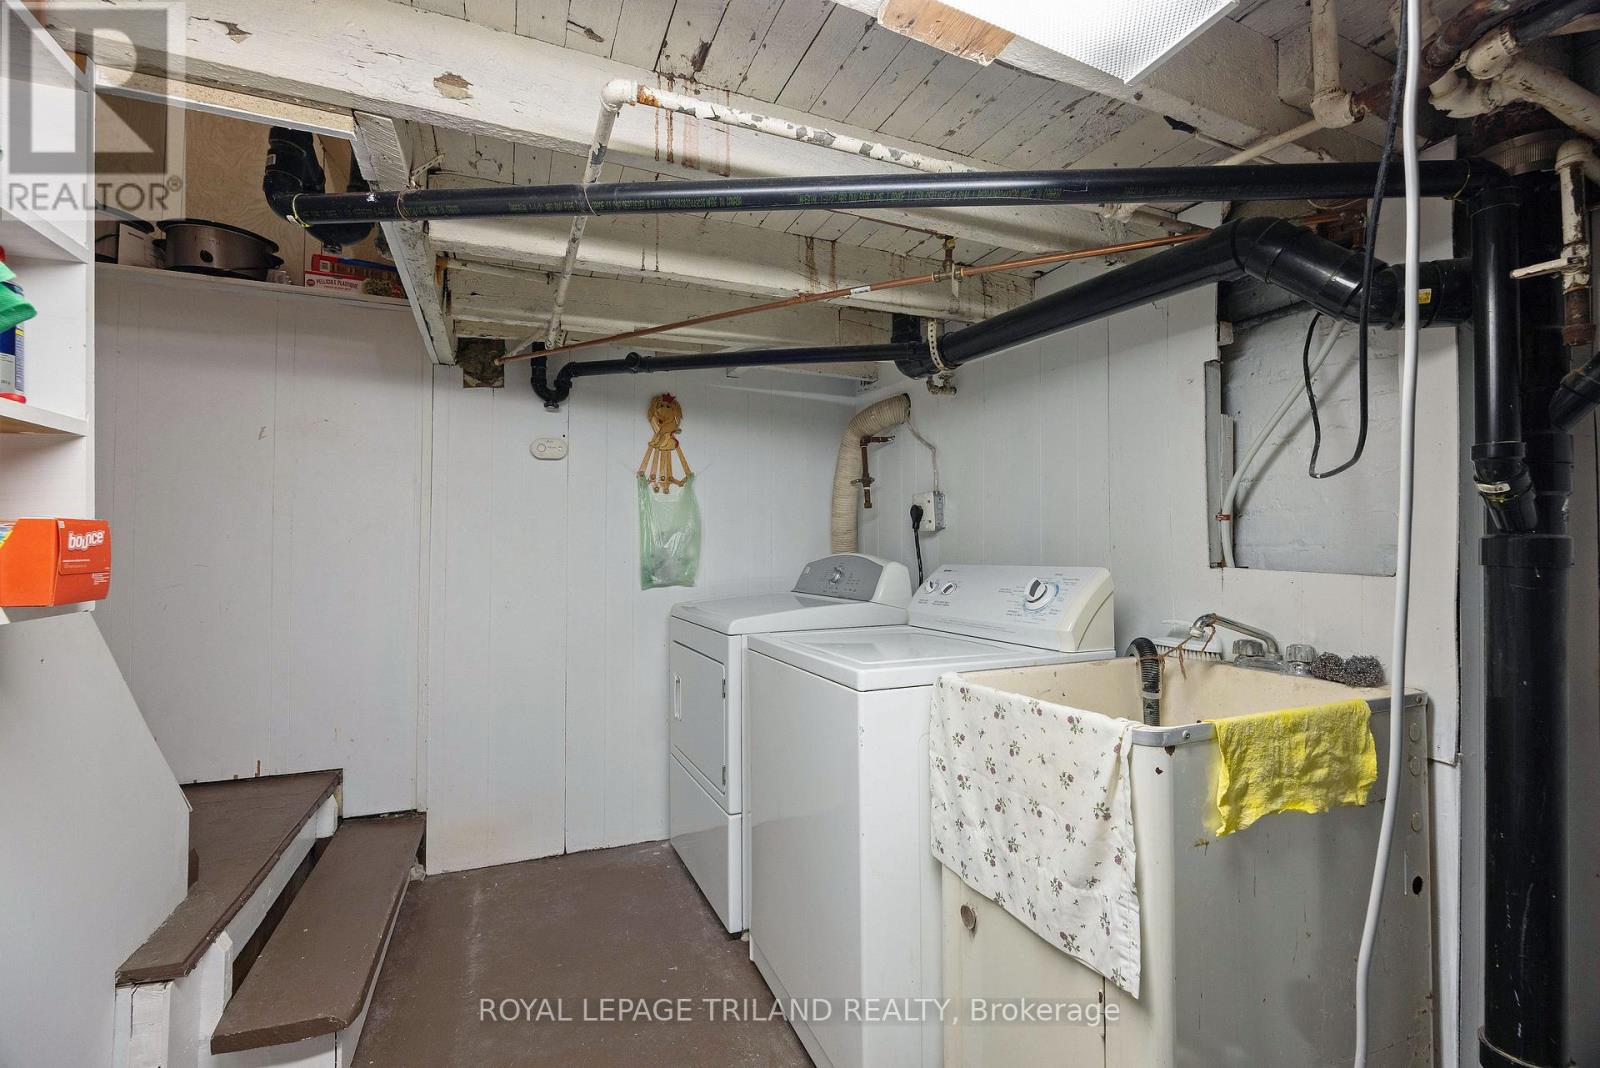
| Appliances | Dryer, Stove, Washer, Refrigerator |
| BasementDevelopment | Unfinished |
| BasementType | Crawl Space, None, N/a (unfinished) |
| ConstructionStyleAttachment | Detached |
| CoolingType | None |
| ExteriorFinish | Aluminum Siding, Vinyl Siding |
| FoundationType | Concrete |
| HeatingFuel | Natural Gas |
| StoriesTotal | 2 |
| SizeInterior | 1500 - 2000 Sqft |
| Type | House |
| UtilityWater | Municipal Water |
Parking
| Attached Garage | |
| Garage |
Land
| Acreage | No |
| LandAmenities | Hospital, Park, Place Of Worship, Public Transit, Schools |
| Sewer | Sanitary Sewer |
| SizeDepth | 82 Ft ,4 In |
| SizeFrontage | 36 Ft |
| SizeIrregular | 36 X 82.4 Ft ; 36.02 X 82.39 X 37.57 X 82.29 |
| SizeTotalText | 36 X 82.4 Ft ; 36.02 X 82.39 X 37.57 X 82.29 |
Rooms
| Level | Type | Length | Width | Dimensions |
|---|---|---|---|---|
| Second Level | Primary Bedroom | 4.3 m | 3.23 m | 4.3 m x 3.23 m |
| Second Level | Bedroom | 2.72 m | 3.15 m | 2.72 m x 3.15 m |
| Second Level | Bedroom | 2.39 m | 2.82 m | 2.39 m x 2.82 m |
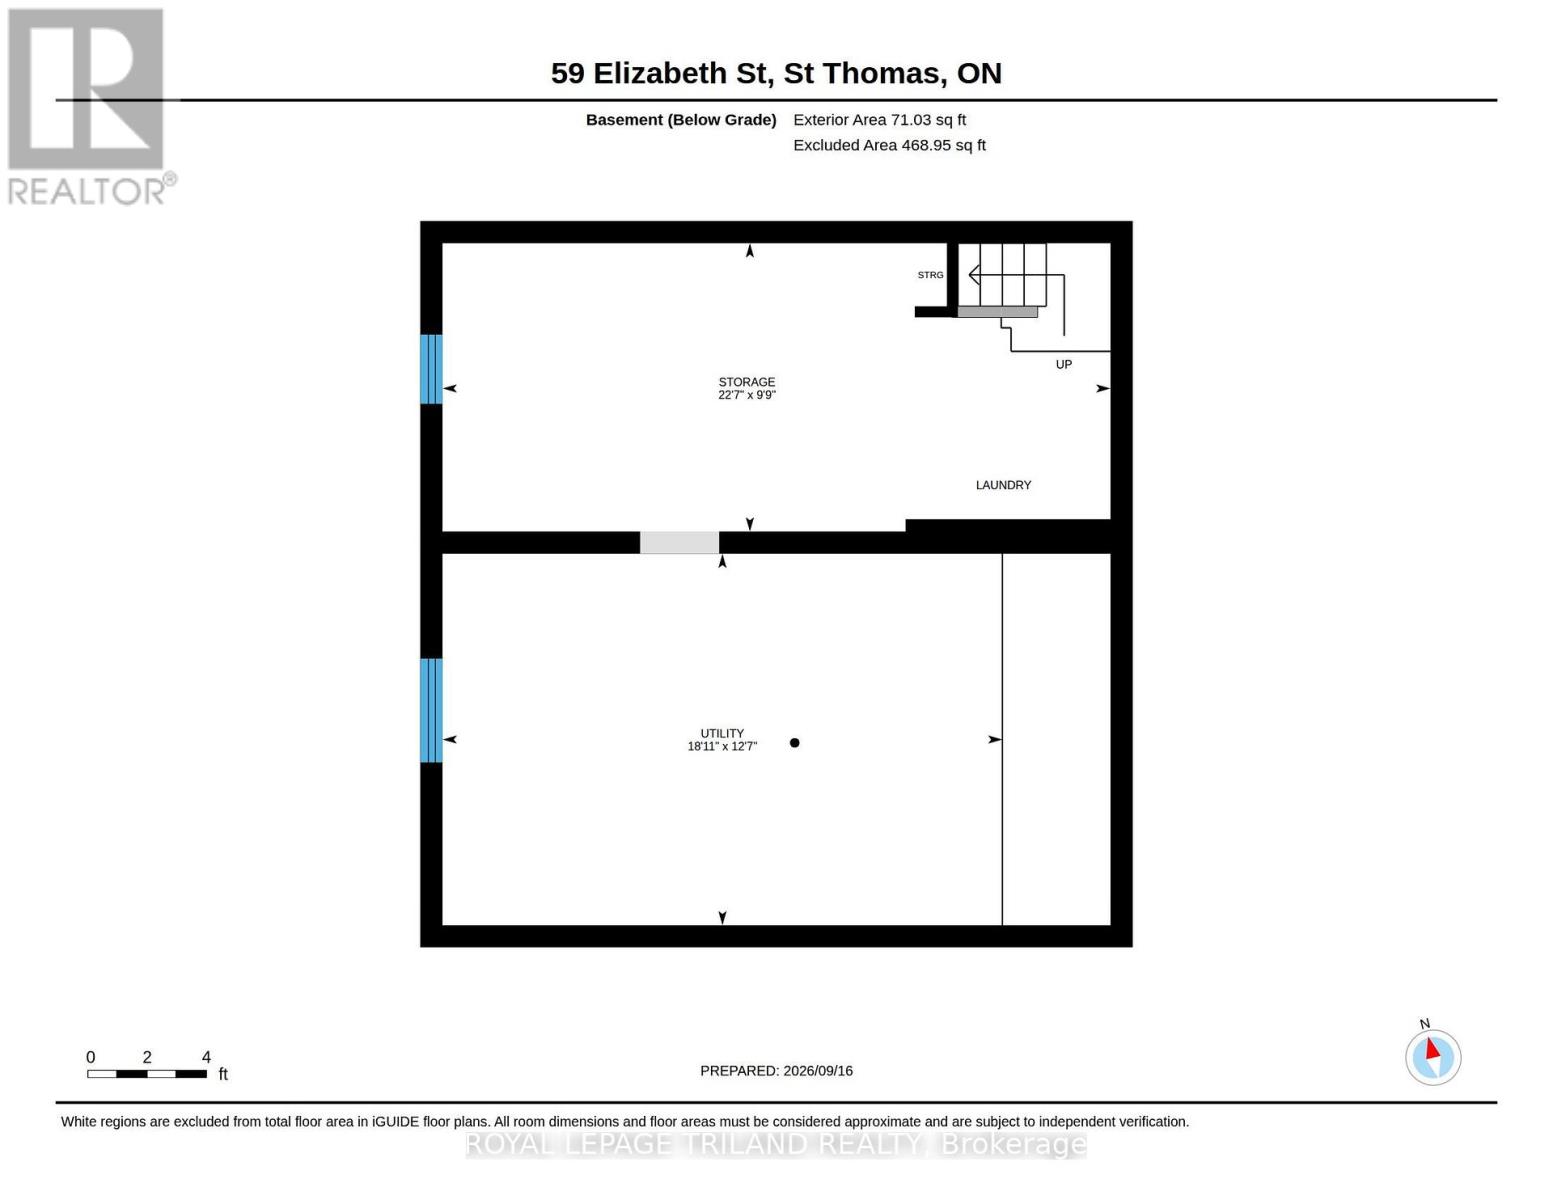
| Basement | Other | 6.87 m | 2.97 m | 6.87 m x 2.97 m |
| Basement | Utility Room | 5.76 m | 3.82 m | 5.76 m x 3.82 m |
| Main Level | Foyer | 1.93 m | 3.95 m | 1.93 m x 3.95 m |
| Main Level | Living Room | 3.31 m | 4.52 m | 3.31 m x 4.52 m |
| Main Level | Dining Room | 5.14 m | 3.62 m | 5.14 m x 3.62 m |
| Main Level | Kitchen | 4.32 m | 7.04 m | 4.32 m x 7.04 m |
| Main Level | Sunroom | 1.61 m | 5.24 m | 1.61 m x 5.24 m |
| Main Level | Bedroom | 3.3 m | 3.04 m | 3.3 m x 3.04 m |
| Main Level | Bathroom | 2.52 m | 2.07 m | 2.52 m x 2.07 m |
https://www.realtor.ca/real-estate/30294947/59-elizabeth-street-st-thomas-st-thomas
Interested?
Contact us for more information
Dennis Broome
Broker

The trademarks REALTOR®, REALTORS®, and the REALTOR® logo are controlled by The Canadian Real Estate Association (CREA) and identify real estate professionals who are members of CREA. The trademarks MLS®, Multiple Listing Service® and the associated logos are owned by The Canadian Real Estate Association (CREA) and identify the quality of services provided by real estate professionals who are members of CREA. The trademark DDF® is owned by The Canadian Real Estate Association (CREA) and identifies CREA's Data Distribution Facility (DDF®)
October 08 2026 07:21:58
Royal LePage Triland Realty
THINKING OF SELLING or BUYING?
We Get You Moving!
Contact Us

About Steve & Julia
With over 40 years of combined experience, we are dedicated to helping you find your dream home with personalized service and expertise.
© 2026 Wiggett Properties. All Rights Reserved. | Made with ❤️ by Jet Branding