59 Saunby Street N, London North (North K), Ontario N6G 1A4 (30385332)
59 Saunby Street N London North, Ontario N6G 1A4

$1,350,000
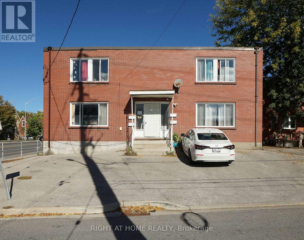
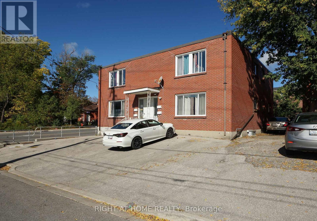
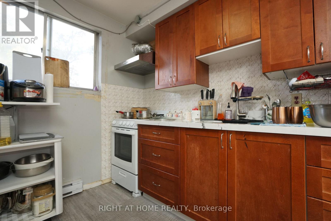
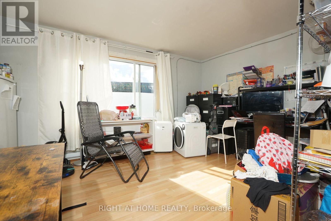
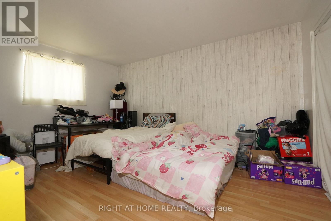
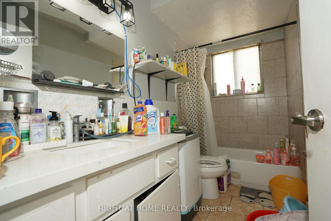
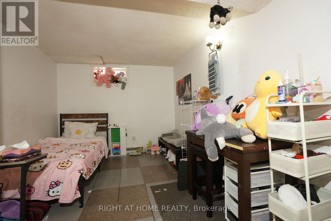
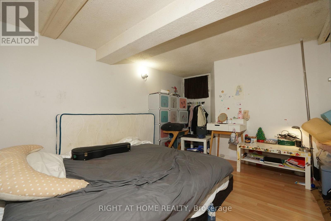
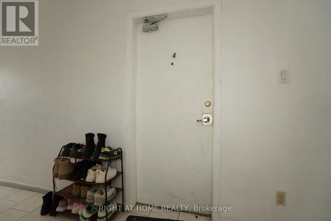
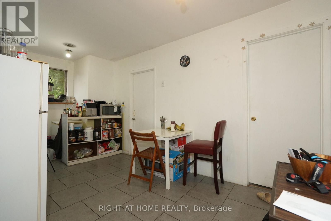
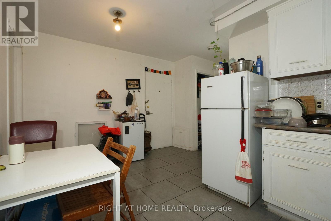
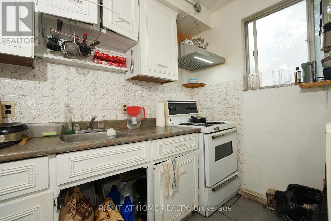
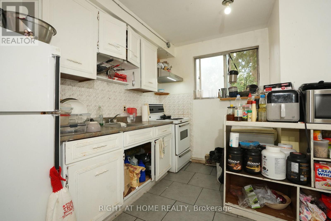
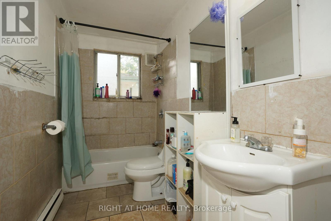
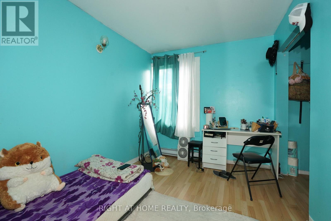
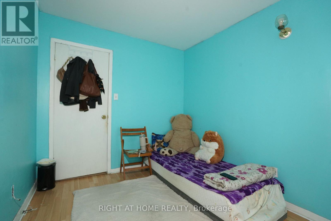
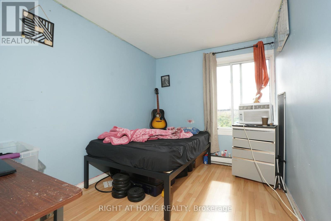
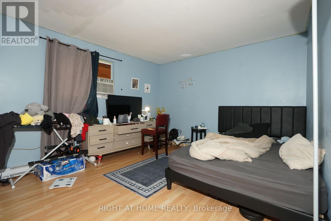
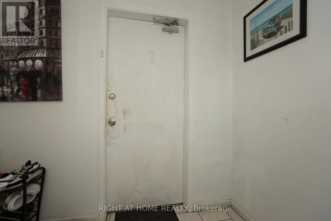
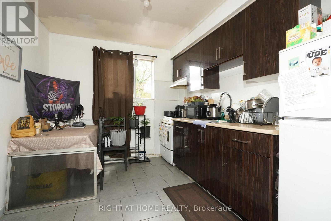
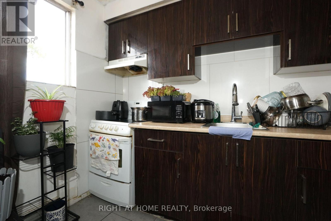
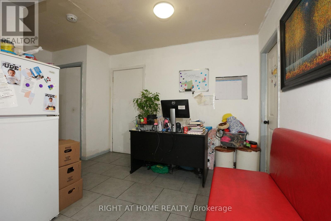
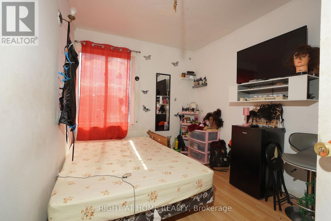
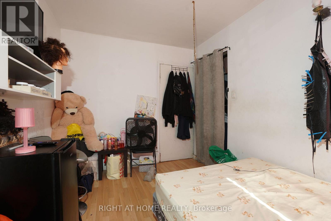
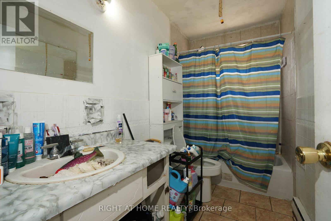
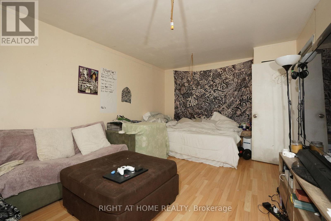
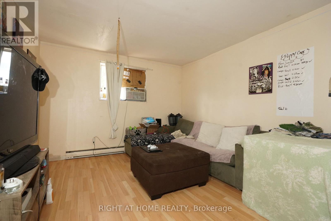
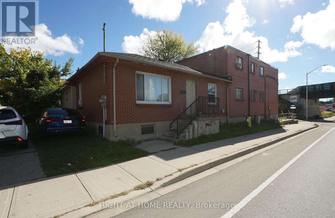
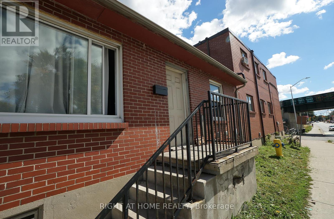
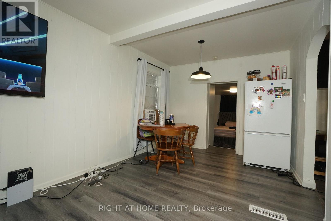
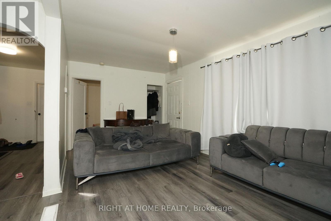
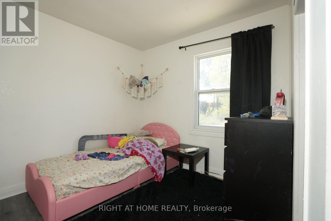
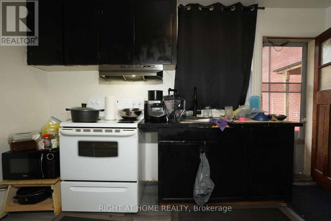
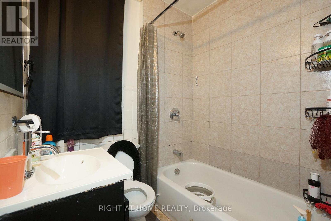
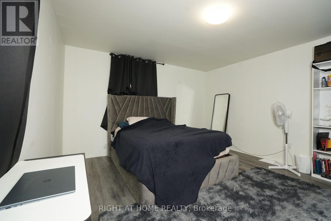
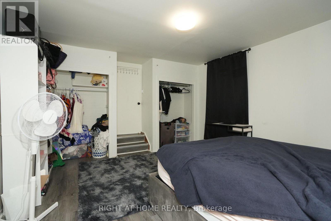
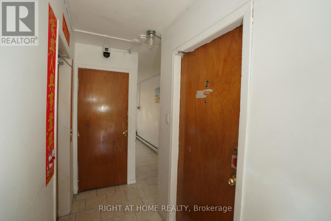
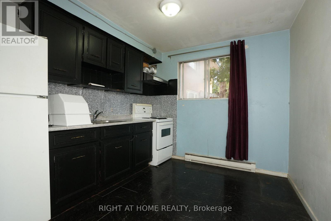
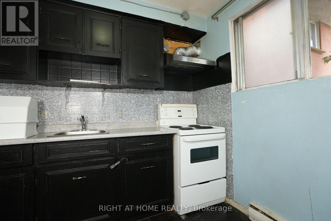
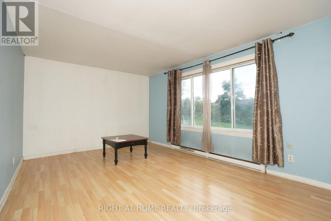
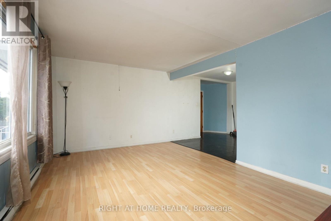
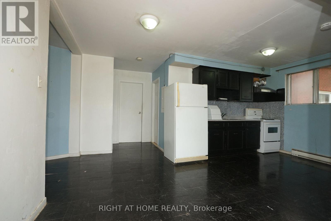
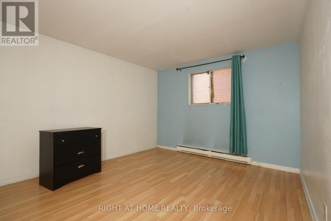
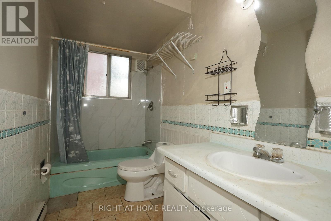
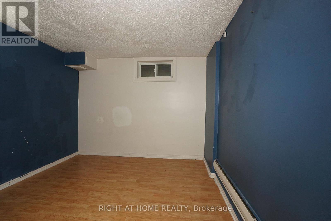
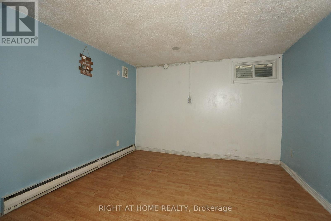
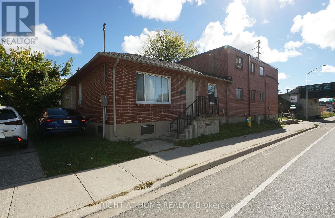
Excellent investment opportunity in highly desirable and convenient London location, offering multiple income streams and significant rental upside. The property features a legal 4-unit residential building, with each apartment offering 3 bedrooms and 1 living room. Plus, a separate 2-bedroom, 1 living room house on the same property. The property is currently rented at approximately $500 per bedroom per month. Based on current rental demand and comparable accommodations in the area, market rents may be approximately $800 per bedroom per month, subject to market conditions, tenant demand, and applicable regulations. This represents meaningful potential for an investor to improve rental income over time through proper management and market positioning. The location is particularly attractive for a student and professional tenants, with a university, shopping, restaurants, public transit, and other amenities nearby. The property's multiple bedrooms, existing residential configuration and separate house provide excellent flexibility for rental income, owner occupancy, or multi-generational living. The property is currently zoned R8-4R3. . A rare opportunity to acquire a multi-unit property with a substantial existing accommodation, strong rental demand, and significant potential to increase income. An excellent option for investors seeking both current rental income and long-term appreciation and redevelopment potential. (id:60297)
Property Details
| MLS® Number | X13880470 |
| Property Type | Multi-family |
| Community Name | North K |
| AmenitiesNearBy | Schools |
| EquipmentType | Water Heater - Electric, Water Heater, Furnace |
| Features | Dry |
| ParkingSpaceTotal | 5 |
| RentalEquipmentType | Water Heater - Electric, Water Heater, Furnace |
| ViewType | City View |
Building
| BathroomTotal | 5 |
| BedroomsAboveGround | 14 |
| BedroomsTotal | 14 |
| Age | 51 To 99 Years |
| Appliances | Water Meter, Stove, Window Coverings, Refrigerator |
| BasementType | None |
| CoolingType | None |
| ExteriorFinish | Brick |
| FireProtection | Security System, Smoke Detectors |
| FoundationType | Concrete |
| HeatingFuel | Electric, Natural Gas |
| HeatingType | Baseboard Heaters |
| SizeInterior | 5000 - 100000 Sqft |
| Type | Duplex |
| UtilityWater | Municipal Water |
Parking
| No Garage |
Land
| Acreage | No |
| LandAmenities | Schools |
| Sewer | Sanitary Sewer |
| SizeDepth | 104 Ft |
| SizeFrontage | 50 Ft |
| SizeIrregular | 50 X 104 Ft |
| SizeTotalText | 50 X 104 Ft|under 1/2 Acre |
| ZoningDescription | R8-4r3 |
Rooms
| Level | Type | Length | Width | Dimensions |
|---|---|---|---|---|
| Second Level | Bedroom | 4.91 m | 3.93 m | 4.91 m x 3.93 m |
| Second Level | Bedroom | 3.63 m | 2.77 m | 3.63 m x 2.77 m |
| Second Level | Bedroom | 3.63 m | 2.56 m | 3.63 m x 2.56 m |
| Second Level | Bedroom | 4.48 m | 3.52 m | 4.48 m x 3.52 m |
| Second Level | Bedroom | 3.41 m | 2.71 m | 3.41 m x 2.71 m |
| Second Level | Bedroom | 3.38 m | 2.62 m | 3.38 m x 2.62 m |
| Basement | Bedroom | 3.93 m | 2.47 m | 3.93 m x 2.47 m |
| Basement | Bedroom | 4.3 m | 3.08 m | 4.3 m x 3.08 m |
| Basement | Bedroom | 3.9 m | 2.71 m | 3.9 m x 2.71 m |
| Basement | Bedroom | 4.36 m | 3.41 m | 4.36 m x 3.41 m |
| Main Level | Bedroom | 4.6 m | 3.47 m | 4.6 m x 3.47 m |
| Main Level | Bedroom | 4.36 m | 3.41 m | 4.36 m x 3.41 m |
| Main Level | Bedroom | 4.11 m | 3.93 m | 4.11 m x 3.93 m |
| Main Level | Bedroom | 3.07 m | 3.05 m | 3.07 m x 3.05 m |
Utilities
| Cable | Available |
| Electricity | Installed |
| Sewer | Installed |
https://www.realtor.ca/real-estate/30385332/59-saunby-street-n-london-north-north-k-north-k
Interested?
Contact us for more information
Rong Yi
Salesperson

The trademarks REALTOR®, REALTORS®, and the REALTOR® logo are controlled by The Canadian Real Estate Association (CREA) and identify real estate professionals who are members of CREA. The trademarks MLS®, Multiple Listing Service® and the associated logos are owned by The Canadian Real Estate Association (CREA) and identify the quality of services provided by real estate professionals who are members of CREA. The trademark DDF® is owned by The Canadian Real Estate Association (CREA) and identifies CREA's Data Distribution Facility (DDF®)
October 09 2026 04:31:16
Right At Home Realty
THINKING OF SELLING or BUYING?
We Get You Moving!
Contact Us

About Steve & Julia
With over 40 years of combined experience, we are dedicated to helping you find your dream home with personalized service and expertise.
© 2026 Wiggett Properties. All Rights Reserved. | Made with ❤️ by Jet Branding