6 - 145 North Centre Road, London North (North B), Ontario N5X 4C7 (30522372)
6 - 145 North Centre Road London North, Ontario N5X 4C7

$2,900 Monthly
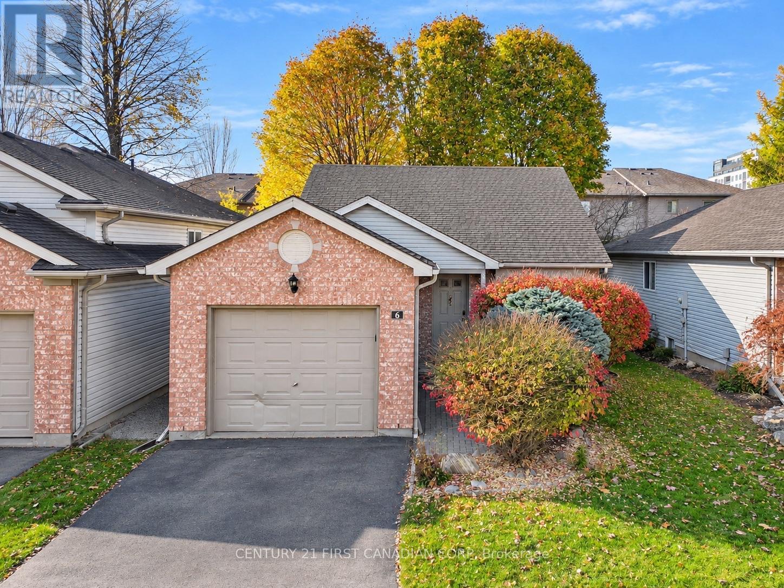
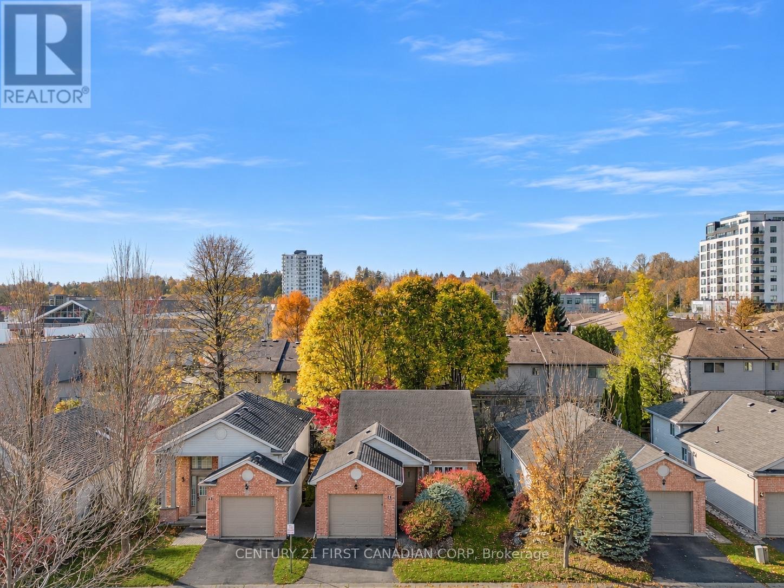
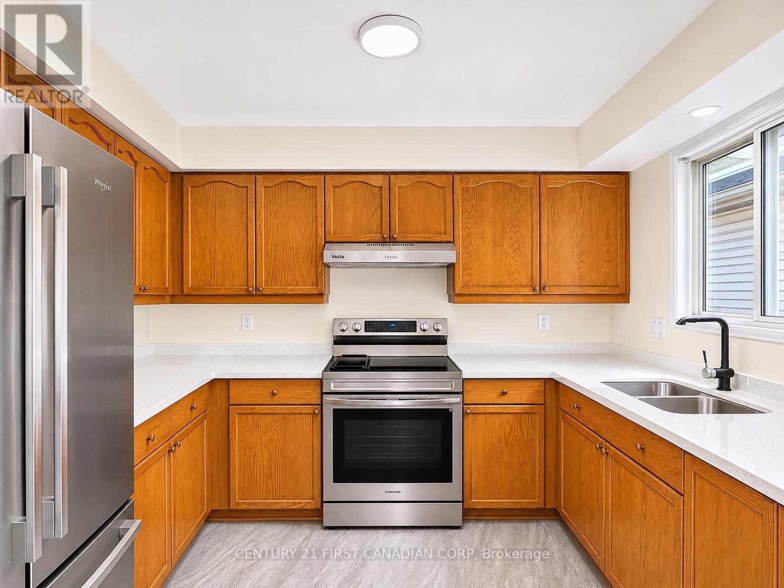
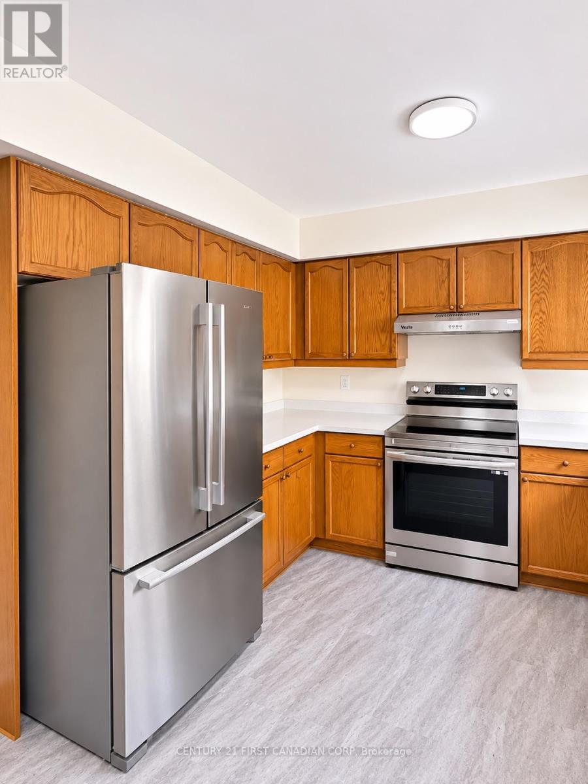
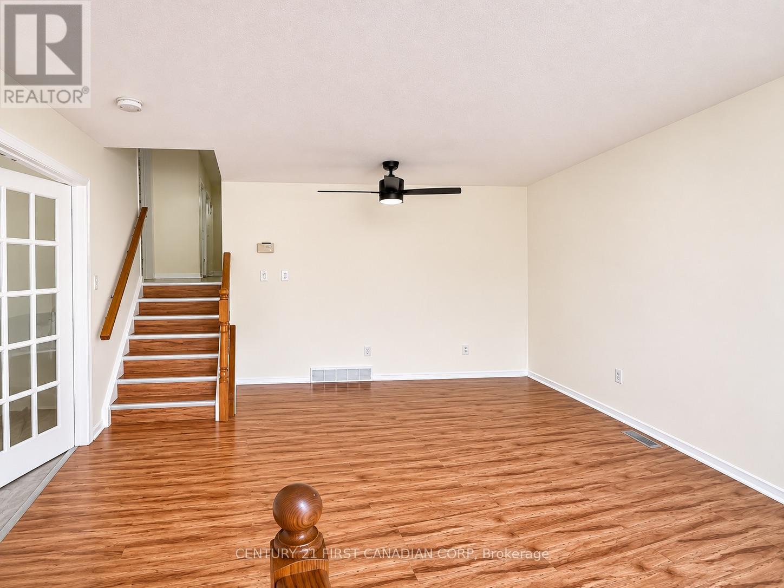
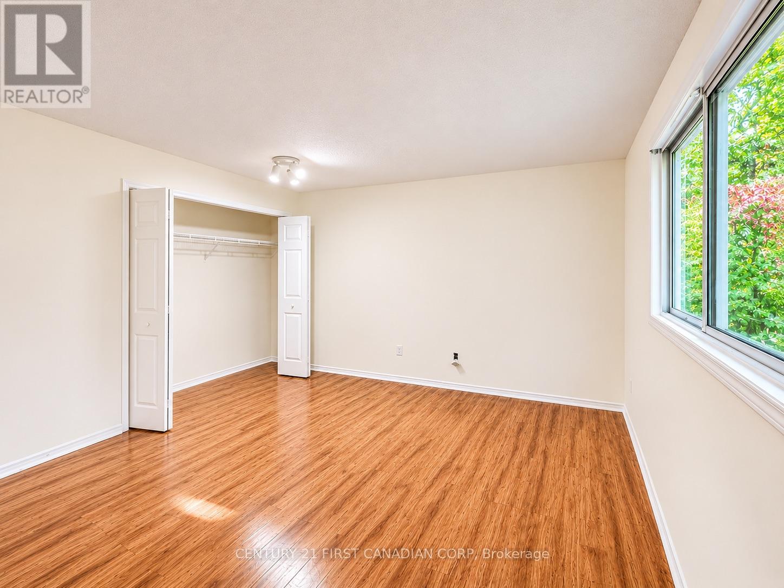
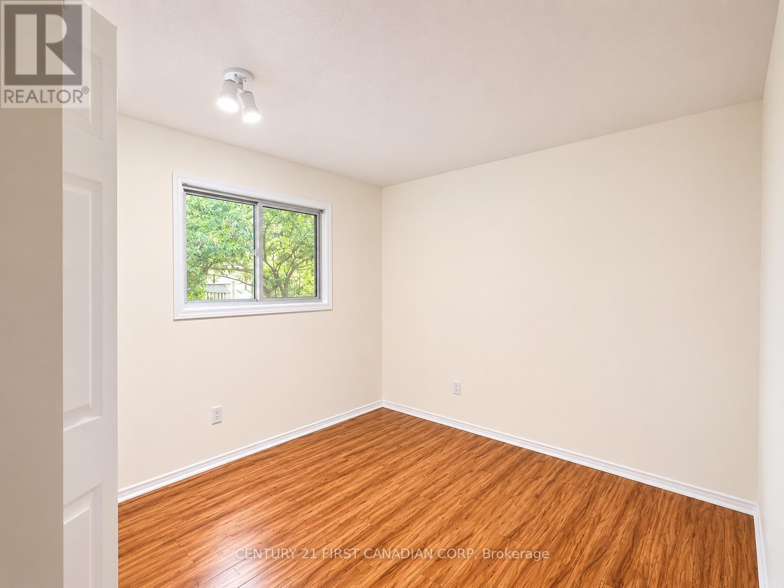
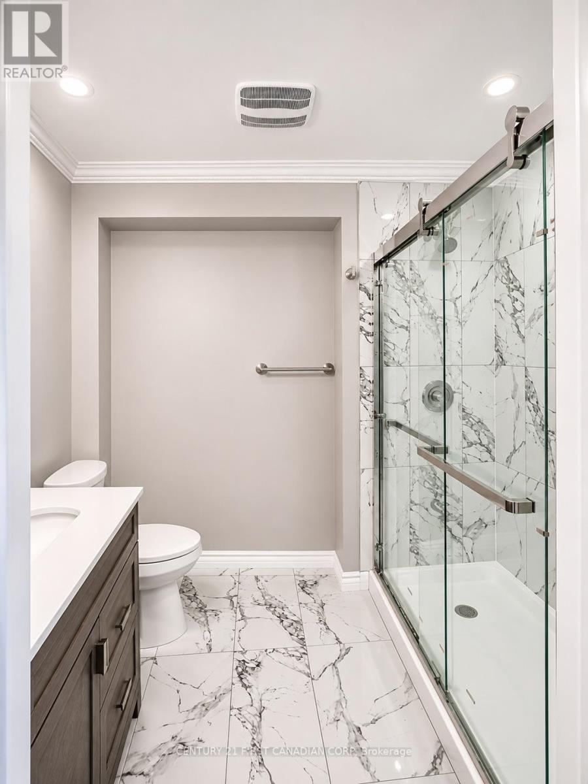
Client RemarksWelcome to 6-145 North Centre Road - a beautifully maintained back-split detached condo located in a quiet, well-managed complex in Masonville. This cute house offers three bedrooms, two and a half bathrooms, a kitchen and a living room, a finished lower-level family room, and an attached garage. The private fenced backyard is ideal for relaxing or entertaining. Enjoy the convenience of being within walking distance to Masonville Mall, restaurants, and shopping, with quick access to Western University, University Hospital, and major transit routes. Located in the highly sought-after Jack Chambers Elementary and A.B. Lucas Secondary school districts. Available for lease starting January 1, 2027. Lawn care is taken care by the landlords. The landlords also pay for Enercare support for furnace, ac/ heat and plumbing so the tenants have a peace of mind. Rental applications must include references, credit report, photo ID, and financial supporting documents. Utilities are extra. (id:60297)
Property Details
| MLS® Number | X14189430 |
| Property Type | Single Family |
| Community Name | North B |
| AmenitiesNearBy | Hospital |
| CommunityFeatures | Pets Allowed With Restrictions |
| Features | Wooded Area, Flat Site |
| ParkingSpaceTotal | 2 |
Building
| BathroomTotal | 3 |
| BedroomsAboveGround | 3 |
| BedroomsTotal | 3 |
| Age | 16 To 30 Years |
| Appliances | Water Heater, Dishwasher, Dryer, Range, Stove, Washer, Refrigerator |
| BasementDevelopment | Finished |
| BasementType | Full (finished) |
| ConstructionStyleAttachment | Detached |
| CoolingType | Central Air Conditioning, Ventilation System |
| ExteriorFinish | Brick Facing, Vinyl Siding |
| FireProtection | Smoke Detectors |
| FireplacePresent | Yes |
| FireplaceTotal | 1 |
| FoundationType | Poured Concrete |
| HalfBathTotal | 1 |
| HeatingFuel | Natural Gas |
| HeatingType | Forced Air |
| SizeInterior | 800 - 899 Sqft |
| Type | House |
Parking
| Attached Garage | |
| Garage |
Land
| Acreage | No |
| LandAmenities | Hospital |
Rooms
| Level | Type | Length | Width | Dimensions |
|---|---|---|---|---|
| Second Level | Primary Bedroom | 4.41 m | 3.91 m | 4.41 m x 3.91 m |
| Second Level | Bedroom | 2.84 m | 2.76 m | 2.84 m x 2.76 m |
| Second Level | Bathroom | Measurements not available | ||
| Third Level | Family Room | 5.3 m | 4.16 m | 5.3 m x 4.16 m |
| Third Level | Bedroom | 3.65 m | 2.74 m | 3.65 m x 2.74 m |
| Third Level | Bathroom | Measurements not available | ||
| Lower Level | Den | 3.04 m | 3.04 m | 3.04 m x 3.04 m |
| Main Level | Other | 6.19 m | 4.01 m | 6.19 m x 4.01 m |
| Main Level | Kitchen | 4.52 m | 4.41 m | 4.52 m x 4.41 m |
Utilities
| Wireless | Available |
https://www.realtor.ca/real-estate/30522372/6-145-north-centre-road-london-north-north-b-north-b
Interested?
Contact us for more information
Hao Lan
Salesperson
420 York Street
London, Ontario N6B 1R1

The trademarks REALTOR®, REALTORS®, and the REALTOR® logo are controlled by The Canadian Real Estate Association (CREA) and identify real estate professionals who are members of CREA. The trademarks MLS®, Multiple Listing Service® and the associated logos are owned by The Canadian Real Estate Association (CREA) and identify the quality of services provided by real estate professionals who are members of CREA. The trademark DDF® is owned by The Canadian Real Estate Association (CREA) and identifies CREA's Data Distribution Facility (DDF®)
November 17 2026 09:50:52
Century 21 First Canadian Corp
THINKING OF SELLING or BUYING?
We Get You Moving!
Contact Us

About Steve & Julia
With over 40 years of combined experience, we are dedicated to helping you find your dream home with personalized service and expertise.
© 2026 Wiggett Properties. All Rights Reserved. | Made with ❤️ by Jet Branding