6 - 22 Bidwell Street, Tillsonburg, Ontario N4G 3T5 (30127603)
6 - 22 Bidwell Street Tillsonburg, Ontario N4G 3T5

$1,895 Monthly
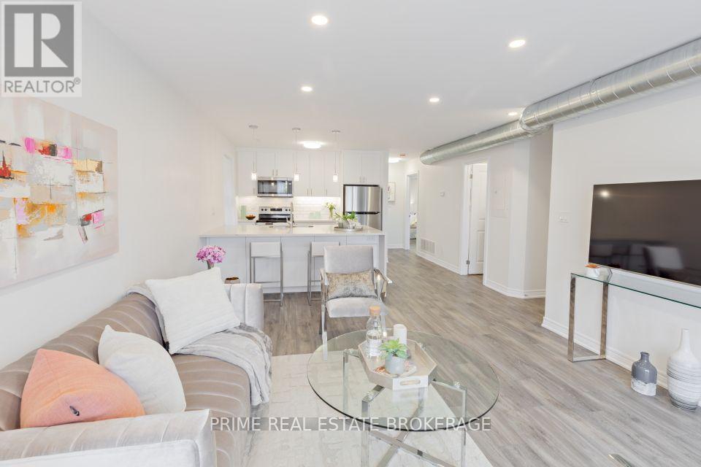
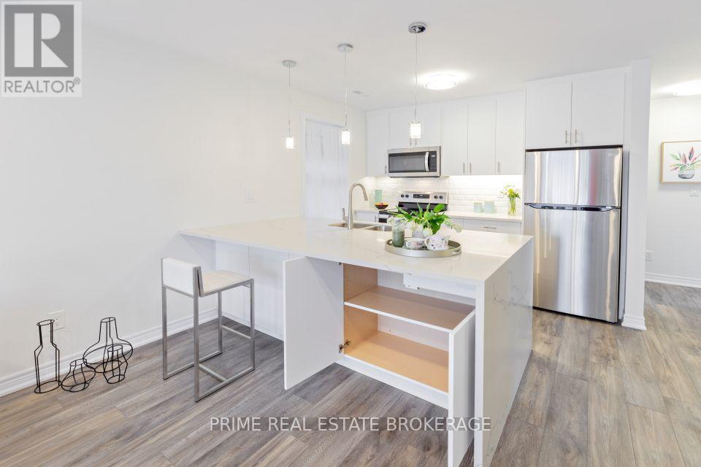
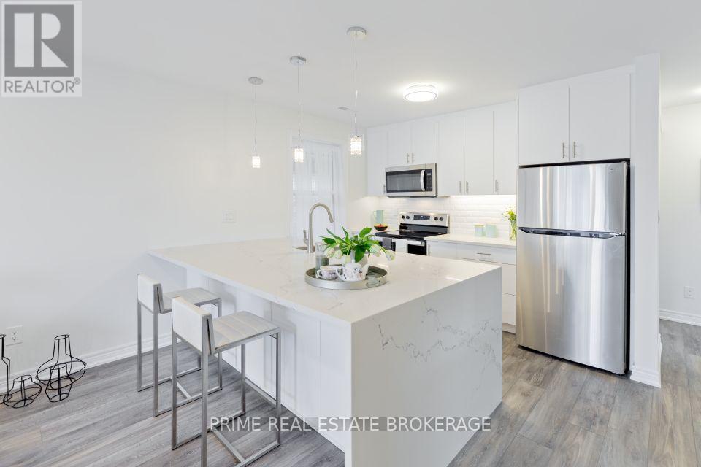
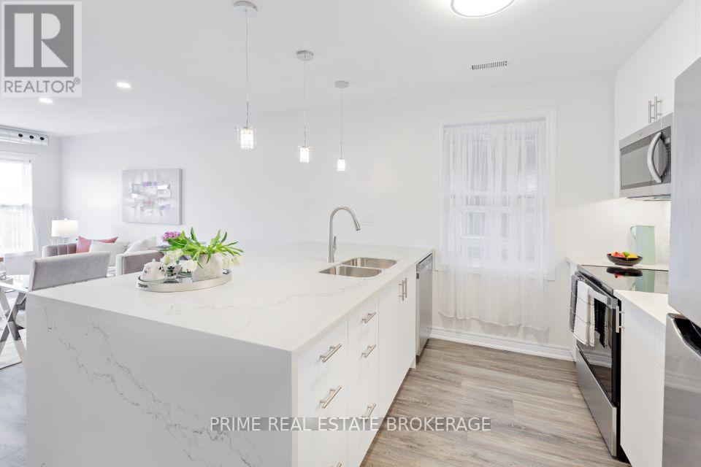
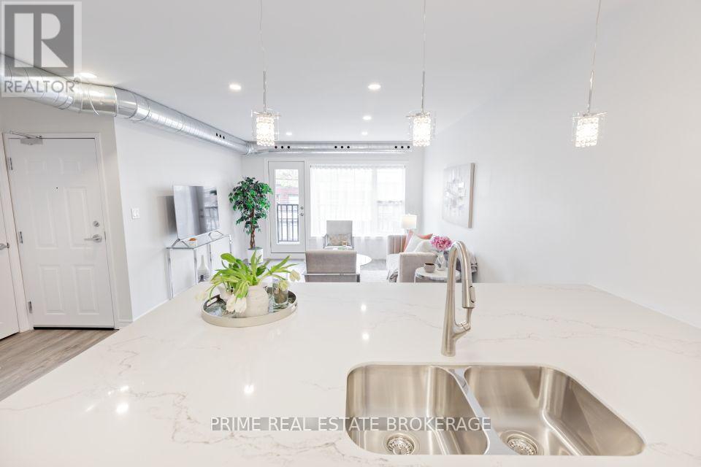
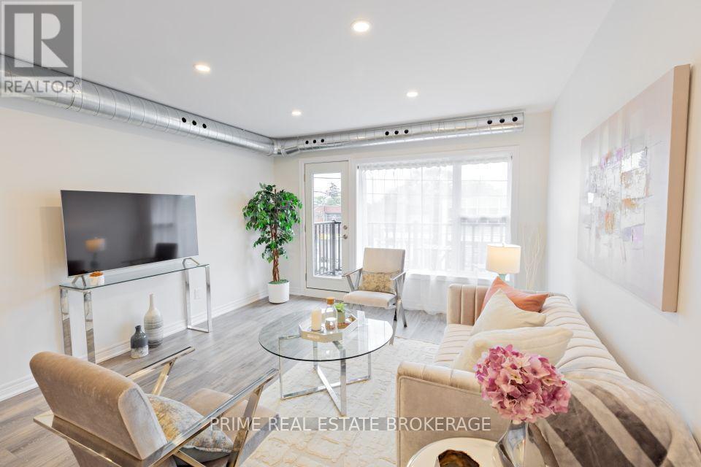
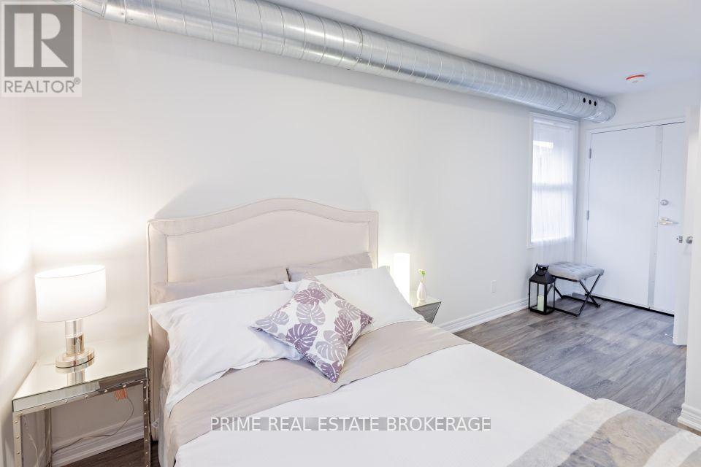
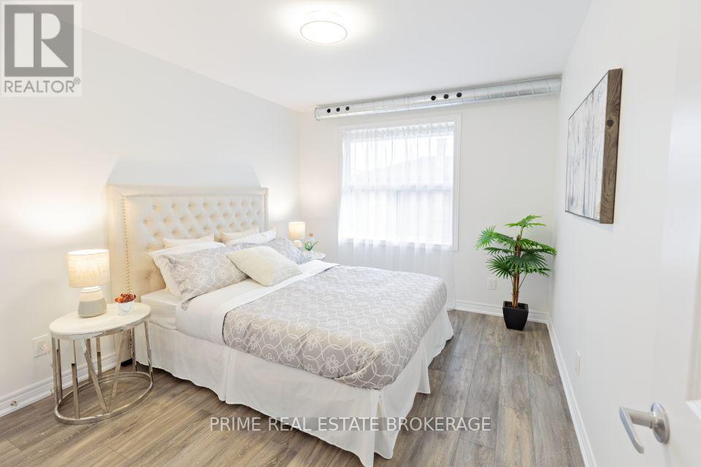
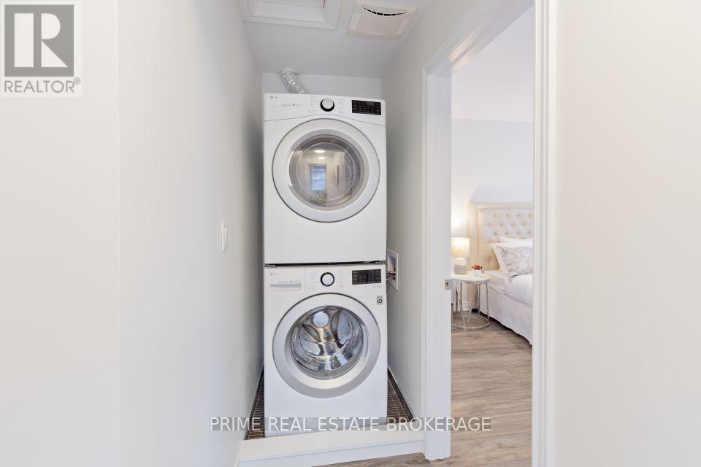
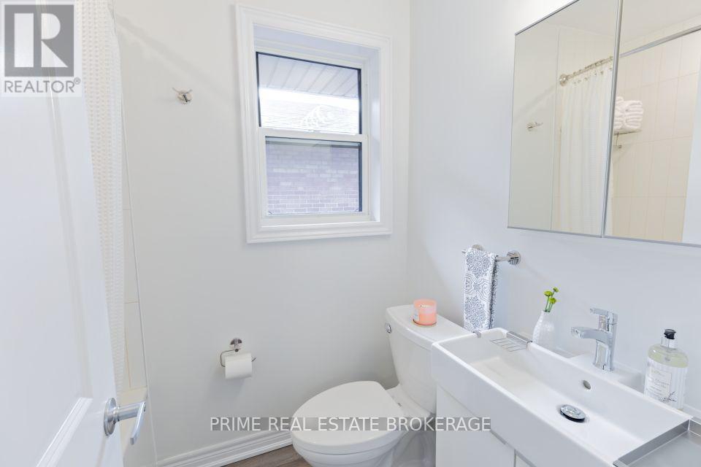
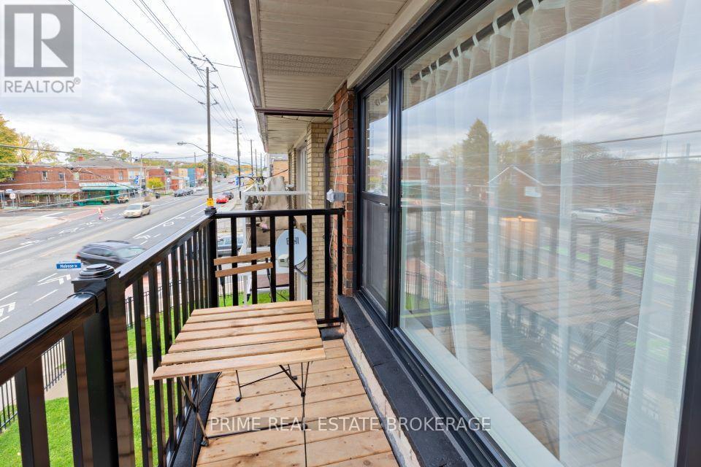
Thoughtfully designed from the ground up, this brand new never-lived-in multi-level unit offers 806 sq ft of refined living across two floors. Every detail of this building was curated by the ownership group with high-end finishes and long-term quality in mind.The moment you walk into this unit you're invited in with features like an open concept kitchen and dining area with stone countertops, luxury flooring throughout, and in-suite laundry. A spacious kitchen island is perfect for trying that new recipe or entertaining your friends.Head up to the top floor and you will find a generous loft space and a private office, offering the kind of versatility rarely found in a rental unit. The layout is ideal for professionals, remote workers, or anyone who values having dedicated space to live and work comfortably.Residents, of this unit, also enjoy access to a shared rooftop terrace, a premium amenity that sets this building apart from anything else on the market in Tillsonburg. This is boutique living at its finest. 22 Bidwell Street is a 6-unit building with additional suites available at varying sizes and price points. (id:60297)
Property Details
| MLS® Number | X13649600 |
| Property Type | Multi-family |
| Community Name | Tillsonburg |
| Features | Carpet Free, In Suite Laundry |
| ParkingSpaceTotal | 1 |
Building
| BathroomTotal | 1 |
| BedroomsAboveGround | 1 |
| BedroomsBelowGround | 1 |
| BedroomsTotal | 2 |
| Amenities | Separate Electricity Meters, Separate Heating Controls |
| Appliances | Dishwasher, Dryer, Stove, Washer, Refrigerator |
| BasementType | None |
| CoolingType | Central Air Conditioning |
| ExteriorFinish | Brick, Concrete Block |
| FoundationType | Block |
| HeatingFuel | Natural Gas |
| HeatingType | Forced Air |
| StoriesTotal | 2 |
| SizeInterior | 700 - 1100 Sqft |
| Type | Other |
| UtilityWater | Municipal Water |
Parking
| No Garage |
Land
| Acreage | No |
| Sewer | Sanitary Sewer |
Rooms
| Level | Type | Length | Width | Dimensions |
|---|
https://www.realtor.ca/real-estate/30127603/6-22-bidwell-street-tillsonburg-tillsonburg
Interested?
Contact us for more information
Justin Konikow
Salesperson
Kyle Henry
Salesperson

The trademarks REALTOR®, REALTORS®, and the REALTOR® logo are controlled by The Canadian Real Estate Association (CREA) and identify real estate professionals who are members of CREA. The trademarks MLS®, Multiple Listing Service® and the associated logos are owned by The Canadian Real Estate Association (CREA) and identify the quality of services provided by real estate professionals who are members of CREA. The trademark DDF® is owned by The Canadian Real Estate Association (CREA) and identifies CREA's Data Distribution Facility (DDF®)
August 07 2026 03:31:42
Prime Real Estate Brokerage
THINKING OF SELLING or BUYING?
We Get You Moving!
Contact Us

About Steve & Julia
With over 40 years of combined experience, we are dedicated to helping you find your dream home with personalized service and expertise.
© 2026 Wiggett Properties. All Rights Reserved. | Made with ❤️ by Jet Branding