603 - 260 Villagewalk Boulevard, London North (North R), Ontario N6G 0P6 (29984819)
603 - 260 Villagewalk Boulevard London North, Ontario N6G 0P6

$3,000 Monthly
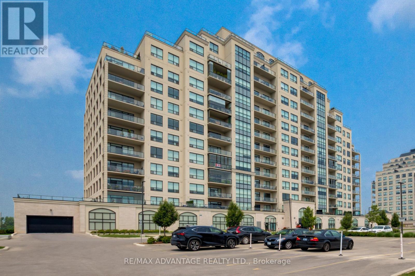
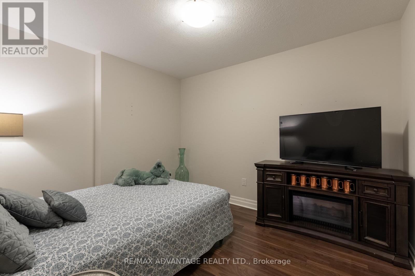
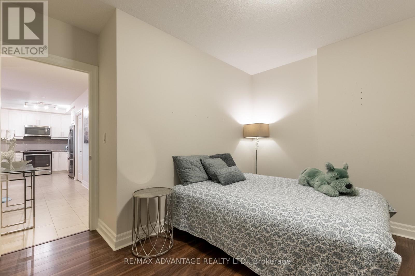
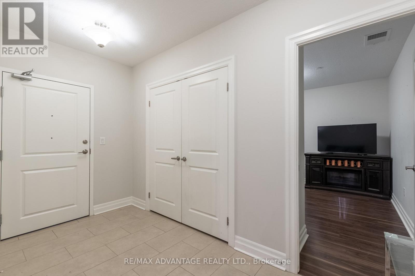
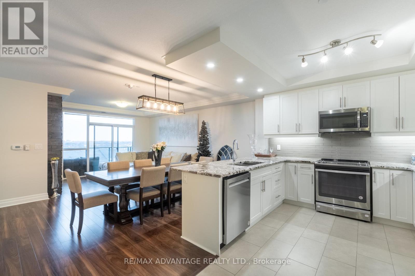
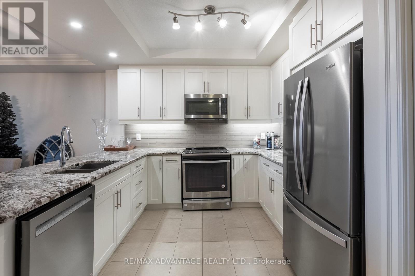
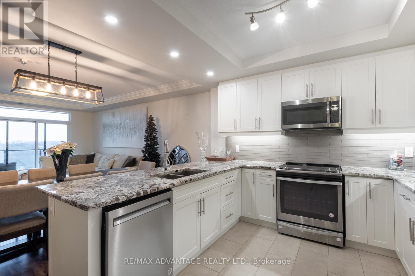
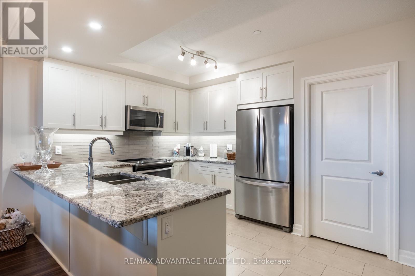
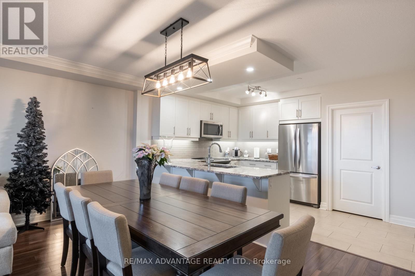
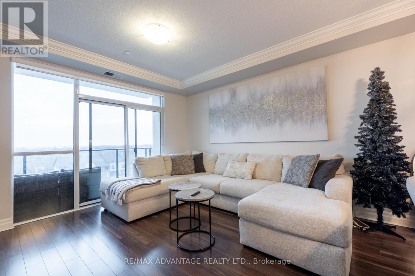
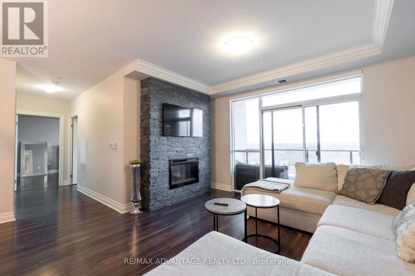
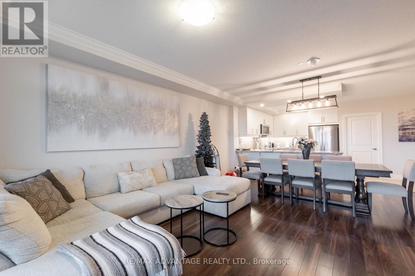
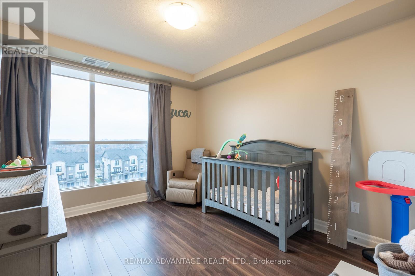
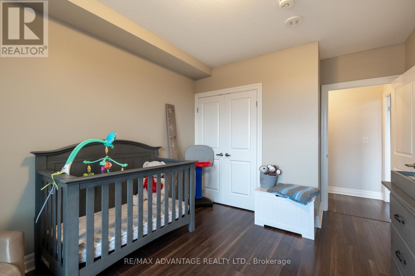
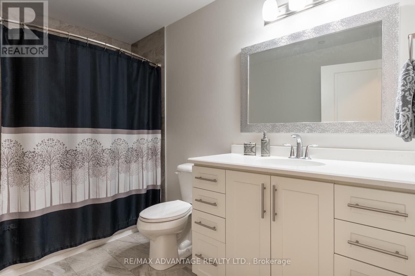
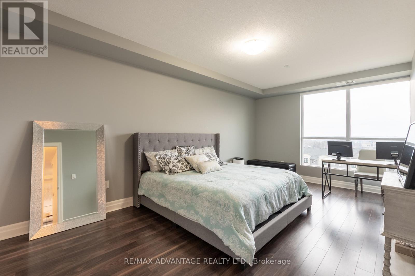
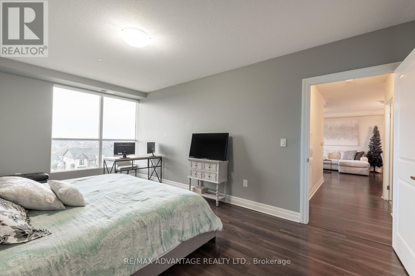
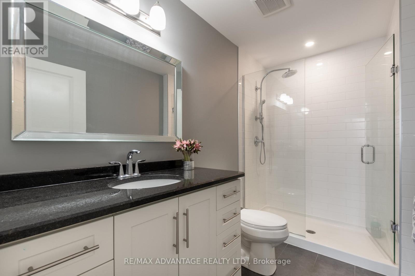
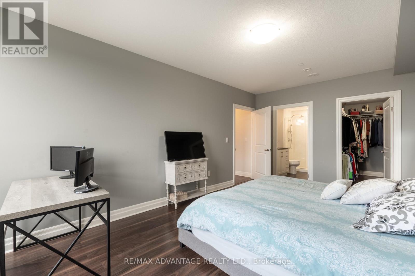
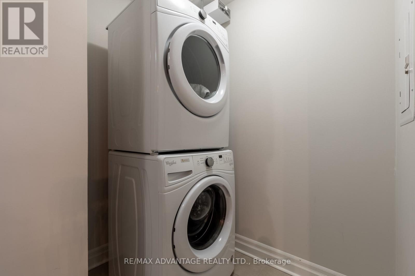
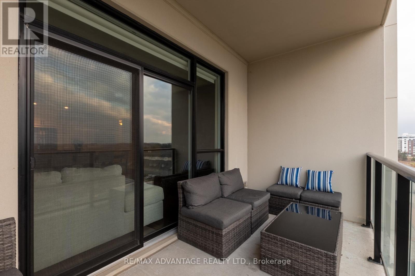
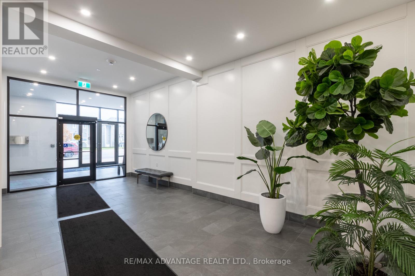
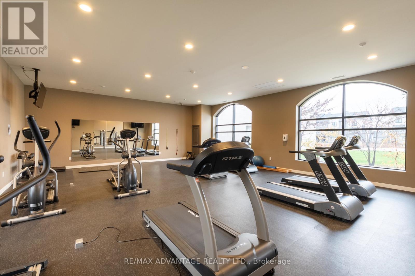
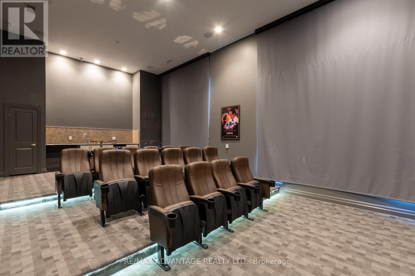
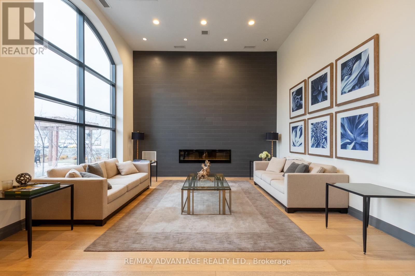
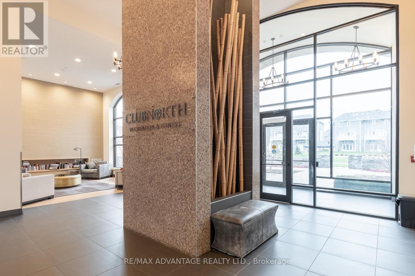
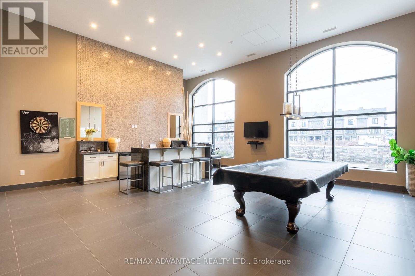
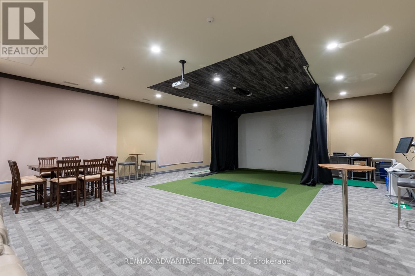
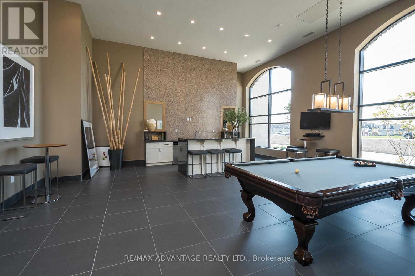
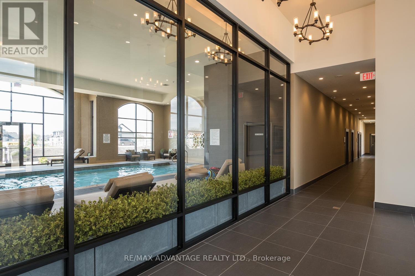
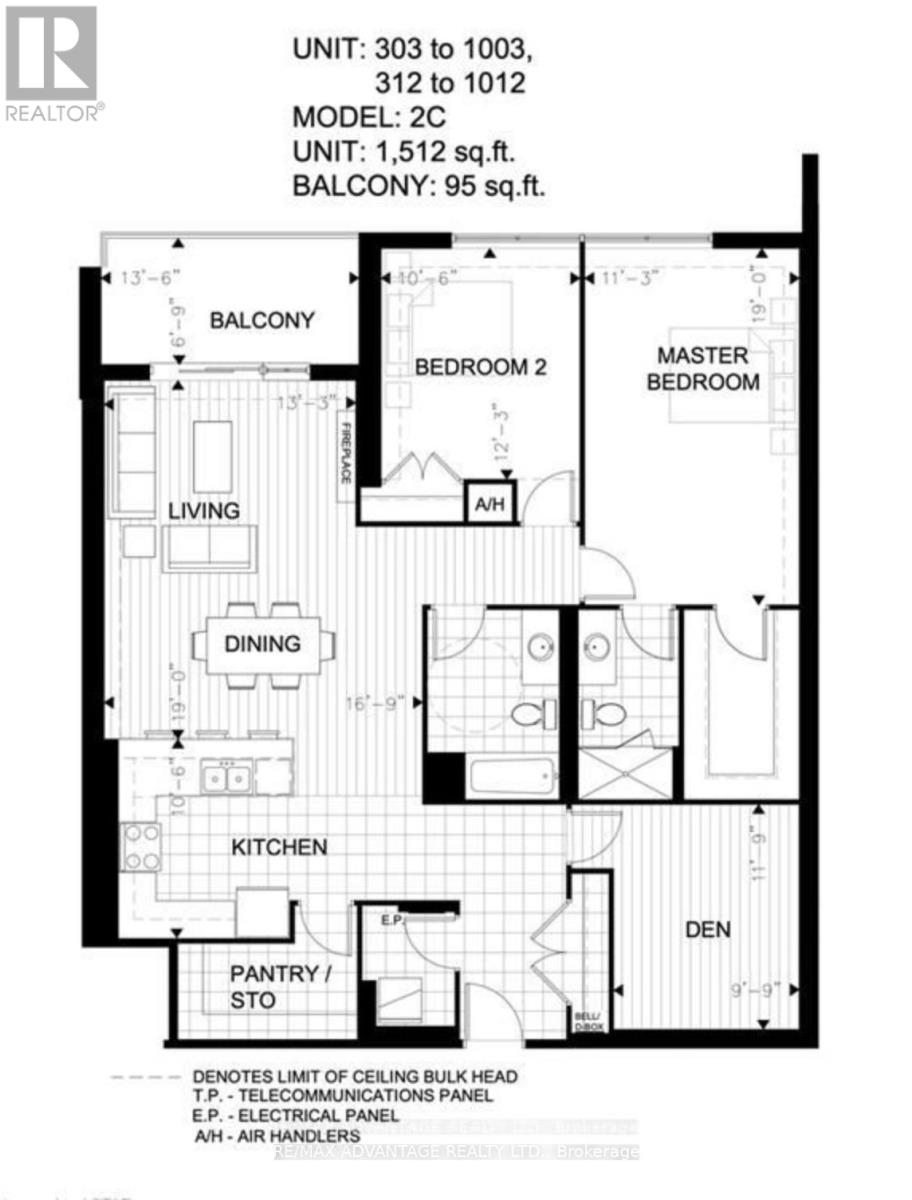
Luxurious 2 Bedroom + Den North Facing Unit at Villagewalk. 1512sf + 95sf Balcony. Kitchen with granite countertops, large Pantry/Storage, overlooking Dining area, Living Room with Fireplace. Large Primary Bedroom Retreat with walk-in Closet & Ensuite. Additional Den/Office. In-suite Laundry. Top notch amenities including Salt Water Pool, Gym, Theatre Room, Entertainment Room with Pool table & Dart Board, Golf Simulator, Guest Suites and more! (id:60297)
Property Details
| MLS® Number | X13518622 |
| Property Type | Single Family |
| Community Name | North R |
| CommunityFeatures | Pets Allowed With Restrictions |
| Features | Balcony, In Suite Laundry |
| ParkingSpaceTotal | 1 |
| Structure | Patio(s) |
Building
| BathroomTotal | 2 |
| BedroomsAboveGround | 2 |
| BedroomsTotal | 2 |
| Amenities | Fireplace(s) |
| Appliances | Garage Door Opener Remote(s), Dishwasher, Dryer, Stove, Washer, Refrigerator |
| BasementType | None |
| CoolingType | Central Air Conditioning |
| ExteriorFinish | Stucco |
| FireProtection | Controlled Entry |
| FireplacePresent | Yes |
| FireplaceTotal | 1 |
| HeatingFuel | Electric |
| HeatingType | Heat Pump |
| SizeInterior | 1400 - 1599 Sqft |
| Type | Apartment |
Parking
| Underground | |
| Garage |
Land
| Acreage | No |
| LandscapeFeatures | Landscaped |
Rooms
| Level | Type | Length | Width | Dimensions |
|---|---|---|---|---|
| Main Level | Kitchen | 3.05 m | 5.11 m | 3.05 m x 5.11 m |
| Main Level | Living Room | 5.87 m | 4.04 m | 5.87 m x 4.04 m |
| Main Level | Den | 3.58 m | 2.97 m | 3.58 m x 2.97 m |
| Main Level | Primary Bedroom | 5.79 m | 3.43 m | 5.79 m x 3.43 m |
| Main Level | Bedroom 2 | 3.73 m | 3.2 m | 3.73 m x 3.2 m |
| Main Level | Laundry Room | 4.57 m | 1.52 m | 4.57 m x 1.52 m |
Interested?
Contact us for more information
Gary Mayers
Salesperson
151 Pine Valley Blvd.
London, Ontario N6K 3T6

The trademarks REALTOR®, REALTORS®, and the REALTOR® logo are controlled by The Canadian Real Estate Association (CREA) and identify real estate professionals who are members of CREA. The trademarks MLS®, Multiple Listing Service® and the associated logos are owned by The Canadian Real Estate Association (CREA) and identify the quality of services provided by real estate professionals who are members of CREA. The trademark DDF® is owned by The Canadian Real Estate Association (CREA) and identifies CREA's Data Distribution Facility (DDF®)
July 03 2026 03:51:02
RE/MAX Advantage Realty Ltd.
THINKING OF SELLING or BUYING?
We Get You Moving!
Contact Us

About Steve & Julia
With over 40 years of combined experience, we are dedicated to helping you find your dream home with personalized service and expertise.
© 2026 Wiggett Properties. All Rights Reserved. | Made with ❤️ by Jet Branding