61 - 141 Condor Court, London East (East P), Ontario N5W 6A1 (30477098)
61 - 141 Condor Court London East, Ontario N5W 6A1

$384,900Maintenance, Common Area Maintenance, Insurance, Parking
$448.79 Monthly
Maintenance, Common Area Maintenance, Insurance, Parking
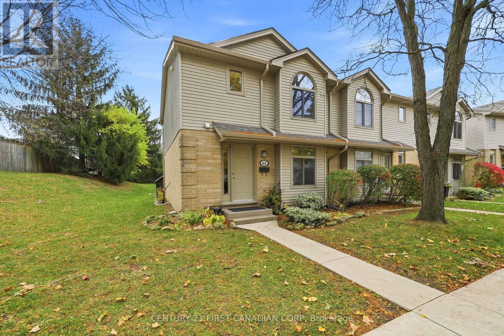
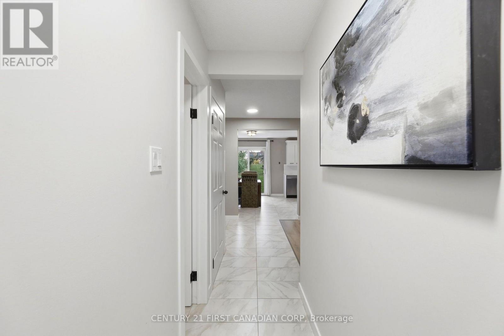
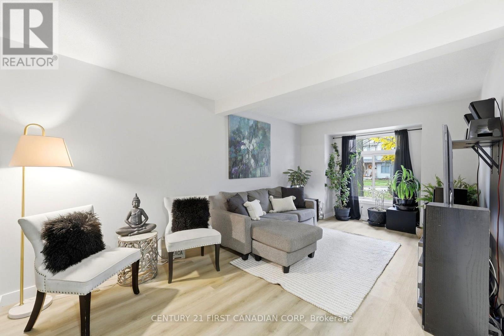
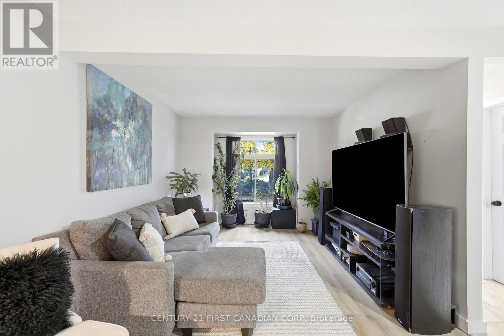
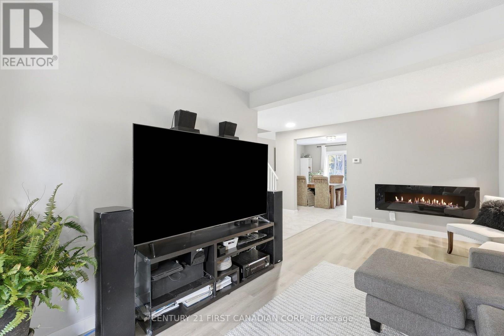
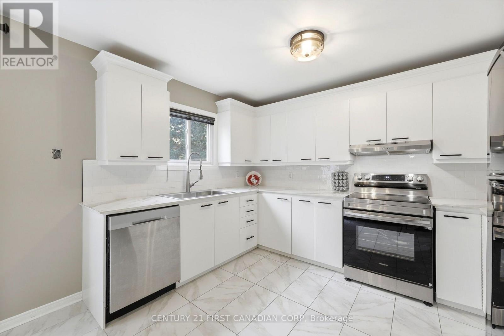
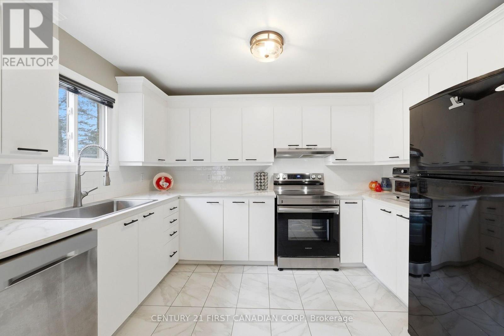
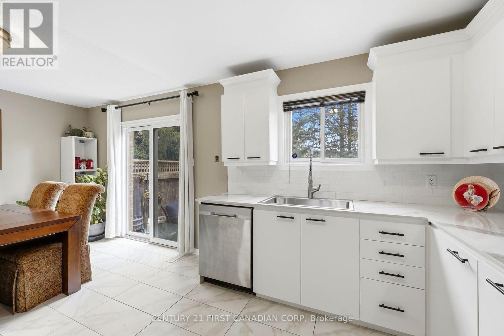
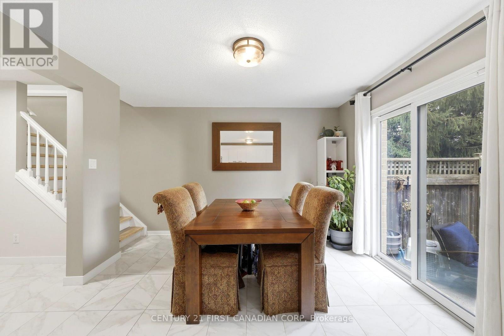
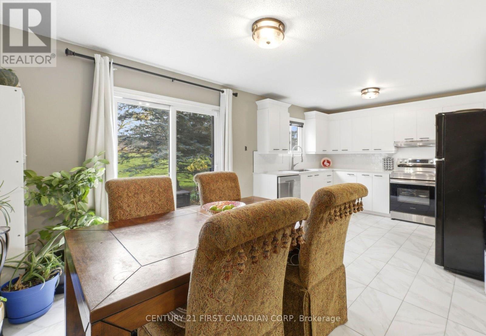
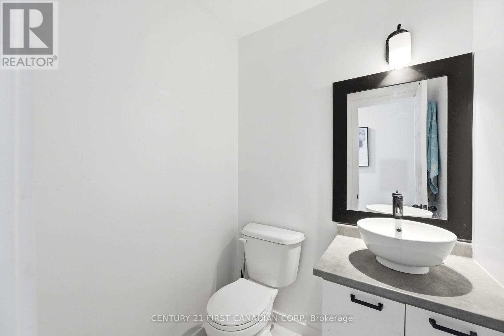
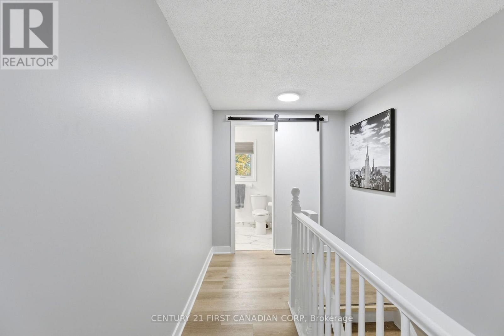
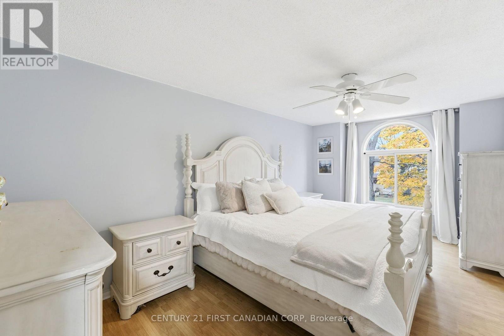
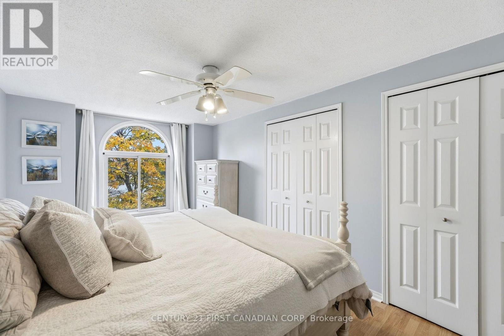
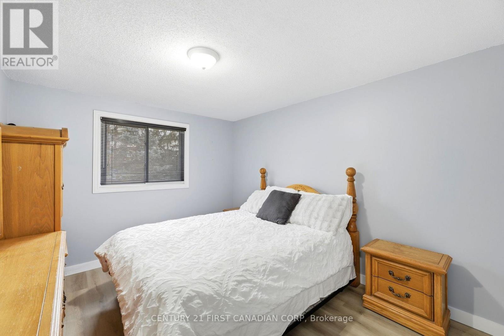
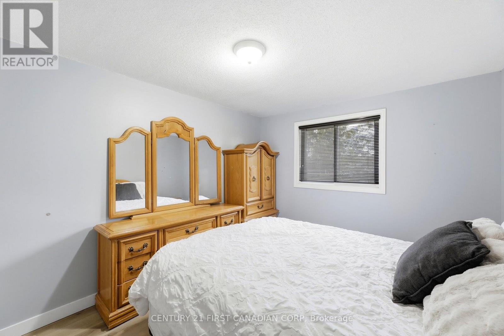
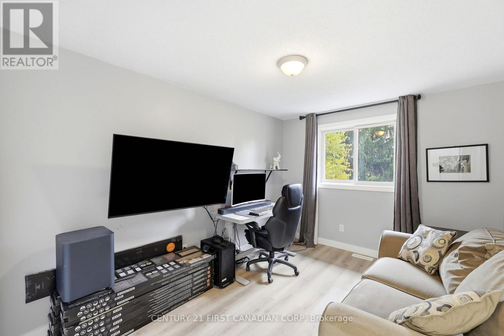
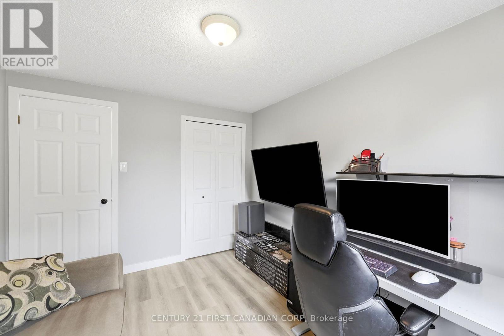
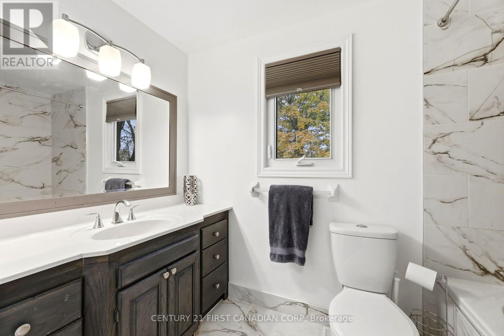
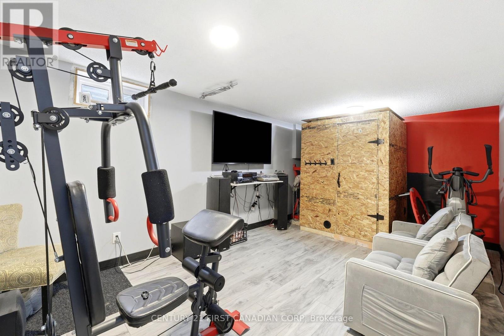
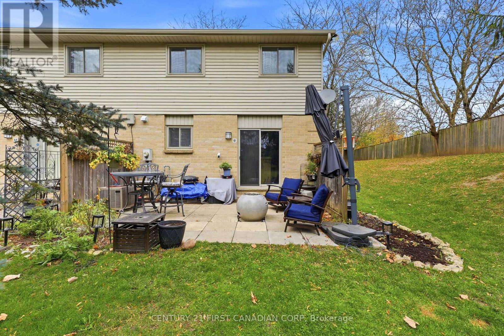
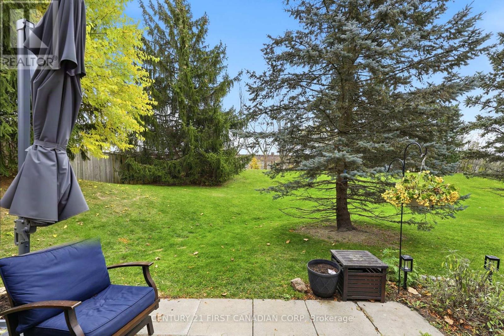
$448.79 MonthlyWelcome to this completely renovated, turn-key end-unit home where unmatched privacy meets modern elegance. Enjoy a peaceful, secluded sanctuary with no rear neighbours, backing directly onto scenic green space. Renovated throughout, the interior features a bright, eat-in kitchen with generous counter space perfect for daily dining, a seamless and expansive living area designed for easy relaxing or entertaining, and a convenient main-floor bathroom. Upstairs boasts three spacious bedrooms and a full 4 piece bath. The fully finished basement provides versatile extra space for a recreation room, home office, or gym. Offering total tranquility and sweeping nature views right outside your back door, this home delivers the ultimate private retreat without sacrificing modern comfort. (id:60297)
Property Details
| MLS® Number | X14146942 |
| Property Type | Single Family |
| Community Name | East P |
| CommunityFeatures | Pets Allowed With Restrictions |
| ParkingSpaceTotal | 2 |
| Structure | Patio(s) |
Building
| BathroomTotal | 2 |
| BedroomsAboveGround | 3 |
| BedroomsTotal | 3 |
| Age | 31 To 50 Years |
| Amenities | Fireplace(s) |
| Appliances | Water Heater, Dishwasher, Dryer, Stove, Washer, Refrigerator |
| BasementDevelopment | Finished |
| BasementType | N/a (finished) |
| CoolingType | Central Air Conditioning |
| ExteriorFinish | Brick, Vinyl Siding |
| FireplacePresent | Yes |
| FireplaceTotal | 1 |
| FireplaceType | Insert |
| HalfBathTotal | 1 |
| HeatingFuel | Electric |
| HeatingType | Forced Air |
| StoriesTotal | 2 |
| SizeInterior | 1000 - 1199 Sqft |
| Type | Row / Townhouse |
Parking
| No Garage |
Land
| Acreage | No |
| LandscapeFeatures | Landscaped |
Rooms
| Level | Type | Length | Width | Dimensions |
|---|---|---|---|---|
| Basement | Other | 2.9 m | 2.74 m | 2.9 m x 2.74 m |
| Basement | Recreational, Games Room | 5.73 m | 3.41 m | 5.73 m x 3.41 m |
| Main Level | Kitchen | 5.85 m | 3.57 m | 5.85 m x 3.57 m |
| Main Level | Living Room | 6.1 m | 3.29 m | 6.1 m x 3.29 m |
| Main Level | Foyer | 5.55 m | 0.91 m | 5.55 m x 0.91 m |
| Main Level | Partial Bathroom | 1.46 m | 1.52 m | 1.46 m x 1.52 m |
| Upper Level | Primary Bedroom | 5.52 m | 2.77 m | 5.52 m x 2.77 m |
| Upper Level | Bedroom 2 | 3.63 m | 3.05 m | 3.63 m x 3.05 m |
| Upper Level | Bedroom 3 | 3.63 m | 2.84 m | 3.63 m x 2.84 m |
| Upper Level | Bathroom | 1.52 m | 2.84 m | 1.52 m x 2.84 m |
| Upper Level | Other | 4.24 m | 2.13 m | 4.24 m x 2.13 m |
https://www.realtor.ca/real-estate/30477098/61-141-condor-court-london-east-east-p-east-p
Interested?
Contact us for more information
Madison Guinness
Salesperson
420 York Street
London, Ontario N6B 1R1

The trademarks REALTOR®, REALTORS®, and the REALTOR® logo are controlled by The Canadian Real Estate Association (CREA) and identify real estate professionals who are members of CREA. The trademarks MLS®, Multiple Listing Service® and the associated logos are owned by The Canadian Real Estate Association (CREA) and identify the quality of services provided by real estate professionals who are members of CREA. The trademark DDF® is owned by The Canadian Real Estate Association (CREA) and identifies CREA's Data Distribution Facility (DDF®)
November 09 2026 05:21:19
Century 21 First Canadian Corp
THINKING OF SELLING or BUYING?
We Get You Moving!
Contact Us

About Steve & Julia
With over 40 years of combined experience, we are dedicated to helping you find your dream home with personalized service and expertise.
© 2026 Wiggett Properties. All Rights Reserved. | Made with ❤️ by Jet Branding