610 - 240 Villagewalk Boulevard, London North (North R), Ontario N6G 0P6 (29758523)
610 - 240 Villagewalk Boulevard London North, Ontario N6G 0P6

$3,200 Monthly
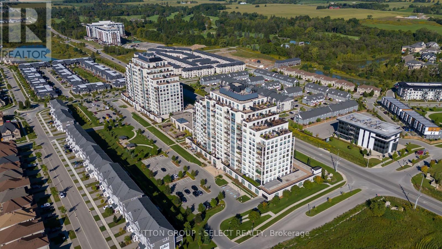
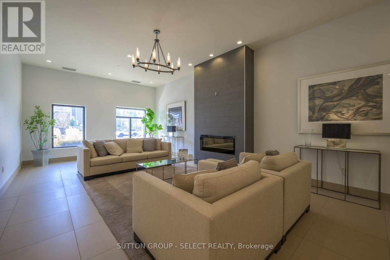
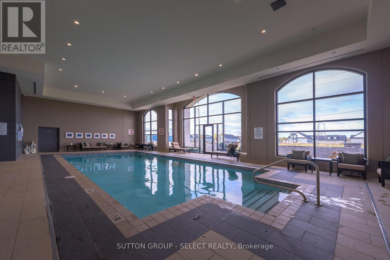
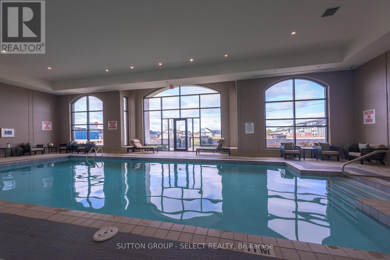
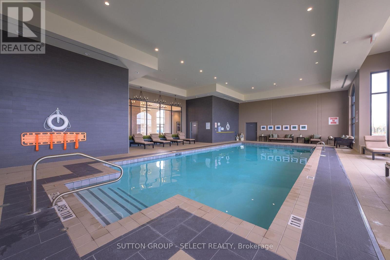
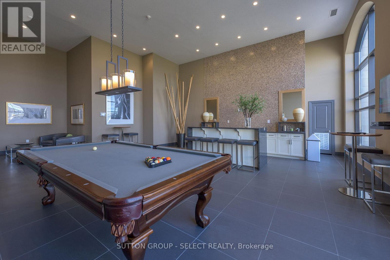
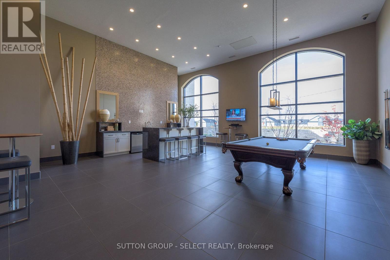
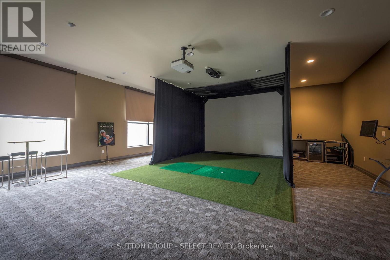
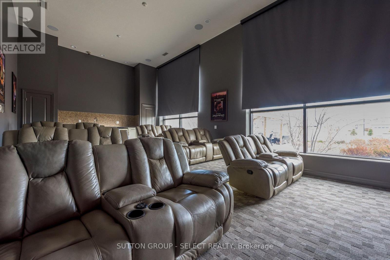
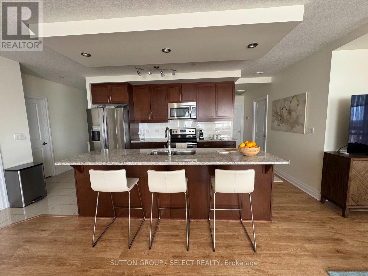
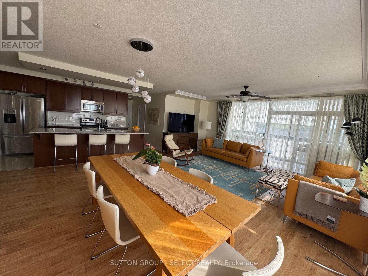
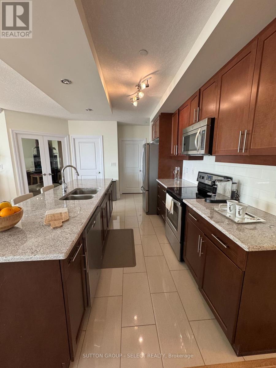
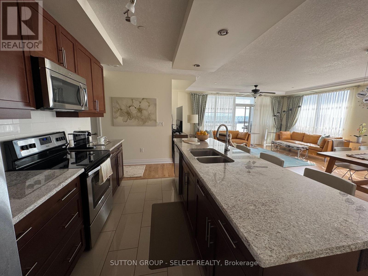
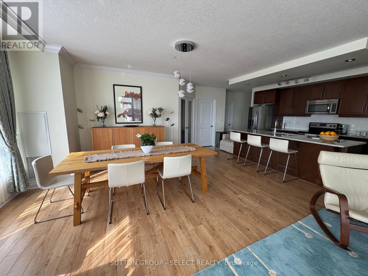
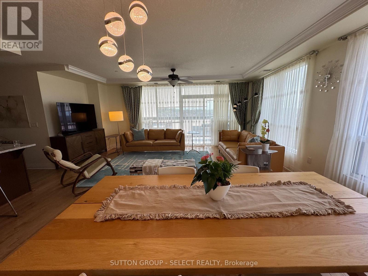
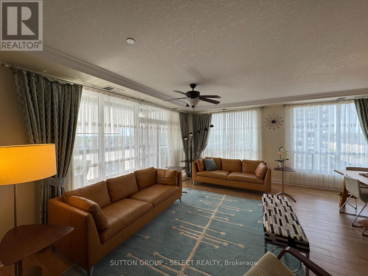
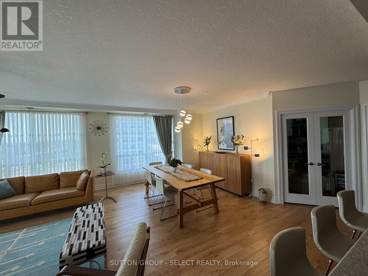
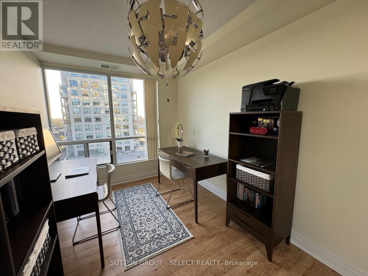
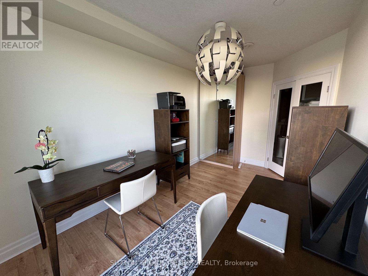
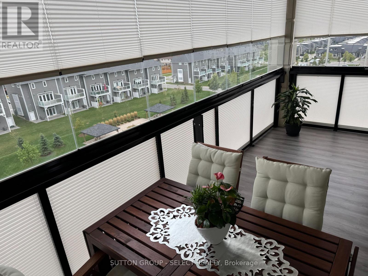
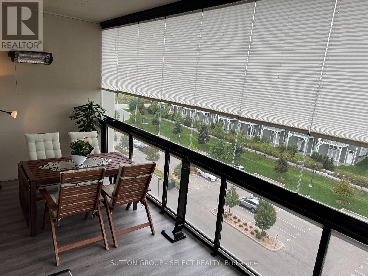
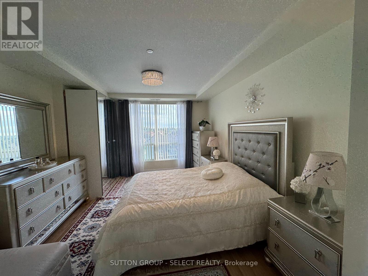
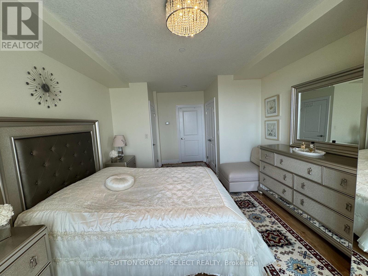
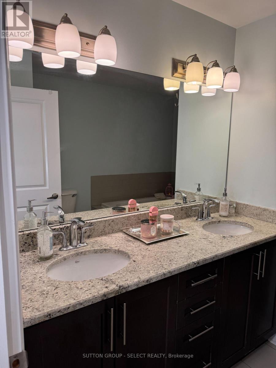
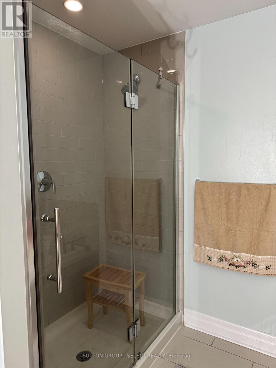
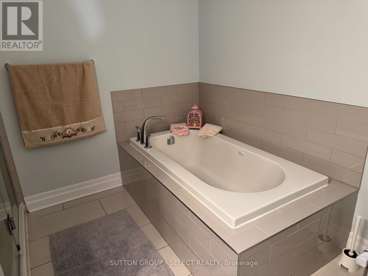
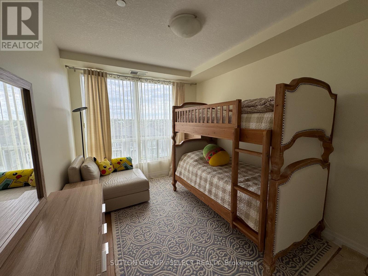
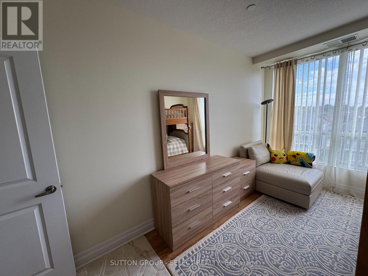
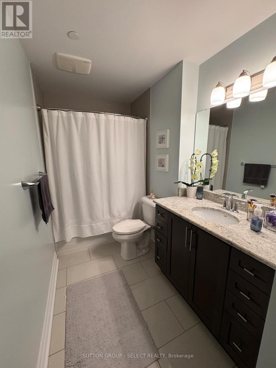
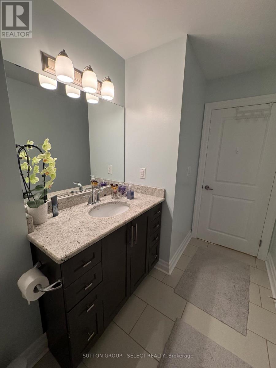
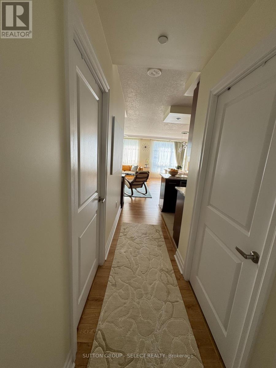
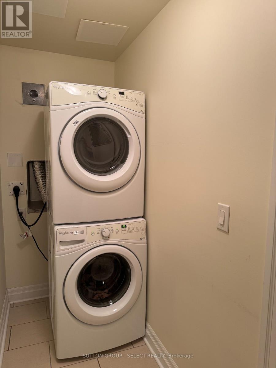
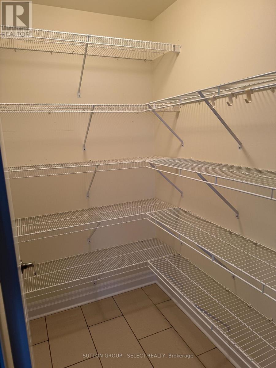
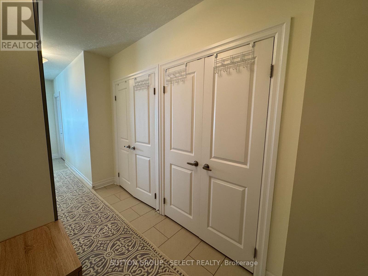
Welcome to Village North, London's premiere condo apartment community in north London's coveted Sunningdale neighbourhood. With features second to none, including Indoor Pool, Fitness Centre, Golf Simulator, Theatre Room, Billiards Room, Kitchen/Dining/Entertaining Room, Guest Suite, Lounge Areas, Outdoor Patio and Secure Parking Garage, this condo truly has it all. On the southwest corner of the 6th floor, this 1600+ sq/ft unit is bright and spacious with windows on two sides and a huge 3 season balcony w/retractable glass panel enclosure, blinds and a heater. The open concept Living Room, Dining Room and Kitchen are ideal for entertaining or quiet relaxation. French doors lead to a private den with west views. Primary Bedroom has large closets and a 5pc Ensuite Bathroom with glass shower and jetted tub. A second Bedroom, 3pc main Bathroom, In-Suite Laundry, premium laminate & tile flooring throughout and plenty of storage make this condo a comfortable place to call home. Nature trails and public transit nearby, 3 minutes to Sunningdale Golf & Country Club, 5 minutes to Masonville Mall, 8 minutes to University Hospital and Western/Ivey. Lease includes water, hot water, heat, A/C, main floor storage locker, indoor bike rack and two convenient main floor parking spaces in the parking garage w/EV Charger (pay-per use). Available immediately for well qualified applicant. (id:60297)
Property Details
| MLS® Number | X13133506 |
| Property Type | Single Family |
| Community Name | North R |
| AmenitiesNearBy | Golf Nearby, Hospital, Park |
| CommunityFeatures | Pets Not Allowed |
| Features | Flat Site, Conservation/green Belt, Lighting, Balcony, Carpet Free, In Suite Laundry |
| ParkingSpaceTotal | 2 |
| PoolType | Indoor Pool |
| Structure | Patio(s) |
| ViewType | View, City View |
Building
| BathroomTotal | 2 |
| BedroomsAboveGround | 2 |
| BedroomsTotal | 2 |
| Age | 6 To 10 Years |
| Amenities | Exercise Centre, Recreation Centre, Storage - Locker |
| Appliances | Dishwasher, Dryer, Stove, Washer, Refrigerator |
| BasementType | None |
| CoolingType | Central Air Conditioning |
| ExteriorFinish | Concrete |
| FireProtection | Controlled Entry, Smoke Detectors |
| FlooringType | Laminate |
| FoundationType | Concrete |
| HeatingFuel | Other |
| HeatingType | Forced Air |
| SizeInterior | 1600 - 1799 Sqft |
| Type | Apartment |
Parking
| Underground | |
| Garage | |
| Inside Entry |
Land
| Acreage | No |
| LandAmenities | Golf Nearby, Hospital, Park |
Rooms
| Level | Type | Length | Width | Dimensions |
|---|---|---|---|---|
| Flat | Primary Bedroom | 4.3 m | 3.57 m | 4.3 m x 3.57 m |
| Flat | Bedroom 2 | 3.966 m | 2.8956 m | 3.966 m x 2.8956 m |
| Flat | Kitchen | 3.6576 m | 2.4384 m | 3.6576 m x 2.4384 m |
| Flat | Living Room | 5.6388 m | 3.566 m | 5.6388 m x 3.566 m |
| Flat | Dining Room | 5.2578 m | 3.2 m | 5.2578 m x 3.2 m |
| Flat | Study | 4.8768 m | 2.667 m | 4.8768 m x 2.667 m |
Interested?
Contact us for more information
Todd Jackson
Salesperson
250 Wharncliffe Road North
London, Ontario N6H 2B8

The trademarks REALTOR®, REALTORS®, and the REALTOR® logo are controlled by The Canadian Real Estate Association (CREA) and identify real estate professionals who are members of CREA. The trademarks MLS®, Multiple Listing Service® and the associated logos are owned by The Canadian Real Estate Association (CREA) and identify the quality of services provided by real estate professionals who are members of CREA. The trademark DDF® is owned by The Canadian Real Estate Association (CREA) and identifies CREA's Data Distribution Facility (DDF®)
July 15 2026 09:50:05
Sutton Group - Select Realty
THINKING OF SELLING or BUYING?
We Get You Moving!
Contact Us

About Steve & Julia
With over 40 years of combined experience, we are dedicated to helping you find your dream home with personalized service and expertise.
© 2026 Wiggett Properties. All Rights Reserved. | Made with ❤️ by Jet Branding