63 - 595 Third Street, London East (East H), Ontario N5V 4A1 (30246339)
63 - 595 Third Street London East, Ontario N5V 4A1

$305,000Maintenance, Insurance, Parking
$335.75 Monthly
Maintenance, Insurance, Parking
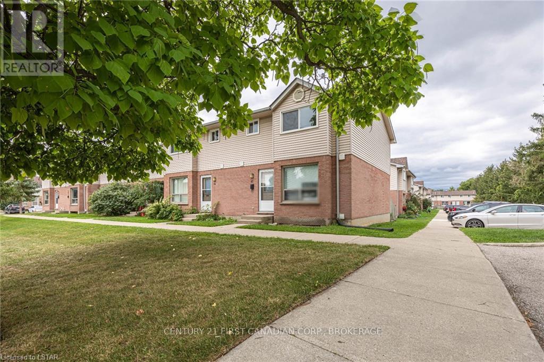
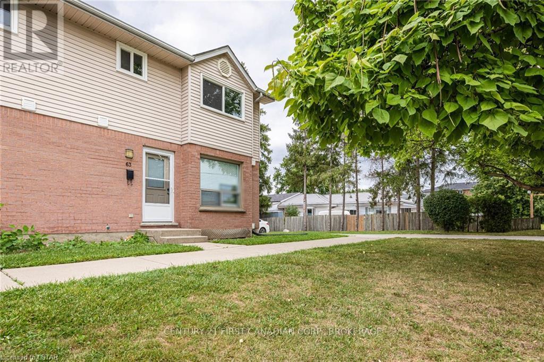
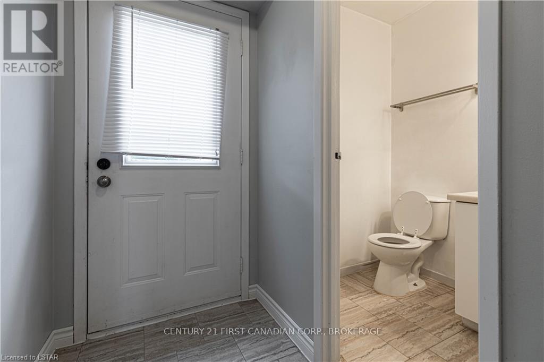
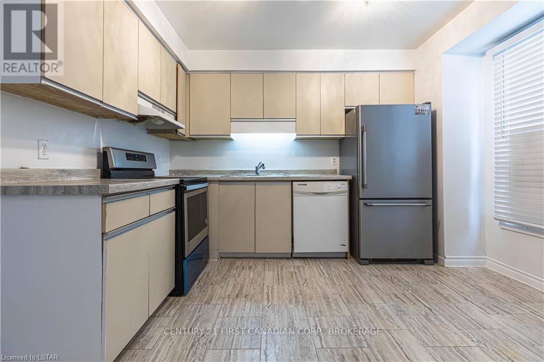
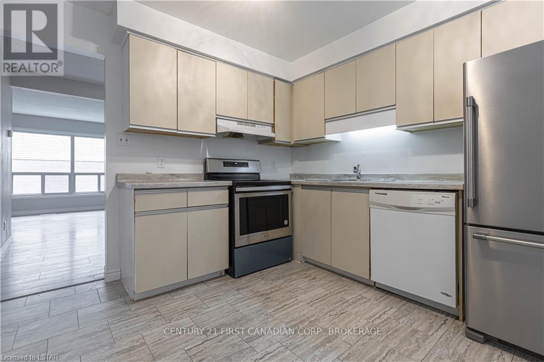
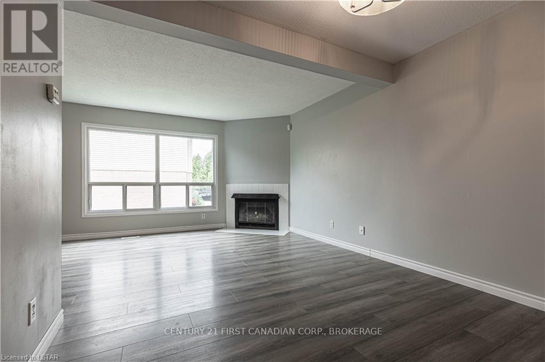
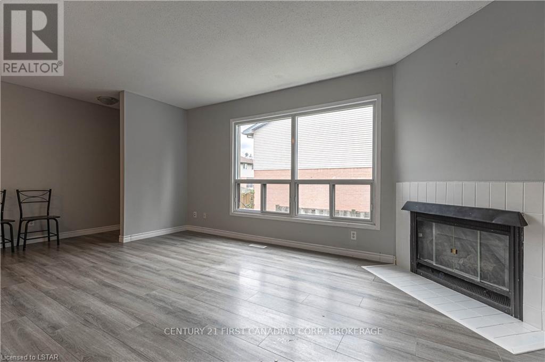
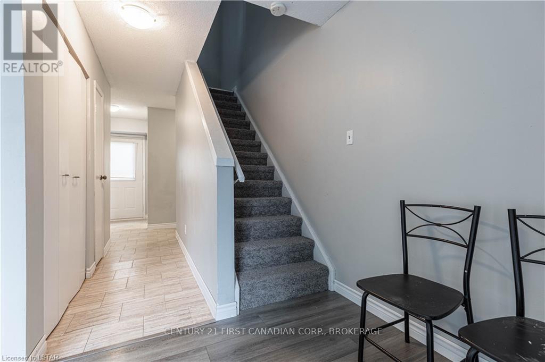
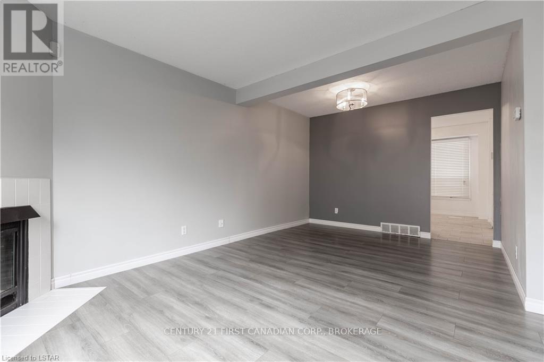
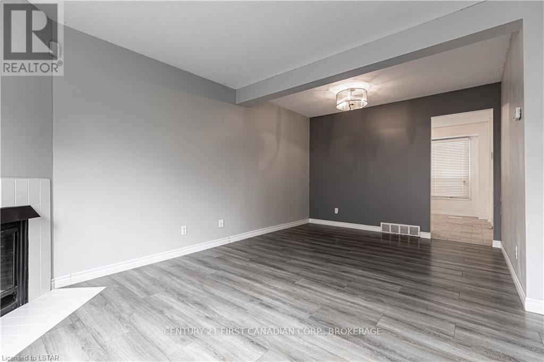
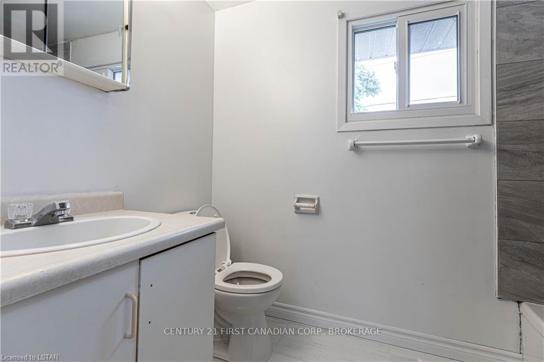
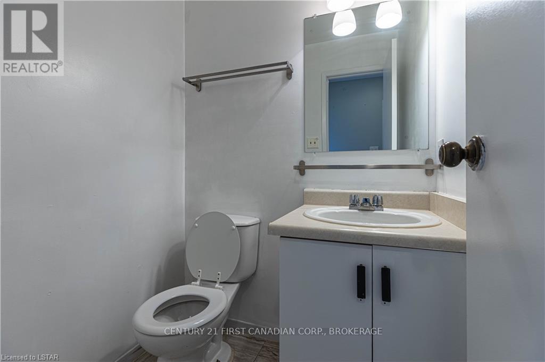
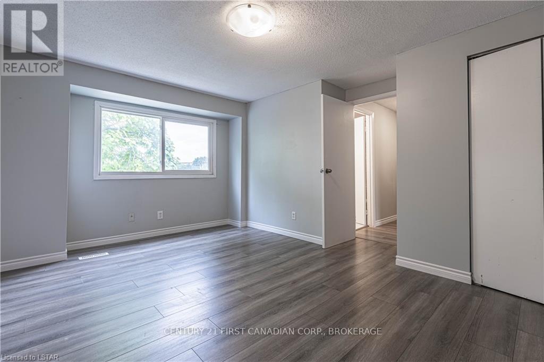
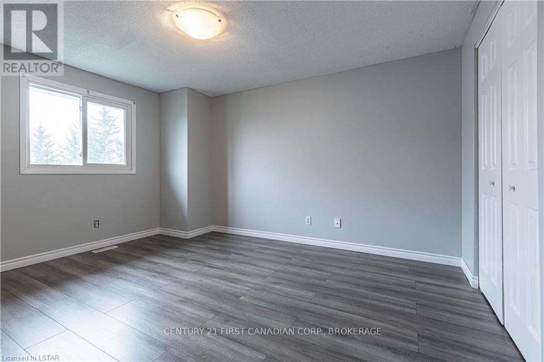
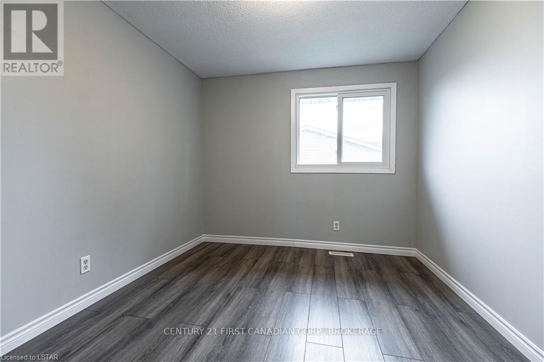
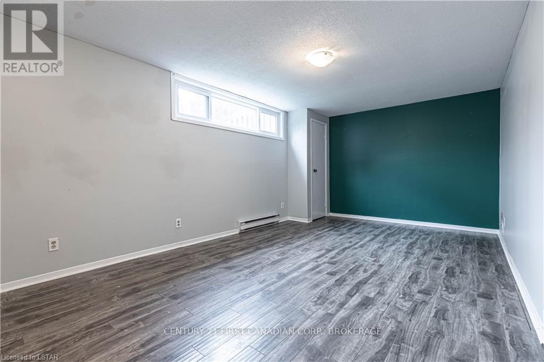
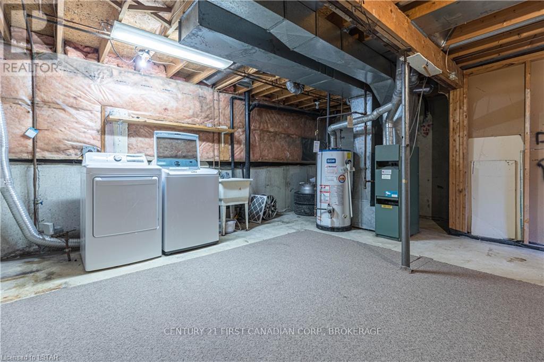
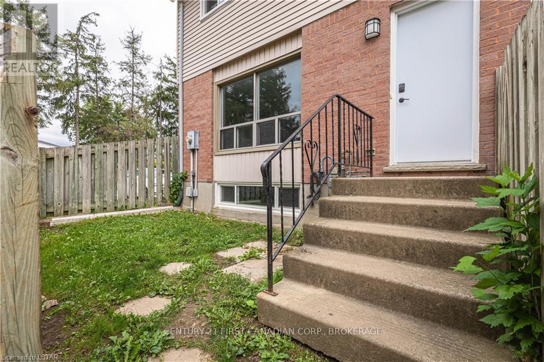
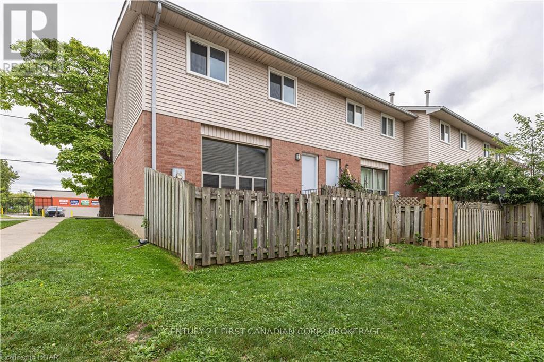
$335.75 MonthlyMove in condition townhouse near Fanshawe College is now available. This large end unit featuring three bedrooms including a spacious master bedroom with his/her closets, a gas fireplace in the living room with new look laminate flooring, a natural gas line for your barbeque, plus a partly finished lower level with workshop area. Updated washrooms. Condo fee is $335.75/month plus property taxes of approximately $1760/for year '2025. All existing appliances are included except cloth washer. Walking distance to Fanshawe College, and approx. 18 minute drive to down town or UWO. Bus stop is right near the front of the unit. Please note: There is rough-in bathroom in the basement Newer gas furnace & Central air units which will be paid off on closing date for this END condo unit. (id:60297)
Property Details
| MLS® Number | X13755380 |
| Property Type | Single Family |
| Community Name | East H |
| CommunityFeatures | Pets Allowed With Restrictions |
| EquipmentType | Water Heater, Water Heater - Electric, Air Conditioner, Furnace |
| Features | Flat Site, Dry |
| ParkingSpaceTotal | 1 |
| RentalEquipmentType | Water Heater, Water Heater - Electric, Air Conditioner, Furnace |
| ViewType | View |
Building
| BathroomTotal | 2 |
| BedroomsAboveGround | 3 |
| BedroomsTotal | 3 |
| Age | 31 To 50 Years |
| Amenities | Fireplace(s) |
| Appliances | Water Meter, Dryer, Hood Fan, Stove, Refrigerator |
| BasementDevelopment | Partially Finished |
| BasementType | Partial (partially Finished) |
| CoolingType | Central Air Conditioning |
| ExteriorFinish | Vinyl Siding, Brick |
| FireplacePresent | Yes |
| FoundationType | Concrete |
| HalfBathTotal | 1 |
| HeatingFuel | Natural Gas |
| HeatingType | Forced Air |
| StoriesTotal | 2 |
| SizeInterior | 1000 - 1199 Sqft |
| Type | Row / Townhouse |
Parking
| No Garage |
Land
| Acreage | No |
| ZoningDescription | R1-5 |
Rooms
| Level | Type | Length | Width | Dimensions |
|---|---|---|---|---|
| Second Level | Bedroom | 4.04 m | 3.3 m | 4.04 m x 3.3 m |
| Second Level | Bedroom | 4.11 m | 4.7 m | 4.11 m x 4.7 m |
| Second Level | Bedroom | 2.97 m | 2.72 m | 2.97 m x 2.72 m |
| Second Level | Bathroom | 1.5 m | 2.59 m | 1.5 m x 2.59 m |
| Basement | Family Room | 5.89 m | 3.33 m | 5.89 m x 3.33 m |
| Main Level | Kitchen | 3.48 m | 3.23 m | 3.48 m x 3.23 m |
| Main Level | Dining Room | 3.2 m | 2.13 m | 3.2 m x 2.13 m |
| Main Level | Bathroom | 1.37 m | 1.45 m | 1.37 m x 1.45 m |
| Main Level | Living Room | 4.83 m | 3.4 m | 4.83 m x 3.4 m |
https://www.realtor.ca/real-estate/30246339/63-595-third-street-london-east-east-h-east-h
Interested?
Contact us for more information
King Lam
Salesperson

The trademarks REALTOR®, REALTORS®, and the REALTOR® logo are controlled by The Canadian Real Estate Association (CREA) and identify real estate professionals who are members of CREA. The trademarks MLS®, Multiple Listing Service® and the associated logos are owned by The Canadian Real Estate Association (CREA) and identify the quality of services provided by real estate professionals who are members of CREA. The trademark DDF® is owned by The Canadian Real Estate Association (CREA) and identifies CREA's Data Distribution Facility (DDF®)
September 08 2026 06:21:10
Century 21 First Canadian Corp
THINKING OF SELLING or BUYING?
We Get You Moving!
Contact Us

About Steve & Julia
With over 40 years of combined experience, we are dedicated to helping you find your dream home with personalized service and expertise.
© 2026 Wiggett Properties. All Rights Reserved. | Made with ❤️ by Jet Branding