631 Elias Street, London East (East G), Ontario N5W 3N5 (30088744)
631 Elias Street London East, Ontario N5W 3N5

$464,000
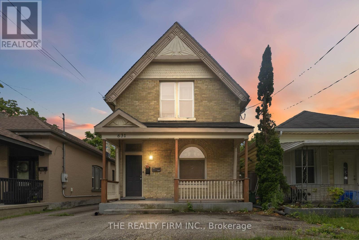
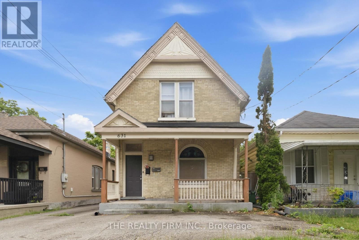
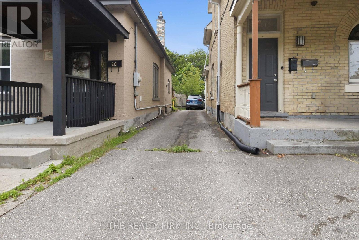
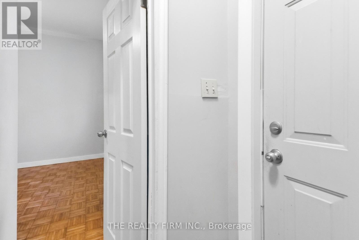
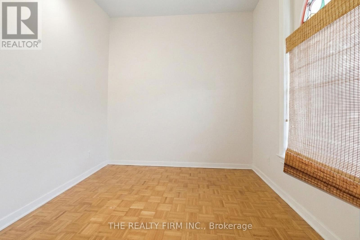
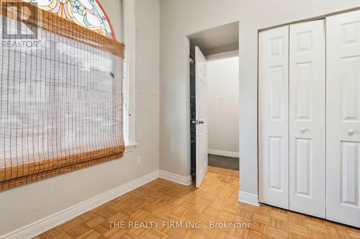
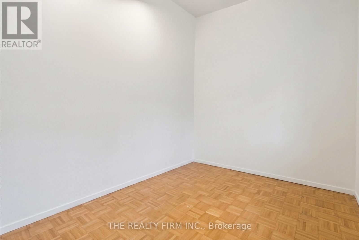
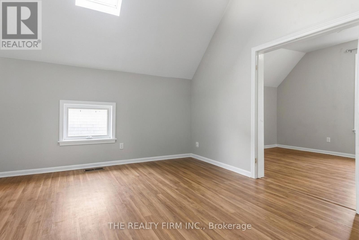
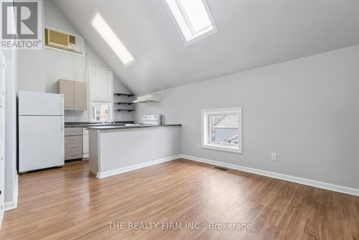
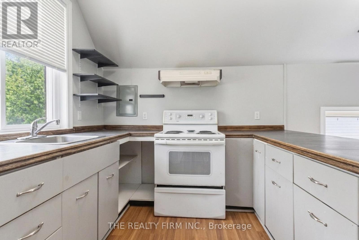
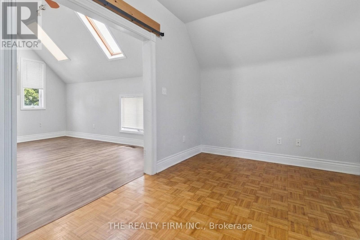
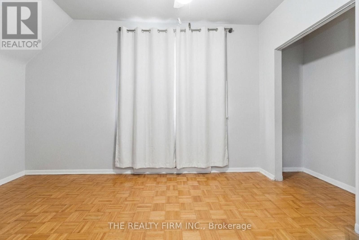
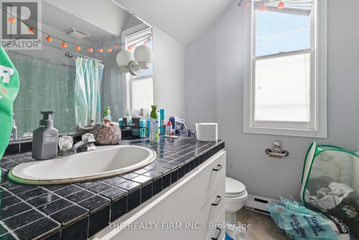
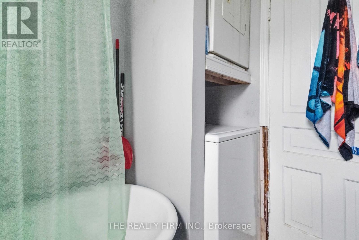
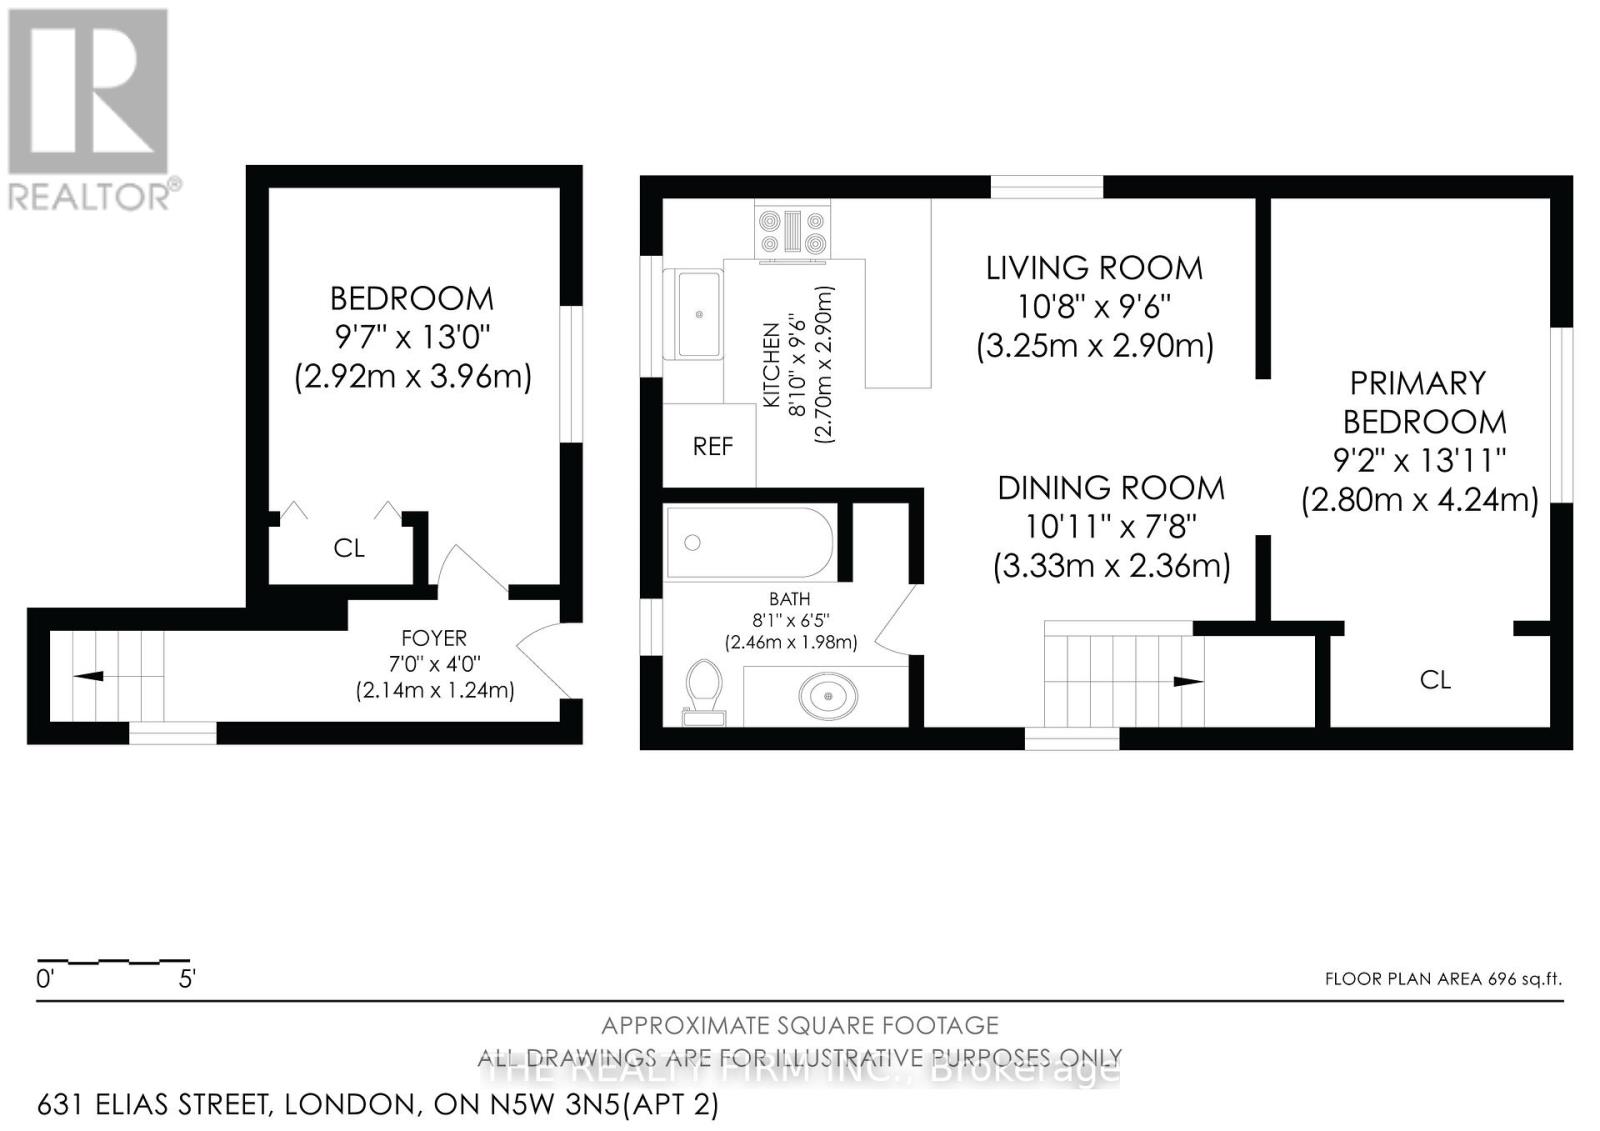
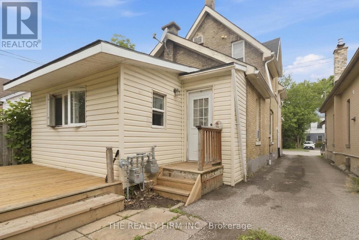
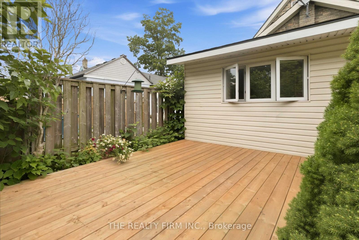
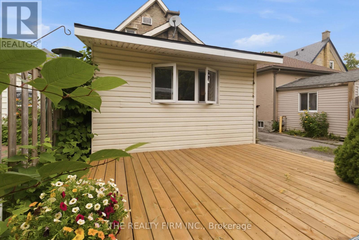
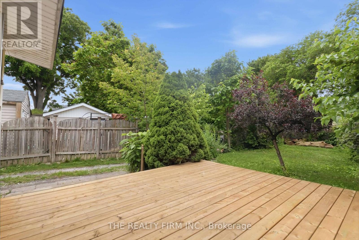
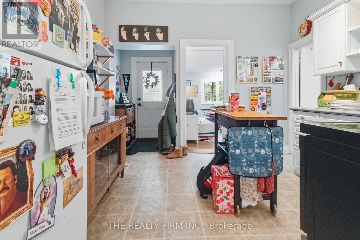
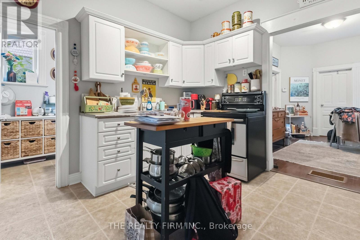
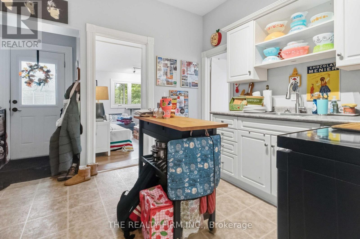
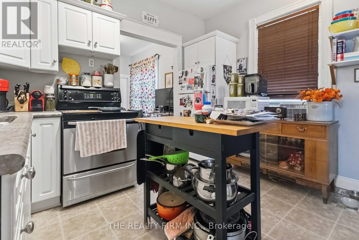
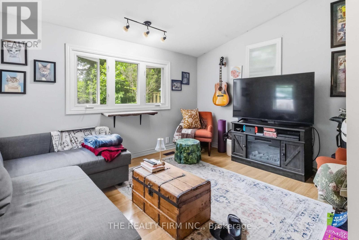
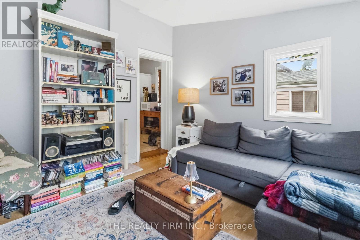
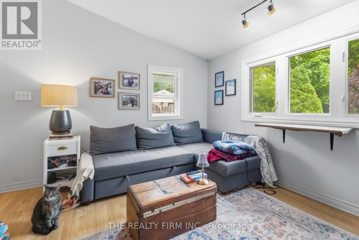
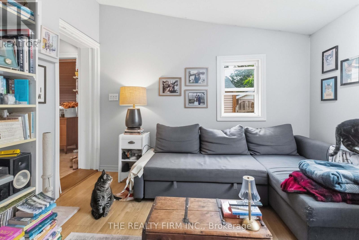
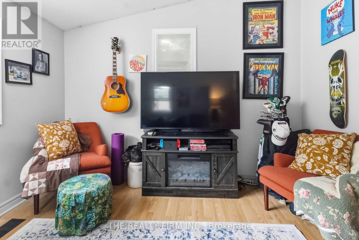
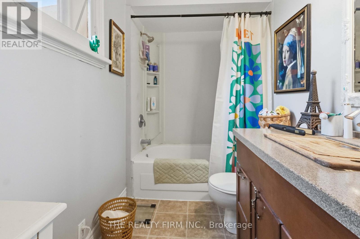
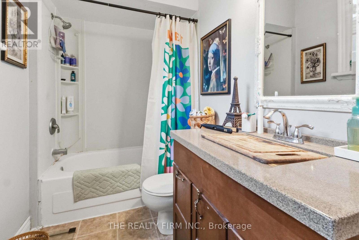
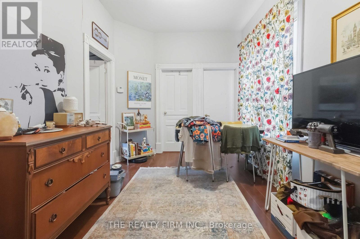
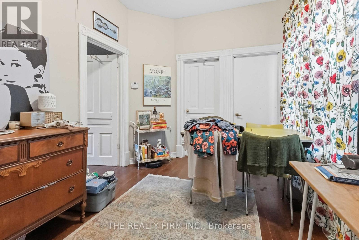
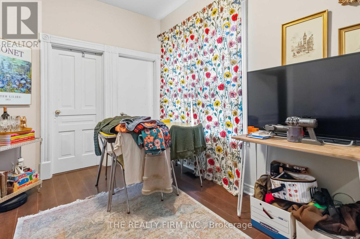
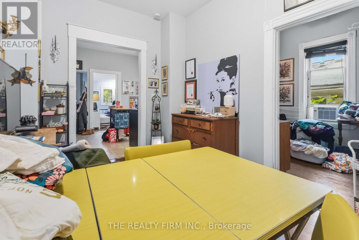
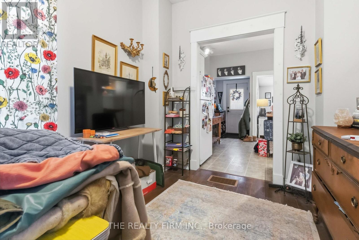
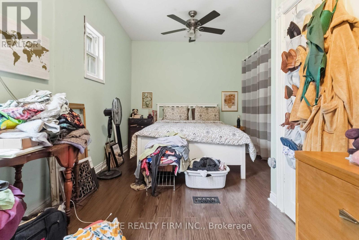
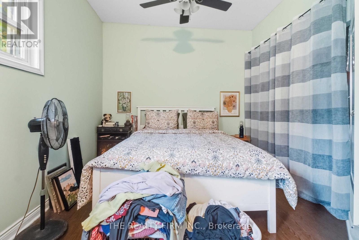
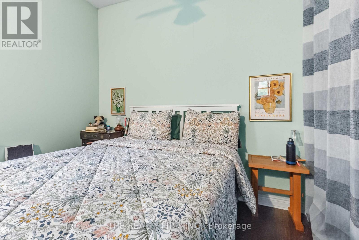
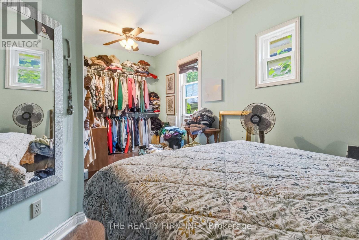
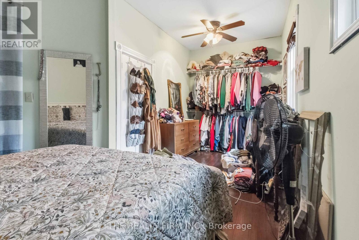
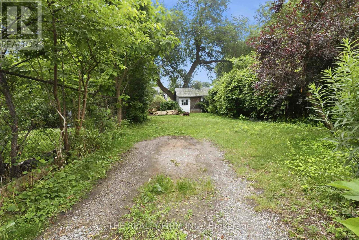
Turnkey Investment Opportunity in Old East Village! This charming yellow brick duplex at 631 Elias Street is fully leased and cash-flowing from day one, offering a rare chance to add a hassle-free, income-producing property to your portfolio. Both units are occupied by reliable tenants, delivering $2,633/month in combined gross rent with tenants responsible for their own hydro and gas.The upper unit is a bright, spacious 2-bedroom with a unique layout: one bedroom on the main floor and a second bedroom upstairs. It's now leased at $1,550/month plus hydro and gas and features its own private laundry, electric baseboard heating, and the added comfort and charm of a gas fireplace.The lower unit is home to a reliable, long-term tenant currently paying $1,083/month, with its own separate laundry and forced-air gas heating.Both units are separately metered for hydro and gas, with tenants covering their own utilities. The owner pays water only, keeping expenses low and predictable.Recent updates take the guesswork out of ownership. The roof was redone in three phases between 2018 and 2021, the bathtub was refinished in 2023, a new washer was installed in 2023, a new gas fireplace insert was added in 2025, and the deck was rebuilt in 2026.With two stable tenancies in place, separately metered utilities, private laundry in each unit, and a strong list of recent updates, 631 Elias Street is ready for an investor to step in and start collecting rent immediately. No vacancy, no renovation, no delay. Ideally located close to downtown, public transit, schools, parks, and the shops, cafés, breweries, and restaurants that make Old East Village one of London's most exciting and evolving neighbourhoods. (id:60297)
Property Details
| MLS® Number | X13614444 |
| Property Type | Multi-family |
| Community Name | East G |
| AmenitiesNearBy | Park, Public Transit, Schools |
| CommunityFeatures | School Bus |
| EquipmentType | Water Heater |
| Features | In-law Suite |
| ParkingSpaceTotal | 5 |
| RentalEquipmentType | Water Heater |
| Structure | Deck, Porch |
Building
| BathroomTotal | 2 |
| BedroomsAboveGround | 3 |
| BedroomsTotal | 3 |
| Age | 100+ Years |
| Amenities | Fireplace(s), Separate Heating Controls, Separate Electricity Meters |
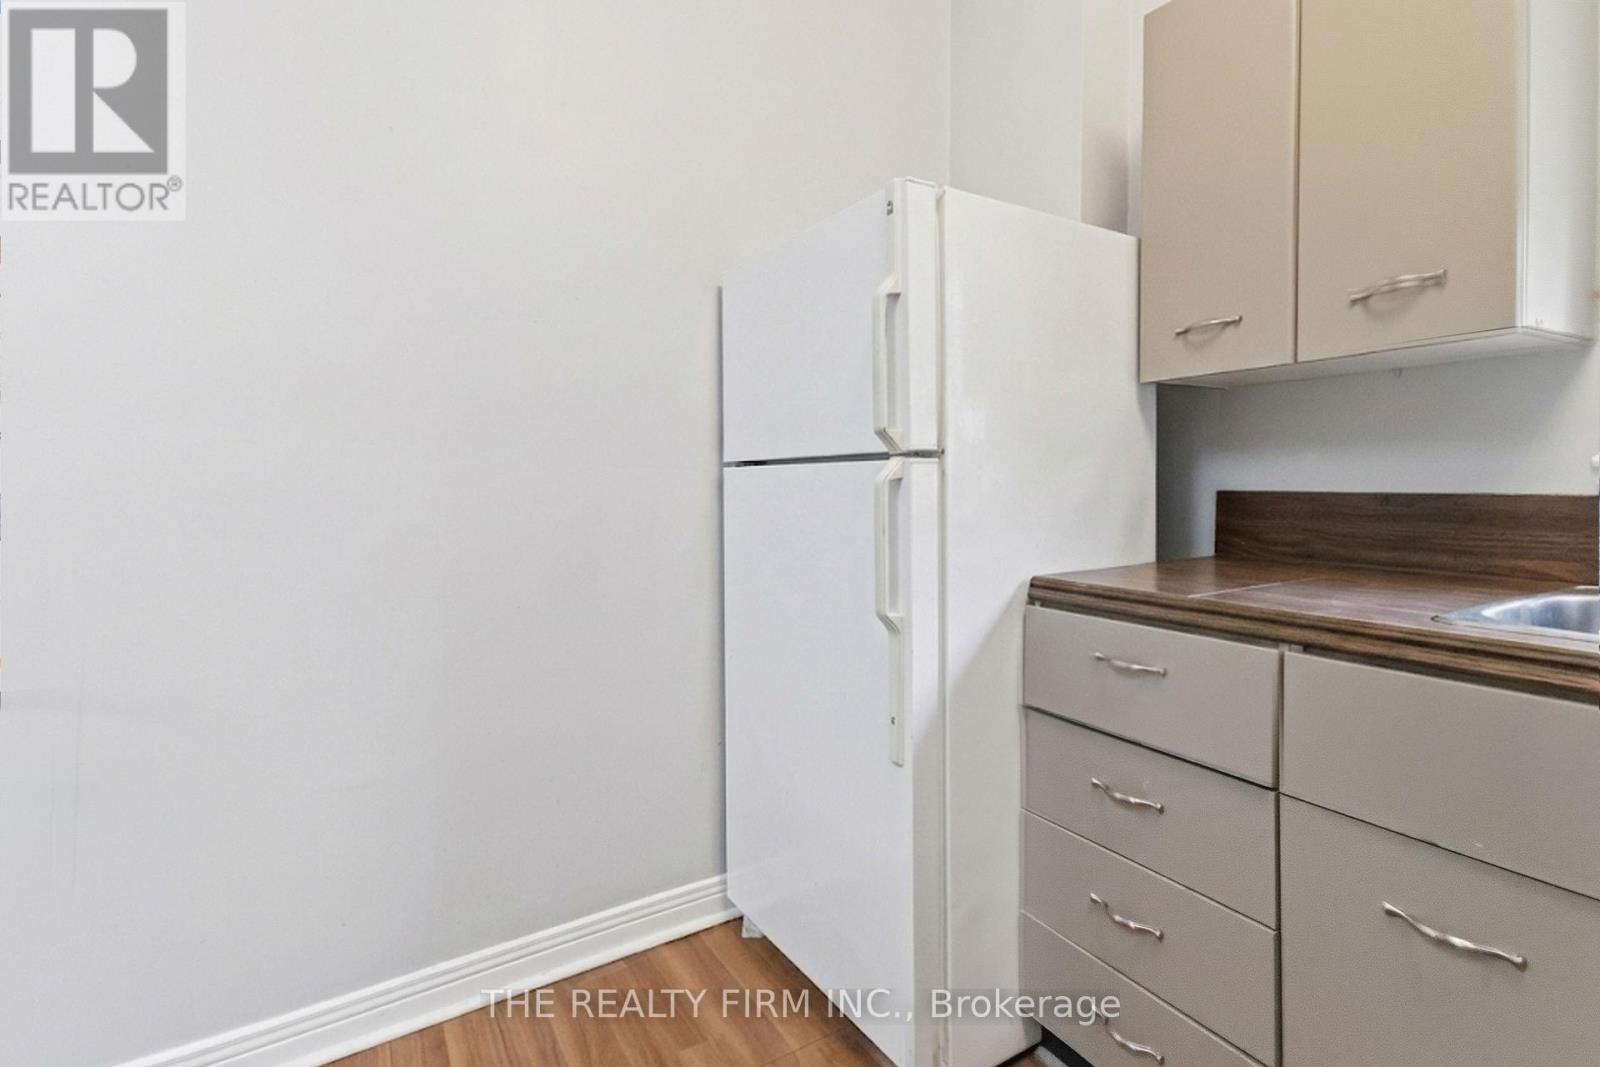
| Appliances | Water Heater, Dryer, Stove, Washer, Refrigerator |
| BasementDevelopment | Unfinished |
| BasementType | N/a (unfinished) |
| CoolingType | Window Air Conditioner |
| ExteriorFinish | Brick |
| FireplacePresent | Yes |
| FireplaceTotal | 1 |
| FireplaceType | Insert |
| FoundationType | Concrete |
| HeatingFuel | Electric, Natural Gas |
| HeatingType | Baseboard Heaters, Forced Air |
| StoriesTotal | 2 |
| SizeInterior | 1500 - 2000 Sqft |
| Type | Duplex |
| UtilityWater | Municipal Water |
Parking
| No Garage |
Land
| Acreage | No |
| LandAmenities | Park, Public Transit, Schools |
| Sewer | Sanitary Sewer |
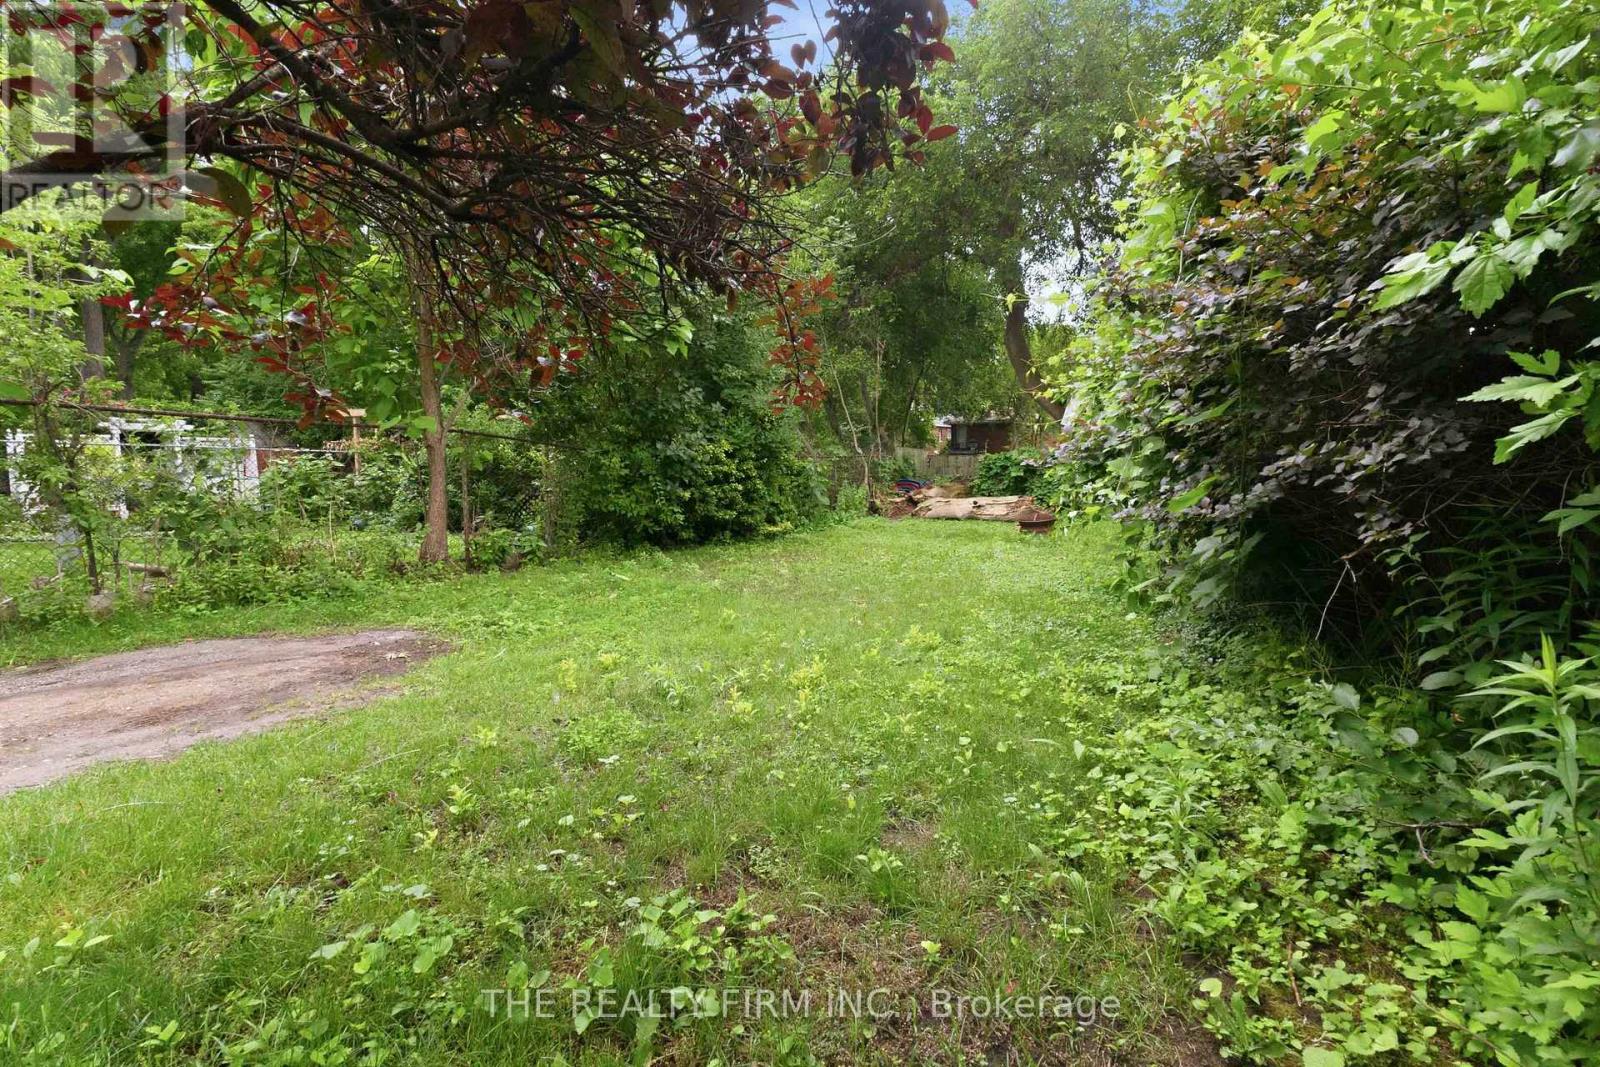
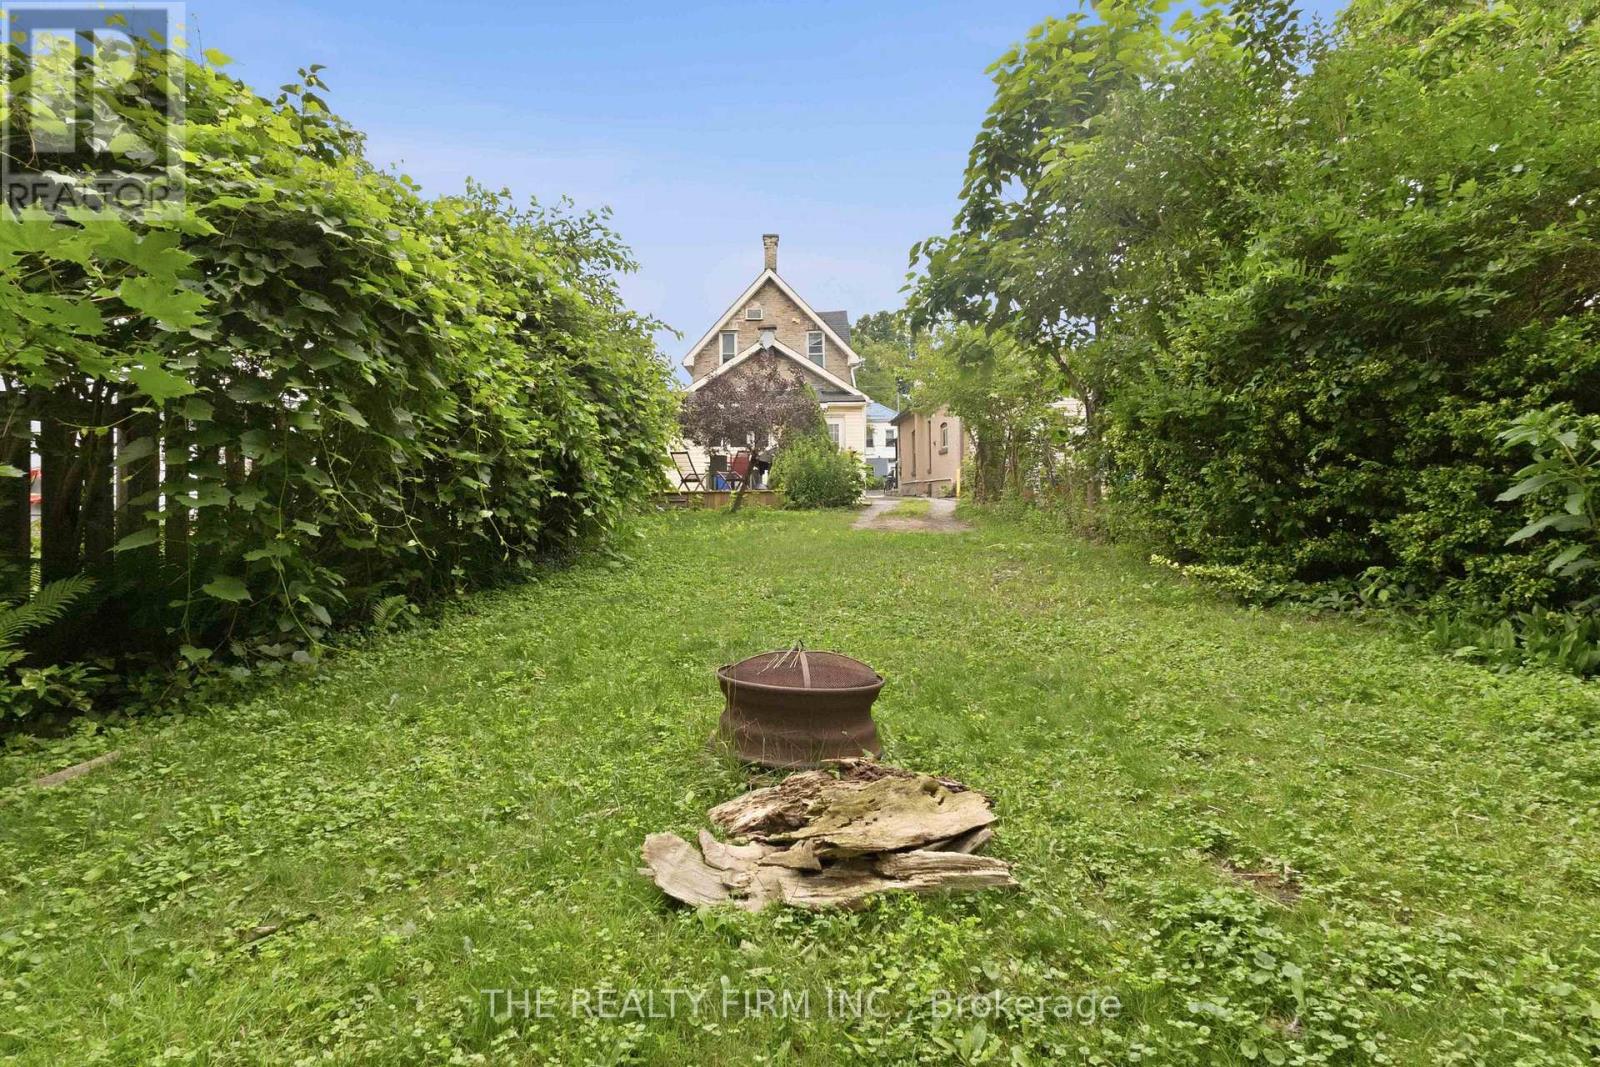
| SizeDepth | 150 Ft |
| SizeFrontage | 27 Ft ,6 In |
| SizeIrregular | 27.5 X 150 Ft |
| SizeTotalText | 27.5 X 150 Ft |
| ZoningDescription | R3-2 |
Rooms
| Level | Type | Length | Width | Dimensions |
|---|---|---|---|---|
| Second Level | Primary Bedroom | 2.8 m | 4.24 m | 2.8 m x 4.24 m |
| Second Level | Living Room | 3.25 m | 2.9 m | 3.25 m x 2.9 m |
| Second Level | Dining Room | 3.33 m | 2.36 m | 3.33 m x 2.36 m |
| Second Level | Kitchen | 2.7 m | 2.9 m | 2.7 m x 2.9 m |
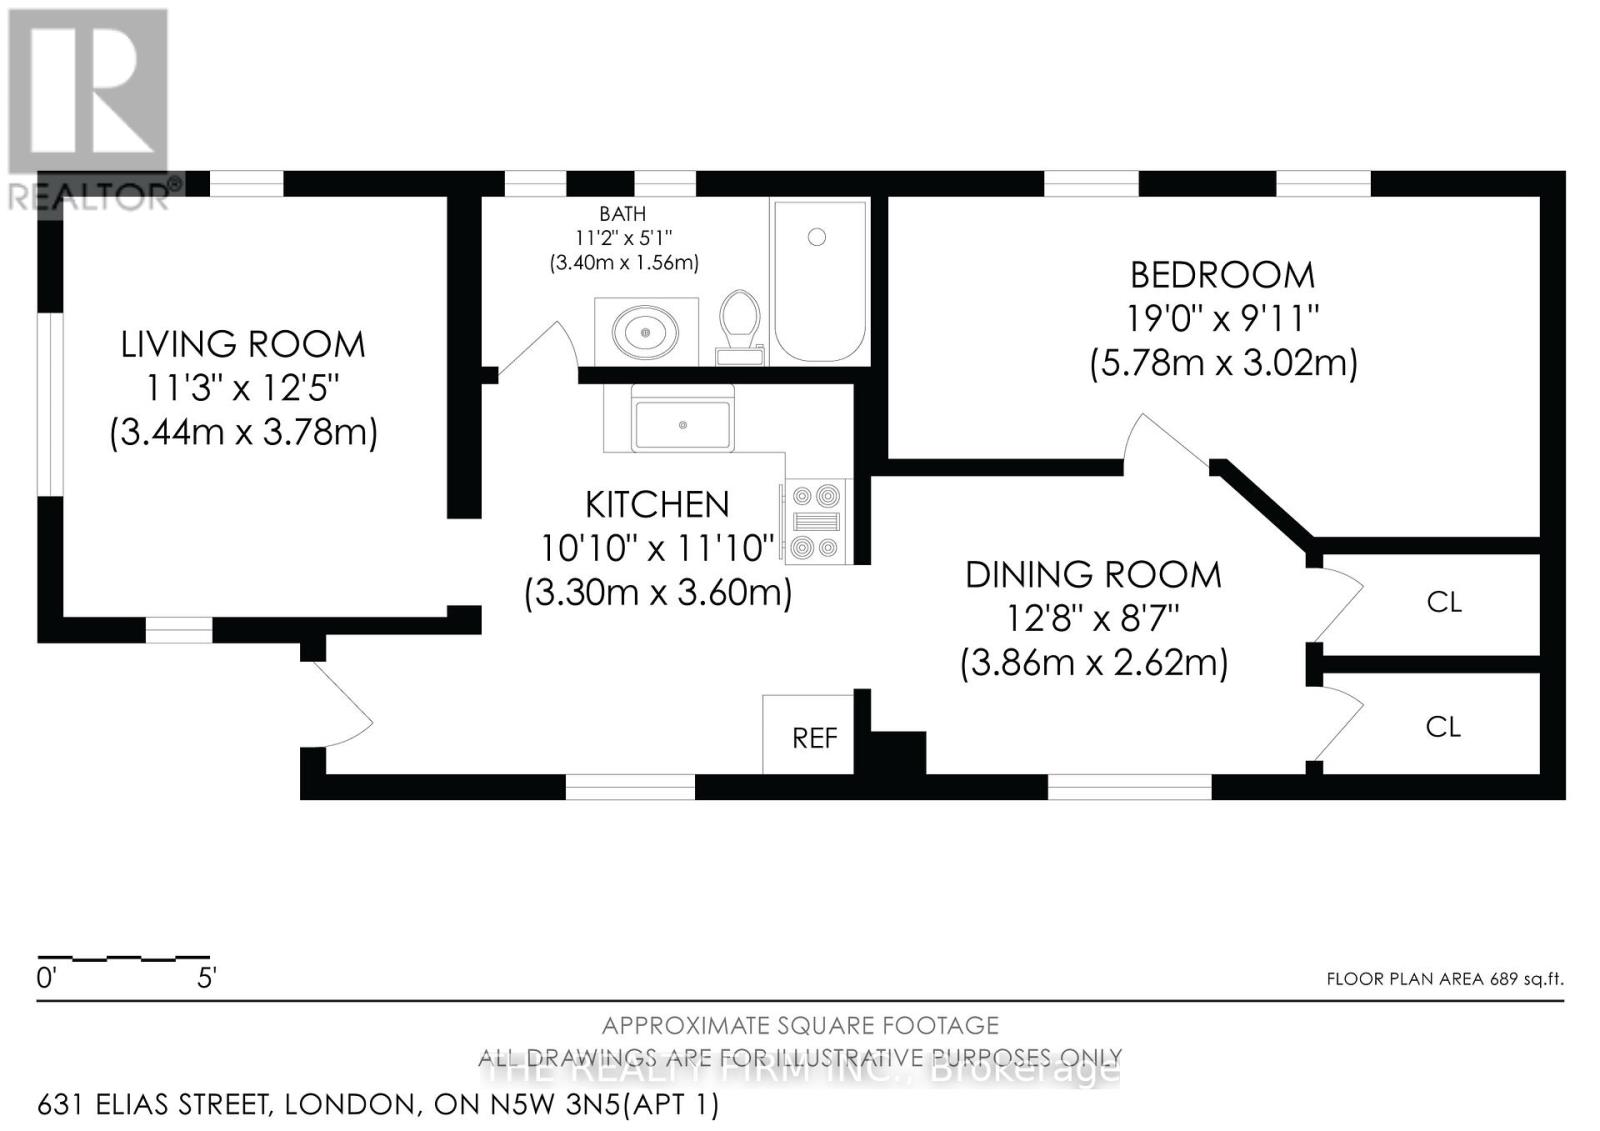
| Main Level | Primary Bedroom | 5.78 m | 3.02 m | 5.78 m x 3.02 m |
| Main Level | Dining Room | 3.86 m | 2.62 m | 3.86 m x 2.62 m |
| Main Level | Kitchen | 3.3 m | 3.6 m | 3.3 m x 3.6 m |
| Main Level | Living Room | 3.44 m | 3.78 m | 3.44 m x 3.78 m |
| Main Level | Bedroom | 2.92 m | 3.96 m | 2.92 m x 3.96 m |
https://www.realtor.ca/real-estate/30088744/631-elias-street-london-east-east-g-east-g
Interested?
Contact us for more information
Rebecca Blake
Salesperson

The trademarks REALTOR®, REALTORS®, and the REALTOR® logo are controlled by The Canadian Real Estate Association (CREA) and identify real estate professionals who are members of CREA. The trademarks MLS®, Multiple Listing Service® and the associated logos are owned by The Canadian Real Estate Association (CREA) and identify the quality of services provided by real estate professionals who are members of CREA. The trademark DDF® is owned by The Canadian Real Estate Association (CREA) and identifies CREA's Data Distribution Facility (DDF®)
August 31 2026 04:20:47
The Realty Firm Inc.
THINKING OF SELLING or BUYING?
We Get You Moving!
Contact Us

About Steve & Julia
With over 40 years of combined experience, we are dedicated to helping you find your dream home with personalized service and expertise.
© 2026 Wiggett Properties. All Rights Reserved. | Made with ❤️ by Jet Branding